
33 Carbery Drive Ottawa, Ontario K2S 1E5


$699,900
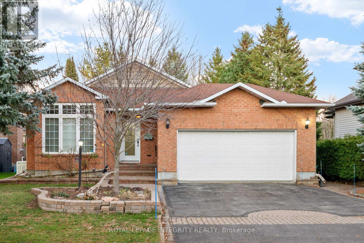
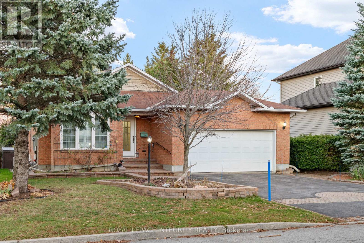
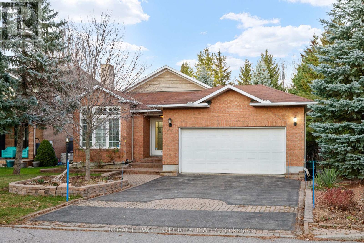
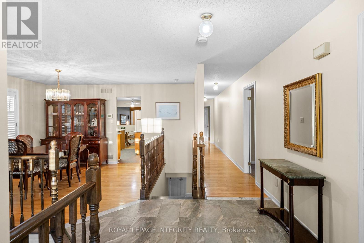
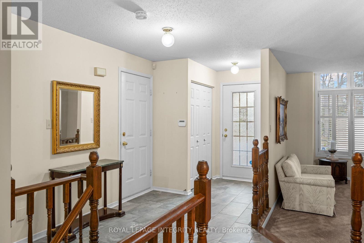
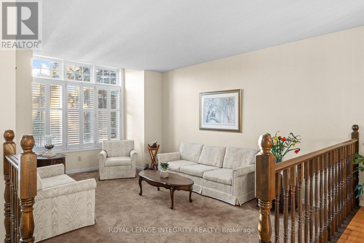
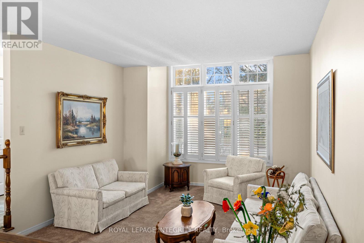
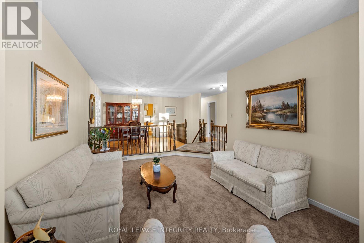
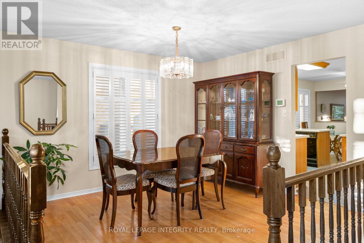
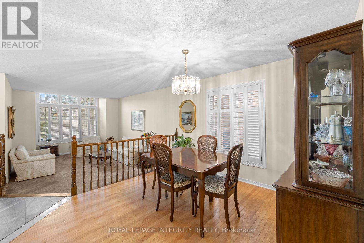
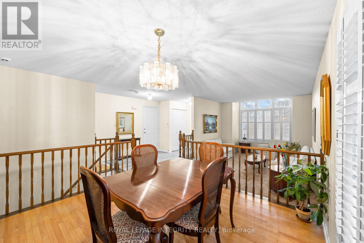
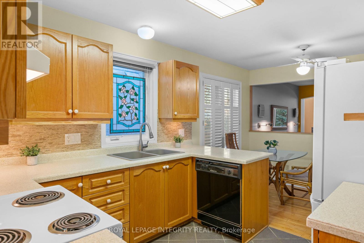
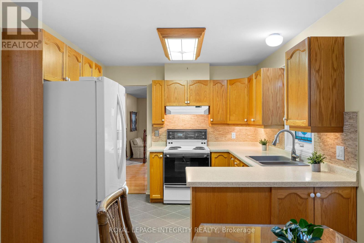
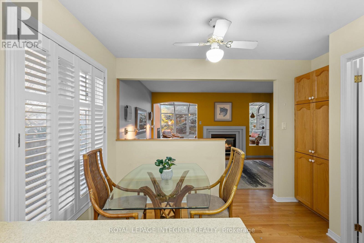
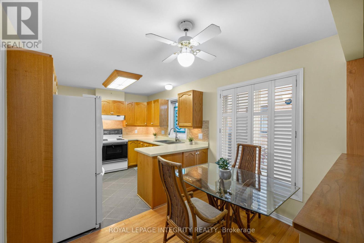
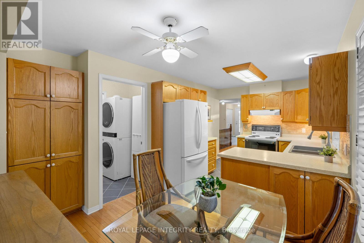
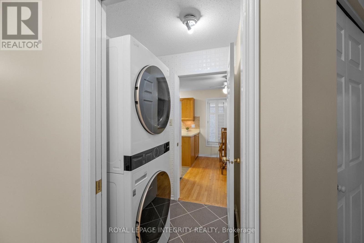
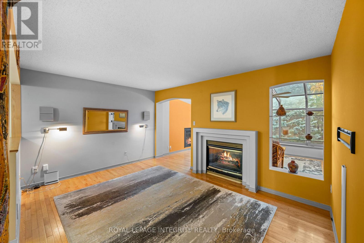
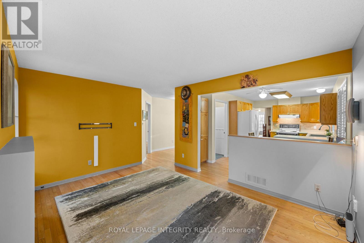
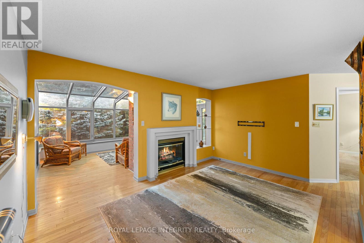
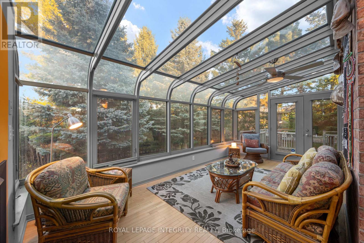
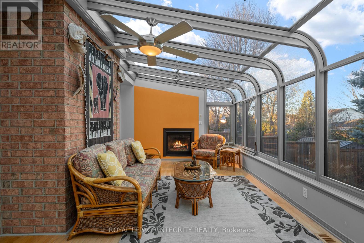
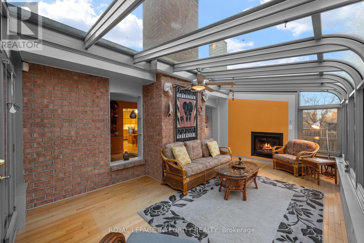
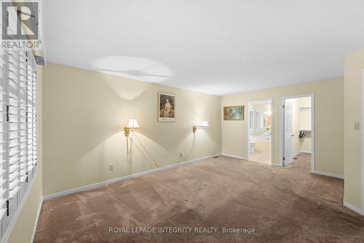
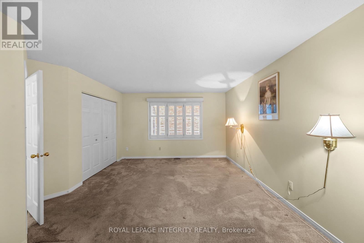
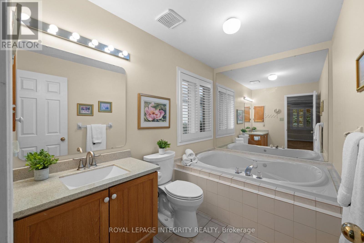
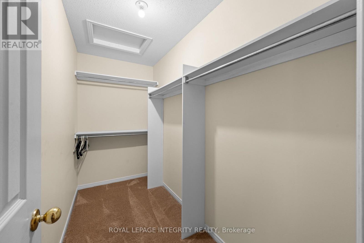
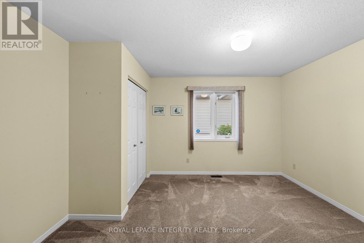
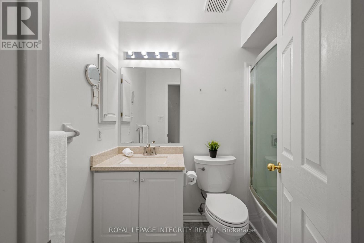
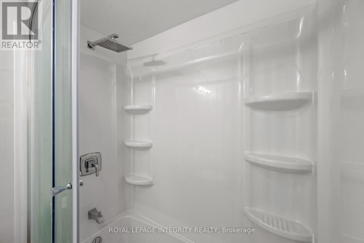
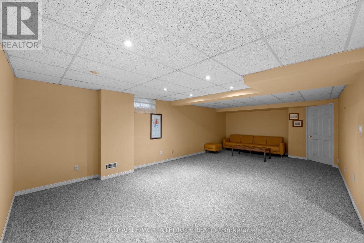
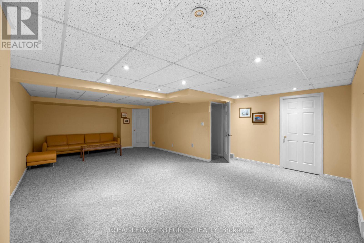
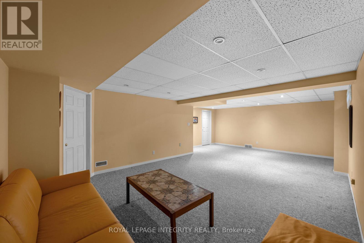
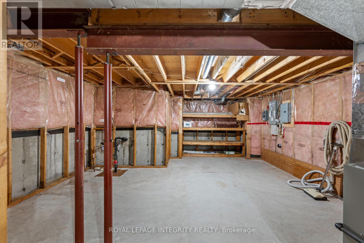
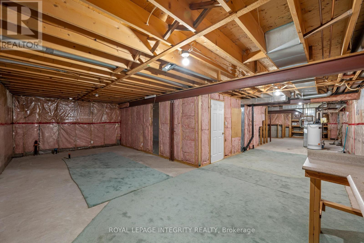
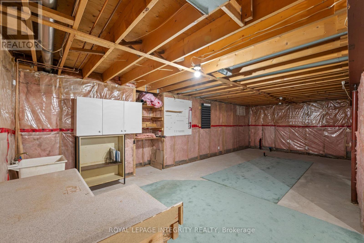
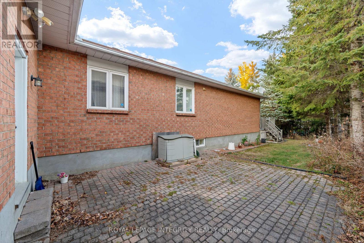
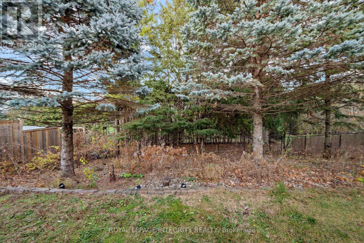
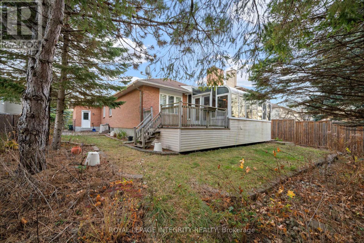
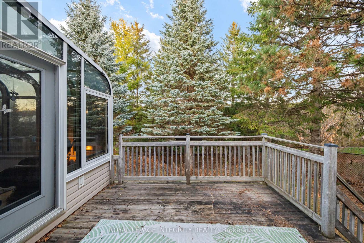
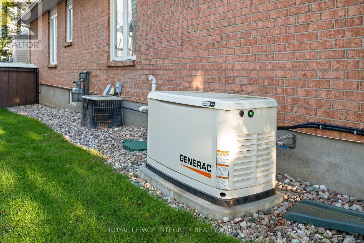
Welcome Home! Solid Holitzner brick bungalow in the heart of Stittsville. Walking distance to schools, parks, shopping and more! Lovingly maintained by the original Owner, this bright and spacious 2 bed, 2 bath home is perfect for downsizers, empty nesters, or first time buyers. Main level features a sunken living room with large windows and a generous dining room. A functional kitchen with plenty of counterspace and loads of cabinets provide ample storage. Cozy family room with gas fireplace leading to spacious sunroom with a 2nd gas fireplace and access to the backyard. Large primary with expansive walk-in closet and 3 piece ensuite. Main level has a 2nd bedroom and a 2nd 4 piece bath. Partially finished basement with large rec room and a large mechanical/storage area. Home features 20Kw Generac to keep you comfortable during a power outage. Landscaped with irrigation system. Book your showing today! (id:44758)
房源概要
| MLS® Number | X14193906 |
| 房源类型 | 民宅 |
| 社区名字 | 8202 - Stittsville (Central) |
| 设备类型 | 热水器 - Gas, 热水器 |
| 总车位 | 6 |
| 租赁设备类型 | 热水器 - Gas, 热水器 |
详 情
| 浴室 | 2 |
| 地上卧房 | 2 |
| 总卧房 | 2 |
| Age | 31 To 50 Years |
| 公寓设施 | Fireplace(s) |
| 赠送家电包括 | Central Vacuum, Garage Door Opener Remote(s), 报警系统, 洗碗机, 烘干机, Hood 电扇, 炉子, 洗衣机, 冰箱 |
| 建筑风格 | 平房 |
| 地下室进展 | 部分完成 |
| 地下室类型 | N/a (partially Finished) |
| 施工种类 | 独立屋 |
| 空调 | 中央空调 |
| 外墙 | 砖 |
| 壁炉 | 有 |
| Fireplace Total | 2 |
| 地基类型 | 混凝土, 混凝土浇筑 |
| 供暖方式 | 天然气 |
| 供暖类型 | 压力热风 |
| 储存空间 | 1 |
| 内部尺寸 | 1500 - 2000 Sqft |
| 类型 | 独立屋 |
| 设备间 | 市政供水 |
车 位
| 附加车库 | |
| Garage |
土地
| 英亩数 | 无 |
| 污水道 | Sanitary Sewer |
| 土地深度 | 141 Ft |
| 土地宽度 | 59 Ft ,1 In |
| 不规则大小 | 59.1 X 141 Ft |
| 规划描述 | 住宅 |
房 间
| 楼 层 | 类 型 | 长 度 | 宽 度 | 面 积 |
|---|---|---|---|---|
| 地下室 | 娱乐,游戏房 | 8.23 m | 5.56 m | 8.23 m x 5.56 m |
| 一楼 | 客厅 | 5.23 m | 3.66 m | 5.23 m x 3.66 m |
| 一楼 | 餐厅 | 3.63 m | 3.51 m | 3.63 m x 3.51 m |
| 一楼 | 厨房 | 3.02 m | 2.97 m | 3.02 m x 2.97 m |
| 一楼 | Eating Area | 2.01 m | 3.33 m | 2.01 m x 3.33 m |
| 一楼 | 家庭房 | 2.01 m | 3.33 m | 2.01 m x 3.33 m |
| 一楼 | Sunroom | 5.74 m | 3.58 m | 5.74 m x 3.58 m |
| 一楼 | 主卧 | 5.36 m | 4.17 m | 5.36 m x 4.17 m |
| 一楼 | 浴室 | 3.07 m | 1.93 m | 3.07 m x 1.93 m |
| 一楼 | 第二卧房 | 3.99 m | 3.4 m | 3.99 m x 3.4 m |
| 一楼 | 浴室 | 2.39 m | 1.5 m | 2.39 m x 1.5 m |
设备间
| 有线电视 | 已安装 |
| 配电箱 | 已安装 |
| 污水道 | 已安装 |
https://www.realtor.ca/real-estate/30527505/33-carbery-drive-ottawa-8202-stittsville-central

The trademarks REALTOR®, REALTORS®, and the REALTOR® logo are controlled by The Canadian Real Estate Association (CREA) and identify real estate professionals who are members of CREA. The trademarks MLS®, Multiple Listing Service® and the associated logos are owned by The Canadian Real Estate Association (CREA) and identify the quality of services provided by real estate professionals who are members of CREA. The trademark DDF® is owned by The Canadian Real Estate Association (CREA) and identifies CREA's Data Distribution Facility (DDF®)
Ottawa Real Estate Board
Royal LePage Integrity Realty
November 19 2026 05:32:36
