
33 Starwood Road Ottawa, Ontario K2G 1Y9


$9,800 Monthly
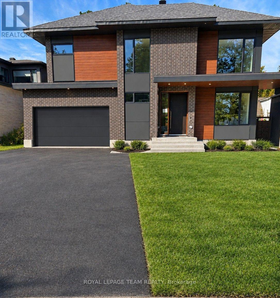
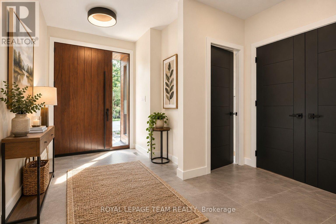
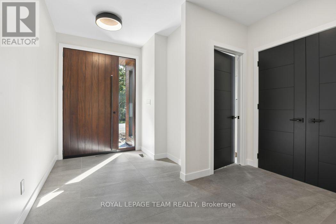
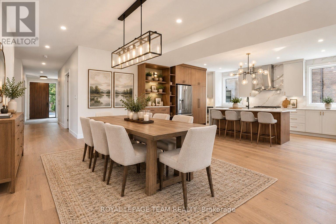
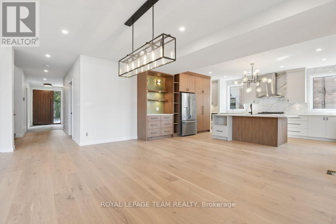
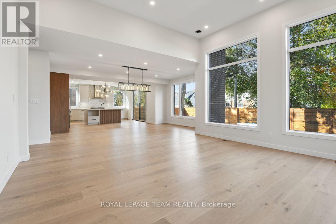
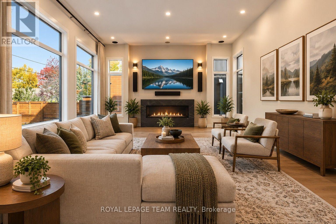
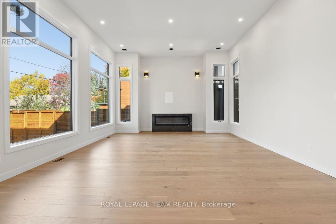
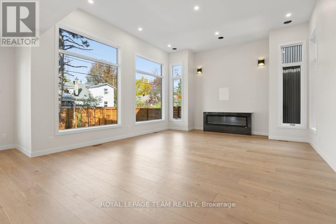
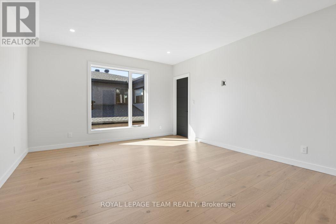
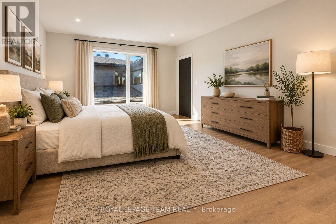
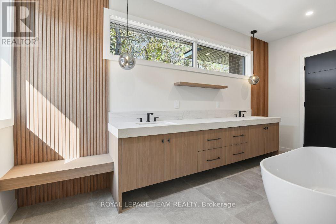
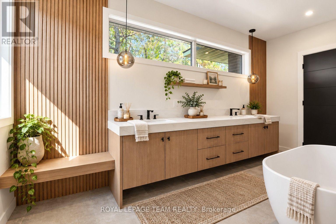
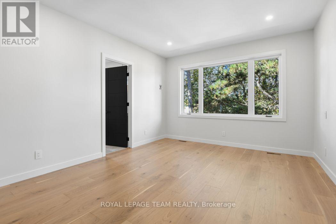
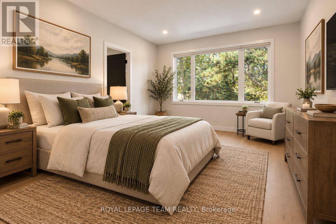
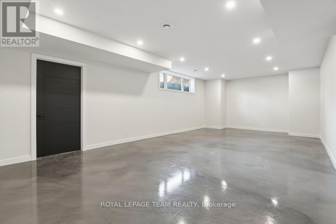
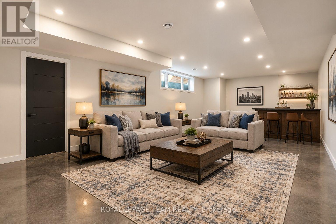
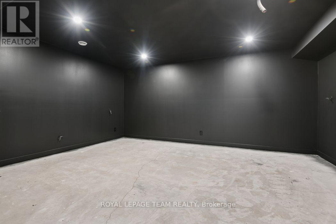
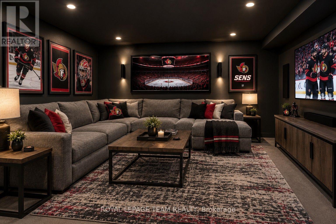
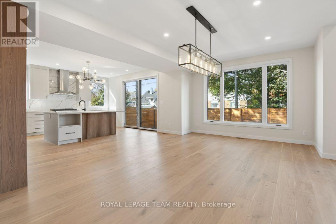
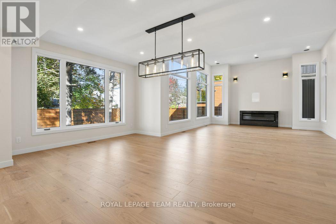
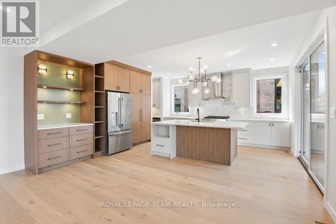
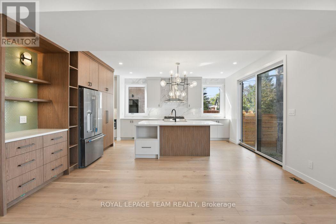
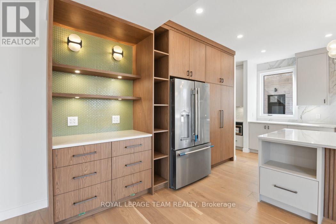
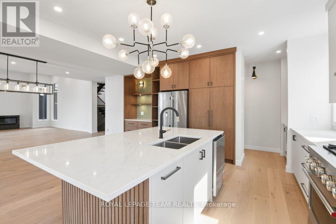
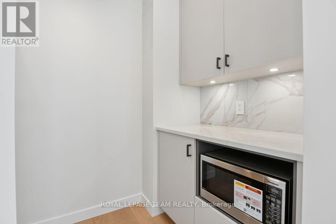
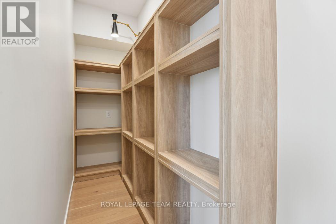
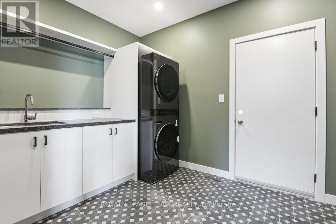
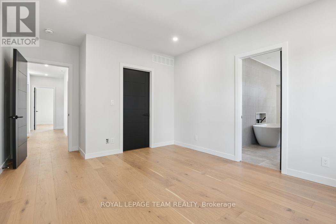
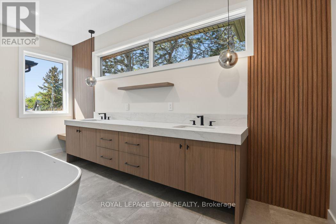
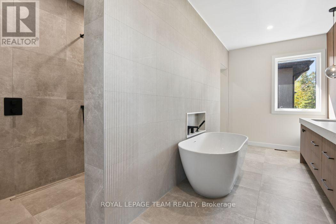
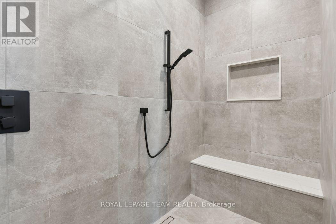
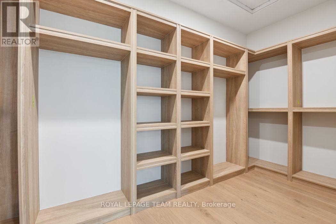
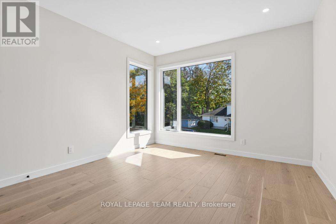
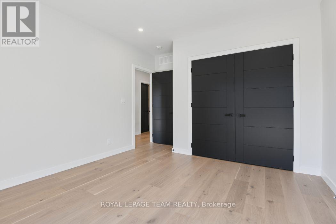
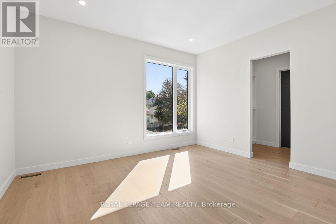
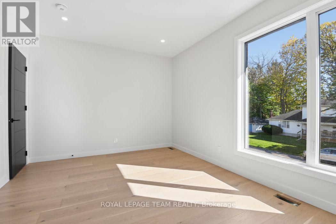
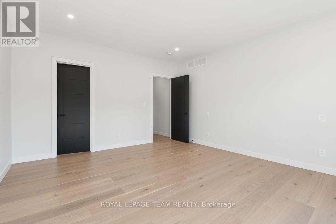
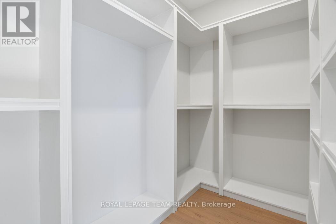
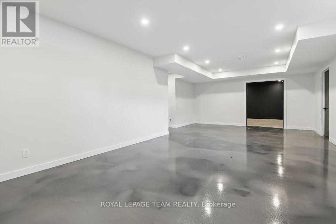
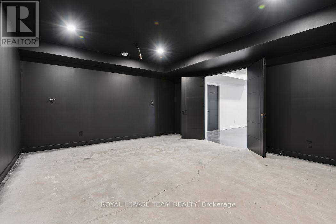
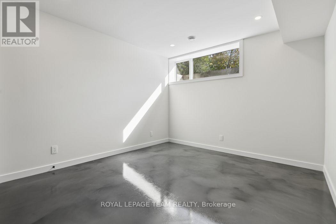
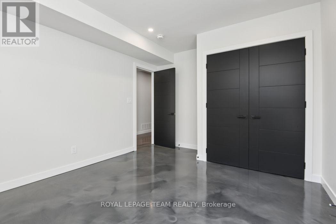
Welcome to this impressive newly built home on quit street, offering approximately 3,700 sq. ft. of living space plus a beautifully finished basement. Featuring 4+1 bedrooms, 4.5 bathrooms, modern finishes, and generous room sizes throughout, this home is designed for comfortable family living and exceptional entertaining. The welcoming foyer features a large front closet and leads into an expansive, open-concept main level filled with natural light from an abundance of windows. The chef-inspired kitchen boasts stainless steel appliances, a gas stove, extensive cabinetry, a spacious island with seating, and a convenient walk-in pantry. The generous dining area is ideal for hosting large family gatherings or entertaining friends, while the impressive family room features soaring 12-foot ceilings and a striking gas fireplace. Hardwood flooring and ceramic tile enhance the main and second levels, combining style with everyday practicality. A main-floor laundry room adds convenience to busy family life. The second level offers four generously sized bedrooms and three bathrooms, including two ensuites. The spacious primary retreat features a walk-in closet and a luxurious five-piece, spa-inspired ensuite, creating the perfect place to unwind. The finished basement provides even more versatile living space, featuring a large recreation room, a dedicated media room, an additional bedroom, and a full bathroom. Stylish epoxy flooring adds a modern touch throughout this level, making it ideal for guests, extended family, or additional entertainment space. Situated in a residential neighbourhood with convenient access to shopping, restaurants, parks, schools, and public transit, this exceptional new home combines contemporary design, impressive space, and everyday convenience. (id:44758)
房源概要
| MLS® Number | X14105886 |
| 房源类型 | 民宅 |
| 社区名字 | 7301 - Meadowlands/St. Claire Gardens |
| 总车位 | 4 |
详 情
| 浴室 | 5 |
| 地上卧房 | 4 |
| 地下卧室 | 1 |
| 总卧房 | 5 |
| 公寓设施 | Fireplace(s) |
| 赠送家电包括 | 洗碗机, 烘干机, Hood 电扇, Water Heater, 微波炉, Gas 炉子(s), 洗衣机, 冰箱 |
| 地下室进展 | 已装修 |
| 地下室类型 | N/a (finished) |
| 施工种类 | 独立屋 |
| 空调 | 中央空调 |
| 外墙 | 砖 |
| 壁炉 | 有 |
| 地基类型 | 混凝土浇筑 |
| 客人卫生间(不包含洗浴) | 1 |
| 供暖方式 | 天然气 |
| 供暖类型 | Heat Pump |
| 储存空间 | 2 |
| 内部尺寸 | 3500 - 5000 Sqft |
| 类型 | 独立屋 |
| 设备间 | 市政供水 |
车 位
| 附加车库 | |
| Garage |
土地
| 英亩数 | 无 |
| 污水道 | Sanitary Sewer |
| 土地深度 | 90 Ft ,1 In |
| 土地宽度 | 62 Ft ,4 In |
| 不规则大小 | 62.4 X 90.1 Ft |
房 间
| 楼 层 | 类 型 | 长 度 | 宽 度 | 面 积 |
|---|---|---|---|---|
| 二楼 | 第二卧房 | 5 m | 4.3 m | 5 m x 4.3 m |
| 二楼 | 浴室 | 2.3 m | 2.2 m | 2.3 m x 2.2 m |
| 二楼 | 其它 | 3 m | 1.8 m | 3 m x 1.8 m |
| 二楼 | 第三卧房 | 4 m | 3.4 m | 4 m x 3.4 m |
| 二楼 | 浴室 | 2.8 m | 2.8 m | 2.8 m x 2.8 m |
| 二楼 | 其它 | 2.8 m | 1.5 m | 2.8 m x 1.5 m |
| 二楼 | Bedroom 4 | 4.6 m | 3.7 m | 4.6 m x 3.7 m |
| 二楼 | 主卧 | 4.6 m | 3.8 m | 4.6 m x 3.8 m |
| 二楼 | 浴室 | 4.8 m | 3.6 m | 4.8 m x 3.6 m |
| 二楼 | 其它 | 3.8 m | 1.8 m | 3.8 m x 1.8 m |
| 地下室 | 娱乐,游戏房 | 8.5 m | 4.7 m | 8.5 m x 4.7 m |
| 地下室 | Media | 5.7 m | 4.1 m | 5.7 m x 4.1 m |
| 地下室 | Bedroom 5 | 4.5 m | 3.5 m | 4.5 m x 3.5 m |
| 地下室 | 浴室 | 2.2 m | 2.1 m | 2.2 m x 2.1 m |
| 地下室 | 娱乐,游戏房 | 8.5 m | 4.7 m | 8.5 m x 4.7 m |
| 一楼 | 厨房 | 4.622 m | 3.9 m | 4.622 m x 3.9 m |
| 一楼 | Pantry | 4.5 m | 1.6 m | 4.5 m x 1.6 m |
| 一楼 | 家庭房 | 3.8 m | 8 m | 3.8 m x 8 m |
| 一楼 | 餐厅 | 3.8 m | 5.9 m | 3.8 m x 5.9 m |
| 一楼 | 洗衣房 | 3.5 m | 2.5 m | 3.5 m x 2.5 m |
| 一楼 | 浴室 | 1.9 m | 1.8 m | 1.9 m x 1.8 m |
| 一楼 | Office | 4.7 m | 3.7 m | 4.7 m x 3.7 m |

The trademarks REALTOR®, REALTORS®, and the REALTOR® logo are controlled by The Canadian Real Estate Association (CREA) and identify real estate professionals who are members of CREA. The trademarks MLS®, Multiple Listing Service® and the associated logos are owned by The Canadian Real Estate Association (CREA) and identify the quality of services provided by real estate professionals who are members of CREA. The trademark DDF® is owned by The Canadian Real Estate Association (CREA) and identifies CREA's Data Distribution Facility (DDF®)
Ottawa Real Estate Board
Royal LePage Team Realty
November 05 2026 07:23:07
