
330 Loon's Call Terrace Ottawa, Ontario K2S 3K4


$600,876
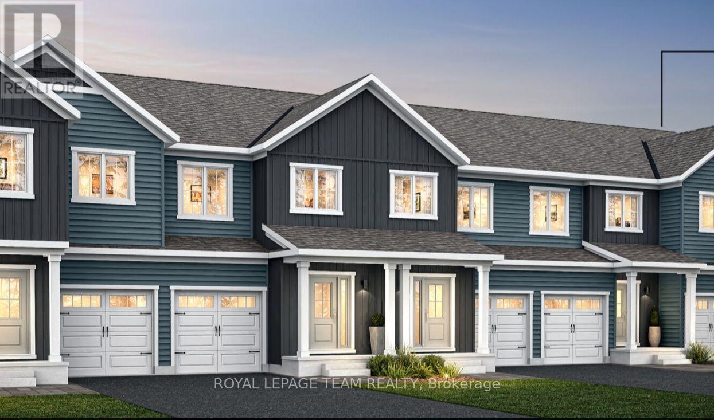
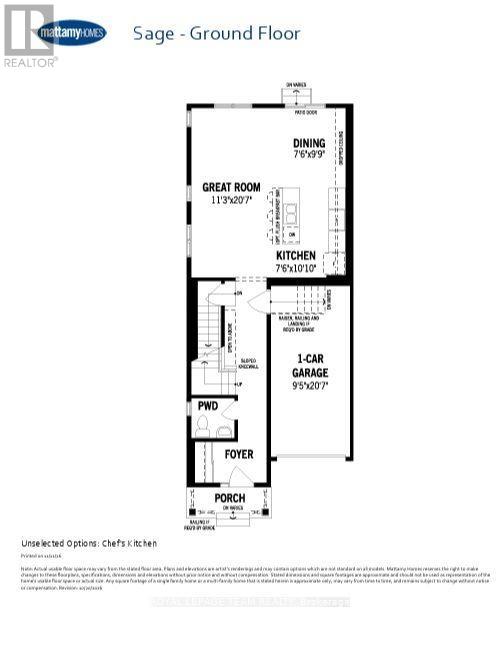
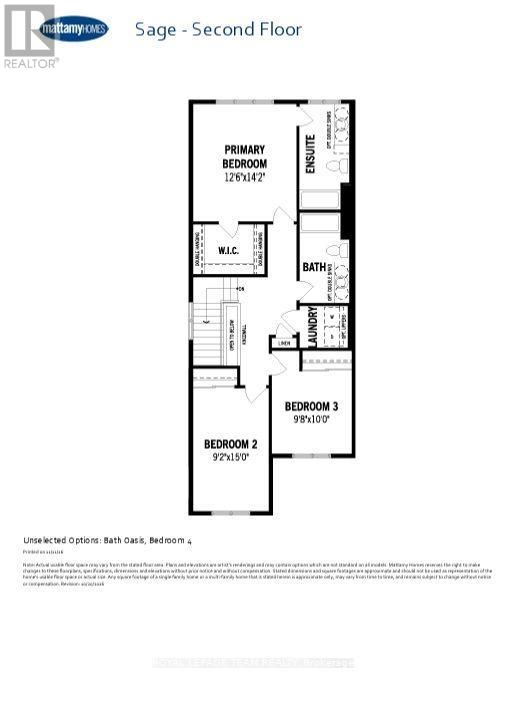
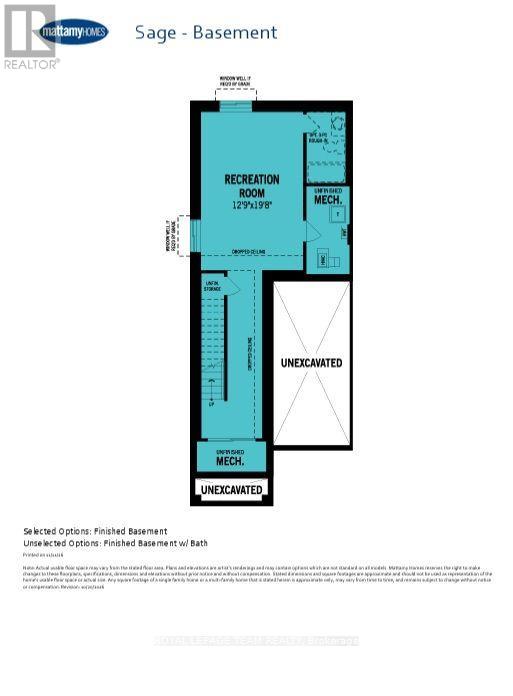
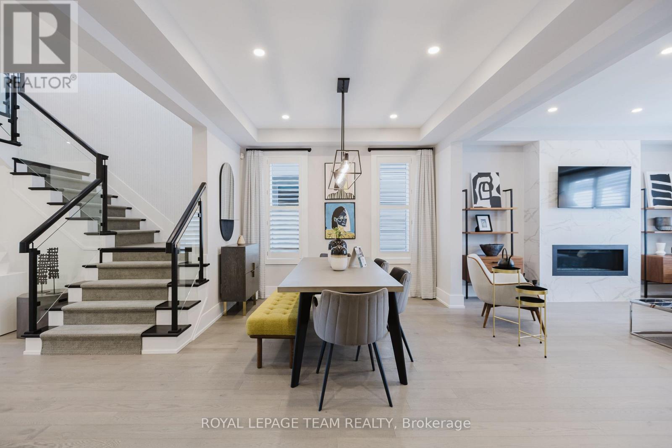
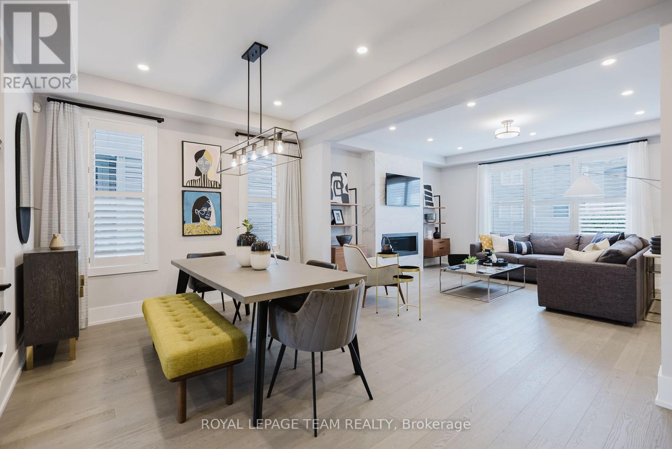
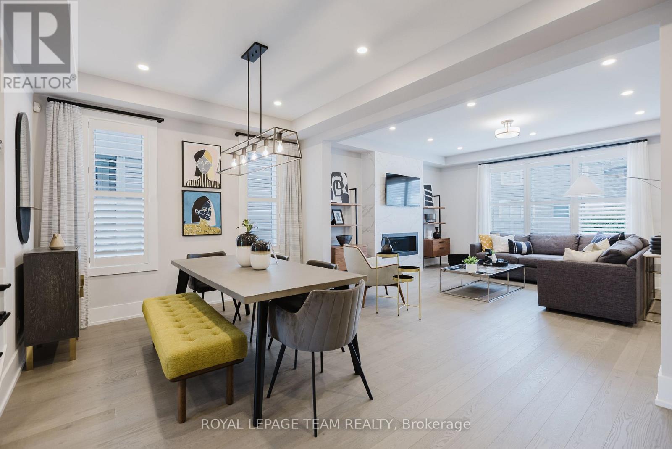
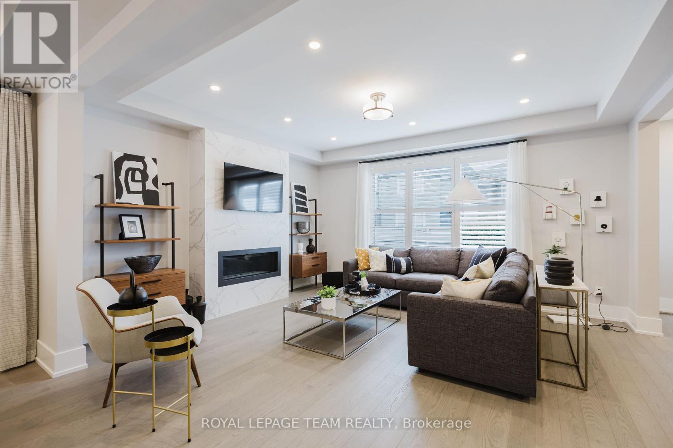
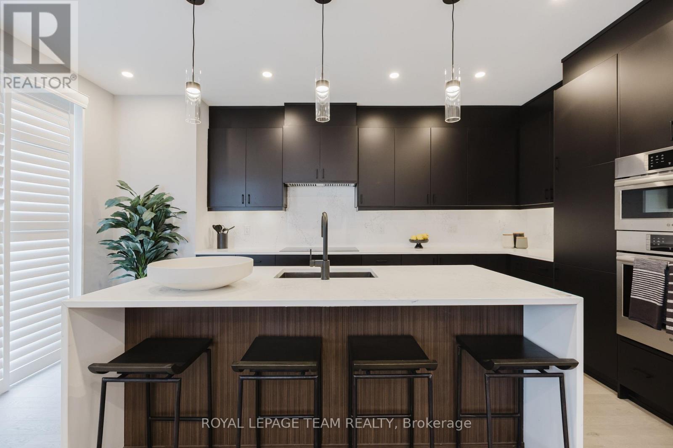
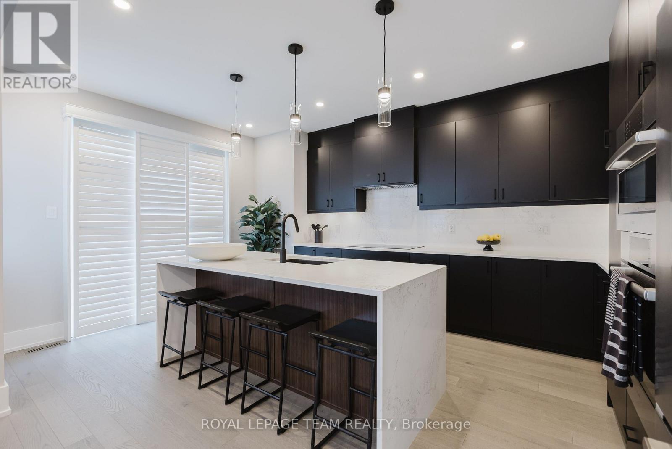
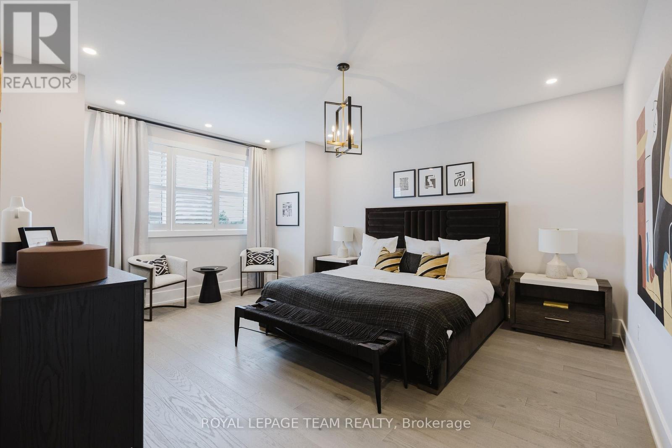
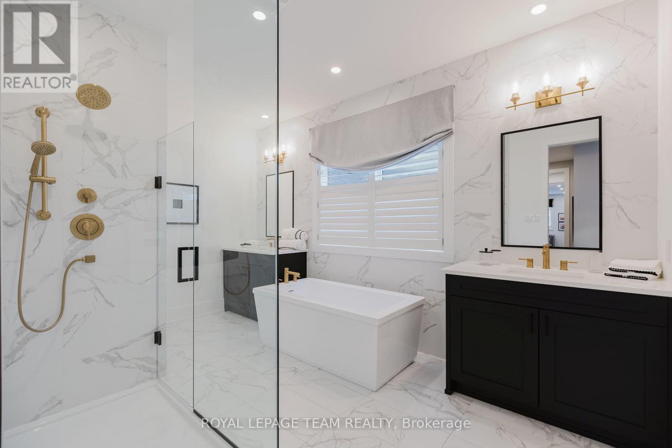
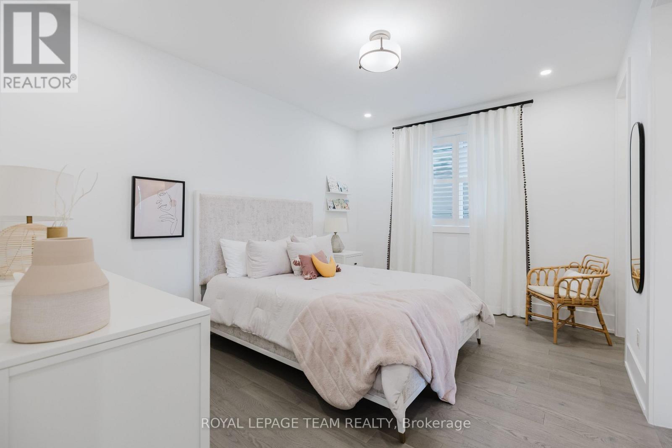
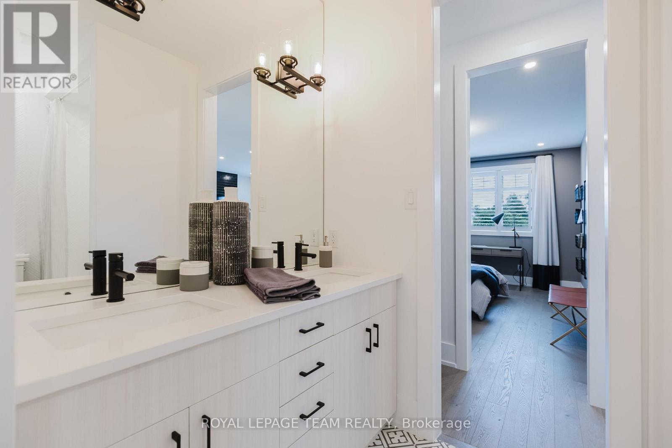
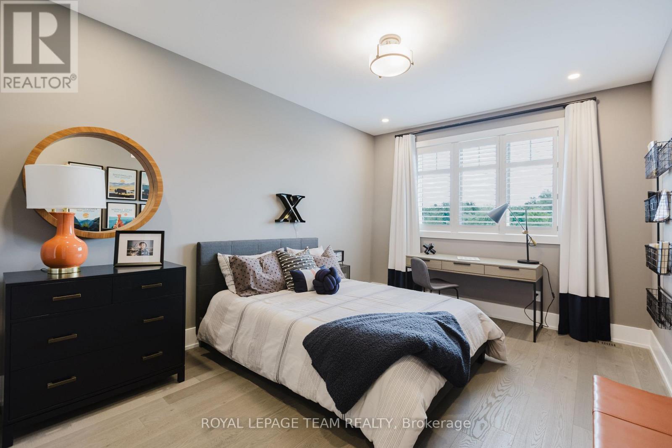
PREMIUM LOT! 9' CEILINGS ON BOTH LEVELS! Be the first to own Mattamy's beautifully designed Sage model, located in the desirable Mainhaven community in Stittsville! This stunning 3-bedroom, 3-bathroom townhome offers modern finishes, a conveniently designed layout, and the added luxury of a deeper lot backing onto a park. Step inside the welcoming foyer, complete with a convenient closet, powder room, and direct access to the attached garage. From here, discover a bright, open concept main floor featuring impressive 9-foot ceilings, creating an inviting and spacious atmosphere throughout. The spacious great room flows seamlessly into the dining area and modern kitchen, showcasing elegant quartz countertops, a stylish backsplash, and plenty of space for everyday living and entertaining. Sliding patio doors from the dining area lead to the backyard, overlooking the park beyond. Upstairs, you'll find three generously sized bedrooms, including a spacious primary retreat featuring a walk-in closet and private 3-piece ensuite. Two additional bedrooms offer ample closet space and share a well-appointed 3-piece family bathroom. A convenient second-floor laundry room adds to the home's practical design. The fully finished basement features impressive 9-foot ceilings and a spacious recreation room, perfect for a family entertainment area, home theatre or games room. This exceptional home offers the perfect combination of style, comfort, and functionality. Enjoy the added benefit of a deeper backyard backing onto a park, all within a growing, family friendly community. (id:44758)
房源概要
| MLS® Number | X14175102 |
| 房源类型 | 民宅 |
| 社区名字 | 8211 - Stittsville (North) |
| 总车位 | 2 |
详 情
| 浴室 | 3 |
| 地上卧房 | 3 |
| 总卧房 | 3 |
| 地下室进展 | 已装修 |
| 地下室类型 | 全完工 |
| 施工种类 | 附加的 |
| 空调 | 中央空调 |
| 外墙 | 乙烯基壁板 |
| 地基类型 | 混凝土 |
| 客人卫生间(不包含洗浴) | 1 |
| 供暖方式 | 天然气 |
| 供暖类型 | 压力热风 |
| 储存空间 | 2 |
| 内部尺寸 | 1500 - 2000 Sqft |
| 类型 | 联排别墅 |
| 设备间 | 市政供水 |
车 位
| 附加车库 | |
| Garage |
土地
| 英亩数 | 无 |
| 污水道 | Sanitary Sewer |
| 土地深度 | 98 Ft ,2 In |
| 土地宽度 | 25 Ft ,3 In |
| 不规则大小 | 25.3 X 98.2 Ft |
房 间
| 楼 层 | 类 型 | 长 度 | 宽 度 | 面 积 |
|---|---|---|---|---|
| 二楼 | 第三卧房 | 3.05 m | 2.95 m | 3.05 m x 2.95 m |
| 二楼 | 主卧 | 4.33 m | 3.82 m | 4.33 m x 3.82 m |
| 二楼 | 浴室 | Measurements not available | ||
| 二楼 | 浴室 | Measurements not available | ||
| 二楼 | 洗衣房 | Measurements not available | ||
| 二楼 | 第二卧房 | 4.57 m | 2.8 m | 4.57 m x 2.8 m |
| 地下室 | 娱乐,游戏房 | 6 m | 3.89 m | 6 m x 3.89 m |
| 一楼 | 门厅 | Measurements not available | ||
| 一楼 | 大型活动室 | 6.28 m | 3.42 m | 6.28 m x 3.42 m |
| 一楼 | 厨房 | 3.08 m | 2.29 m | 3.08 m x 2.29 m |
| 一楼 | 餐厅 | 2.97 m | 2.29 m | 2.97 m x 2.29 m |
https://www.realtor.ca/real-estate/30507183/330-loons-call-terrace-ottawa-8211-stittsville-north

The trademarks REALTOR®, REALTORS®, and the REALTOR® logo are controlled by The Canadian Real Estate Association (CREA) and identify real estate professionals who are members of CREA. The trademarks MLS®, Multiple Listing Service® and the associated logos are owned by The Canadian Real Estate Association (CREA) and identify the quality of services provided by real estate professionals who are members of CREA. The trademark DDF® is owned by The Canadian Real Estate Association (CREA) and identifies CREA's Data Distribution Facility (DDF®)
Ottawa Real Estate Board
Royal LePage Team Realty
November 12 2026 06:52:58
