
330 Megan Drive Beckwith, Ontario K7C 0C4


$1,175,000
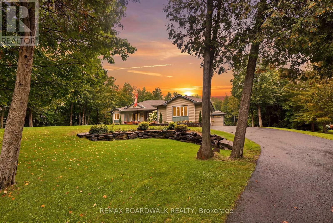
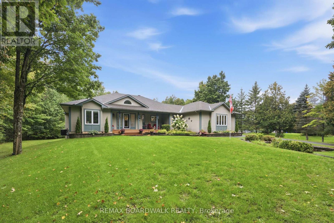
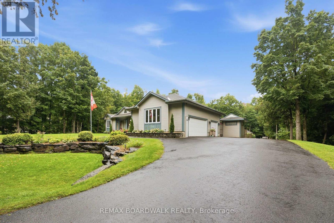
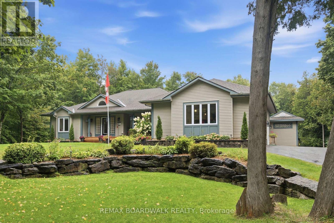
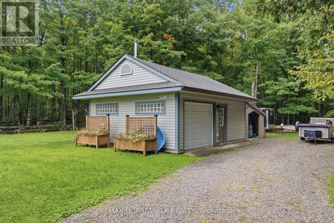
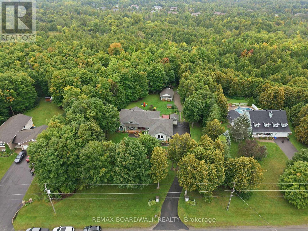
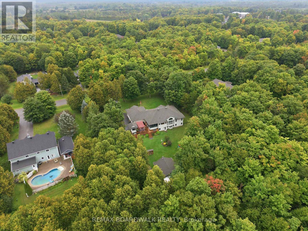
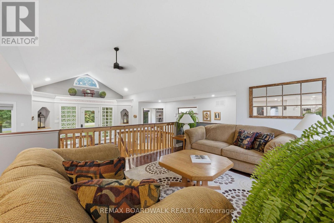
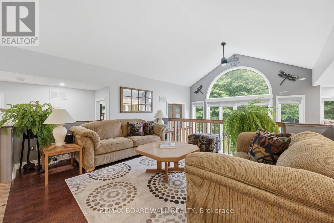
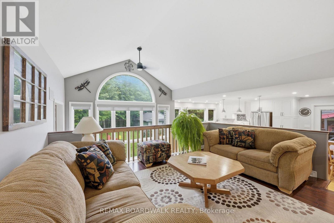
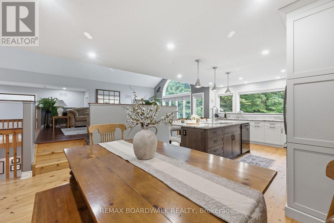
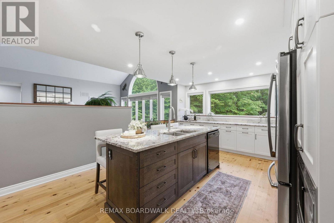
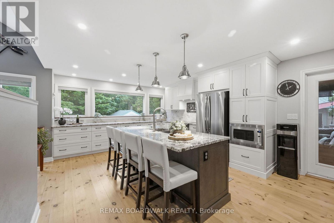
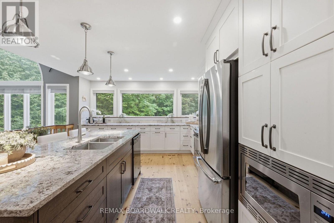
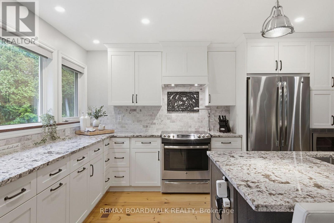
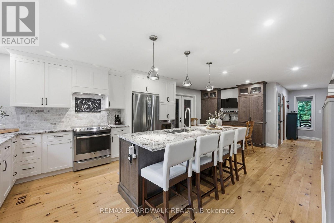
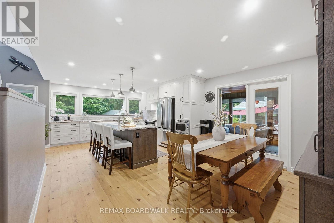
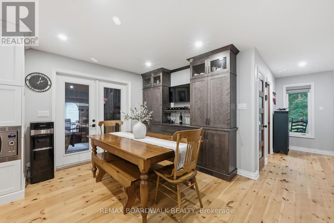
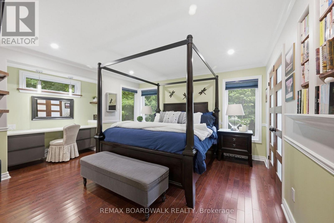
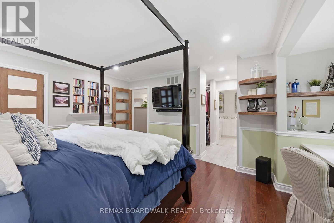
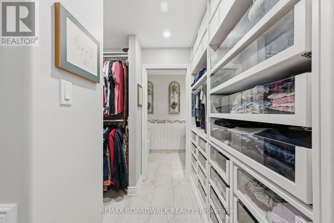
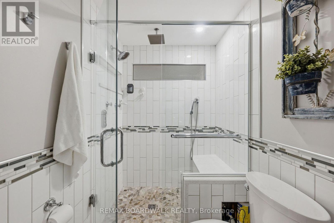
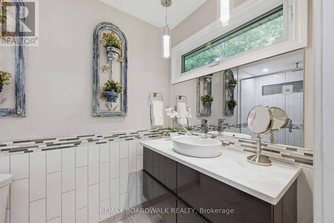
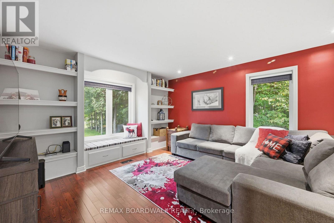
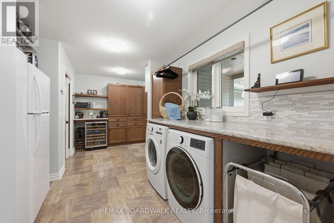
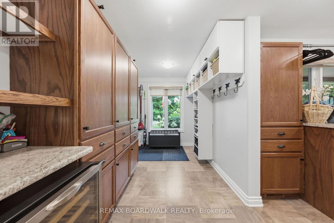
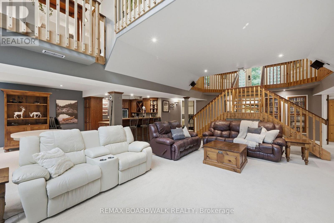
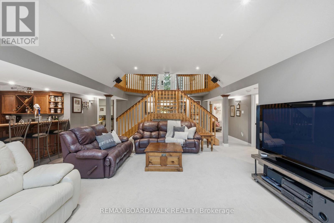
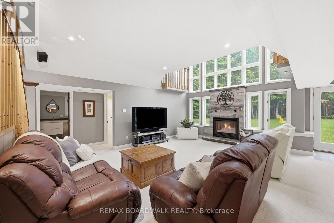
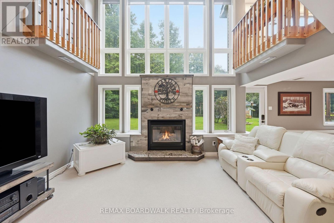
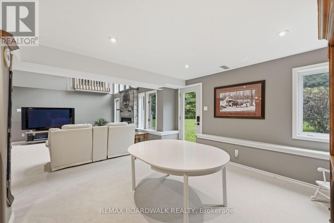
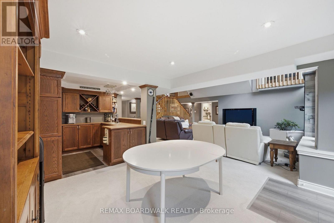
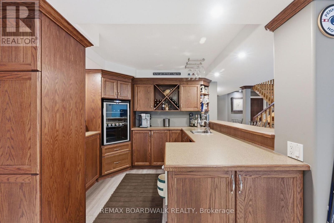
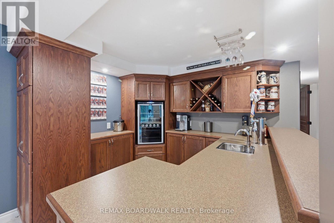
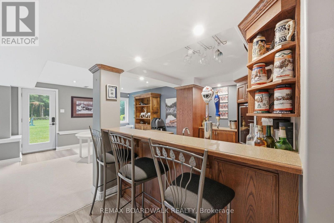
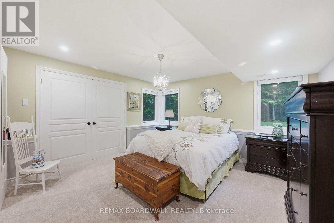
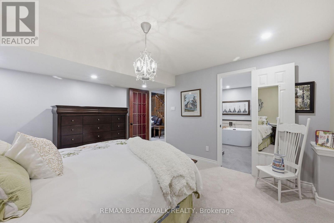
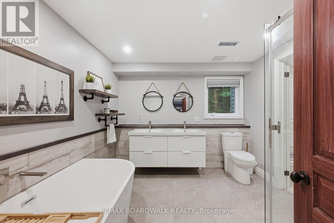
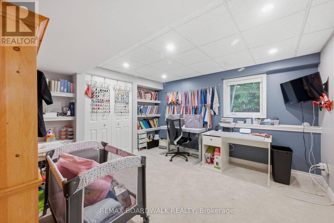
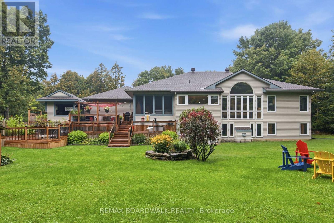
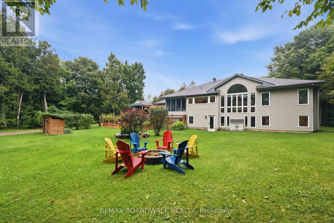
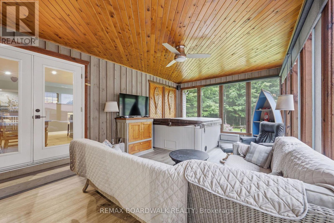
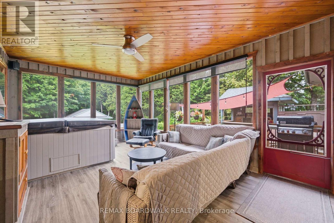
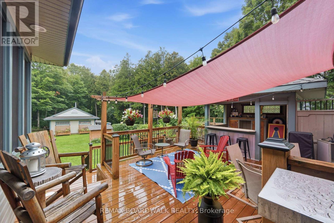
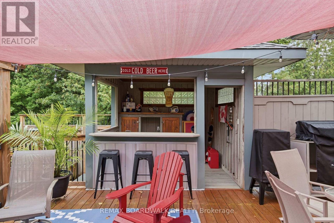
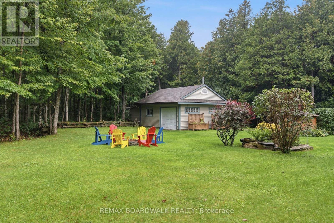
Sitting in one of the only natural gas subdivisions in Beckwith, this extraordinary home is anything but ordinary. A truly custom-built property, it is filled with character and thoughtful luxury at every turn and has been lovingly cared for by its original owner. The exterior feels like a country lover's dream. Lush, established gardens surround the property, while expansive patios create the perfect setting for entertaining, relaxing, and enjoying the outdoors. The outdoor bar is made for summer evenings with friends, while the natural gas heated detached shop offers plenty of space for hobbies, projects, and all your toys. Step inside, and you'll immediately understand what makes this home so special. The layout is unique, inviting, and best appreciated in person. At the heart of the home, the kitchen features a large island, range with pot filler and oversized windows overlooking the incredible backyard. The raised living room adds an unexpected architectural touch and creates the perfect space for cozy family nights, entertaining guests, or simply enjoying quality time together. The main floor offers a beautiful primary suite complete with a generous walk-in closet, makeup station and ensuite, all finished with access to a charming Juliet balcony. A spacious den-easily converted into an additional bedroom provides incredible flexibility for your family's needs. A massive mudroom with laundry adds everyday functionality, while the screened-in room is sure to become one of your favourite spaces in the home. Whether you're enjoying your morning coffee, hosting friends or winding down at the end of the day, this space perfectly captures the relaxed country lifestyle. The fully finished lower level continues to impress with sky-high windows, two additional bedrooms, a dedicated bar area, and a walkout leading directly to the spectacular backyard. This is not a home you can fully appreciate from photos alone. You need to experience it. (id:44758)
房源概要
| MLS® Number | X13798052 |
| 房源类型 | 民宅 |
| 社区名字 | 910 - Beckwith Twp |
| 特征 | Sump Pump |
| 总车位 | 11 |
详 情
| 浴室 | 3 |
| 地上卧房 | 2 |
| 地下卧室 | 2 |
| 总卧房 | 4 |
| 赠送家电包括 | Water Treatment, Water Heater, 洗碗机, 烘干机, 微波炉, 炉子, 洗衣机, 冰箱 |
| 建筑风格 | 平房 |
| 地下室进展 | 已装修 |
| 地下室类型 | 全完工 |
| 施工种类 | 独立屋 |
| 空调 | 中央空调 |
| 外墙 | 乙烯基壁板, 砖 |
| 壁炉 | 有 |
| 地基类型 | 混凝土 |
| 客人卫生间(不包含洗浴) | 1 |
| 供暖方式 | 天然气 |
| 供暖类型 | 压力热风 |
| 储存空间 | 1 |
| 内部尺寸 | 1500 - 2000 Sqft |
| 类型 | 独立屋 |
车 位
| 附加车库 | |
| Garage |
土地
| 英亩数 | 无 |
| 污水道 | Septic System |
| 土地深度 | 462 Ft ,4 In |
| 土地宽度 | 164 Ft |
| 不规则大小 | 164 X 462.4 Ft |
房 间
| 楼 层 | 类 型 | 长 度 | 宽 度 | 面 积 |
|---|---|---|---|---|
| Lower Level | 卧室 | 4.23 m | 3.92 m | 4.23 m x 3.92 m |
| Lower Level | 卧室 | 4.32 m | 4.12 m | 4.32 m x 4.12 m |
| Lower Level | 浴室 | 3.1 m | 2.96 m | 3.1 m x 2.96 m |
| Lower Level | Office | 2.69 m | 4.37 m | 2.69 m x 4.37 m |
| Lower Level | 娱乐,游戏房 | 7.89 m | 8.89 m | 7.89 m x 8.89 m |
| 一楼 | 厨房 | 4.49 m | 4.52 m | 4.49 m x 4.52 m |
| 一楼 | 餐厅 | 3.97 m | 2.93 m | 3.97 m x 2.93 m |
| 一楼 | 家庭房 | 4.35 m | 3.73 m | 4.35 m x 3.73 m |
| 一楼 | Sunroom | 4.18 m | 6.02 m | 4.18 m x 6.02 m |
| 一楼 | 主卧 | 5 m | 6.07 m | 5 m x 6.07 m |
| 一楼 | 浴室 | 3.1 m | 1.57 m | 3.1 m x 1.57 m |
| 一楼 | 客厅 | 4.13 m | 4.12 m | 4.13 m x 4.12 m |
| 一楼 | 洗衣房 | 5 m | 4.44 m | 5 m x 4.44 m |
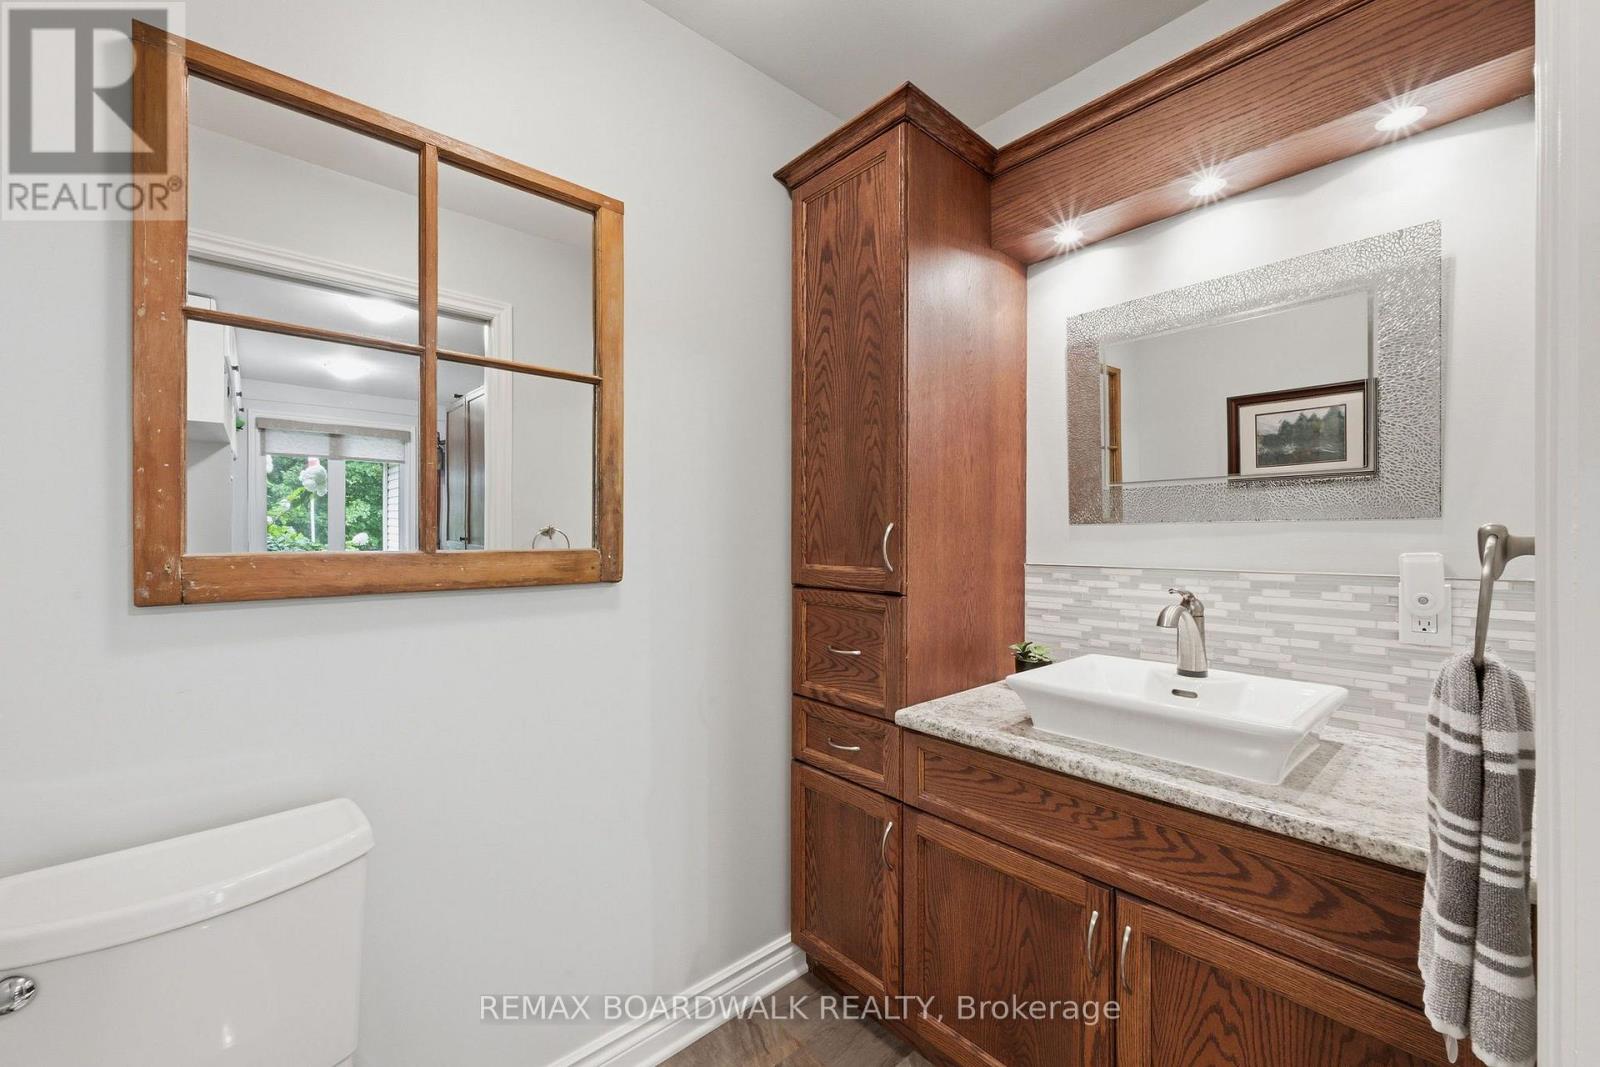
| 一楼 | 浴室 | 2.21 m | 1.2 m | 2.21 m x 1.2 m |
https://www.realtor.ca/real-estate/30294086/330-megan-drive-beckwith-910-beckwith-twp

The trademarks REALTOR®, REALTORS®, and the REALTOR® logo are controlled by The Canadian Real Estate Association (CREA) and identify real estate professionals who are members of CREA. The trademarks MLS®, Multiple Listing Service® and the associated logos are owned by The Canadian Real Estate Association (CREA) and identify the quality of services provided by real estate professionals who are members of CREA. The trademark DDF® is owned by The Canadian Real Estate Association (CREA) and identifies CREA's Data Distribution Facility (DDF®)
Ottawa Real Estate Board
RE/MAX Boardwalk Realty
October 01 2026 02:52:55
