
331 Roxdale Avenue Ottawa, Ontario K1E 1T9


$619,000
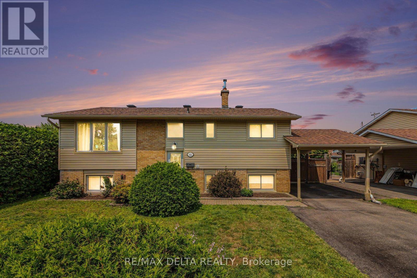
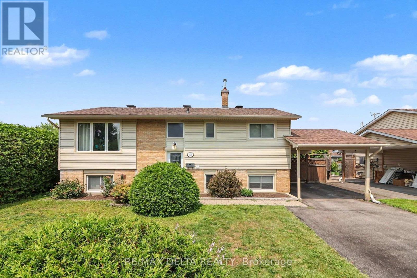
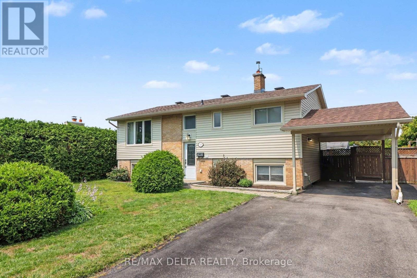
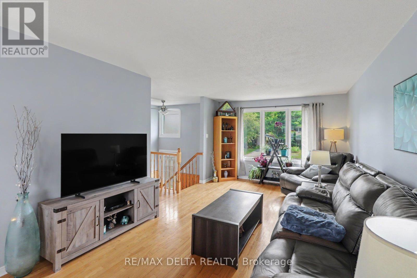
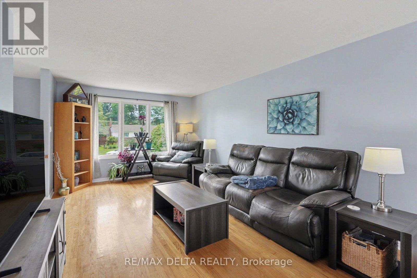
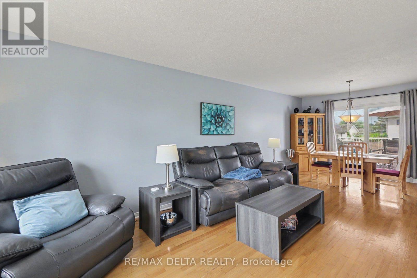
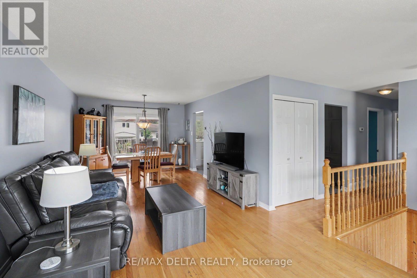
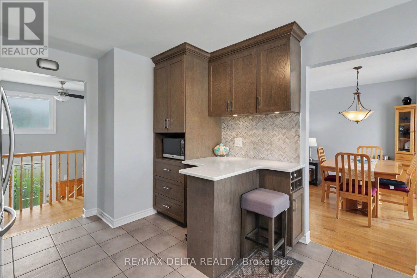
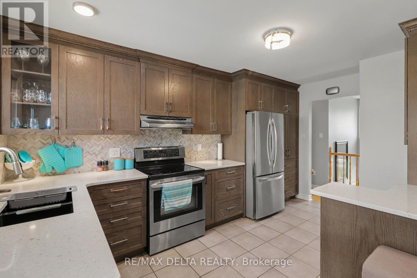
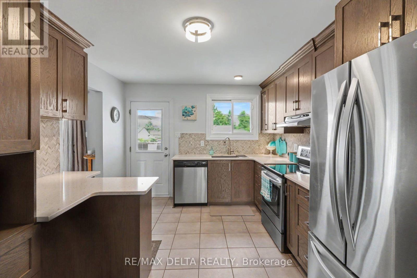
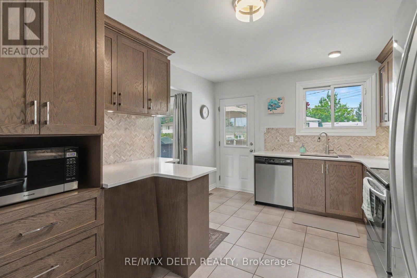
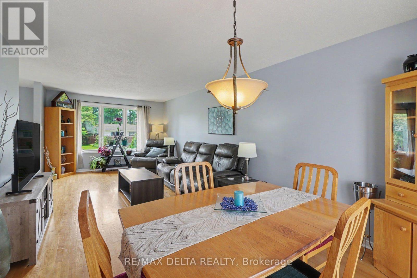
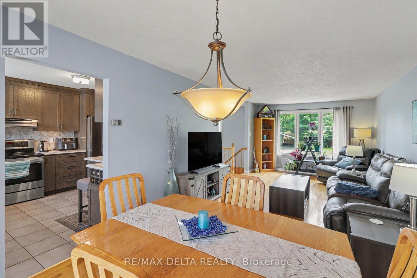
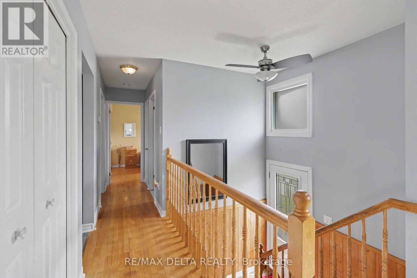
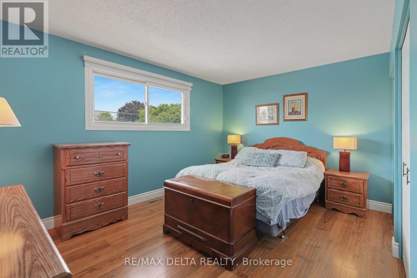
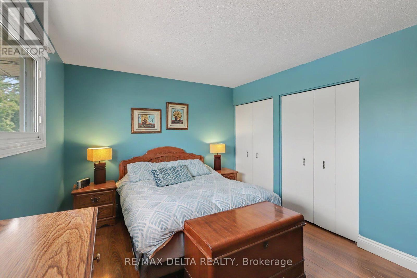
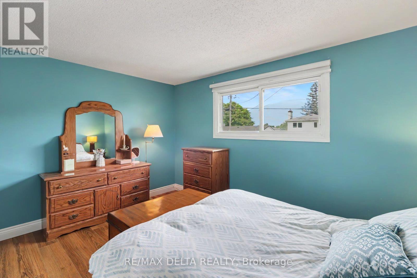
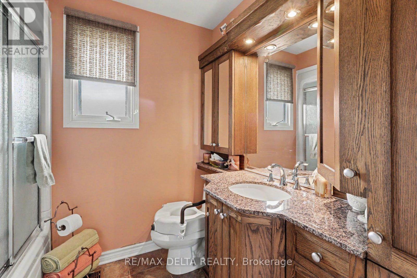
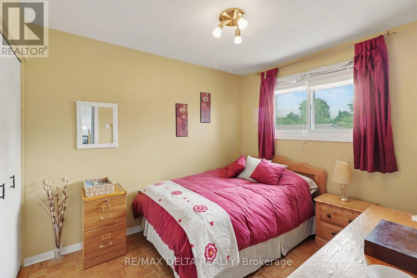
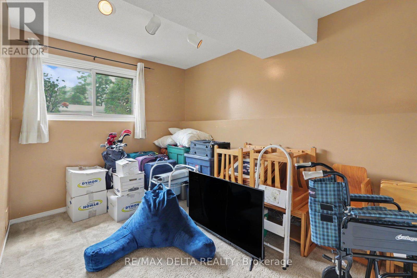
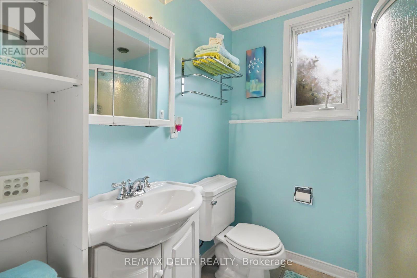
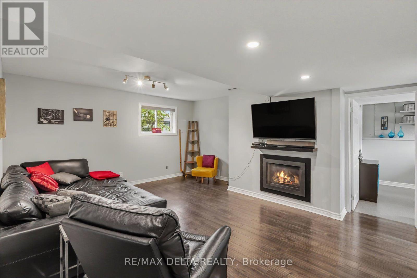
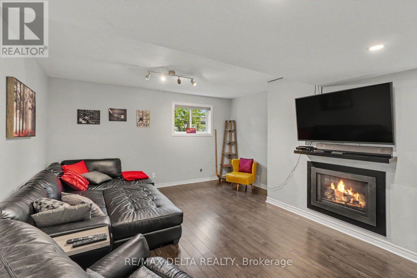
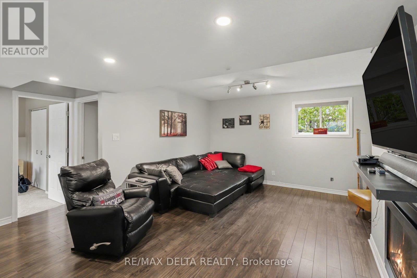
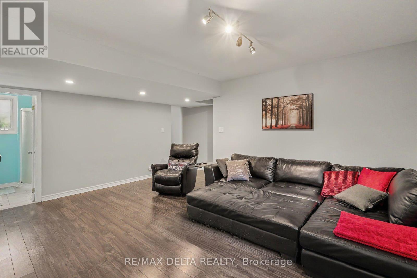
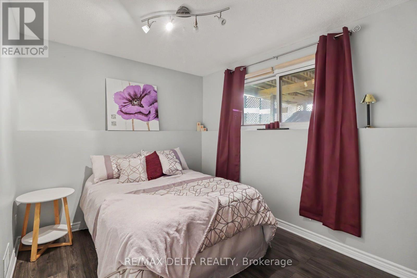
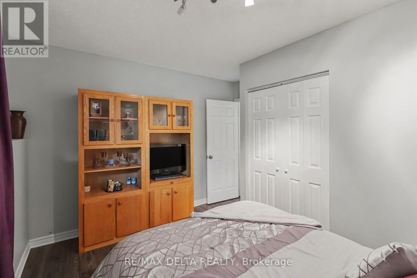
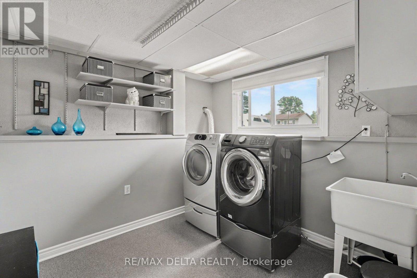
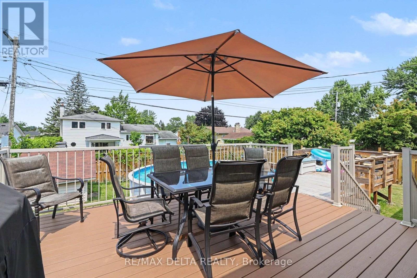
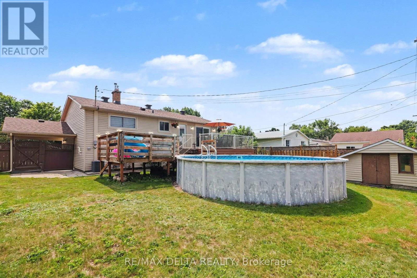
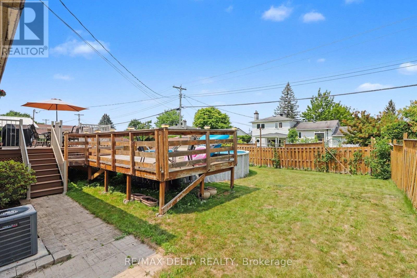
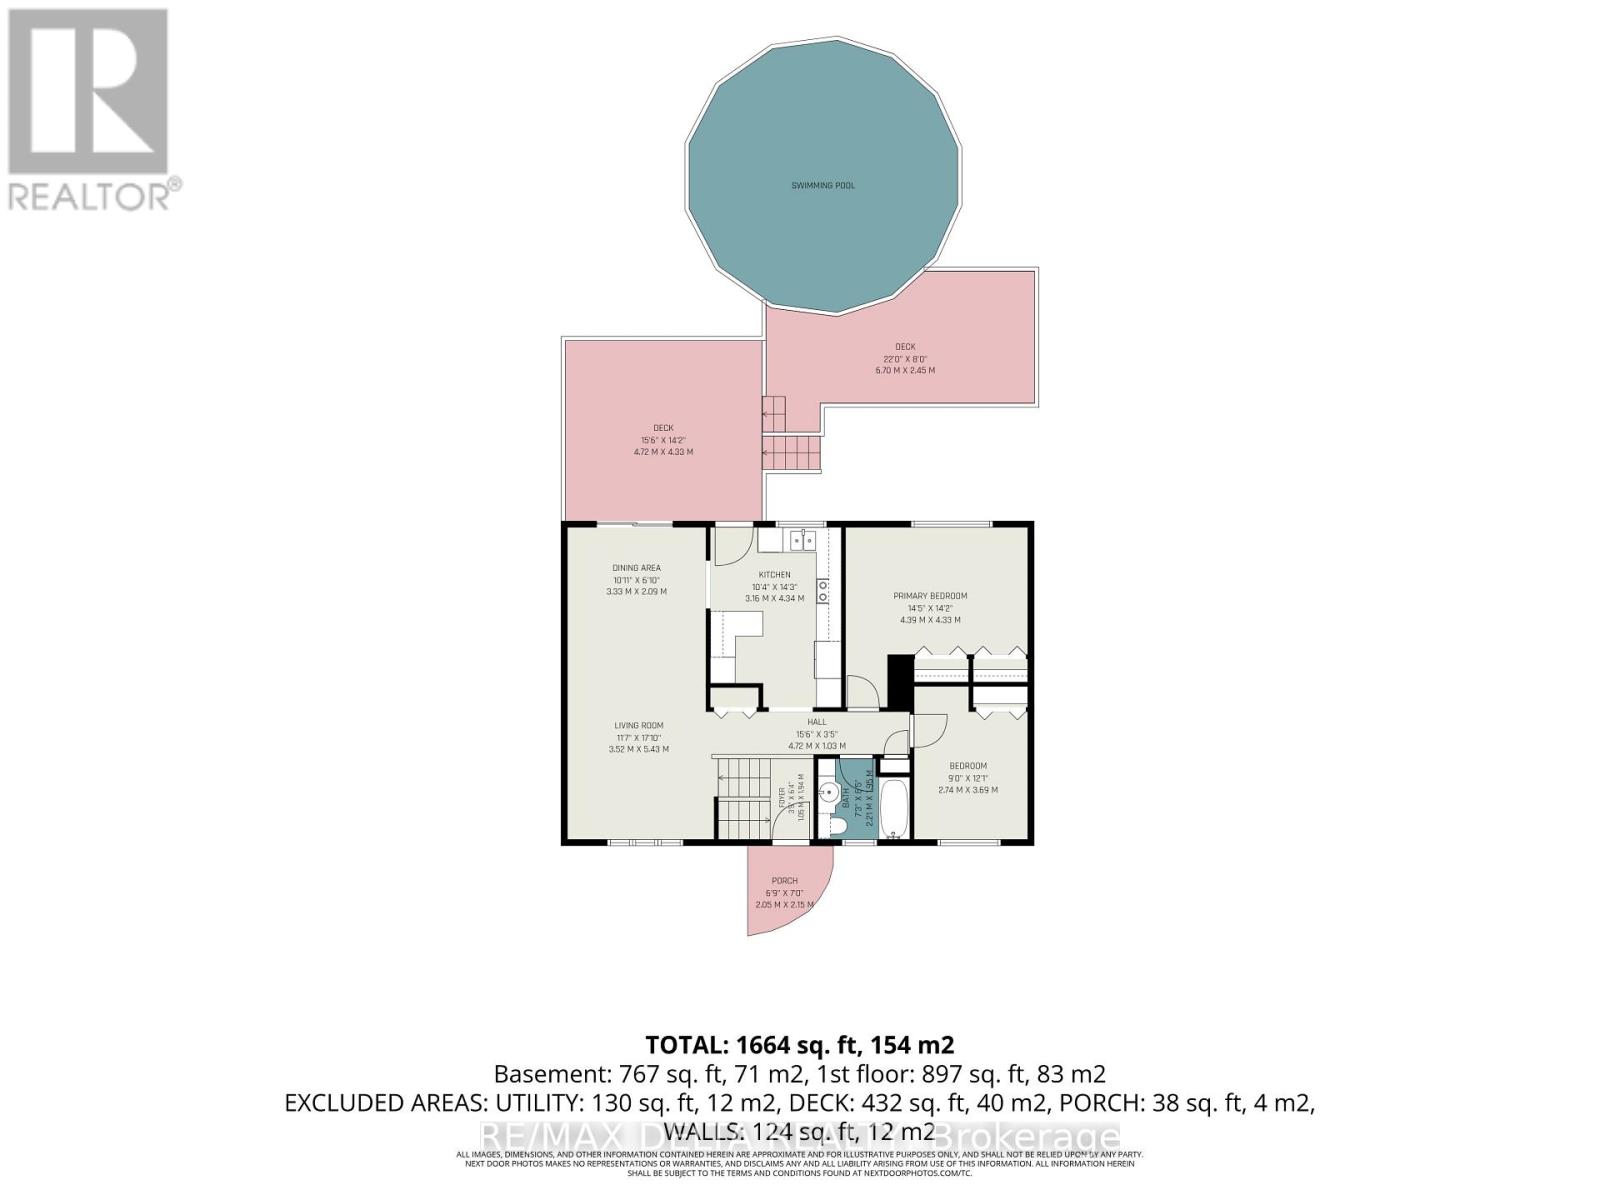
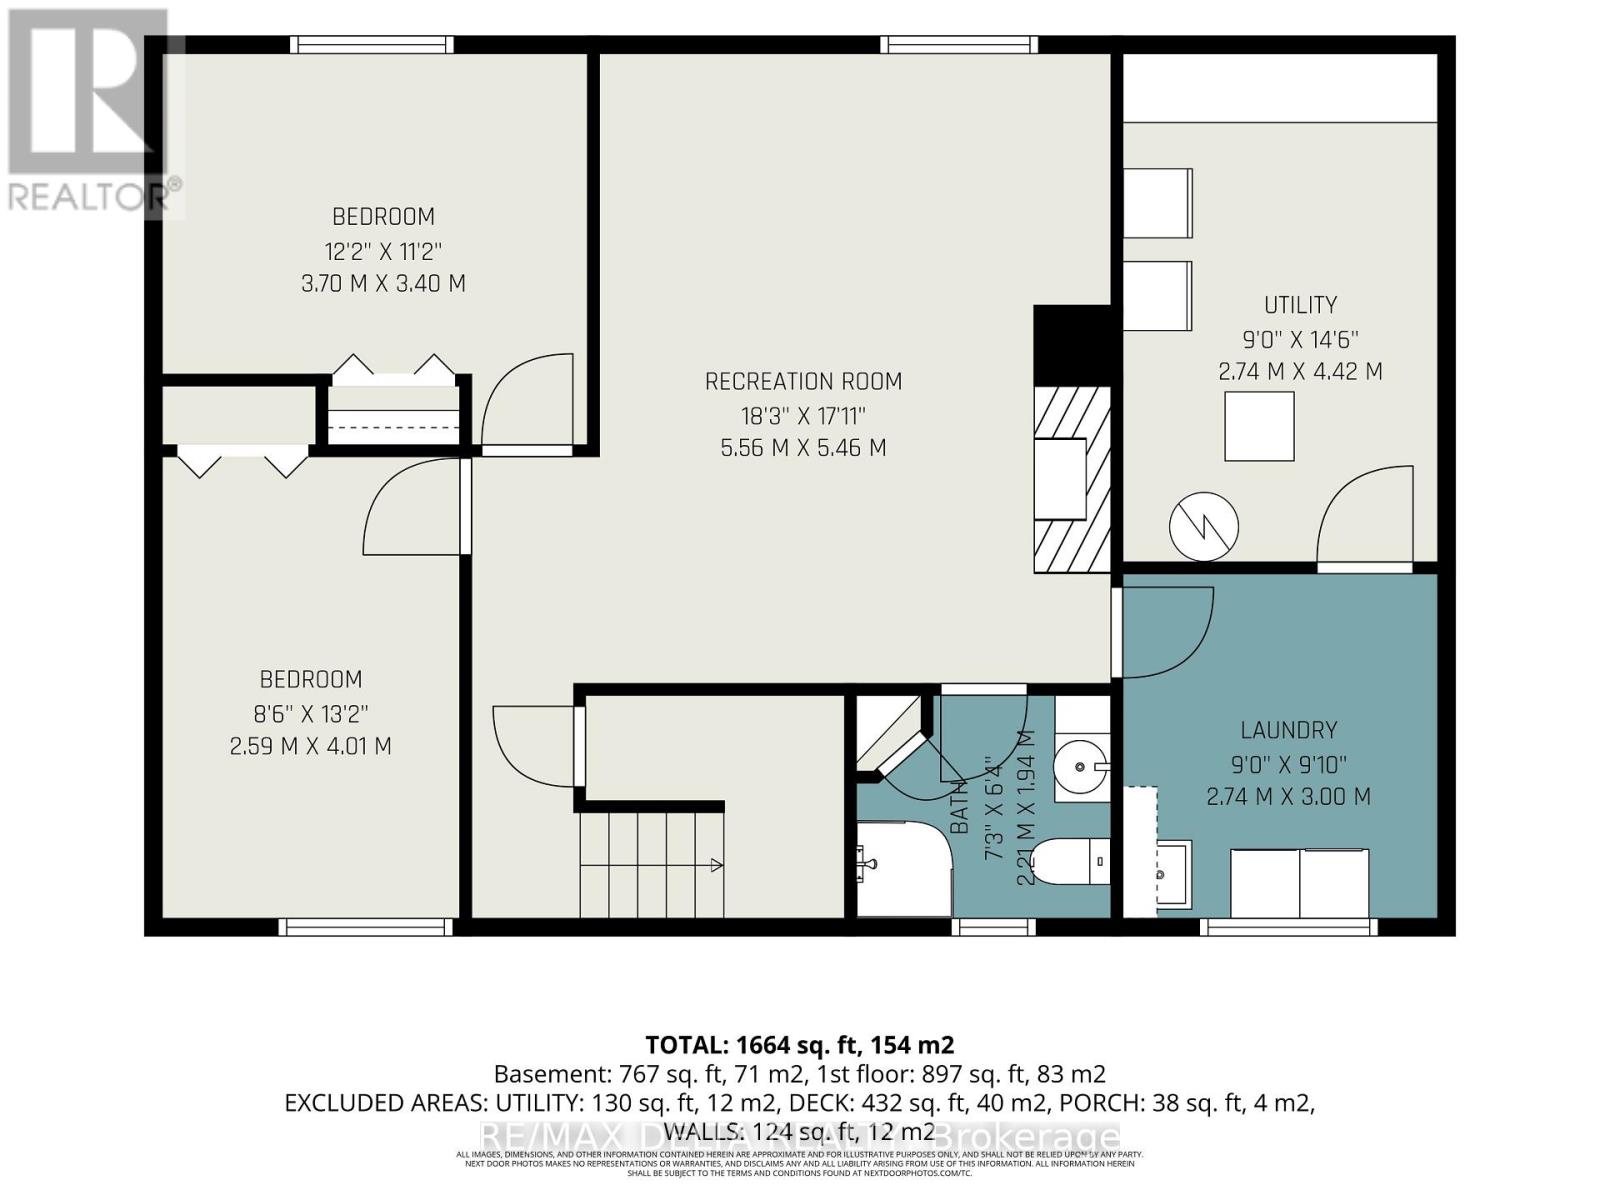
Welcome to this beautifully maintained high-ranch bungalow in a sought-after, family-friendly area of Orléans! Lovingly cared for by the current owners since 1995, this move-in-ready home offers 4 bedrooms and 2 full bathrooms, with 2 bedrooms and 1 bath on the main level, plus 2 additional bedrooms and 1 bath on the bright lower level featuring oversized windows that fill the space with natural light. The updated kitchen, newer roof, and modern HVAC system mean the major updates are already done. Situated on an impressive **60 ft x 105 ft lot**, this property offers exceptional outdoor space for the whole family. Enjoy the oversized driveway with carport, a large composite deck, and an above-ground pool complete with a security fence-perfect for entertaining, relaxing, and creating lasting memories. Ideally located close to parks, schools, shopping, recreation, and all amenities, this home offers the perfect combination of comfort, convenience, and community. Simply move in and enjoy. Book your private showing today! (id:44758)
房源概要
| MLS® Number | X13613676 |
| 房源类型 | 民宅 |
| 社区名字 | 1102 - Bilberry Creek/Queenswood Heights |
| 附近的便利设施 | 公园, 公共交通, 学校 |
| 社区特征 | 社区活动中心, School Bus |
| 设备类型 | 热水器 |
| 特征 | Guest Suite |
| 总车位 | 5 |
| 泳池类型 | Above Ground Pool |
| 租赁设备类型 | 热水器 |
详 情
| 浴室 | 2 |
| 地上卧房 | 2 |
| 地下卧室 | 2 |
| 总卧房 | 4 |
| 公寓设施 | Fireplace(s) |
| 赠送家电包括 | 洗碗机, 烘干机, 炉子, 洗衣机, 冰箱 |
| 建筑风格 | Raised Bungalow |
| 地下室进展 | 已装修 |
| 地下室类型 | 全完工 |
| 施工种类 | 独立屋 |
| 空调 | 中央空调 |
| 外墙 | 砖 Facing, 乙烯基壁板 |
| Fire Protection | Smoke Detectors |
| 壁炉 | 有 |
| Fireplace Total | 1 |
| 地基类型 | 混凝土 |
| 供暖方式 | 天然气 |
| 供暖类型 | 压力热风 |
| 储存空间 | 1 |
| 内部尺寸 | 700 - 1100 Sqft |
| 类型 | 独立屋 |
| 设备间 | 市政供水 |
车 位
| Carport | |
| 没有车库 |
土地
| 英亩数 | 无 |
| 围栏类型 | Fenced Yard |
| 土地便利设施 | 公园, 公共交通, 学校 |
| 污水道 | Sanitary Sewer |
| 土地深度 | 105 Ft |
| 土地宽度 | 60 Ft |
| 不规则大小 | 60 X 105 Ft |
| 规划描述 | R1hh |
设备间
| 有线电视 | 已安装 |
| 配电箱 | 已安装 |
| 污水道 | 已安装 |

The trademarks REALTOR®, REALTORS®, and the REALTOR® logo are controlled by The Canadian Real Estate Association (CREA) and identify real estate professionals who are members of CREA. The trademarks MLS®, Multiple Listing Service® and the associated logos are owned by The Canadian Real Estate Association (CREA) and identify the quality of services provided by real estate professionals who are members of CREA. The trademark DDF® is owned by The Canadian Real Estate Association (CREA) and identifies CREA's Data Distribution Facility (DDF®)
Ottawa Real Estate Board
RE/MAX Delta Realty
July 28 2026 06:23:25
