
332 Carp Highlands Court Ottawa, Ontario K0A 1L0


$1,649,900
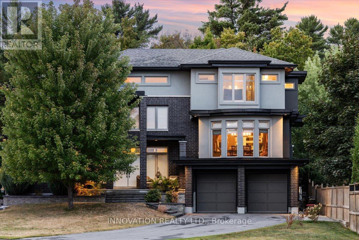
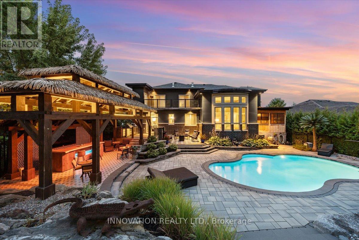
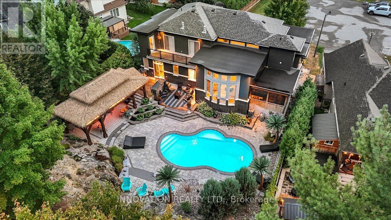
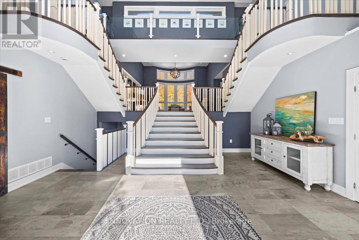
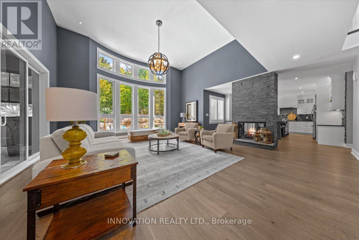
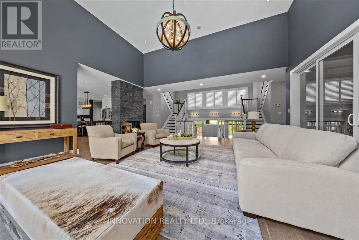
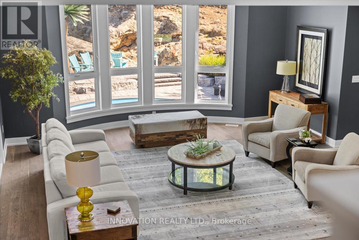
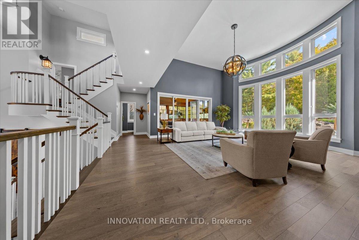
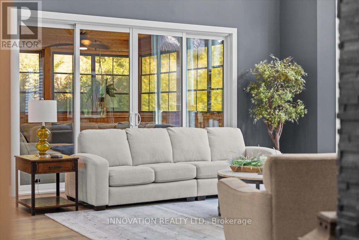
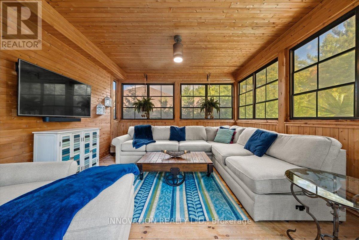
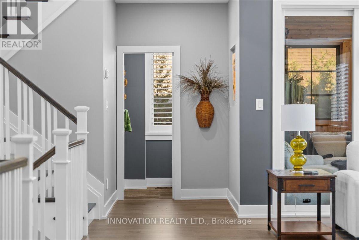
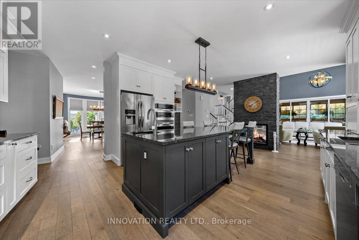
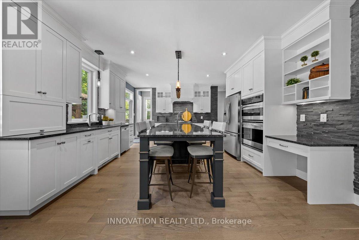
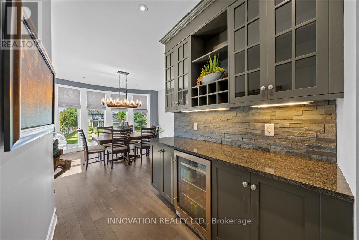
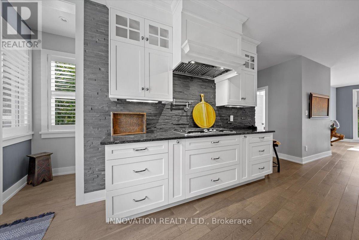
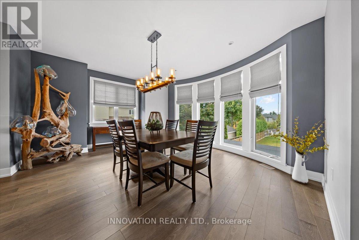
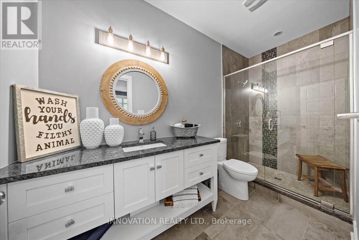
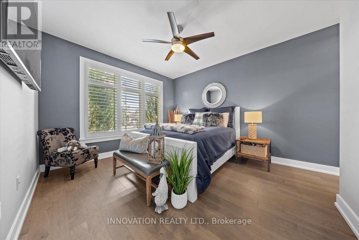
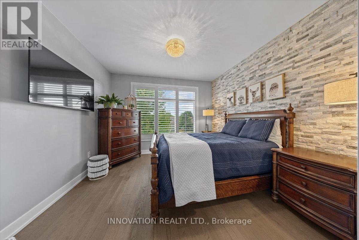
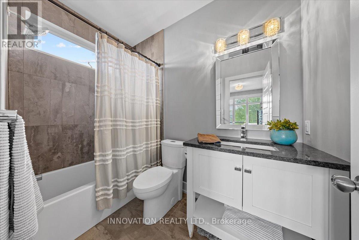
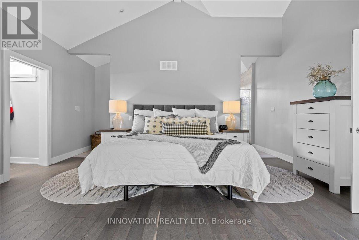
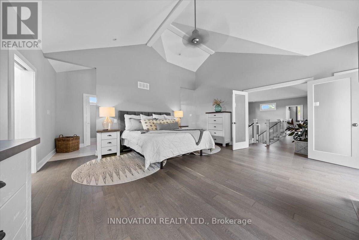
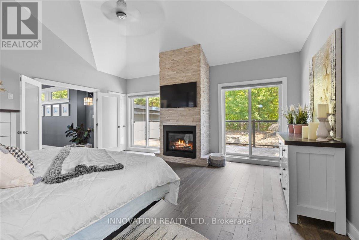
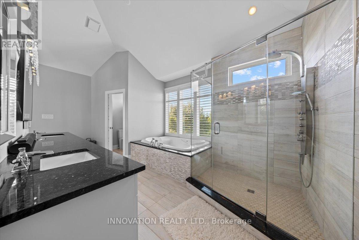
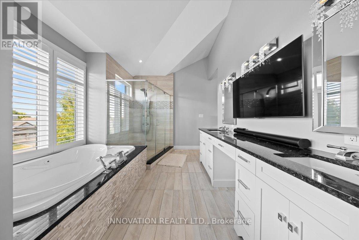
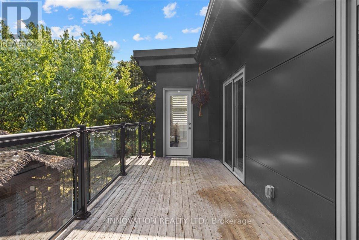
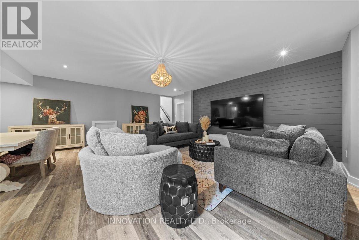
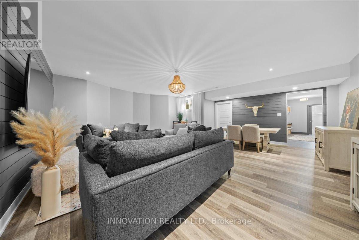
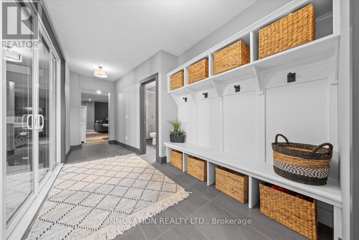
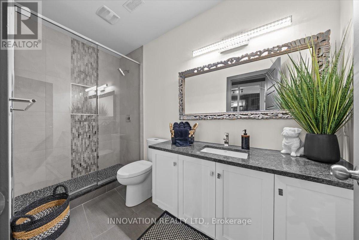
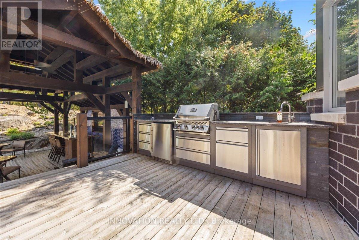
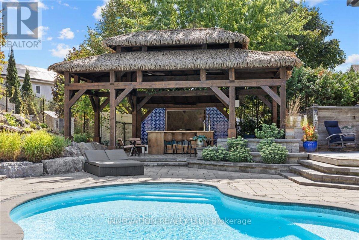
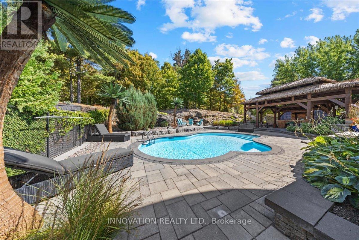
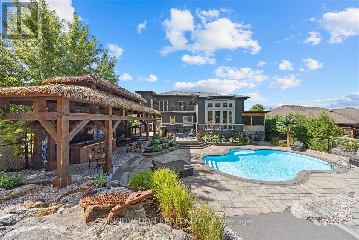
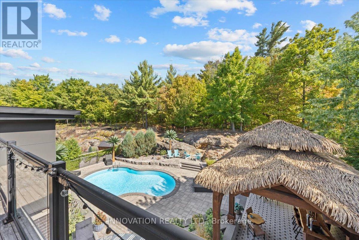
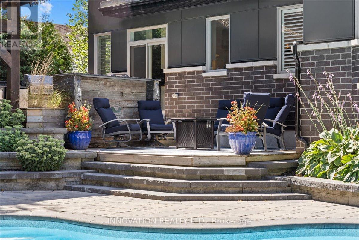
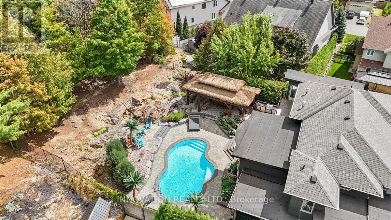
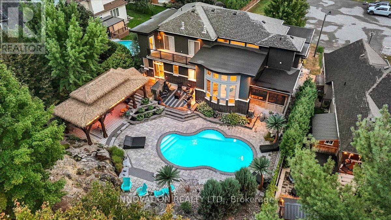
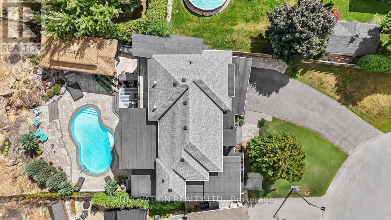
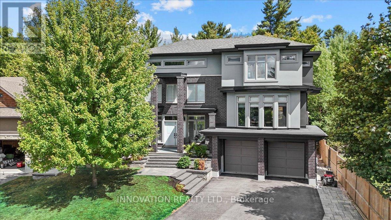
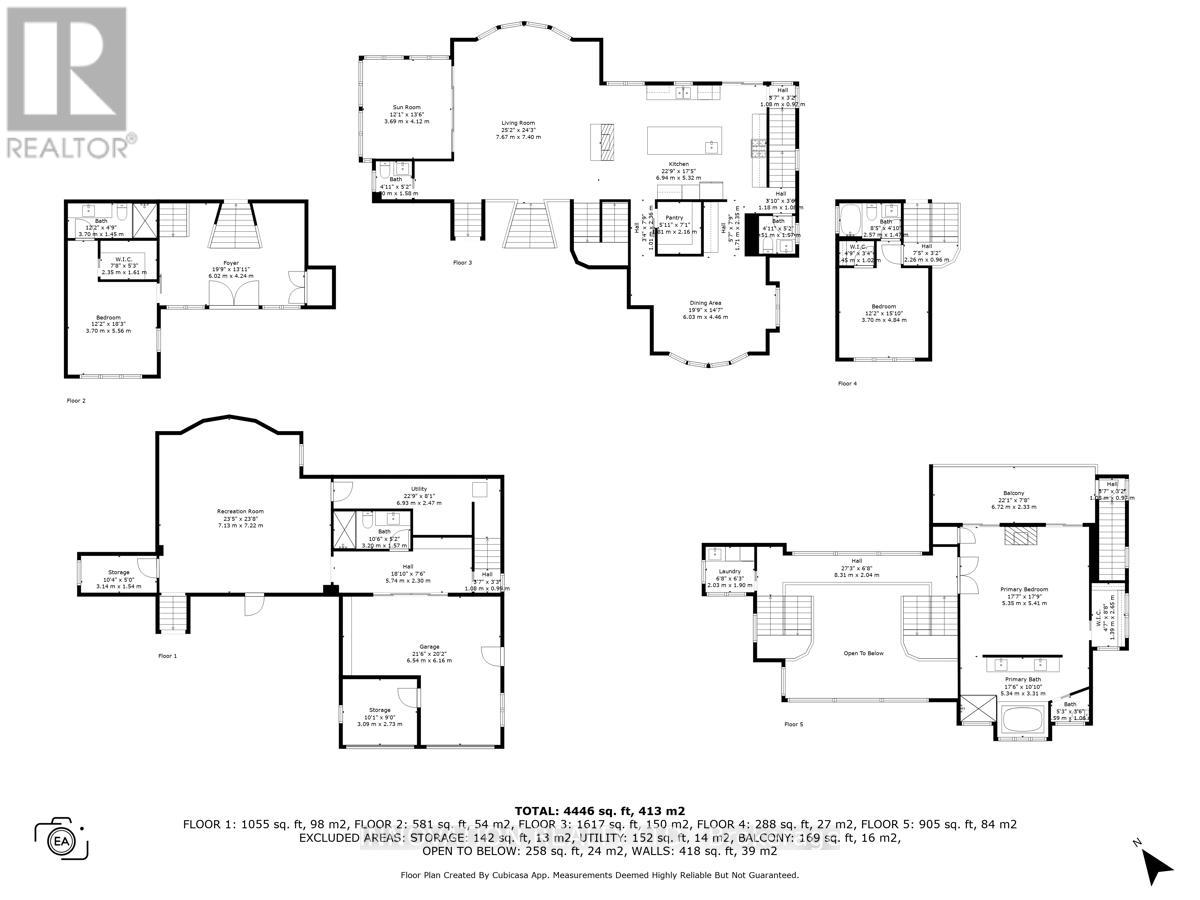
Entertainers Dream Home! Welcome to a home where everyday living feels a little more like a getaway. Set on the Canadian Shield in sought-after Carp, this custom-built residence offers over 4,000 sq. ft. of finished living space, designed for comfortable family living and memorable entertaining.The main living level has an inviting open-concept feel, with rich hardwood and tile flooring, custom shutter blinds and a chef-inspired kitchen at the heart of it all. An oversized island and abundant cabinetry flow naturally into the living and dining areas, while the bright three-season sunroom extends the living space and overlooks the backyard oasis.The home's multi-level design gives each bedroom its own sense of separation and privacy. The three spacious bedrooms are positioned on separate levels, each with its own private ensuite. The expansive primary suite feels especially tucked away, with a large deck overlooking the backyard.Outside is where this home really comes to life. The saltwater inground pool sets the stage for long summer afternoons, while the custom thatched-roof cabana creates a resort-like atmosphere. Complete with bar taps, bar fridge, running water, infrared heaters and a stereo system, it's made for keeping the party going. A custom BBQ area adds to the experience, making summer entertaining effortless.Even the garage has been elevated into an impressive gathering space, with tiled floors, full drywall, a custom steel feature wall with wood mantle and integrated stereo system. The finished lower level offers additional room for movie nights, games and casual get-togethers.Just minutes from Carp's schools, cafés, restaurants, boutique shopping, Ridge Rock Brewing Company and the Carp Fairgrounds, this is a home that gives you space to entertain, unwind and enjoy your own private escape, while staying close to everything Carp has to offer. (id:44758)
房源概要
| MLS® Number | X13797400 |
| 房源类型 | 民宅 |
| 社区名字 | 9101 - Carp |
| 特征 | Cul-de-sac, 树木繁茂的地区, Irregular Lot Size, Lane, Gazebo |
| 总车位 | 8 |
| 泳池类型 | Inground Pool |
详 情
| 浴室 | 6 |
| 地上卧房 | 3 |
| 总卧房 | 3 |
| 公寓设施 | Fireplace(s) |
| 赠送家电包括 | 烤箱 - Built-in, Range, Water Heater - Tankless, Water Softener, Water Meter, Blinds, Central Vacuum, 洗碗机, 烘干机, 微波炉, 烤箱, 炉子, Water Heater, 洗衣机, 冰箱 |
| 地下室进展 | 已装修 |
| 地下室类型 | 全完工 |
| 施工种类 | 独立屋 |
| 空调 | 中央空调 |
| 外墙 | Steel, 砖 |
| Fire Protection | Smoke Detectors |
| 壁炉 | 有 |
| Fireplace Total | 2 |
| Flooring Type | Hardwood |
| 地基类型 | 混凝土浇筑 |
| 客人卫生间(不包含洗浴) | 2 |
| 供暖方式 | 天然气 |
| 供暖类型 | 压力热风 |
| 储存空间 | 2 |
| 内部尺寸 | 3500 - 5000 Sqft |
| 类型 | 独立屋 |
| 设备间 | 市政供水 |
车 位
| 附加车库 | |
| Garage |
土地
| 英亩数 | 无 |
| 围栏类型 | Fully Fenced, Fenced Yard |
| 污水道 | Sanitary Sewer |
| 土地深度 | 206 Ft ,3 In |
| 土地宽度 | 61 Ft ,3 In |
| 不规则大小 | 61.3 X 206.3 Ft |
房 间
| 楼 层 | 类 型 | 长 度 | 宽 度 | 面 积 |
|---|---|---|---|---|
| 二楼 | 第三卧房 | 3.7 m | 4.84 m | 3.7 m x 4.84 m |
| 三楼 | 洗衣房 | 2.03 m | 1.9 m | 2.03 m x 1.9 m |
| 三楼 | 主卧 | 5.35 m | 5.41 m | 5.35 m x 5.41 m |
| 三楼 | 浴室 | 5.34 m | 3.31 m | 5.34 m x 3.31 m |
| 地下室 | 浴室 | 3.2 m | 1.57 m | 3.2 m x 1.57 m |
| 地下室 | 娱乐,游戏房 | 7.13 m | 7.22 m | 7.13 m x 7.22 m |
| 一楼 | 客厅 | 7.67 m | 7.4 m | 7.67 m x 7.4 m |
| 一楼 | 厨房 | 6.94 m | 5.32 m | 6.94 m x 5.32 m |
| 一楼 | 餐厅 | 6.03 m | 4.46 m | 6.03 m x 4.46 m |
| 一楼 | Sunroom | 3.69 m | 4.12 m | 3.69 m x 4.12 m |
| 一楼 | 浴室 | 1.5 m | 1.54 m | 1.5 m x 1.54 m |
| 一楼 | 浴室 | 1.5 m | 1.54 m | 1.5 m x 1.54 m |
| In Between | 第二卧房 | 3.7 m | 5.56 m | 3.7 m x 5.56 m |
设备间
| 配电箱 | 已安装 |
| 污水道 | 已安装 |
https://www.realtor.ca/real-estate/30293356/332-carp-highlands-court-ottawa-9101-carp

The trademarks REALTOR®, REALTORS®, and the REALTOR® logo are controlled by The Canadian Real Estate Association (CREA) and identify real estate professionals who are members of CREA. The trademarks MLS®, Multiple Listing Service® and the associated logos are owned by The Canadian Real Estate Association (CREA) and identify the quality of services provided by real estate professionals who are members of CREA. The trademark DDF® is owned by The Canadian Real Estate Association (CREA) and identifies CREA's Data Distribution Facility (DDF®)
Ottawa Real Estate Board
Innovation Realty Ltd.
September 17 2026 04:53:06
