
3320 Gendron Road Clarence-Rockland, Ontario K0A 2A0


$555,000
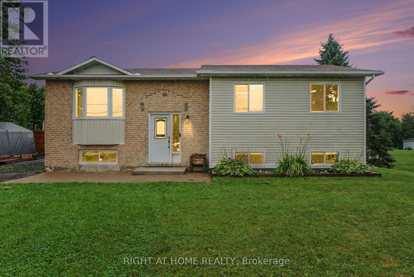
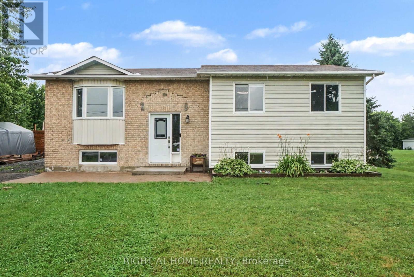
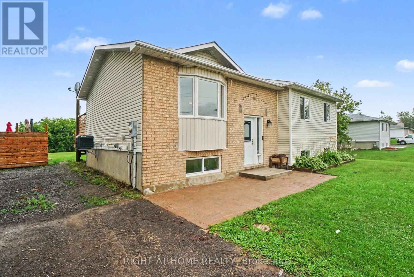
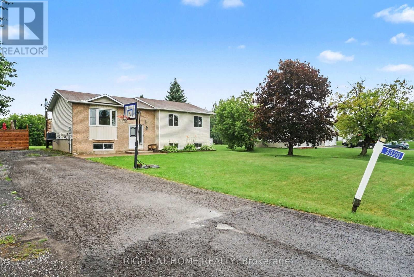
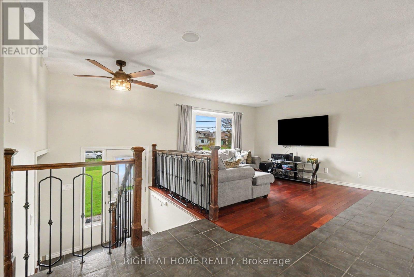
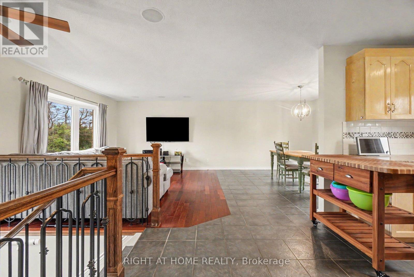
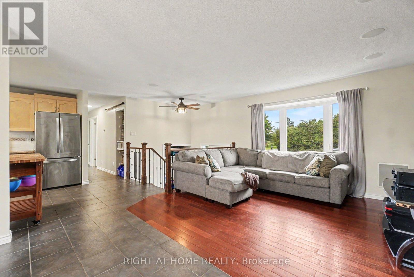
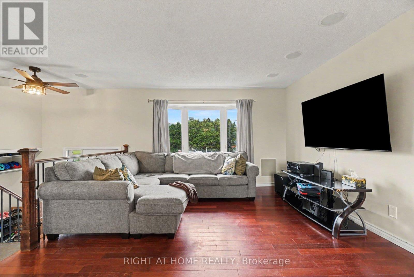
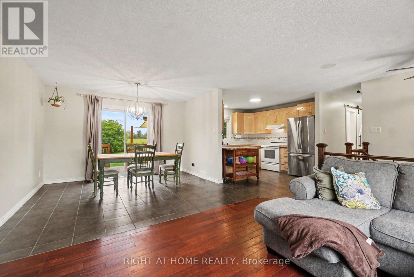
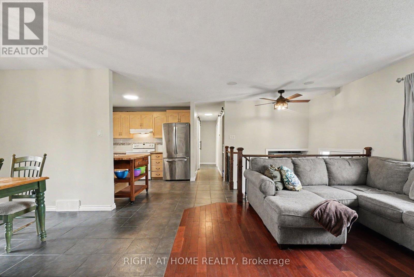
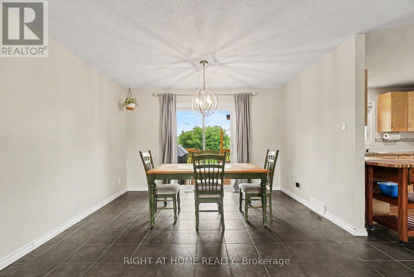
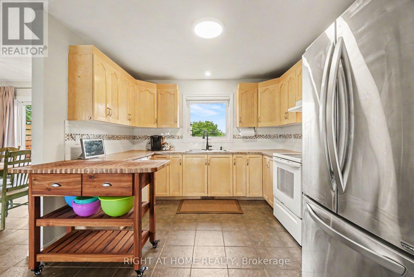
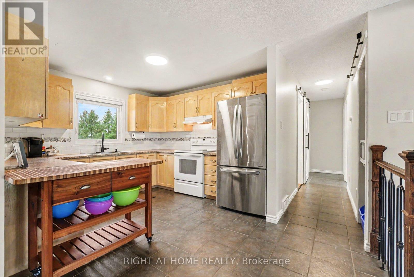
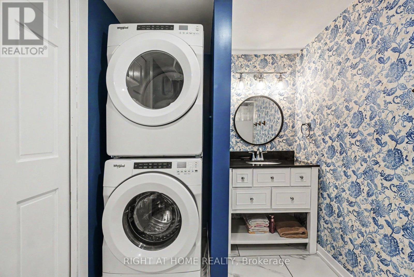
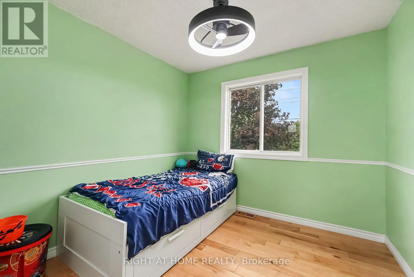
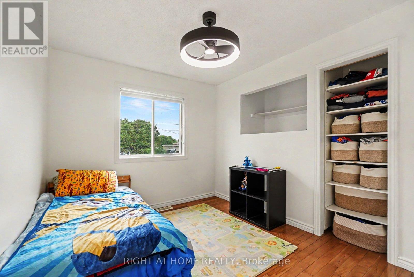
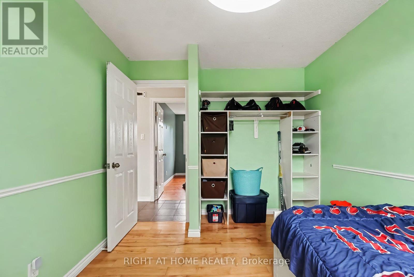
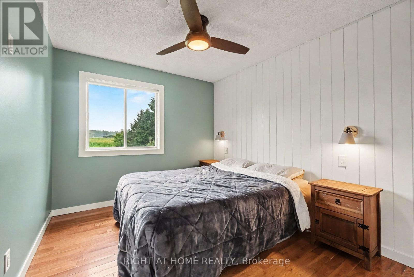
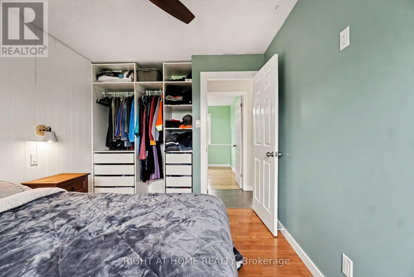
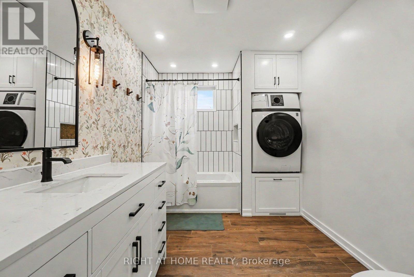
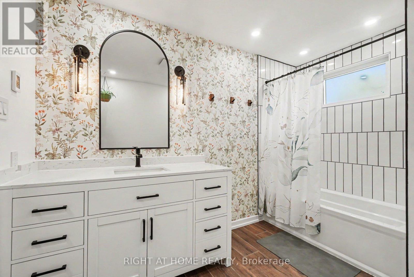
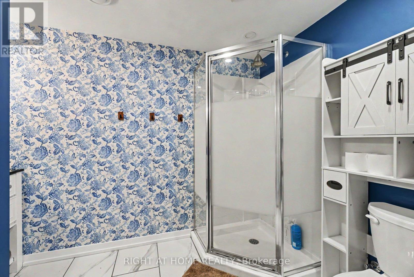
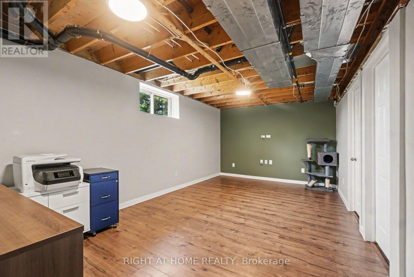
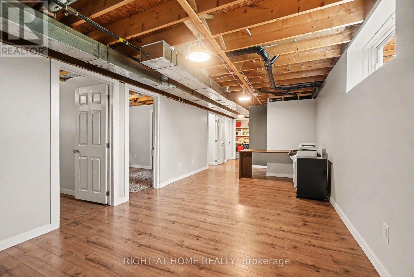
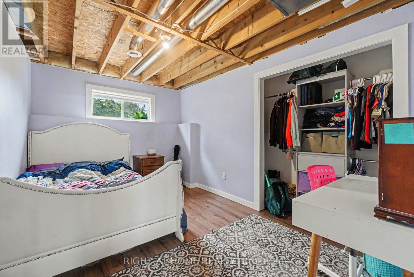
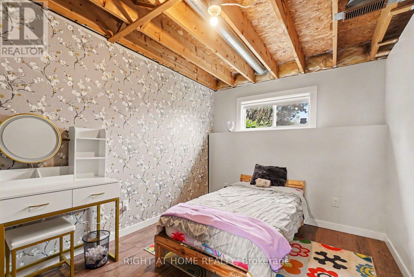
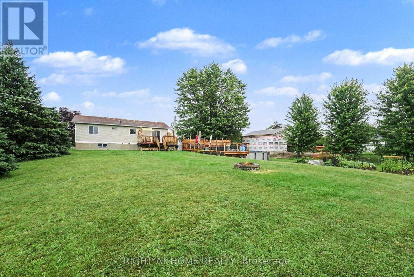
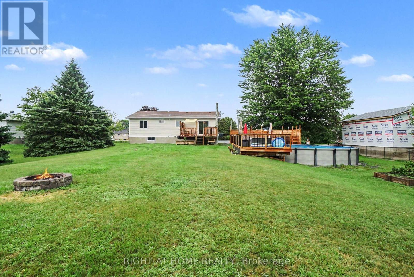
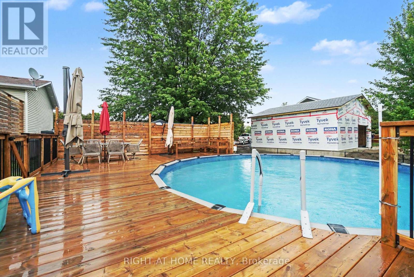
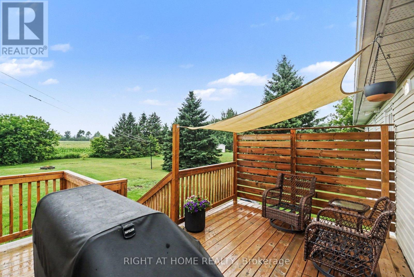
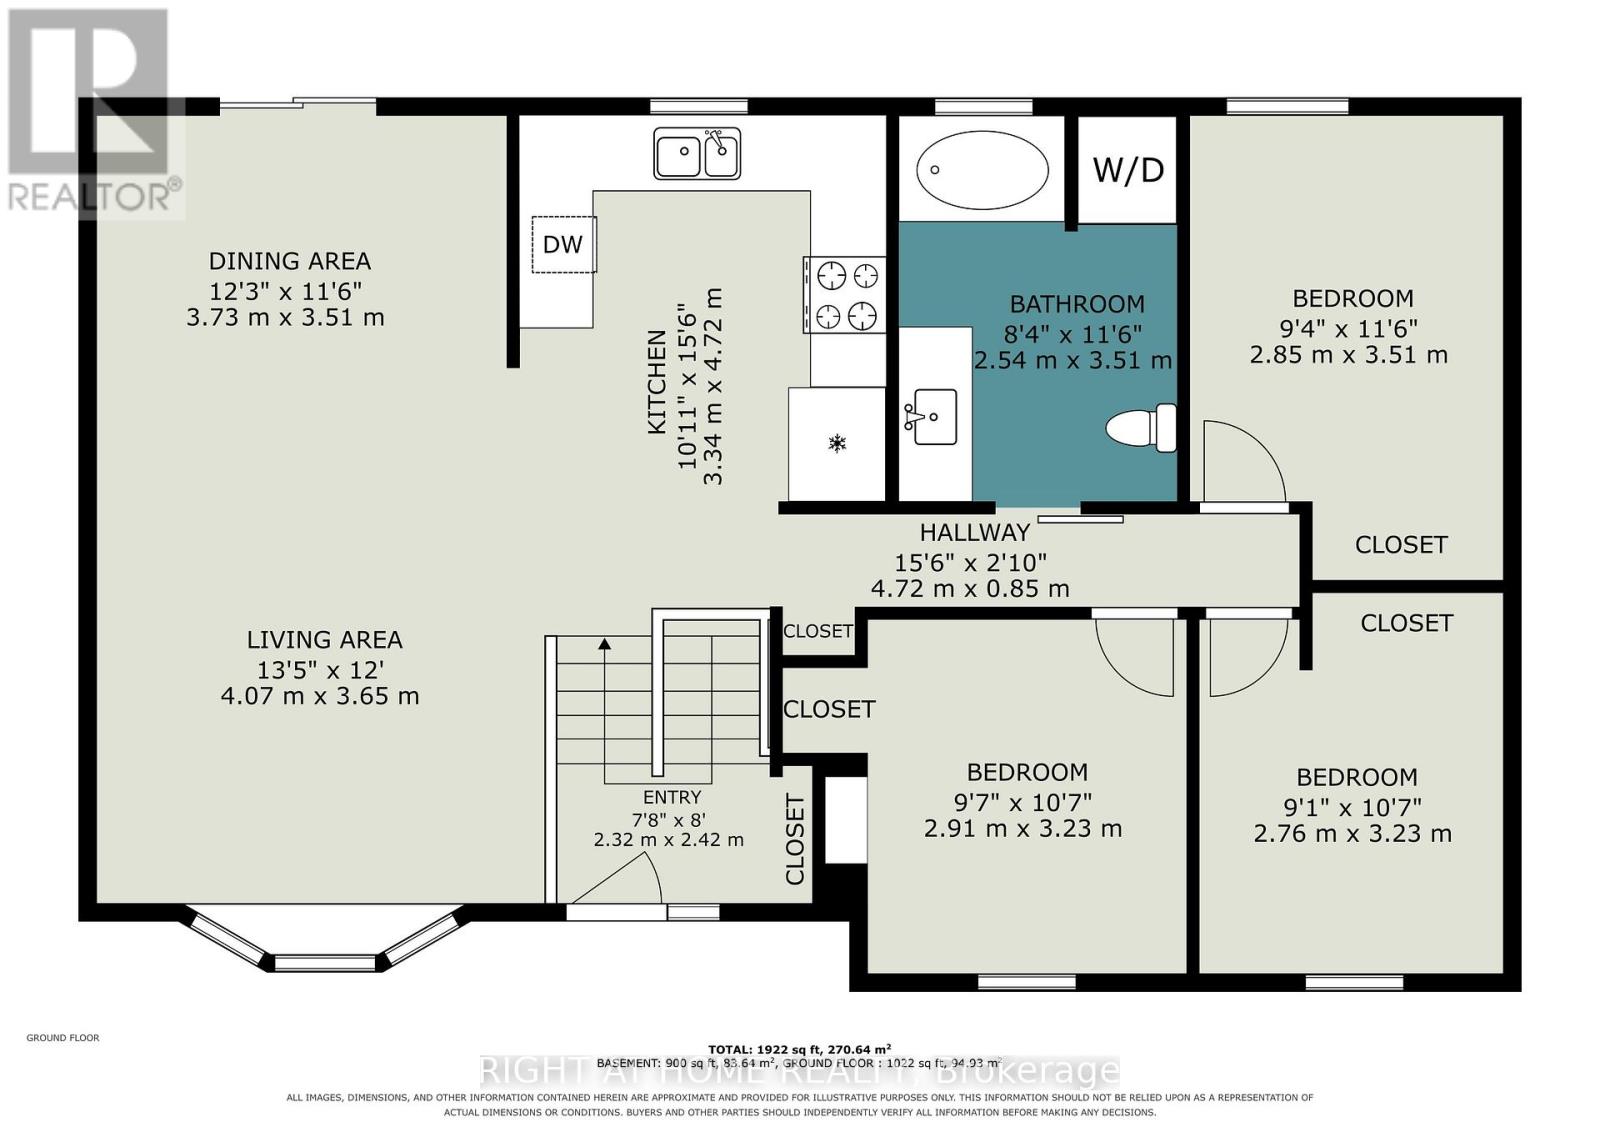
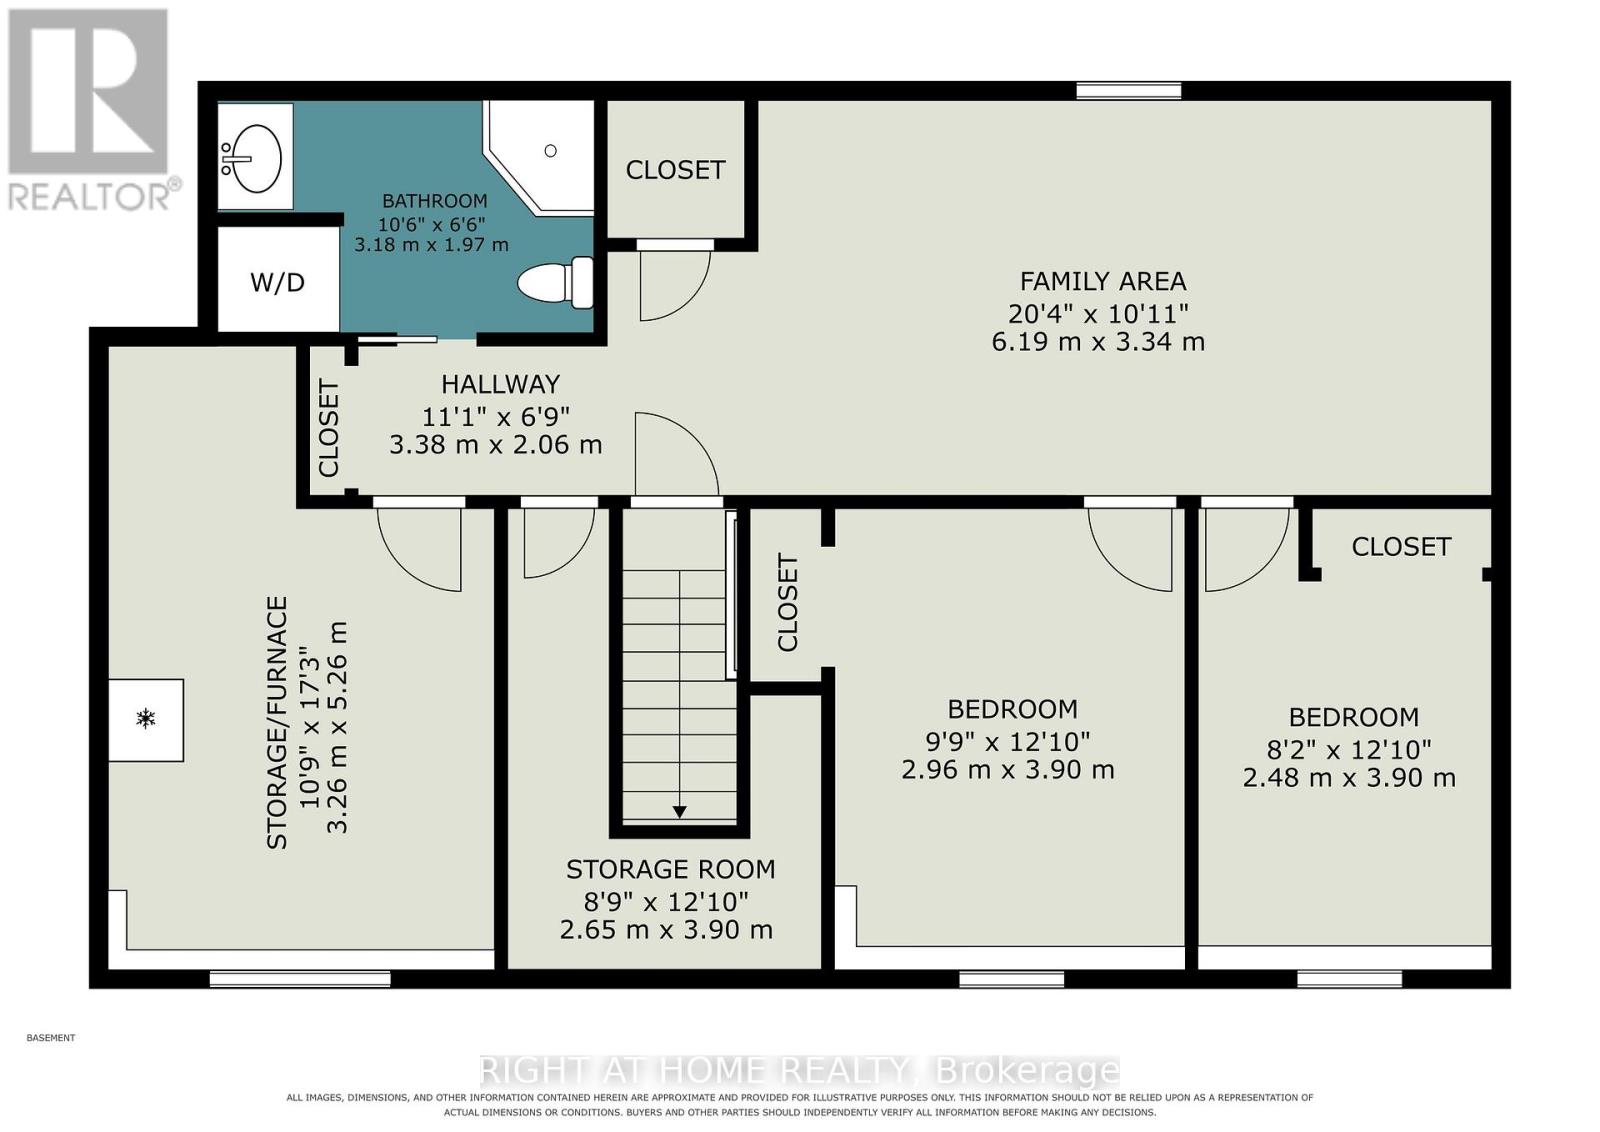
Discover peaceful country living at 3320 Gendron Road in Hammond, where space, privacy, and versatility come together on a lot of just over half an acre. With no rear neighbours and open fields beyond the backyard, this raised bungalow offers a quiet, private setting while benefiting from municipal water and natural gas service. The bright main floor features an inviting living and dining area, an eat-in kitchen, three bedrooms, a full bathroom, and convenient main-floor laundry everything needed for comfortable one-level living. The finished lower level provides even more flexibility, with two additional bedrooms, a second full bathroom, a second laundry area, and a spacious family room. It's an ideal layout for a growing or multigenerational family, overnight guests, or a dedicated home office. Step outside to an expansive backyard designed for relaxing and entertaining, complete with a deck, above-ground pool, and fire pit area all surrounded by a peaceful country backdrop. A welcoming rural retreat with five bedrooms, two full bathrooms, and plenty of room to make it your own. (id:44758)
房源概要
| MLS® Number | X13619436 |
| 房源类型 | 民宅 |
| 社区名字 | 607 - Clarence/Rockland Twp |
| 设备类型 | 热水器 |
| 特征 | 无地毯 |
| 总车位 | 10 |
| 泳池类型 | Above Ground Pool |
| 租赁设备类型 | 热水器 |
详 情
| 浴室 | 2 |
| 地上卧房 | 3 |
| 地下卧室 | 2 |
| 总卧房 | 5 |
| Age | 31 To 50 Years |
| 赠送家电包括 | Water Meter, 洗碗机, 烘干机, Hood 电扇, 微波炉, 炉子, 洗衣机, 窗帘, 冰箱 |
| 建筑风格 | Raised Bungalow |
| 地下室类型 | Full |
| 施工种类 | 独立屋 |
| 空调 | 中央空调 |
| 外墙 | 乙烯基壁板, 砖 |
| 地基类型 | 混凝土浇筑 |
| 供暖方式 | 天然气 |
| 供暖类型 | 压力热风 |
| 储存空间 | 1 |
| 内部尺寸 | 700 - 1100 Sqft |
| 类型 | 独立屋 |
| 设备间 | 市政供水 |
车 位
| 没有车库 |
土地
| 英亩数 | 无 |
| 污水道 | Septic System |
| 土地深度 | 230 Ft |
| 土地宽度 | 125 Ft |
| 不规则大小 | 125 X 230 Ft |
房 间
| 楼 层 | 类 型 | 长 度 | 宽 度 | 面 积 |
|---|---|---|---|---|
| 地下室 | 家庭房 | 6.2 m | 3.33 m | 6.2 m x 3.33 m |
| 地下室 | 浴室 | 3.2 m | 1.98 m | 3.2 m x 1.98 m |
| 地下室 | 设备间 | 3.28 m | 5.26 m | 3.28 m x 5.26 m |
| 地下室 | Bedroom 4 | 2.97 m | 3.91 m | 2.97 m x 3.91 m |
| 地下室 | Bedroom 5 | 2.49 m | 3.91 m | 2.49 m x 3.91 m |
| 一楼 | 餐厅 | 3.73 m | 3.51 m | 3.73 m x 3.51 m |
| 一楼 | 客厅 | 4.09 m | 3.66 m | 4.09 m x 3.66 m |
| 一楼 | 厨房 | 3.33 m | 4.72 m | 3.33 m x 4.72 m |
| 一楼 | 浴室 | 2.54 m | 3.51 m | 2.54 m x 3.51 m |
| 一楼 | 主卧 | 2.85 m | 3.51 m | 2.85 m x 3.51 m |
| 一楼 | 第二卧房 | 2.92 m | 3.23 m | 2.92 m x 3.23 m |
| 一楼 | 第三卧房 | 2.74 m | 3.23 m | 2.74 m x 3.23 m |
| 一楼 | 门厅 | 2.34 m | 2.44 m | 2.34 m x 2.44 m |

The trademarks REALTOR®, REALTORS®, and the REALTOR® logo are controlled by The Canadian Real Estate Association (CREA) and identify real estate professionals who are members of CREA. The trademarks MLS®, Multiple Listing Service® and the associated logos are owned by The Canadian Real Estate Association (CREA) and identify the quality of services provided by real estate professionals who are members of CREA. The trademark DDF® is owned by The Canadian Real Estate Association (CREA) and identifies CREA's Data Distribution Facility (DDF®)
Ottawa Real Estate Board
Right At Home Realty
July 30 2026 03:23:07
