3 卧室
2 浴室
1100 - 1500 sqft
平房
壁炉
Window Air Conditioner
风热取暖
$534,900
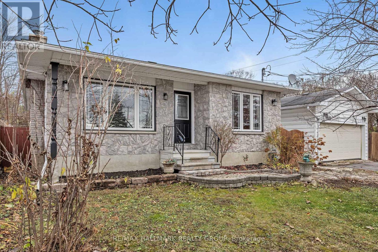
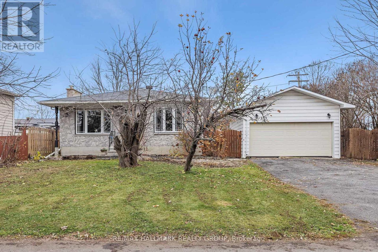
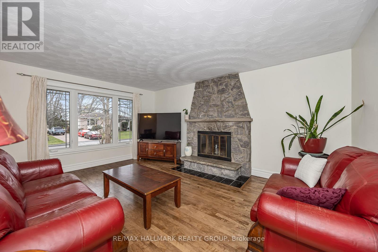
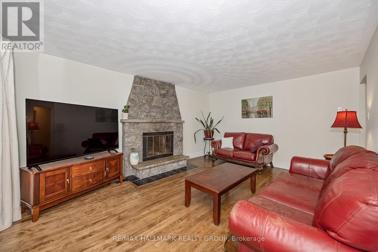
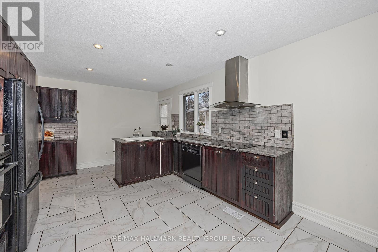
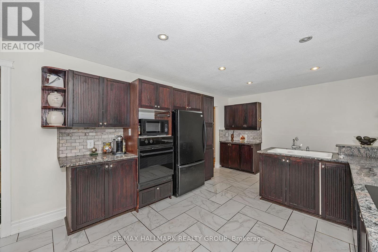
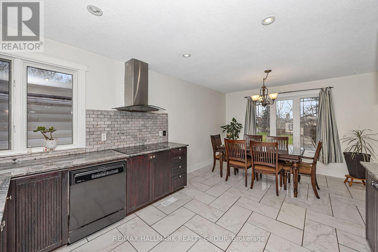
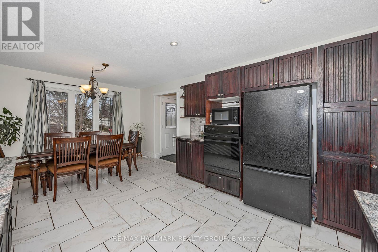
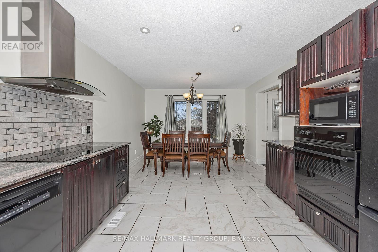
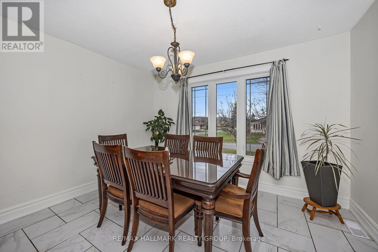
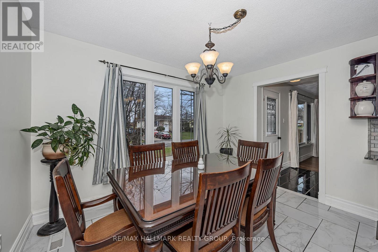
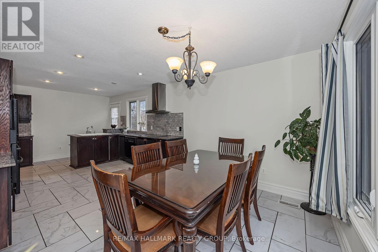
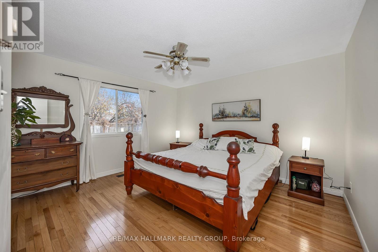
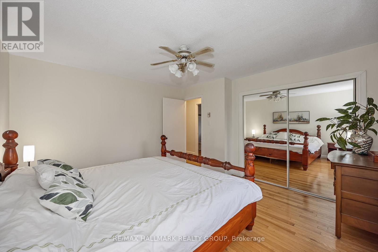
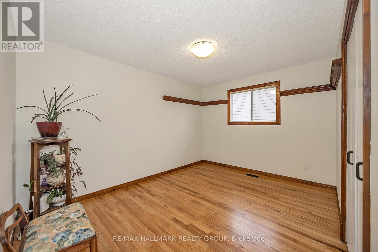
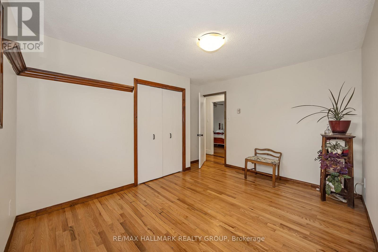
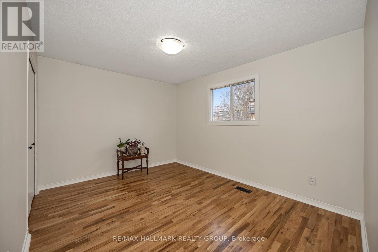
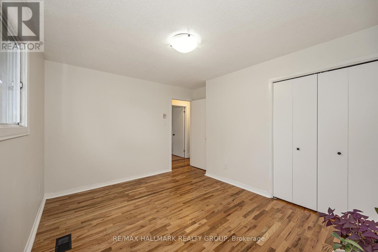
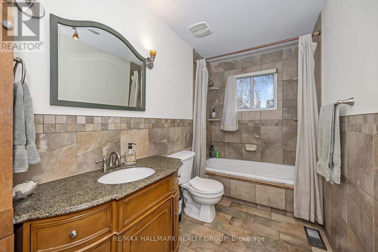
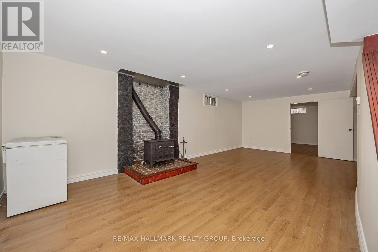
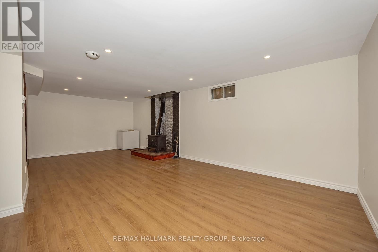
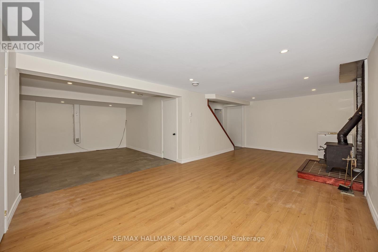
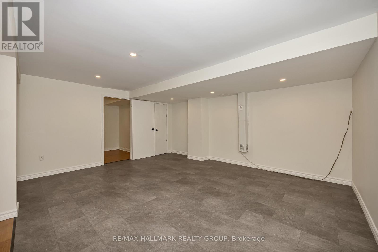
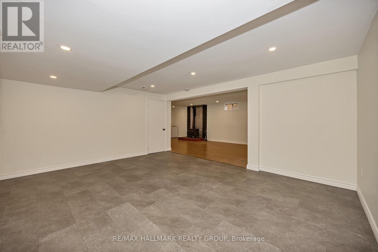
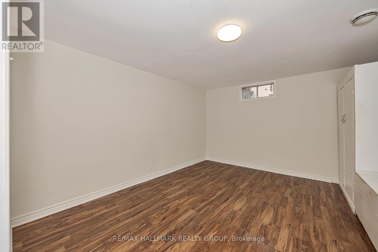
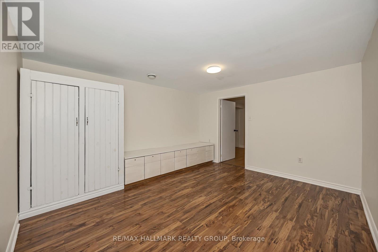
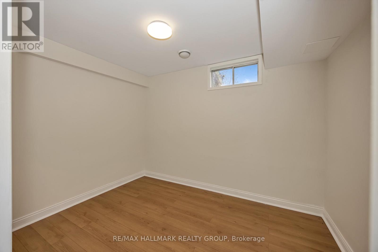
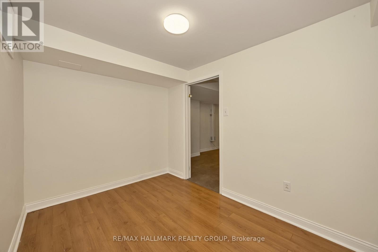
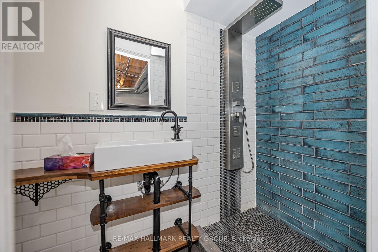
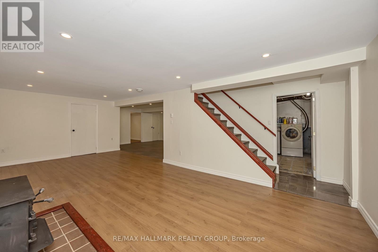
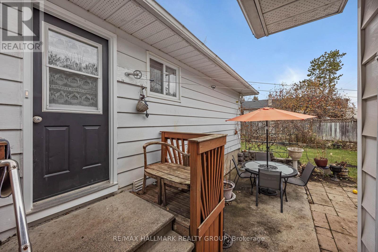
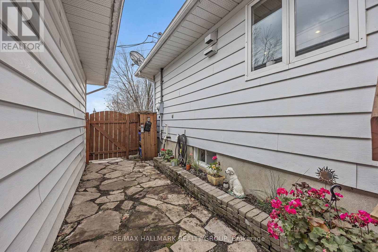
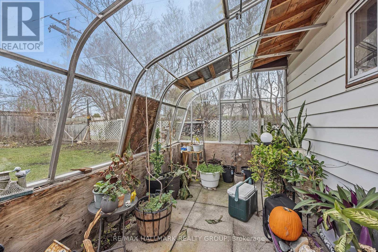
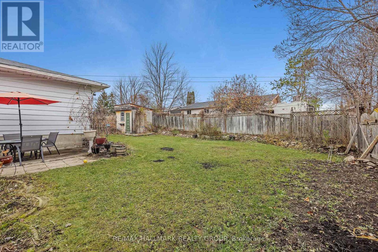
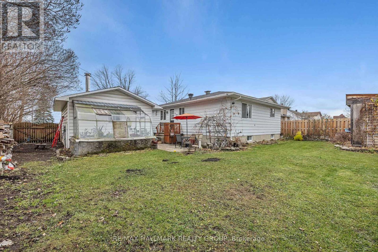
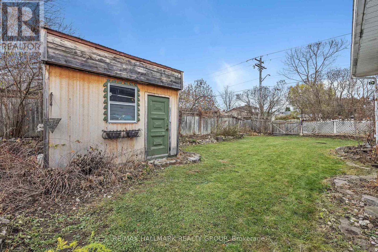
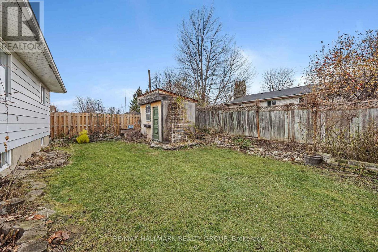
Welcome home to this move in ready and well cared for Detach 3 Bed 2 Bath Bungalow in the heart of Rockland. Large corner lot (69x100)ft with 2 double gate access points which provide room for an abundance of options and storage. Detach garage/workshop with its own wood stove. Property features a bright updated kitchen with ceramic tiles and granite counter tops, pot lights, plenty of cabinets and side entrance to the rear yard and garage. Hardwood floors throughout main floor and a bright living room with stone fireplace. 3 good size bedrooms and an updated bathroom. Heading downstairs you will find the recently finished lower level. Updated with new flooring, pot lights, second bathroom with custom shower and a beautiful wood stove. In addition to the recreation area there is 2 good size rooms which offer an arrange of options from office, gym, storage or place for guests. Outside features patio area, large yard, storage sheds and your detach garage/ workshop. Freshly painted, this property has had many updates over the years from its long time owners. Located walking distance to schools, parks, amenities, shopping makes this an amazing property to call home. Close by you also have public access to the Ottawa river and all the Rockland has to offer. (id:44758)
房源概要
|
MLS® Number
|
X14170512 |
|
房源类型
|
民宅 |
|
社区名字
|
606 - Town of Rockland |
|
总车位
|
6 |
详 情
|
浴室
|
2 |
|
地上卧房
|
3 |
|
总卧房
|
3 |
|
公寓设施
|
Fireplace(s) |
|
赠送家电包括
|
Garage Door Opener Remote(s), Central Vacuum, Cooktop, 洗碗机, 烘干机, 烤箱, 炉子, 洗衣机, 冰箱 |
|
建筑风格
|
平房 |
|
地下室进展
|
已装修 |
|
地下室类型
|
全完工 |
|
施工种类
|
独立屋 |
|
空调
|
Window Air Conditioner |
|
外墙
|
石, 铝壁板 |
|
壁炉
|
有 |
|
Fireplace Total
|
2 |
|
壁炉类型
|
木头stove |
|
地基类型
|
混凝土浇筑 |
|
供暖方式
|
木头 |
|
供暖类型
|
压力热风 |
|
储存空间
|
1 |
|
内部尺寸
|
1100 - 1500 Sqft |
|
类型
|
独立屋 |
|
设备间
|
市政供水 |
车 位
土地
|
英亩数
|
无 |
|
污水道
|
Sanitary Sewer |
|
土地深度
|
100 Ft |
|
土地宽度
|
69 Ft ,4 In |
|
不规则大小
|
69.4 X 100 Ft |
|
规划描述
|
R1 住宅 |
房 间
| 楼 层 |
类 型 |
长 度 |
宽 度 |
面 积 |
|
Lower Level |
娱乐,游戏房 |
7.62 m |
3.81 m |
7.62 m x 3.81 m |
|
Lower Level |
Office |
3.81 m |
3.78 m |
3.81 m x 3.78 m |
|
Lower Level |
Exercise Room |
3.26 m |
2.36 m |
3.26 m x 2.36 m |
|
一楼 |
客厅 |
5.17 m |
3.9 m |
5.17 m x 3.9 m |
|
一楼 |
厨房 |
4.3 m |
3.59 m |
4.3 m x 3.59 m |
|
一楼 |
餐厅 |
3.59 m |
2.89 m |
3.59 m x 2.89 m |
|
一楼 |
主卧 |
4 m |
3.57 m |
4 m x 3.57 m |
|
一楼 |
卧室 |
3.09 m |
3.03 m |
3.09 m x 3.03 m |
|
一楼 |
卧室 |
3.08 m |
3.08 m |
3.08 m x 3.08 m |
设备间
https://www.realtor.ca/real-estate/30502640/333-charron-street-clarence-rockland-606-town-of-rockland