4 卧室
3 浴室
1500 - 2000 sqft
中央空调
风热取暖
$2,800 Monthly
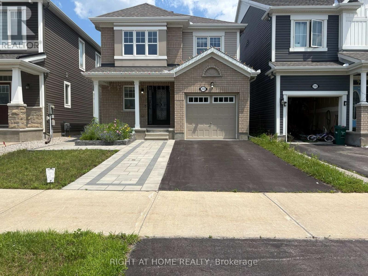
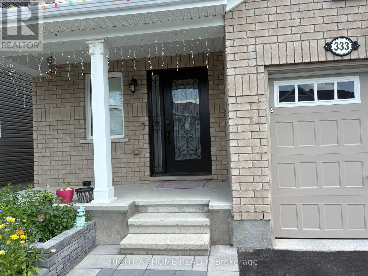
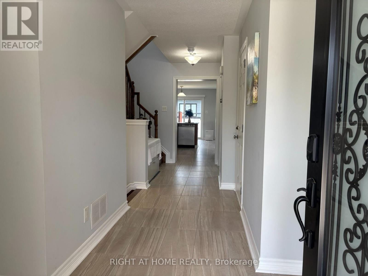
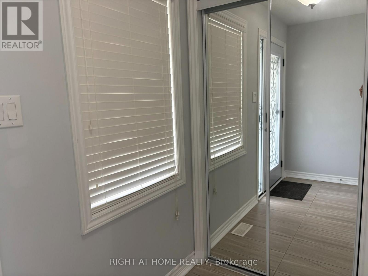
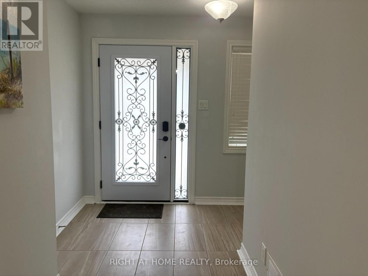
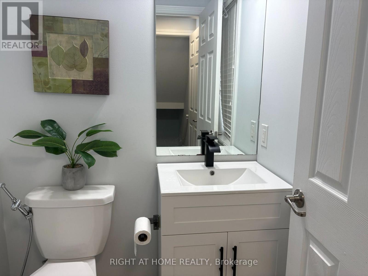
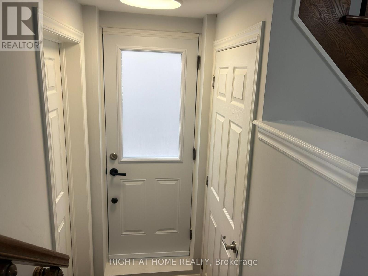
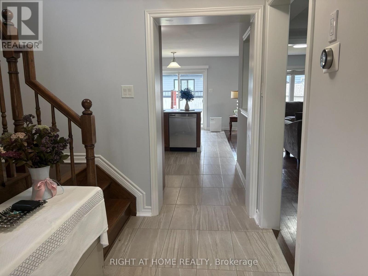
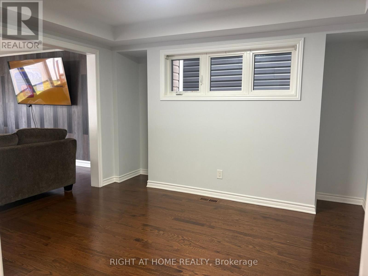
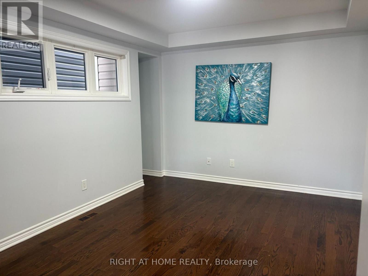
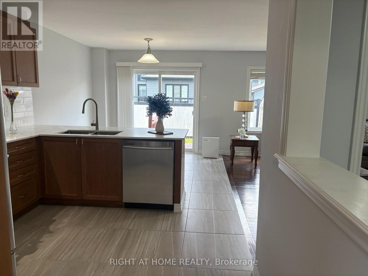
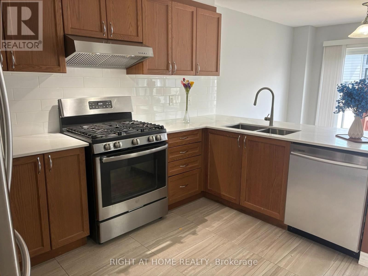
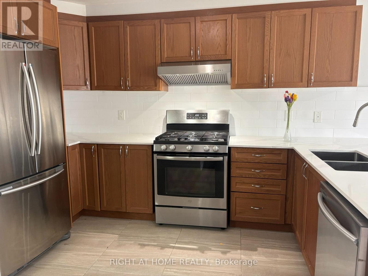
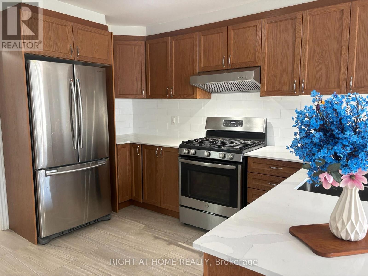
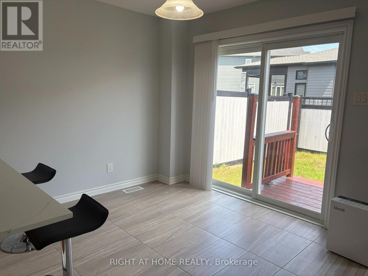
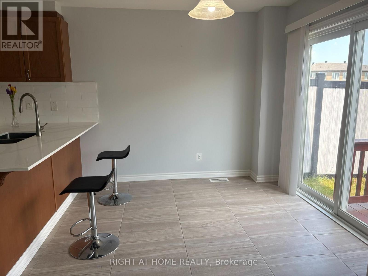
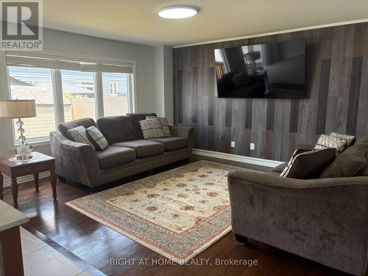
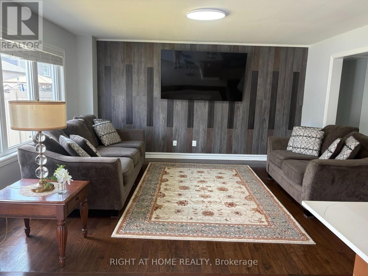
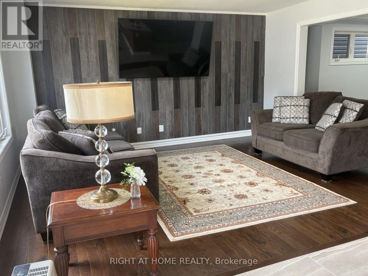
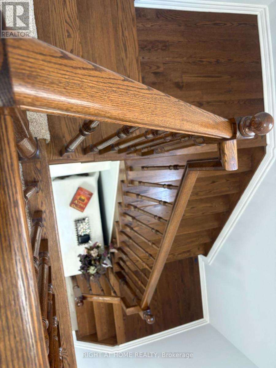
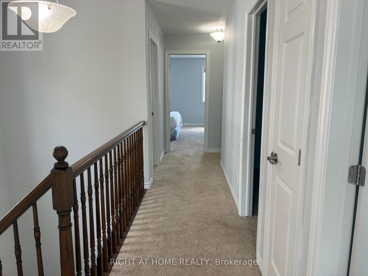
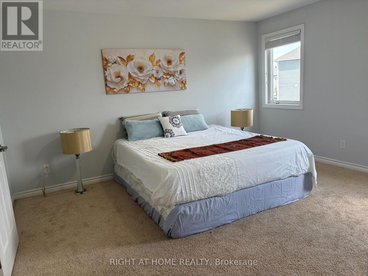
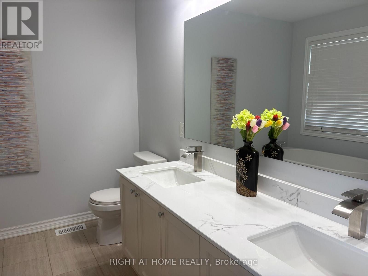
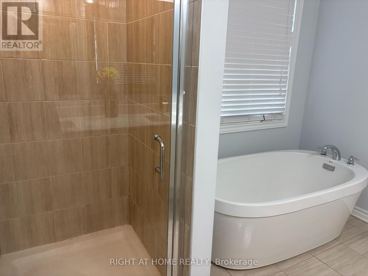
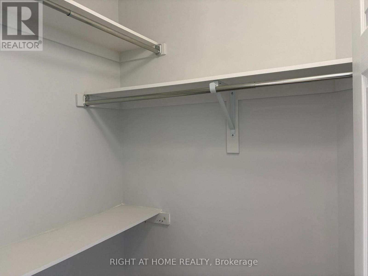
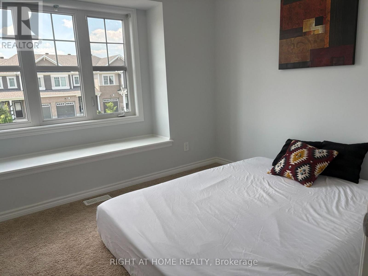
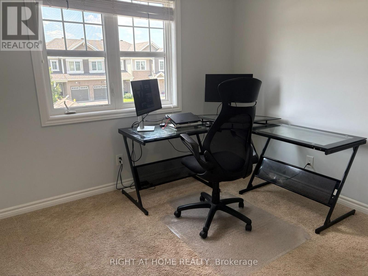
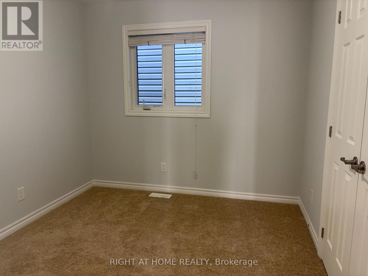
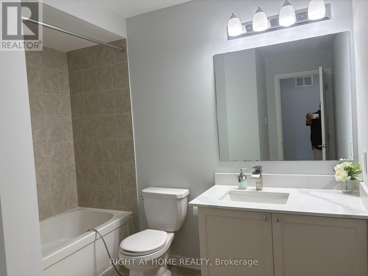
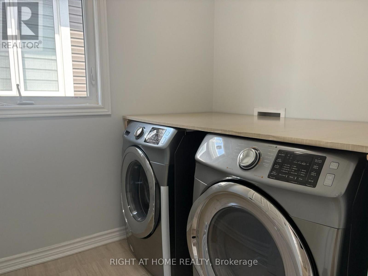
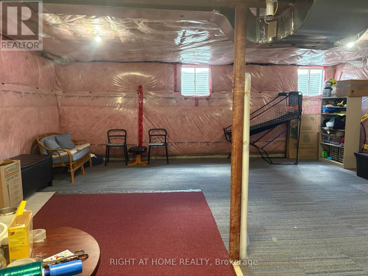
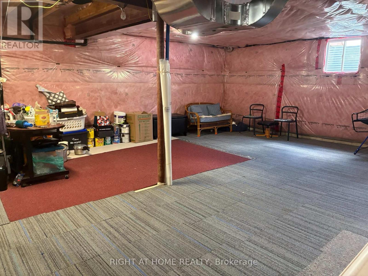
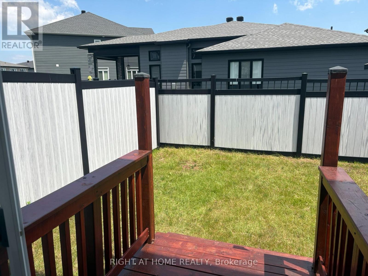
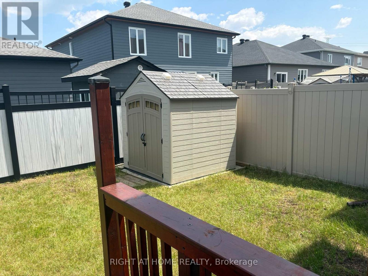
Welcome to this stunning 4-bedroom, 3-bathroom detached home in the sought after Blackstone community of Kanata, where modern design, thoughtful upgrades, and exceptional functionality come together. Curb appeal shines with an extended interlock driveway, Step inside to a bright and inviting foyer with a spacious closet and convenient powder room. The main level features elegant hardwood flooring throughout the living and dining areas, creating an ideal space for entertaining and everyday living. The gourmet kitchen is a chef's delight, complete with granite countertops, stainless steel appliances, a gas stove, abundant cabinetry, and a bright eat-in area overlooking the backyard. A beautiful hardwood staircase leads to the second level, where you'll find four generously sized bedrooms, a full family bathroom, a convenient laundry room, and a luxurious primary retreat featuring a walk-in closet and a spa-inspired 5-piece ensuite with a glass shower and soaker tub. Fully fenced backyard, perfect for children, pets, entertaining, or relaxing in privacy. Ideally located just minutes from top-rated schools, parks, walking trails, shopping, restaurants, and all the amenities Kanata has to offer. (id:44758)
房源概要
|
MLS® Number
|
X13555194 |
|
房源类型
|
民宅 |
|
社区名字
|
9010 - Kanata - Emerald Meadows/Trailwest |
|
设备类型
|
热水器 |
|
特征
|
In Suite Laundry, 亲戚套间 |
|
总车位
|
3 |
|
租赁设备类型
|
热水器 |
|
结构
|
Porch |
详 情
|
浴室
|
3 |
|
地上卧房
|
4 |
|
总卧房
|
4 |
|
赠送家电包括
|
Water Heater, Garage Door Opener Remote(s), 洗碗机, 烘干机, 炉子, 洗衣机, 冰箱 |
|
地下室进展
|
Unfinished,partially Finished |
|
地下室类型
|
Full, N/a (unfinished), N/a (partially Finished) |
|
施工种类
|
独立屋 |
|
空调
|
中央空调 |
|
外墙
|
乙烯基壁板, 砖 |
|
地基类型
|
混凝土浇筑 |
|
客人卫生间(不包含洗浴)
|
1 |
|
供暖方式
|
天然气 |
|
供暖类型
|
压力热风 |
|
储存空间
|
2 |
|
内部尺寸
|
1500 - 2000 Sqft |
|
类型
|
独立屋 |
|
设备间
|
市政供水 |
车 位
土地
|
英亩数
|
无 |
|
污水道
|
Sanitary Sewer |
|
土地深度
|
88 Ft ,7 In |
|
土地宽度
|
30 Ft |
|
不规则大小
|
30 X 88.6 Ft |
房 间
| 楼 层 |
类 型 |
长 度 |
宽 度 |
面 积 |
|
二楼 |
浴室 |
1 m |
1 m |
1 m x 1 m |
|
二楼 |
洗衣房 |
1 m |
1 m |
1 m x 1 m |
|
二楼 |
主卧 |
4.4 m |
3.95 m |
4.4 m x 3.95 m |
|
二楼 |
浴室 |
1 m |
1 m |
1 m x 1 m |
|
二楼 |
卧室 |
3.71 m |
3.28 m |
3.71 m x 3.28 m |
|
二楼 |
卧室 |
3.66 m |
2.98 m |
3.66 m x 2.98 m |
|
二楼 |
卧室 |
3.22 m |
2.66 m |
3.22 m x 2.66 m |
|
一楼 |
餐厅 |
3.93 m |
3.71 m |
3.93 m x 3.71 m |
|
一楼 |
客厅 |
4.87 m |
3.84 m |
4.87 m x 3.84 m |
|
一楼 |
厨房 |
3.86 m |
2.99 m |
3.86 m x 2.99 m |
|
一楼 |
Eating Area |
2.98 m |
2.66 m |
2.98 m x 2.66 m |
|
一楼 |
Partial Bathroom |
1 m |
1 m |
1 m x 1 m |
设备间
https://www.realtor.ca/real-estate/30024154/333-rouncey-road-ottawa-9010-kanata-emerald-meadowstrailwest