
3382 Carp Road Ottawa, Ontario K0A 1L0


$1,249,000
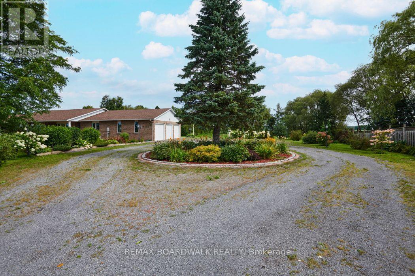
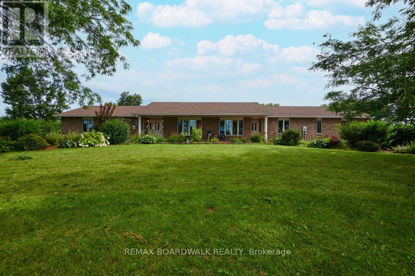
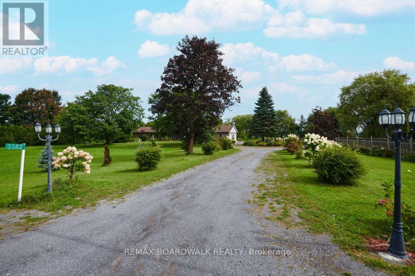
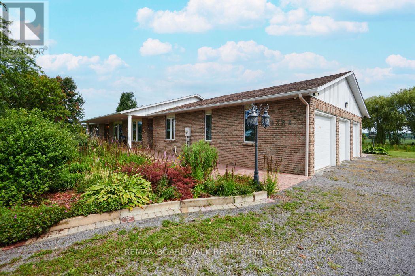
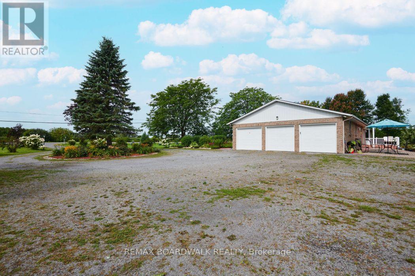
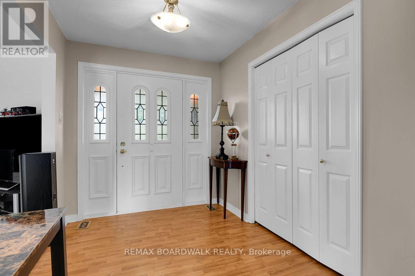
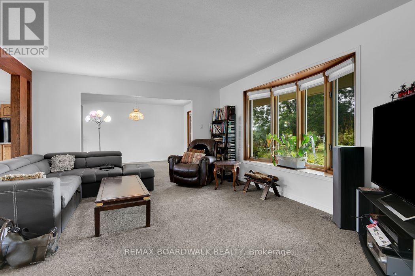
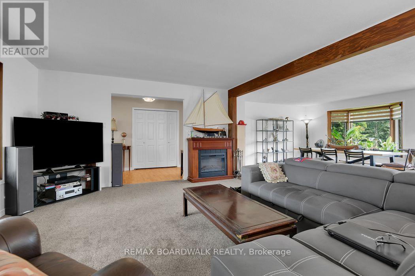
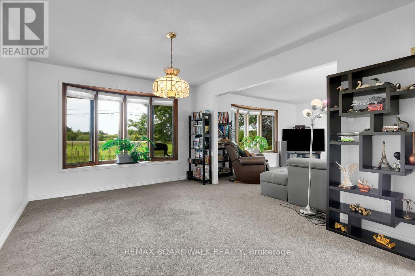
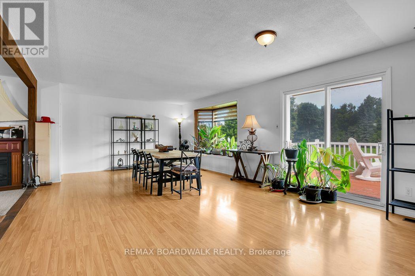
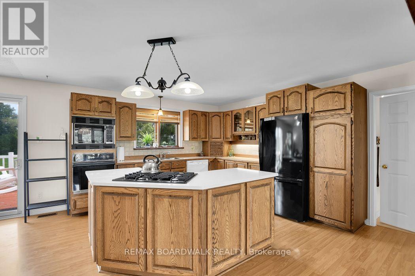
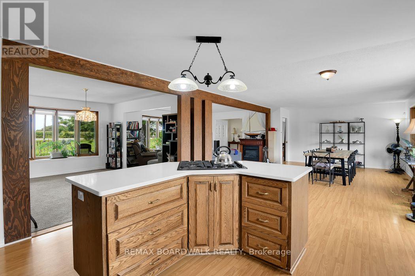
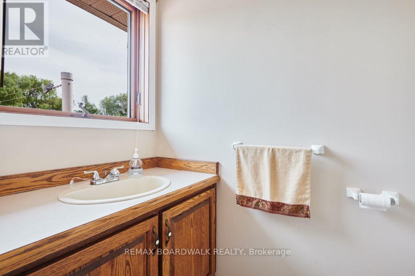
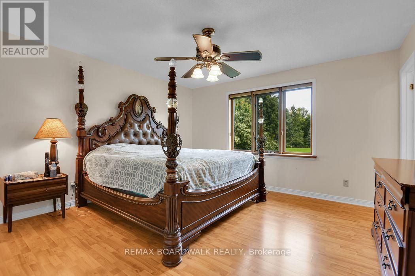
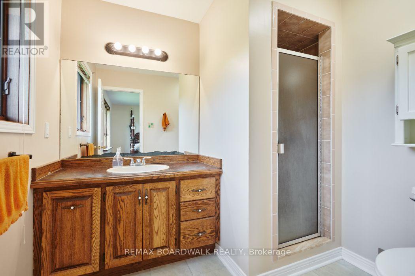
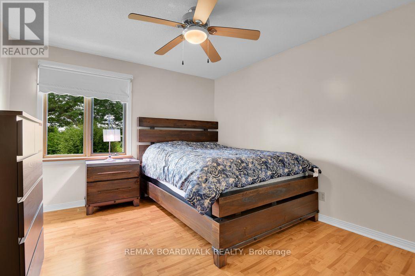
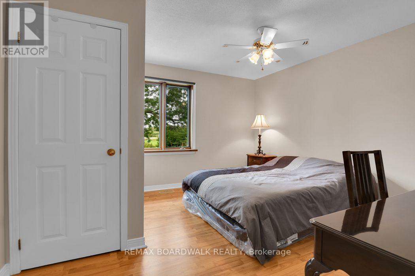
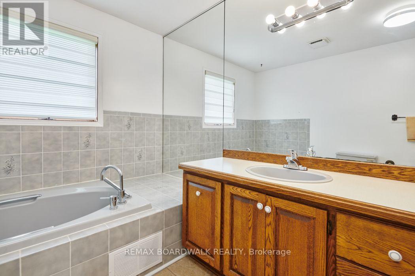
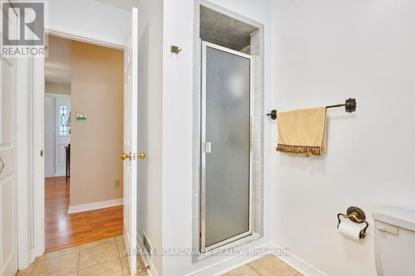
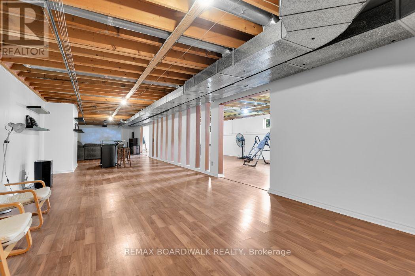
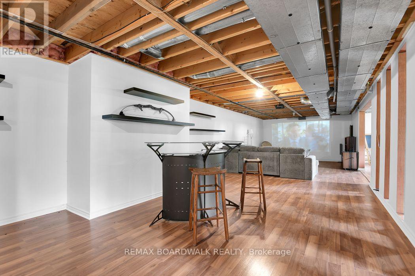
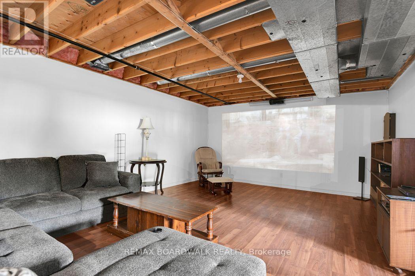
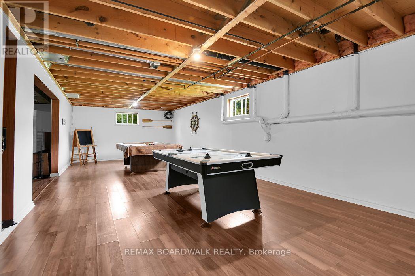
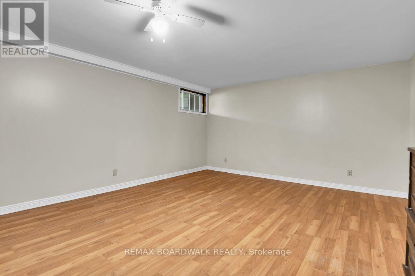
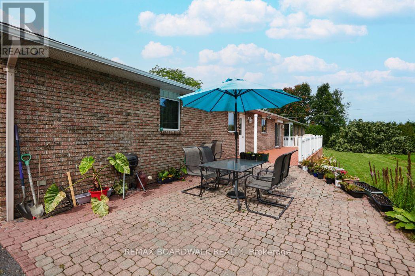
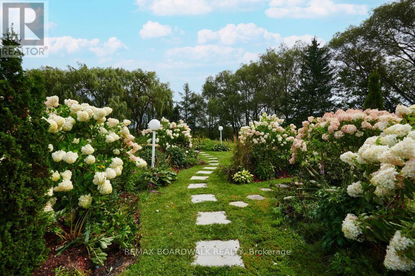
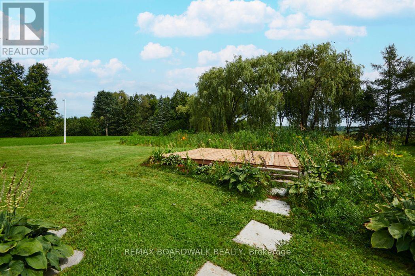
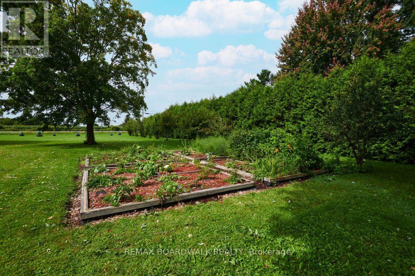
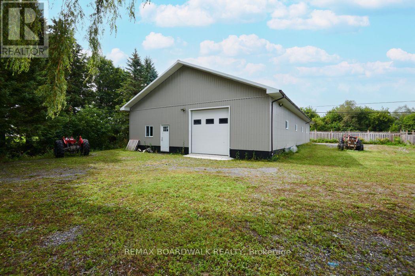
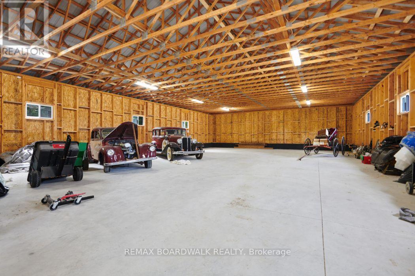
A PROPERTY THAT OPENS UP THE POSSIBILITIES! Pride of ownership is evident throughout this exceptional 3.95-acre property featuring a spacious all-brick bungalow, triple-car garage AND an incredible 3,200 sq. ft. detached garage/shop-all just minutes from Kanata and Stittsville. Ideal for an entrepreneur, contractor, car enthusiast, or anyone wanting exceptional space for family, hobbies and toys. The impressive shop can accommodate approximately 14-20 vehicles depending on size and offers tremendous flexibility for workspace, storage, equipment or recreational vehicles. Set well back from Carp Road, the home is surrounded by beautifully maintained grounds, open farmland and peaceful views. Outdoors is something special: a 34' x 10' rear deck made for summer BBQs and garden parties, a picturesque 50' x 40' man-made pond, plus plum, pear and cherry trees and 7 different varieties of apple trees. Inside, the large eat-in kitchen opens directly to the deck, complemented by a formal dining room, two generous living areas, office/den, three bedrooms, three bathrooms and main-floor laundry. The fully finished lower level adds a huge recreation room, billiards area, bar and additional bedroom with walk-in closet, offering excellent flexibility for extended or multi-generational living. A long private driveway, interlock walkway, excellent Carp Road exposure and new furnace (2024) complete the package. SPACE TO LIVE. SPACE TO WORK. SPACE TO GROW. A rare combination this close to the city. 24hr Irrevocable on all offers please. (id:44758)
房源概要
| MLS® Number | X13706492 |
| 房源类型 | 民宅 |
| 社区名字 | 9104 - Huntley Ward (South East) |
| Farm Type | See Remarks |
| 特征 | Level Lot, 树木繁茂的地区, Irregular Lot Size, 无地毯 |
| 总车位 | 12 |
| 结构 | Drive 棚, Barn |
详 情
| 浴室 | 3 |
| 地上卧房 | 3 |
| 地下卧室 | 1 |
| 总卧房 | 4 |
| Age | 31 To 50 Years |
| 赠送家电包括 | Garage Door Opener Remote(s), 烤箱 - Built-in, Central Vacuum, Range, Water Heater - Tankless, Water Heater, Water Softener, Water Treatment, 洗碗机, 烘干机, 微波炉, 烤箱, 炉子, 洗衣机, 冰箱 |
| 建筑风格 | 平房 |
| 地下室进展 | 已装修 |
| 地下室类型 | N/a (finished) |
| 施工种类 | 独立屋 |
| 空调 | None, 换气机 |
| 外墙 | 砖 |
| Flooring Type | Laminate |
| 地基类型 | 木头 |
| 客人卫生间(不包含洗浴) | 1 |
| 供暖方式 | 天然气 |
| 供暖类型 | 压力热风 |
| 储存空间 | 1 |
| 内部尺寸 | 2000 - 2500 Sqft |
| 类型 | 独立屋 |
| 设备间 | Drilled Well |
车 位
| 附加车库 | |
| Garage |
土地
| 英亩数 | 无 |
| 污水道 | Septic System |
| 土地深度 | 520 Ft ,3 In |
| 土地宽度 | 426 Ft ,10 In |
| 不规则大小 | 426.9 X 520.3 Ft |
| 地表水 | 湖泊/池塘 |
| 规划描述 | Agricultural |
房 间
| 楼 层 | 类 型 | 长 度 | 宽 度 | 面 积 |
|---|---|---|---|---|
| 地下室 | Bedroom 4 | 6.86 m | 4.39 m | 6.86 m x 4.39 m |
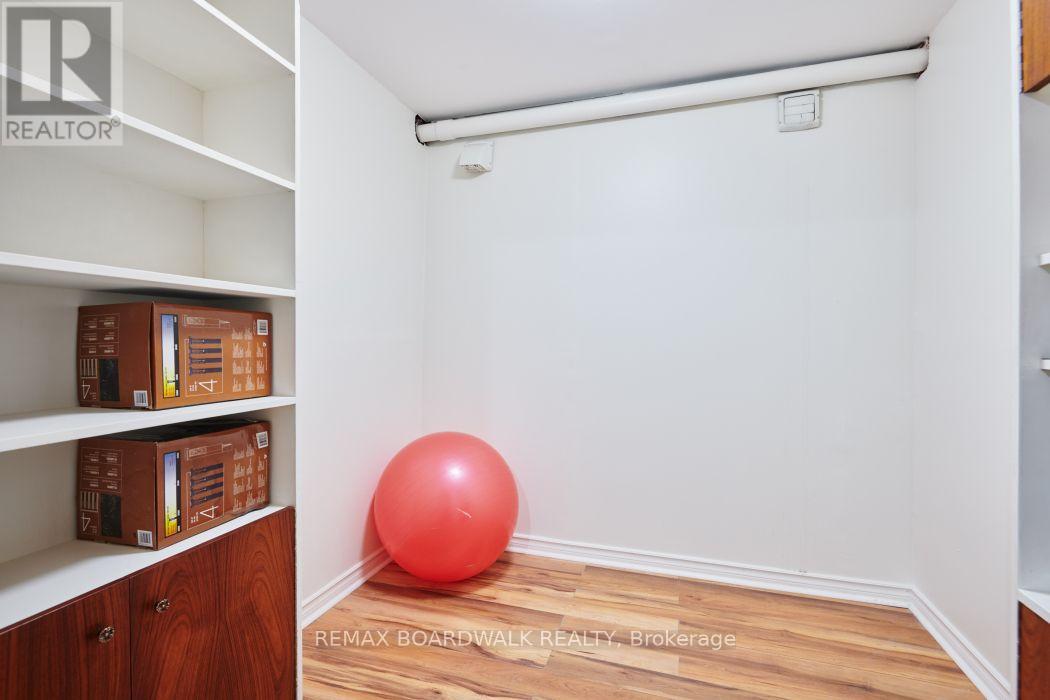
| 地下室 | Exercise Room | 2.24 m | 2.16 m | 2.24 m x 2.16 m |
| 地下室 | Games Room | 16.47 m | 4.28 m | 16.47 m x 4.28 m |
| 地下室 | 大型活动室 | 18.91 m | 4.39 m | 18.91 m x 4.39 m |
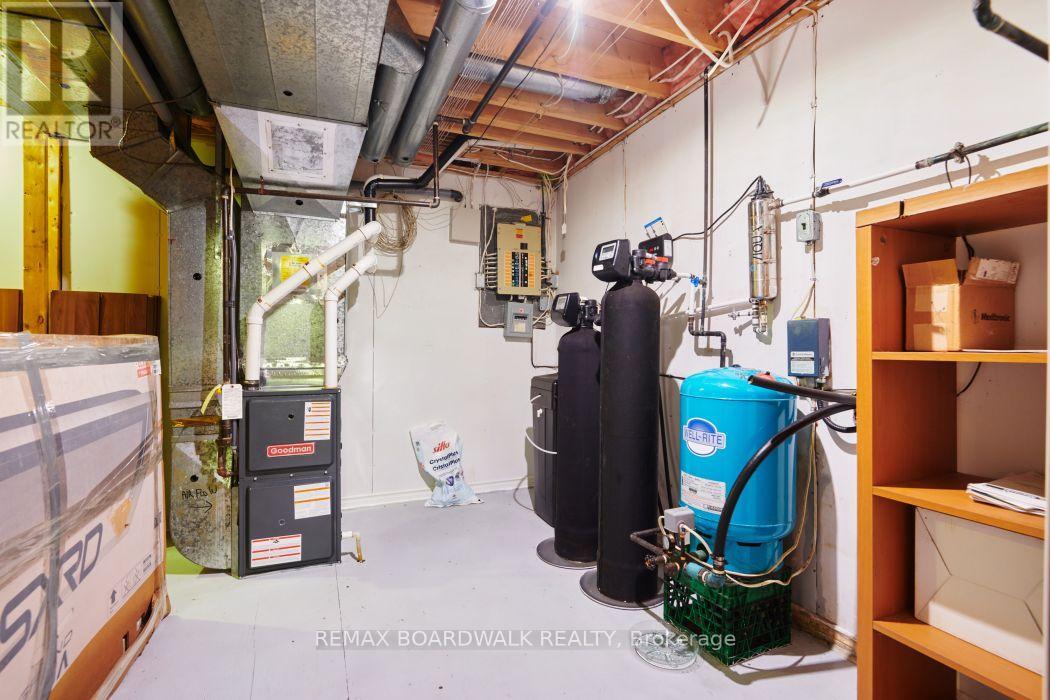
| 地下室 | 设备间 | 3.96 m | 3.68 m | 3.96 m x 3.68 m |
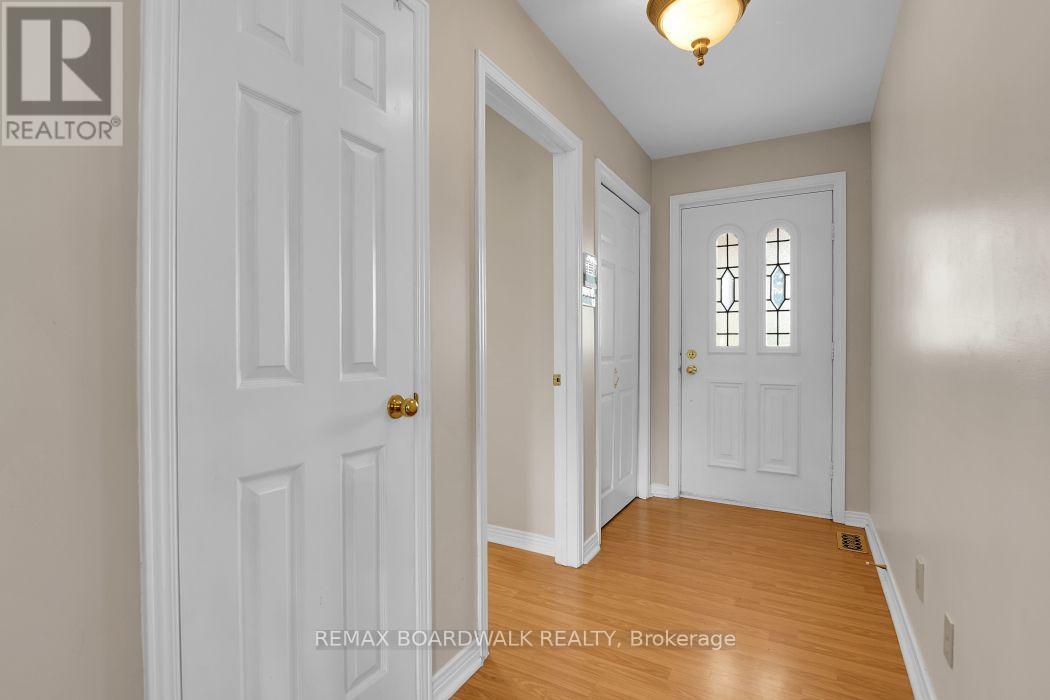
| 一楼 | 门厅 | 3.96 m | 2.07 m | 3.96 m x 2.07 m |
| 一楼 | 第三卧房 | 3.66 m | 3.35 m | 3.66 m x 3.35 m |
| 一楼 | 客厅 | 4.6 m | 4.27 m | 4.6 m x 4.27 m |
| 一楼 | 餐厅 | 4.27 m | 3.35 m | 4.27 m x 3.35 m |
| 一楼 | 厨房 | 10.97 m | 4.45 m | 10.97 m x 4.45 m |
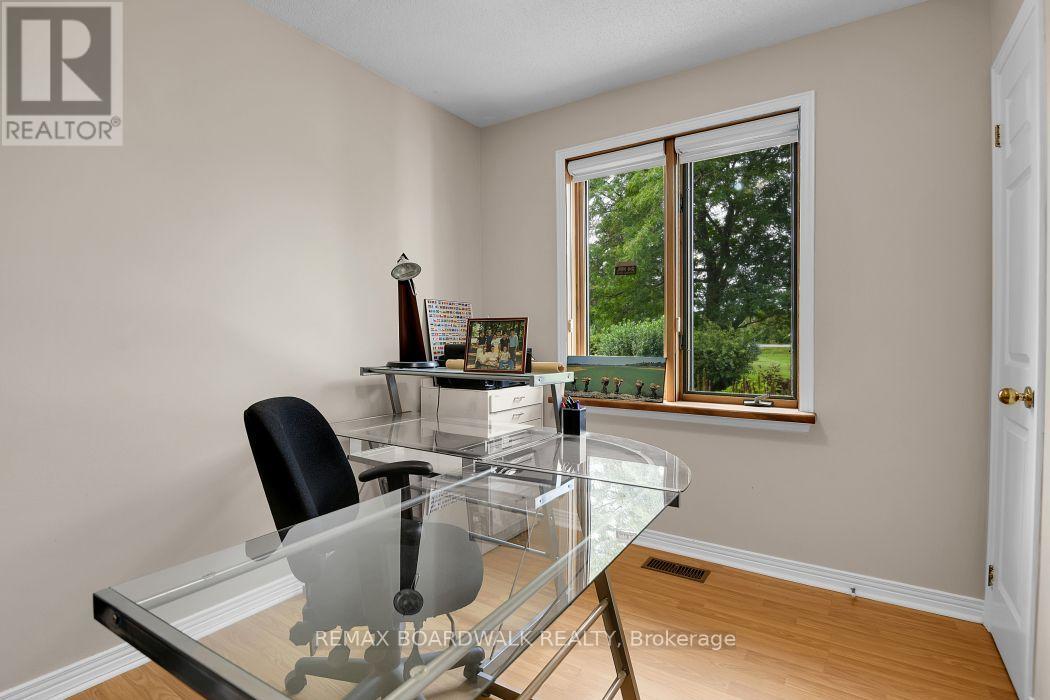
| 一楼 | Office | 3.06 m | 2.77 m | 3.06 m x 2.77 m |
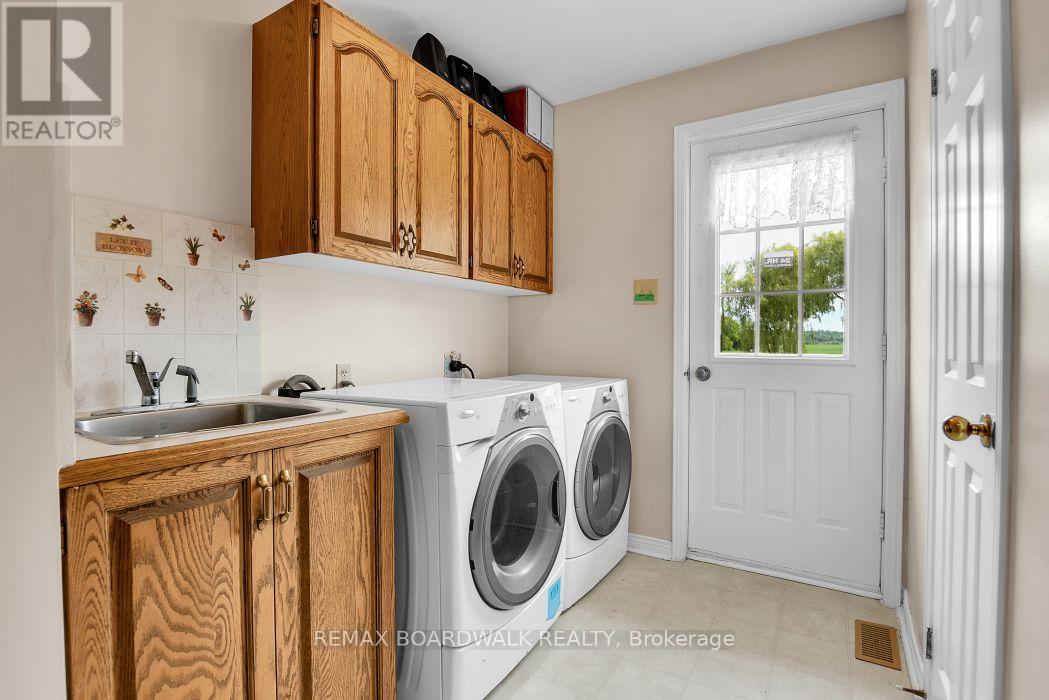
| 一楼 | 洗衣房 | 4.9 m | 3.06 m | 4.9 m x 3.06 m |
| 一楼 | 浴室 | 3.97 m | 2.45 m | 3.97 m x 2.45 m |
| 一楼 | 主卧 | 3.98 m | 3.97 m | 3.98 m x 3.97 m |
| 一楼 | 浴室 | 2.39 m | 2.13 m | 2.39 m x 2.13 m |
| 一楼 | 第二卧房 | 3.9 m | 3.66 m | 3.9 m x 3.66 m |
https://www.realtor.ca/real-estate/30190282/3382-carp-road-ottawa-9104-huntley-ward-south-east

The trademarks REALTOR®, REALTORS®, and the REALTOR® logo are controlled by The Canadian Real Estate Association (CREA) and identify real estate professionals who are members of CREA. The trademarks MLS®, Multiple Listing Service® and the associated logos are owned by The Canadian Real Estate Association (CREA) and identify the quality of services provided by real estate professionals who are members of CREA. The trademark DDF® is owned by The Canadian Real Estate Association (CREA) and identifies CREA's Data Distribution Facility (DDF®)
Ottawa Real Estate Board
RE/MAX Boardwalk Realty
August 24 2026 04:33:07
