
3399 Regburn Drive Ottawa, Ontario K0A 2W0


$559,900
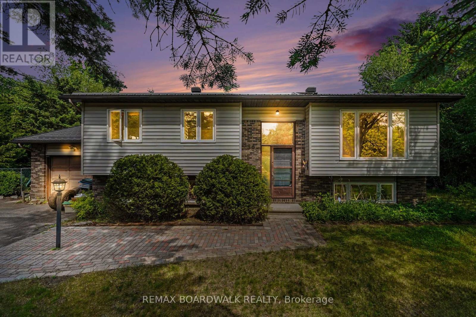
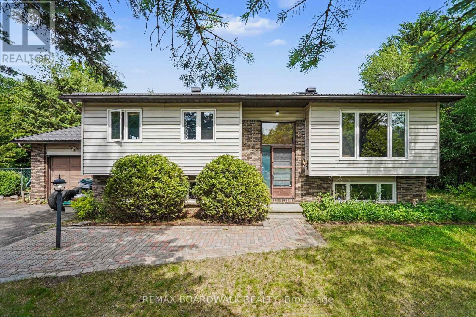
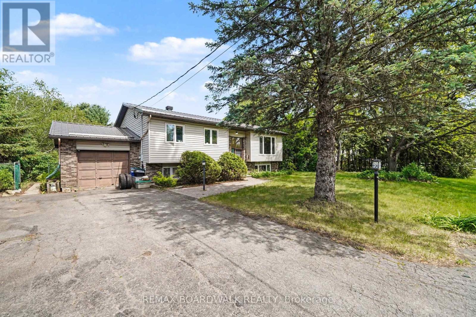
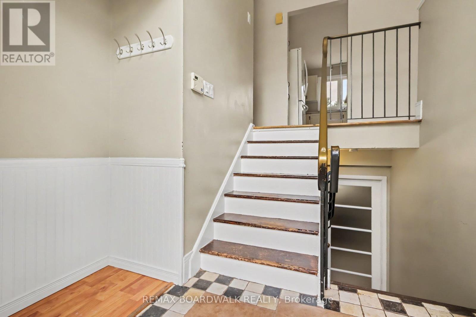
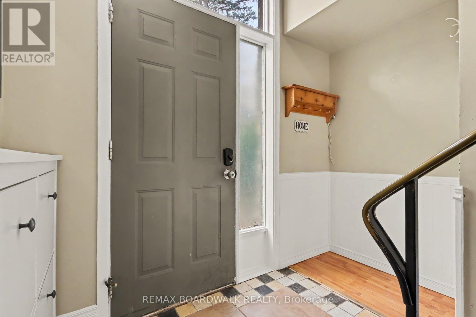
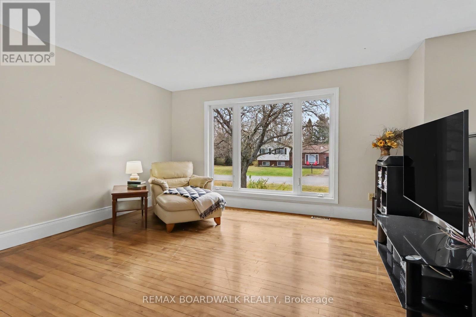
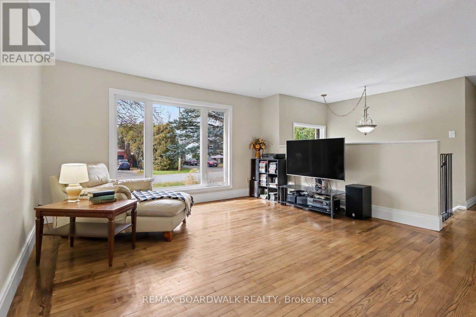
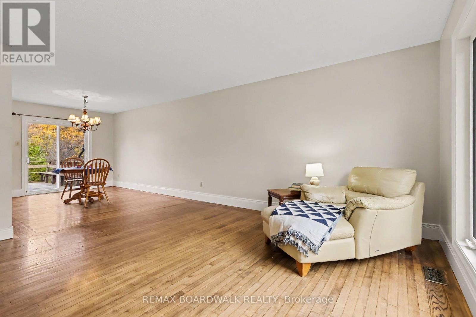
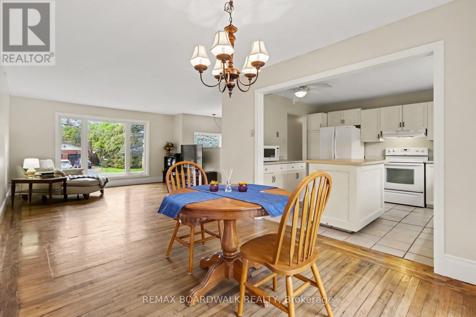
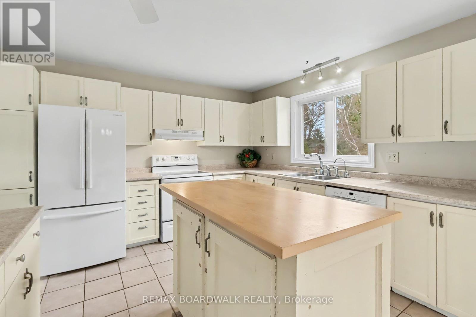
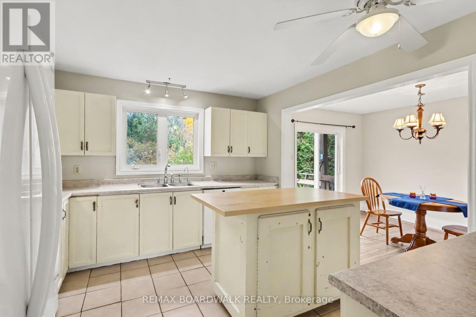
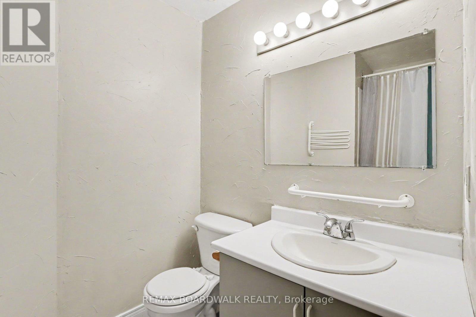
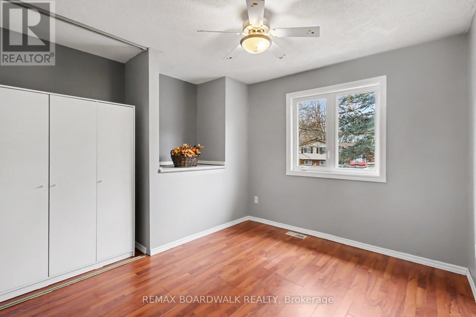
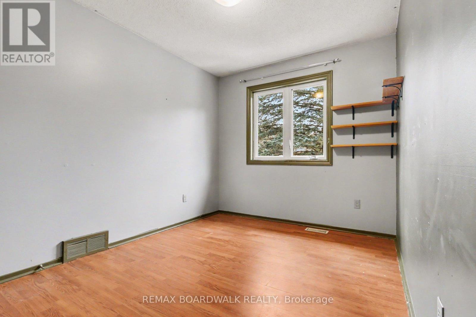
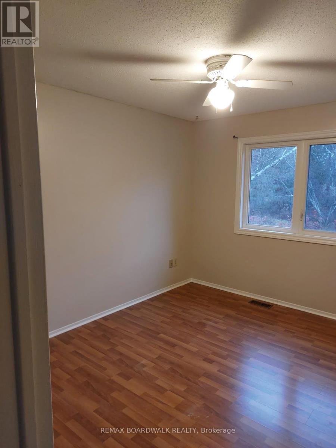
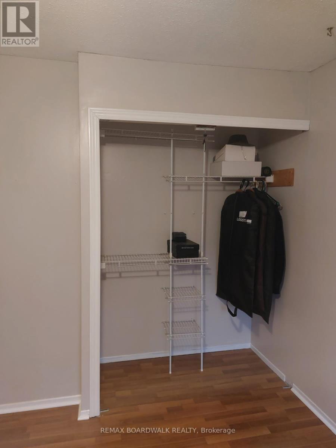
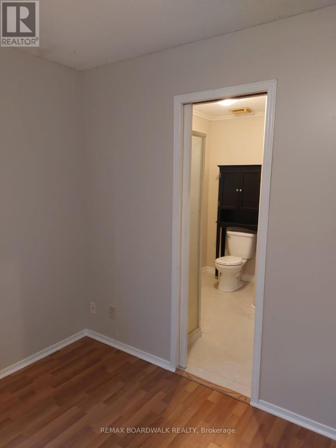
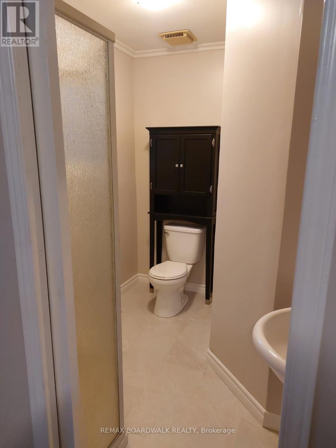
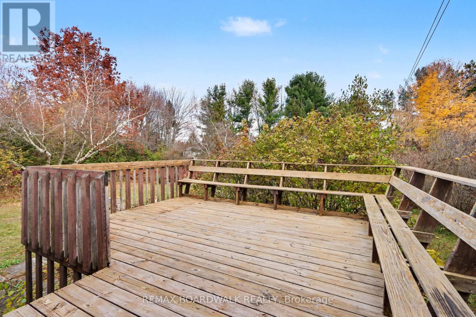
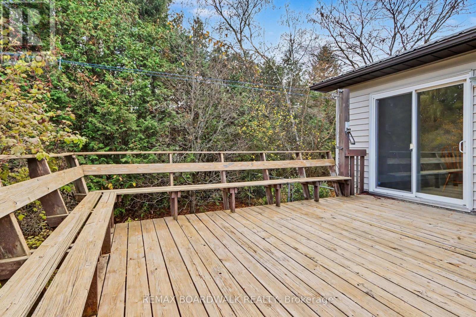
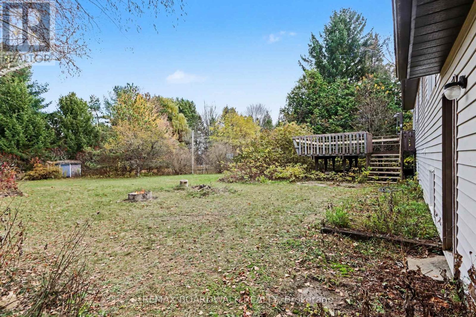
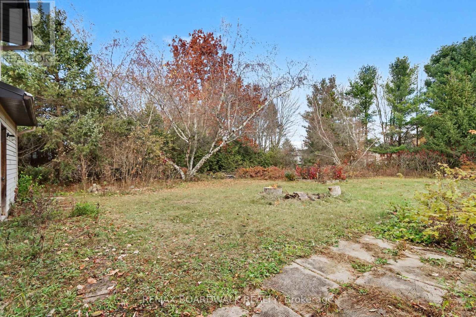
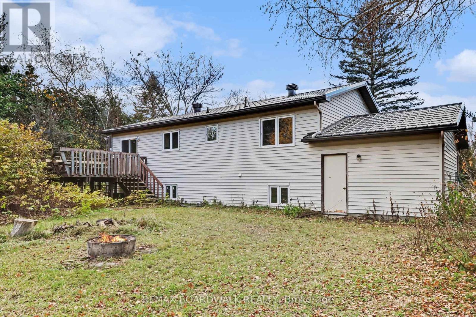
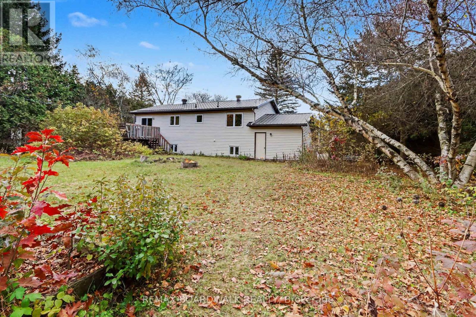
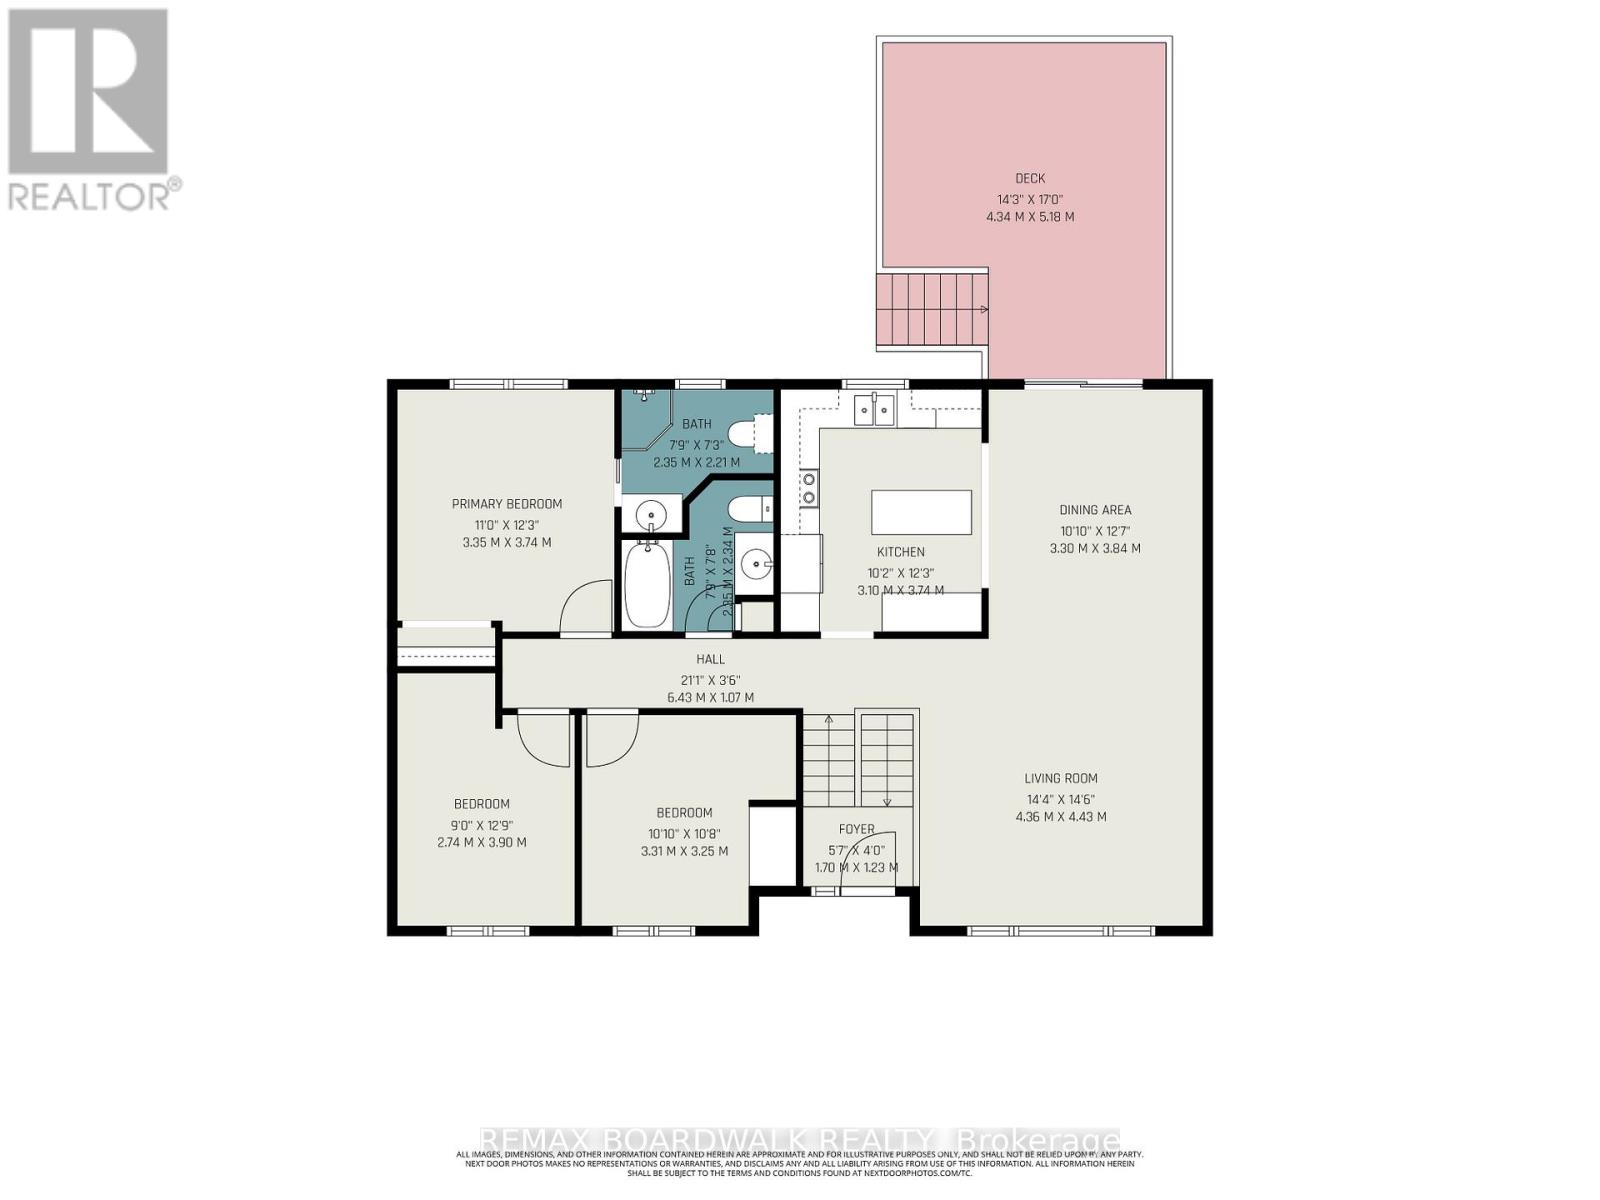
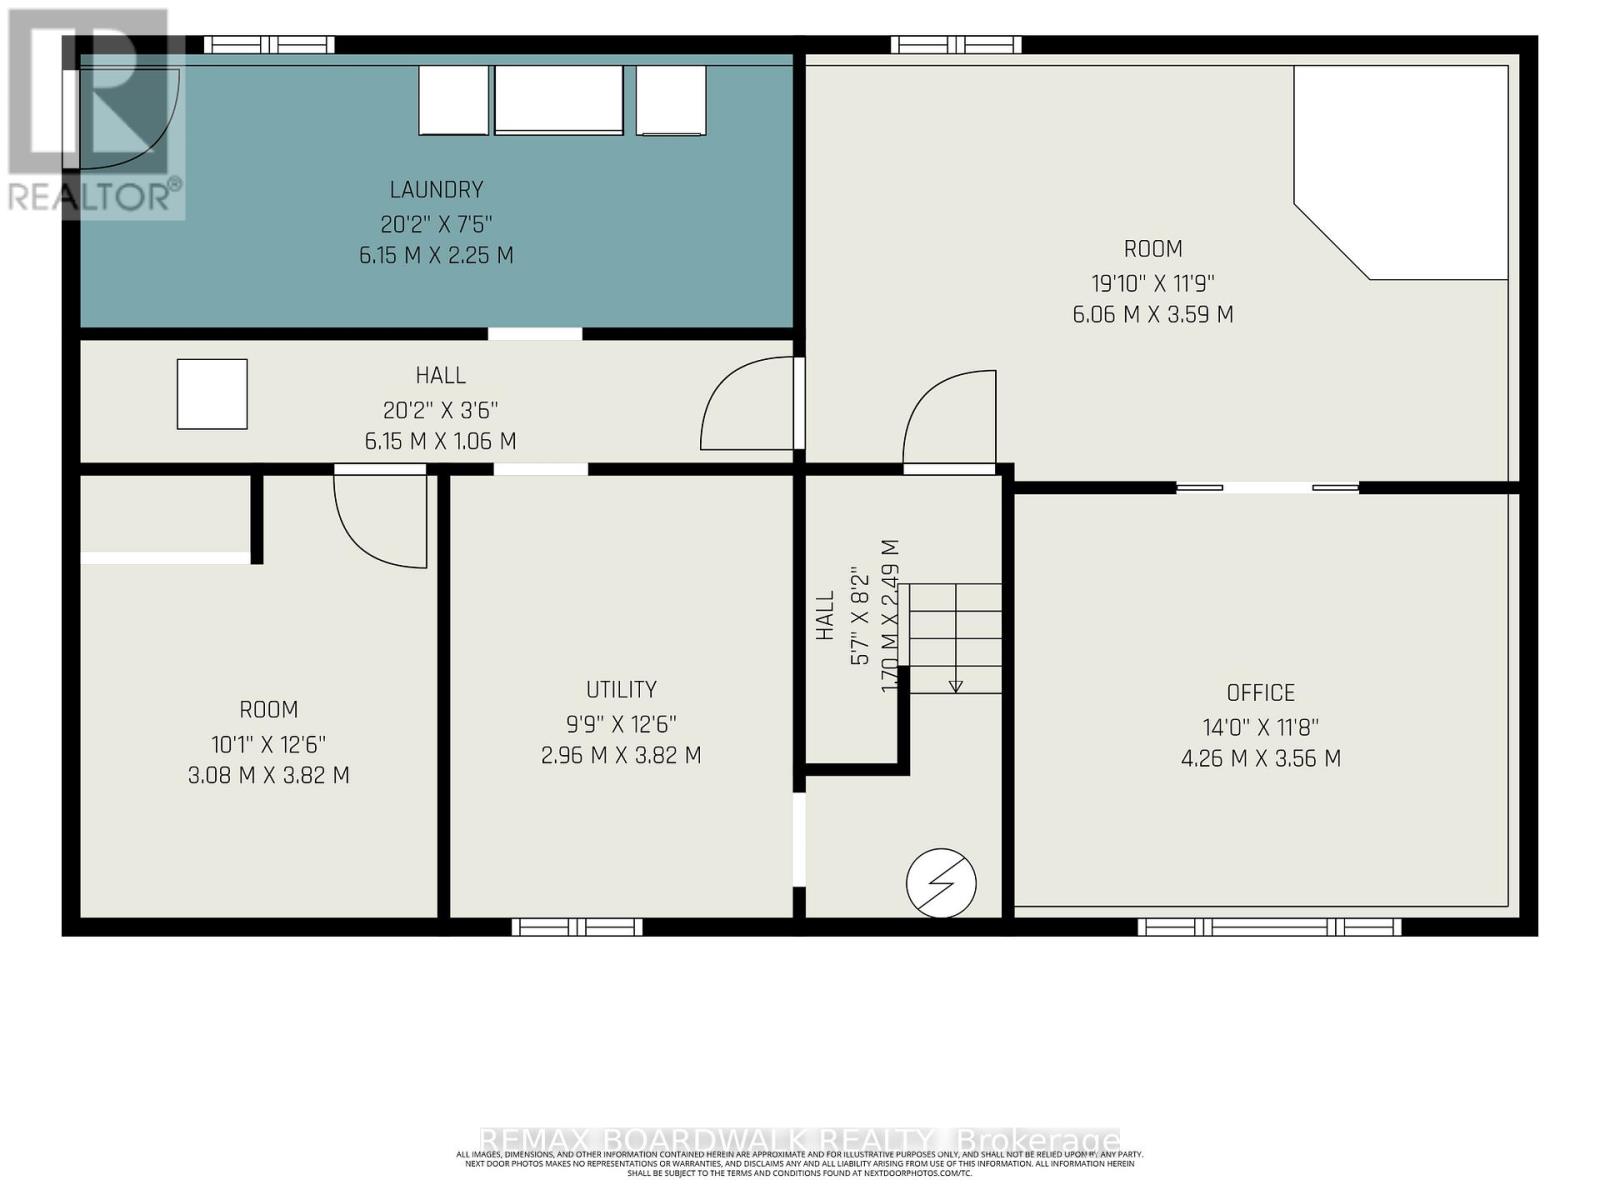
Enjoy space and privacy on a beautifully treed 0.48-acre lot in Osgoode. This 3+1-bedroom raised ranch features a bright main level with a spacious living room, a functional kitchen, and a dining area with patio doors that open onto the back deck. Surrounded by mature trees, the backyard offers a quiet spot to enjoy your morning coffee or entertain friends. The main level has three bedrooms, including a primary bedroom with its own ensuite and walk-in shower, plus a separate full bathroom.The lower level offers a large recreation room, a home office or fourth bedroom, a spare room, a utility room, and a separate laundry room. A separate entrance through the attached single-car garage offers potential for a future in-law suite or secondary unit, subject to applicable approvals. The metal roof is approximately three years old and comes with a lifetime warranty. Enjoy the privacy of a treed lot within easy reach of local amenities. 24-hour irrevocable required on all offers. (id:44758)
房源概要
| MLS® Number | X14165148 |
| 房源类型 | 民宅 |
| 社区名字 | 1603 - Osgoode |
| 总车位 | 7 |
详 情
| 浴室 | 2 |
| 地上卧房 | 3 |
| 地下卧室 | 1 |
| 总卧房 | 4 |
| 赠送家电包括 | Water Heater, 洗碗机, 烘干机, 炉子, 洗衣机, 冰箱 |
| 建筑风格 | Raised Bungalow |
| 地下室进展 | 已装修 |
| 地下室类型 | 全完工 |
| 施工种类 | 独立屋 |
| 空调 | 没有 |
| 外墙 | 乙烯基壁板 |
| 地基类型 | 混凝土 |
| 供暖方式 | 电 |
| 供暖类型 | 压力热风 |
| 储存空间 | 1 |
| 内部尺寸 | 1100 - 1500 Sqft |
| 类型 | 独立屋 |
车 位
| 附加车库 | |
| Garage |
土地
| 英亩数 | 无 |
| 污水道 | Septic System |
| 土地深度 | 201 Ft |
| 土地宽度 | 105 Ft ,2 In |
| 不规则大小 | 105.2 X 201 Ft |
房 间
| 楼 层 | 类 型 | 长 度 | 宽 度 | 面 积 |
|---|---|---|---|---|
| Lower Level | 娱乐,游戏房 | 6.06 m | 3.59 m | 6.06 m x 3.59 m |
| Lower Level | 设备间 | 2.96 m | 3.82 m | 2.96 m x 3.82 m |
| Lower Level | 卧室 | 3.08 m | 3.82 m | 3.08 m x 3.82 m |
| Lower Level | 洗衣房 | 6.15 m | 2.25 m | 6.15 m x 2.25 m |
| Lower Level | Office | 4.26 m | 3.56 m | 4.26 m x 3.56 m |
| 一楼 | 门厅 | 1.7 m | 1.23 m | 1.7 m x 1.23 m |
| 一楼 | 客厅 | 4.36 m | 4.43 m | 4.36 m x 4.43 m |
| 一楼 | 餐厅 | 3.3 m | 3.84 m | 3.3 m x 3.84 m |
| 一楼 | 厨房 | 3.1 m | 3.74 m | 3.1 m x 3.74 m |
| 一楼 | 卧室 | 3.31 m | 3.25 m | 3.31 m x 3.25 m |
| 一楼 | 卧室 | 2.74 m | 3.9 m | 2.74 m x 3.9 m |
| 一楼 | 浴室 | 2.35 m | 2.34 m | 2.35 m x 2.34 m |
| 一楼 | 主卧 | 3.35 m | 3.74 m | 3.35 m x 3.74 m |
| 一楼 | 浴室 | 2.35 m | 2.21 m | 2.35 m x 2.21 m |
https://www.realtor.ca/real-estate/30496851/3399-regburn-drive-ottawa-1603-osgoode

The trademarks REALTOR®, REALTORS®, and the REALTOR® logo are controlled by The Canadian Real Estate Association (CREA) and identify real estate professionals who are members of CREA. The trademarks MLS®, Multiple Listing Service® and the associated logos are owned by The Canadian Real Estate Association (CREA) and identify the quality of services provided by real estate professionals who are members of CREA. The trademark DDF® is owned by The Canadian Real Estate Association (CREA) and identifies CREA's Data Distribution Facility (DDF®)
Ottawa Real Estate Board
RE/MAX Boardwalk Realty
November 16 2026 05:23:32
