
34 Cellini Court Ottawa, Ontario K1G 5K3


$845,000
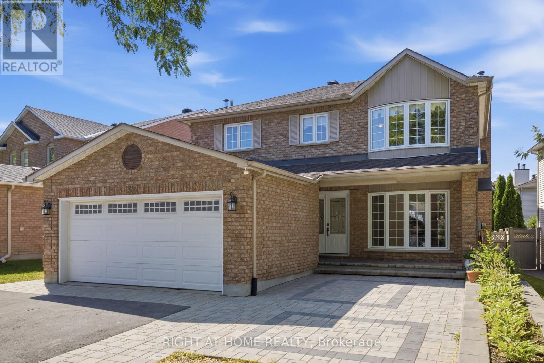
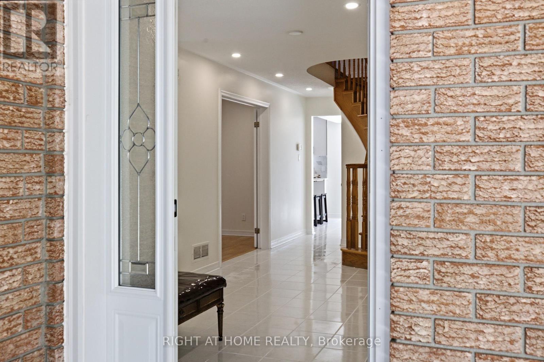
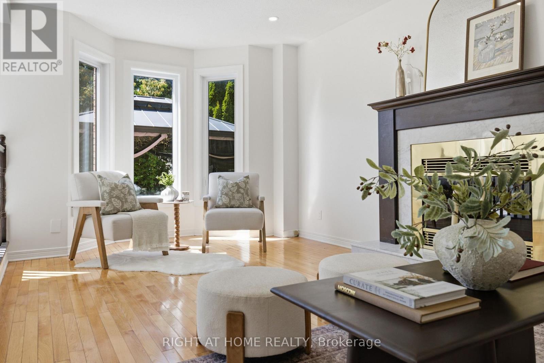
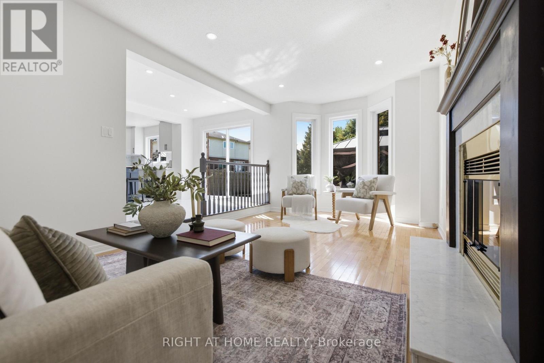
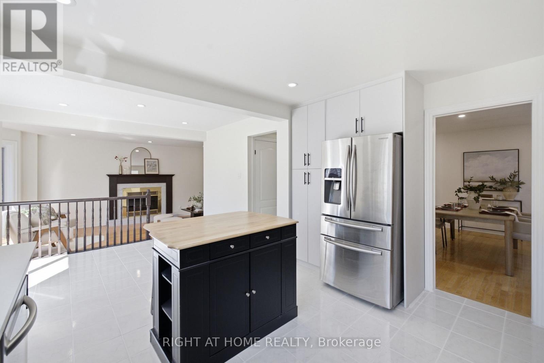
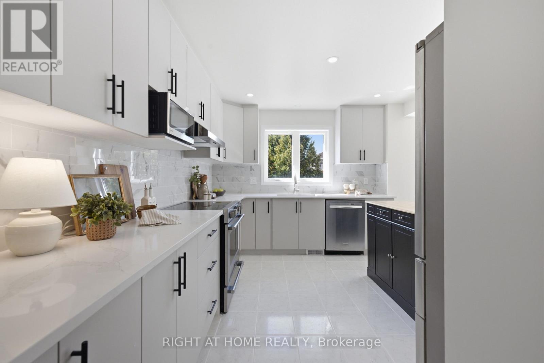
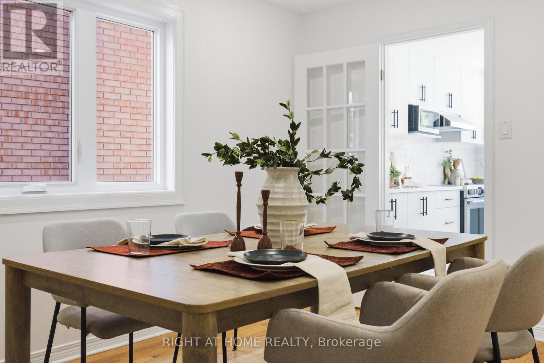
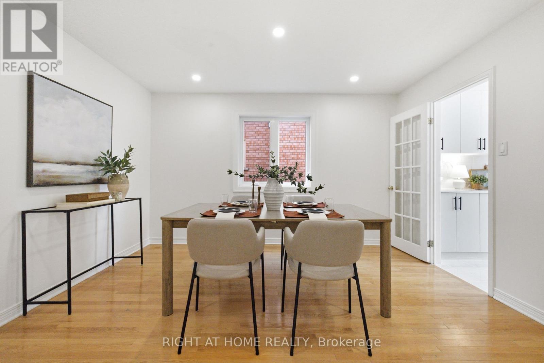
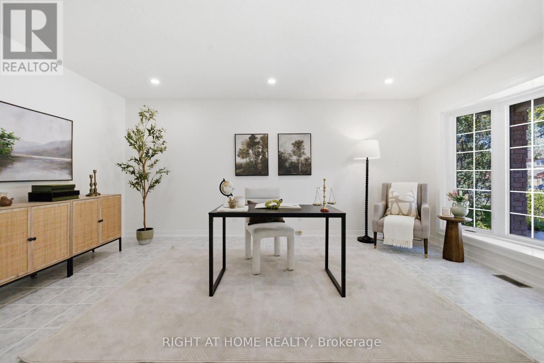
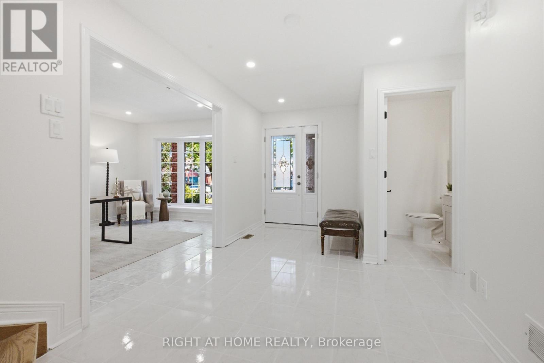
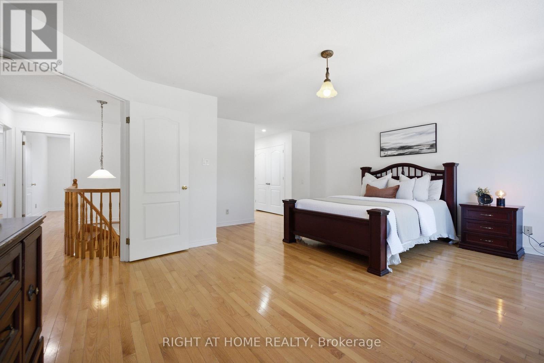
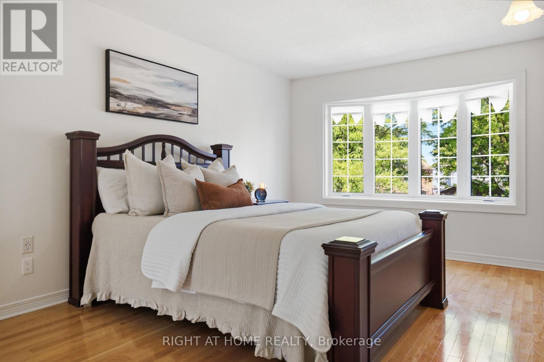
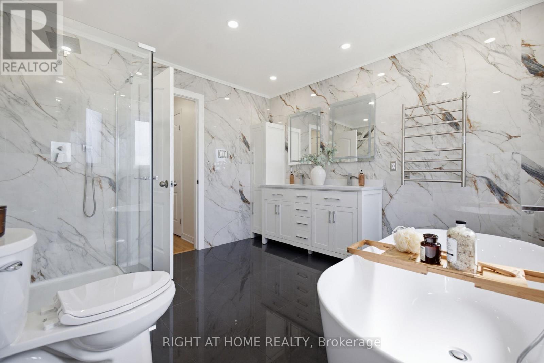
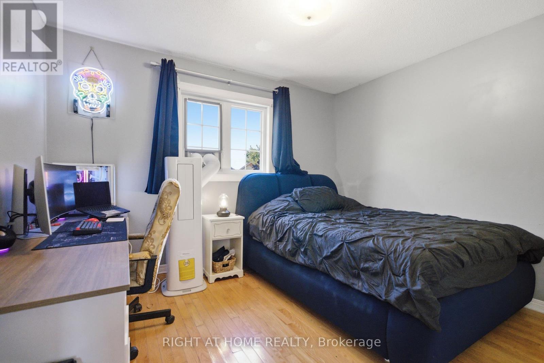
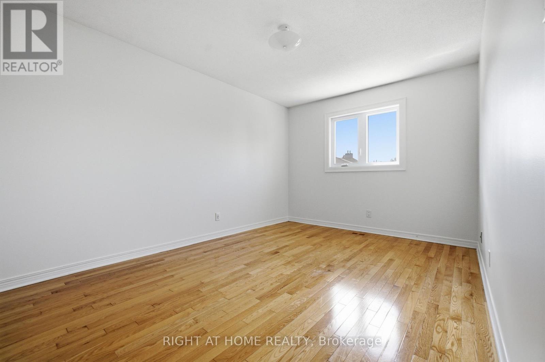
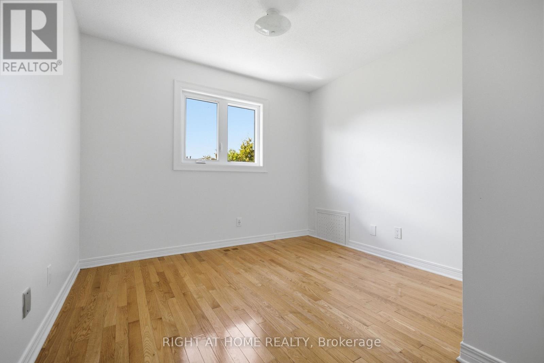
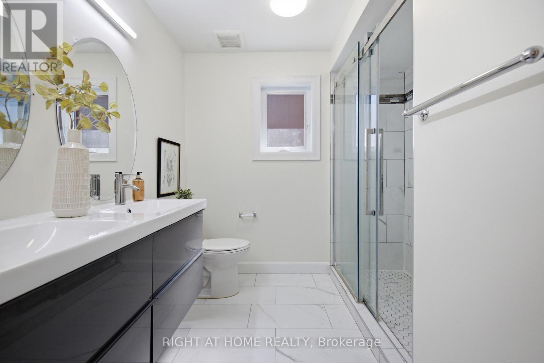
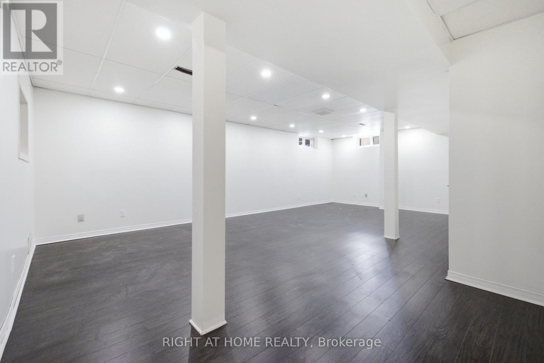
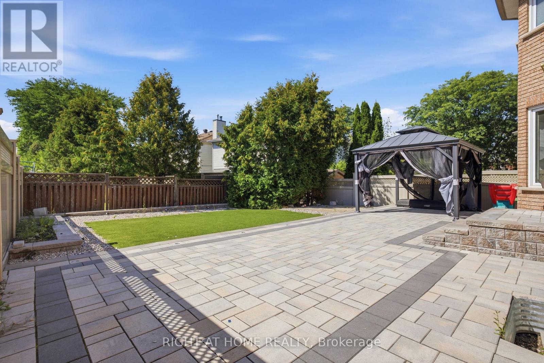
Quiet suburban neighbourhood, check. Generously sized home and lot, check. These are only two of the many reasons to consider 34 Cellini as your next place to call home. Welcome to this beautiful all-brick single-family detached in Ottawa South. Meticulously updated and maintained over the years, retaining its 90's charm with renovations done where they matter most. Step inside to the main level where you'll find a living room, family room and a dining area along with an oversized kitchen & breakfast nook. Upstairs, hardwood floors flood the 4 bedrooms. A recently updated ensuite completes the primary. Below ground, the basement comes finished with a makeshift bedroom and pot lights throughout. Step outside and enjoy calm summer nights on a stone patio interlock throughout the front and backyard.The home you live in is only one piece of the puzzle. Greenboro is close to downtown, Lansdowne and with winding trails nearby it's easy to make afternoon walks and biking part of your routine. Get in touch today.. this family home is calling your name! Showings welcomed anytime. (id:44758)
Open House
此属性有开放式房屋!
2:00 pm
结束于:4:00 pm
房源概要
| MLS® Number | X13738862 |
| 房源类型 | 民宅 |
| 社区名字 | 3808 - Hunt Club Park |
| 附近的便利设施 | 学校 |
| 社区特征 | School Bus |
| Easement | Easement |
| 特征 | Flat Site, Dry, Gazebo |
| 总车位 | 6 |
| 结构 | Patio(s) |
详 情
| 浴室 | 3 |
| 地上卧房 | 4 |
| 总卧房 | 4 |
| Age | 16 To 30 Years |
| 公寓设施 | Fireplace(s) |
| 赠送家电包括 | Water Heater, Garage Door Opener Remote(s), 洗碗机, 烘干机, Freezer, 炉子, 洗衣机, 冰箱 |
| 地下室进展 | 已装修 |
| 地下室类型 | N/a (finished) |
| 施工种类 | 独立屋 |
| 空调 | 中央空调 |
| 外墙 | 砖 |
| Fire Protection | Monitored Alarm |
| 壁炉 | 有 |
| Fireplace Total | 1 |
| 地基类型 | 混凝土 |
| 客人卫生间(不包含洗浴) | 1 |
| 供暖方式 | 天然气 |
| 供暖类型 | 压力热风 |
| 储存空间 | 2 |
| 内部尺寸 | 2000 - 2500 Sqft |
| 类型 | 独立屋 |
| 设备间 | 市政供水 |
车 位
| 附加车库 | |
| Garage |
土地
| 英亩数 | 无 |
| 土地便利设施 | 学校 |
| Landscape Features | Landscaped |
| 污水道 | Sanitary Sewer |
| 土地深度 | 120 Ft |
| 土地宽度 | 51 Ft ,2 In |
| 不规则大小 | 51.2 X 120 Ft |
房 间
| 楼 层 | 类 型 | 长 度 | 宽 度 | 面 积 |
|---|---|---|---|---|
| 二楼 | 浴室 | 2.83 m | 2.41 m | 2.83 m x 2.41 m |
| 二楼 | 第三卧房 | 3.17 m | 3.55 m | 3.17 m x 3.55 m |
| 二楼 | 主卧 | 5.83 m | 5.17 m | 5.83 m x 5.17 m |
| 二楼 | 其它 | 3.31 m | 2.05 m | 3.31 m x 2.05 m |
| 二楼 | 浴室 | 3.9 m | 3.16 m | 3.9 m x 3.16 m |
| 二楼 | 卧室 | 3.34 m | 3.05 m | 3.34 m x 3.05 m |
| 二楼 | 第二卧房 | 3.06 m | 4.3 m | 3.06 m x 4.3 m |
| 地下室 | 起居室 | 4.87 m | 7.43 m | 4.87 m x 7.43 m |
| 地下室 | 其它 | 4.48 m | 1.7 m | 4.48 m x 1.7 m |
| 地下室 | 设备间 | 11.14 m | 3.28 m | 11.14 m x 3.28 m |
| 一楼 | Partial Bathroom | 1.52 m | 1.3 m | 1.52 m x 1.3 m |
| 一楼 | Mud Room | 2.58 m | 1.77 m | 2.58 m x 1.77 m |
| 一楼 | 家庭房 | 3.34 m | 5.25 m | 3.34 m x 5.25 m |
| 一楼 | 餐厅 | 3.24 m | 3.96 m | 3.24 m x 3.96 m |
| 一楼 | 门厅 | 3.99 m | 2.59 m | 3.99 m x 2.59 m |
| 一楼 | 厨房 | 3.68 m | 4 m | 3.68 m x 4 m |
| 一楼 | Eating Area | 3.33 m | 2.52 m | 3.33 m x 2.52 m |
| 一楼 | 客厅 | 3.33 m | 5.72 m | 3.33 m x 5.72 m |
设备间
| 配电箱 | 可用 |
https://www.realtor.ca/real-estate/30227875/34-cellini-court-ottawa-3808-hunt-club-park

The trademarks REALTOR®, REALTORS®, and the REALTOR® logo are controlled by The Canadian Real Estate Association (CREA) and identify real estate professionals who are members of CREA. The trademarks MLS®, Multiple Listing Service® and the associated logos are owned by The Canadian Real Estate Association (CREA) and identify the quality of services provided by real estate professionals who are members of CREA. The trademark DDF® is owned by The Canadian Real Estate Association (CREA) and identifies CREA's Data Distribution Facility (DDF®)
Ottawa Real Estate Board
Right At Home Realty
September 03 2026 12:52:42
