
34 Huntings End Avenue Ottawa, Ontario K2M 1R3


$829,900
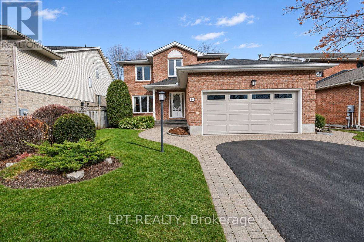
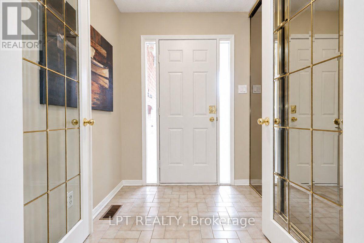
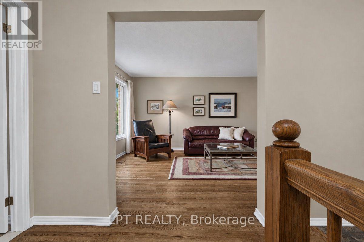
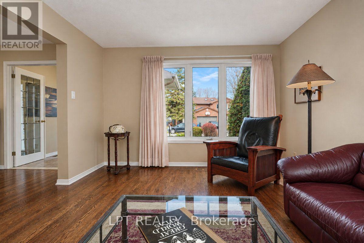
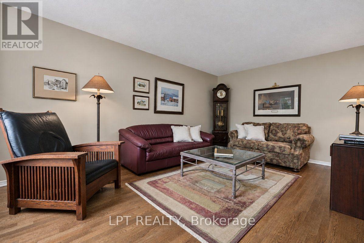
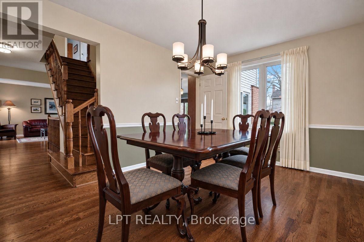
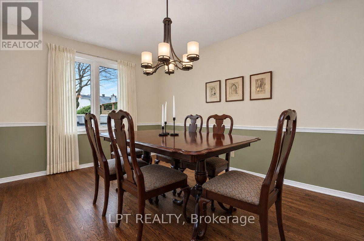
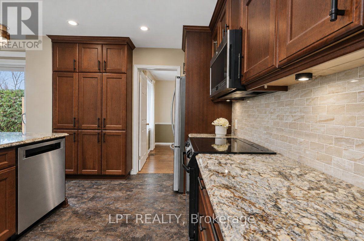
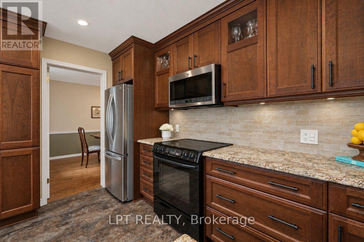
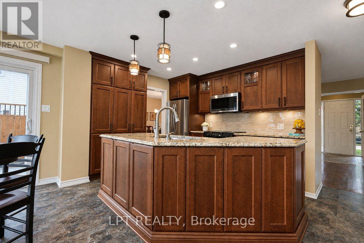
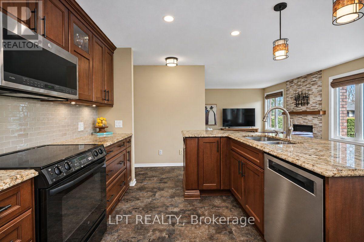
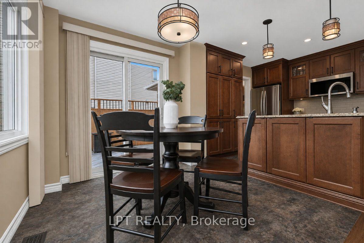
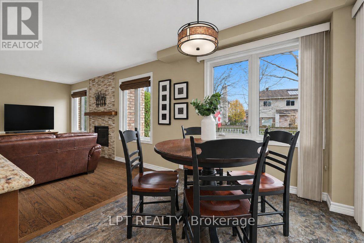
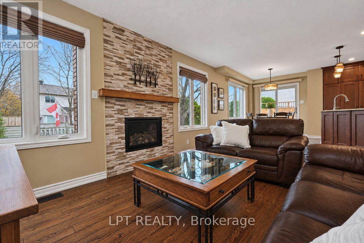
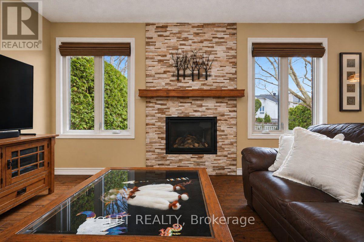
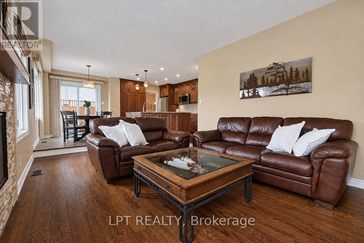
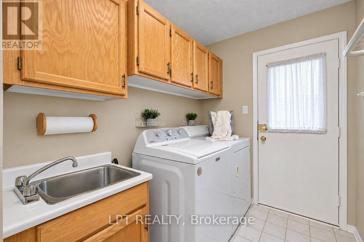
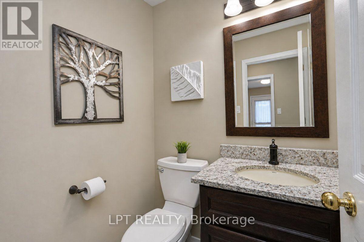
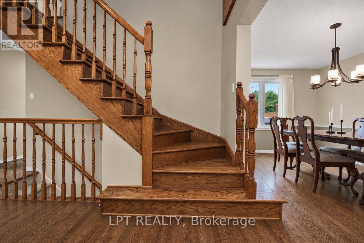
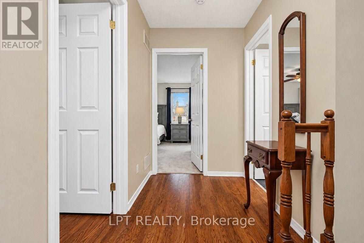
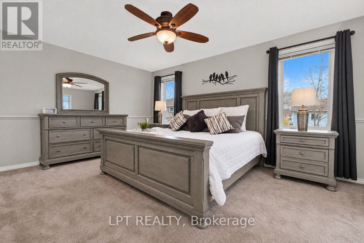
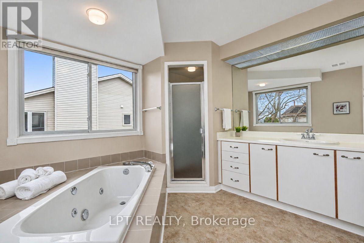
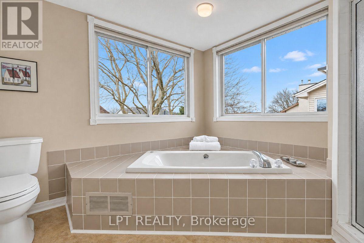
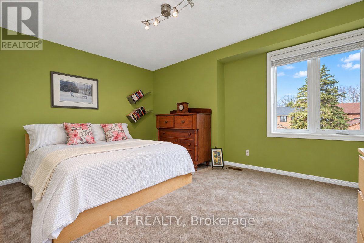
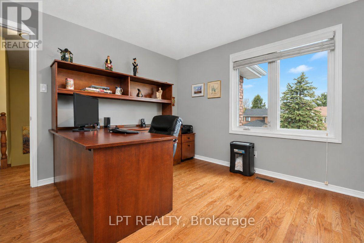
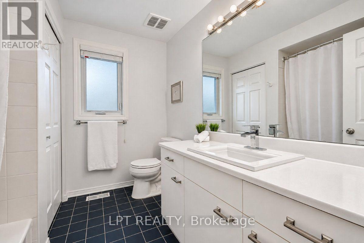
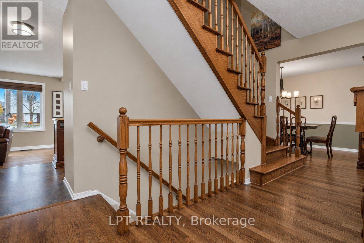
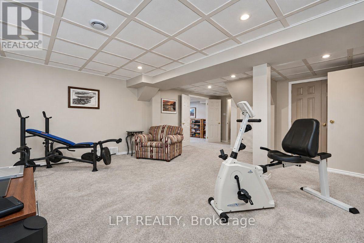
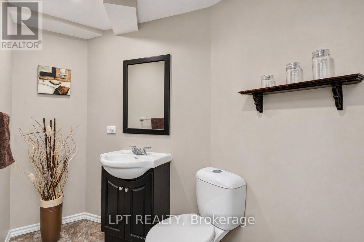
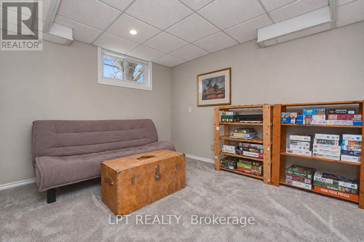
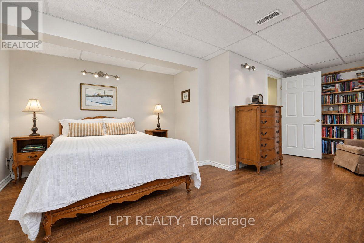
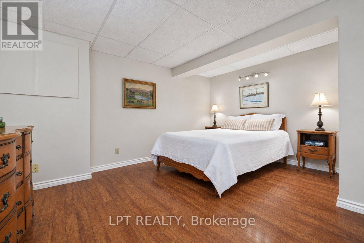
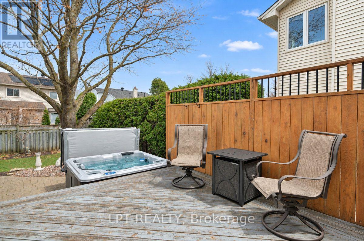
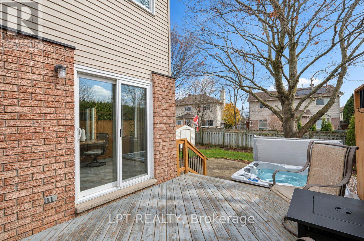
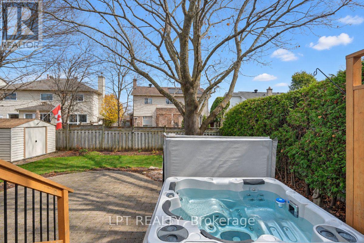
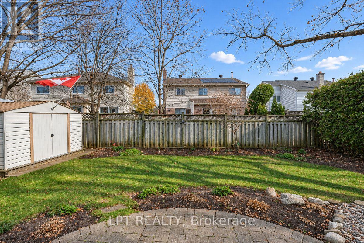
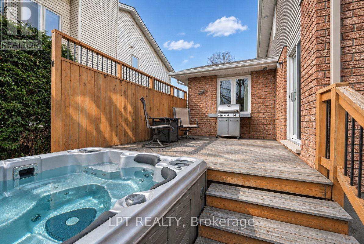
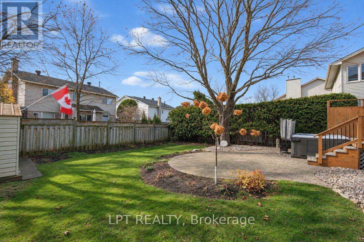
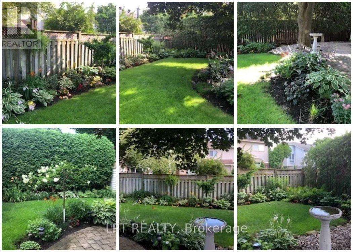
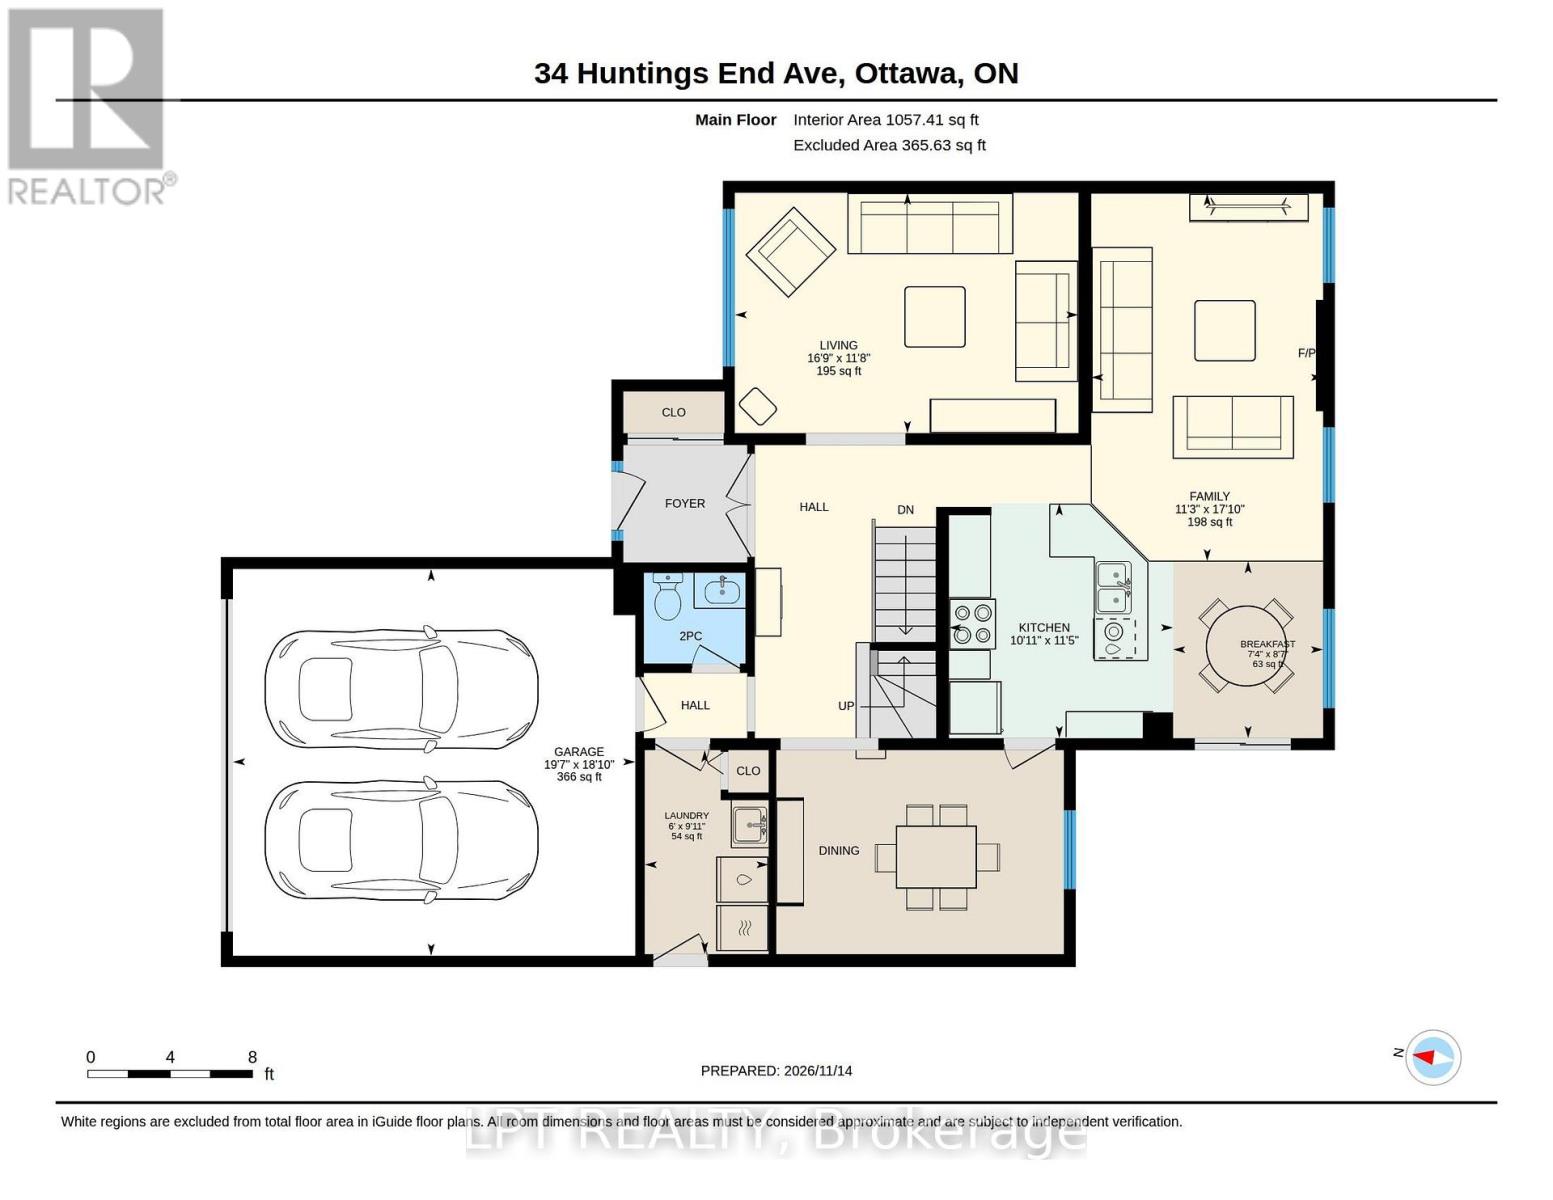
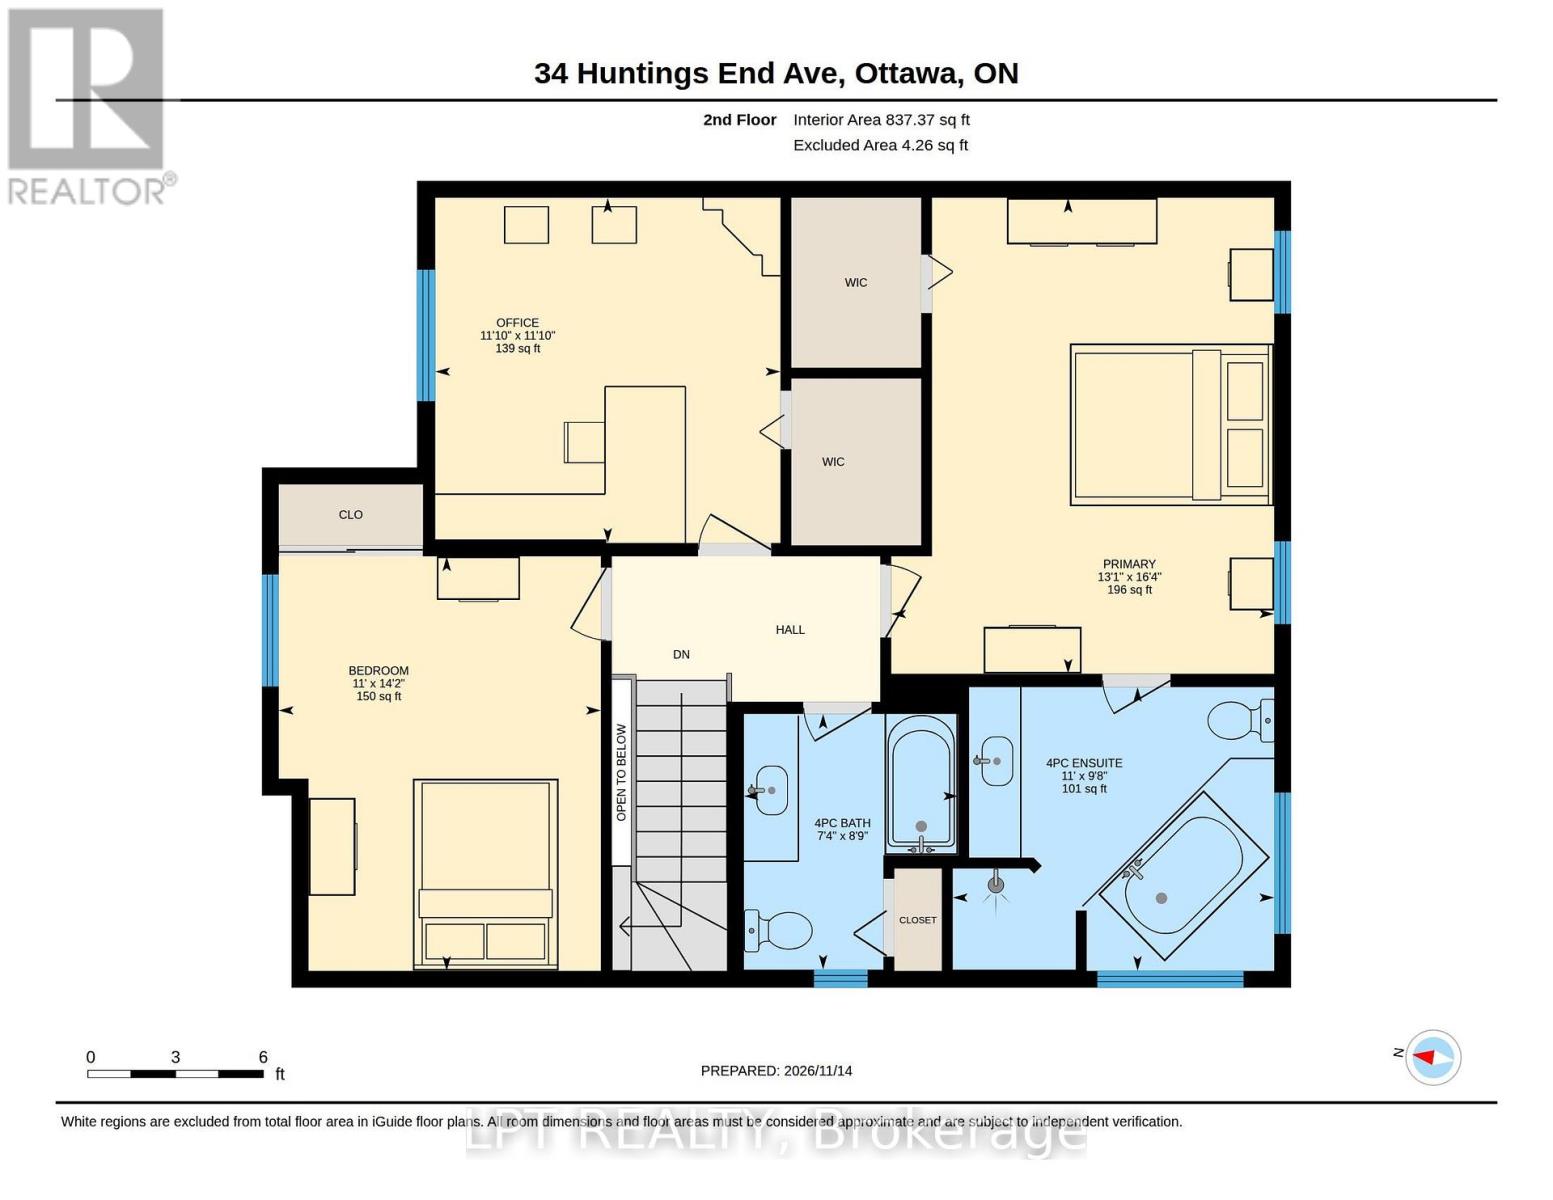
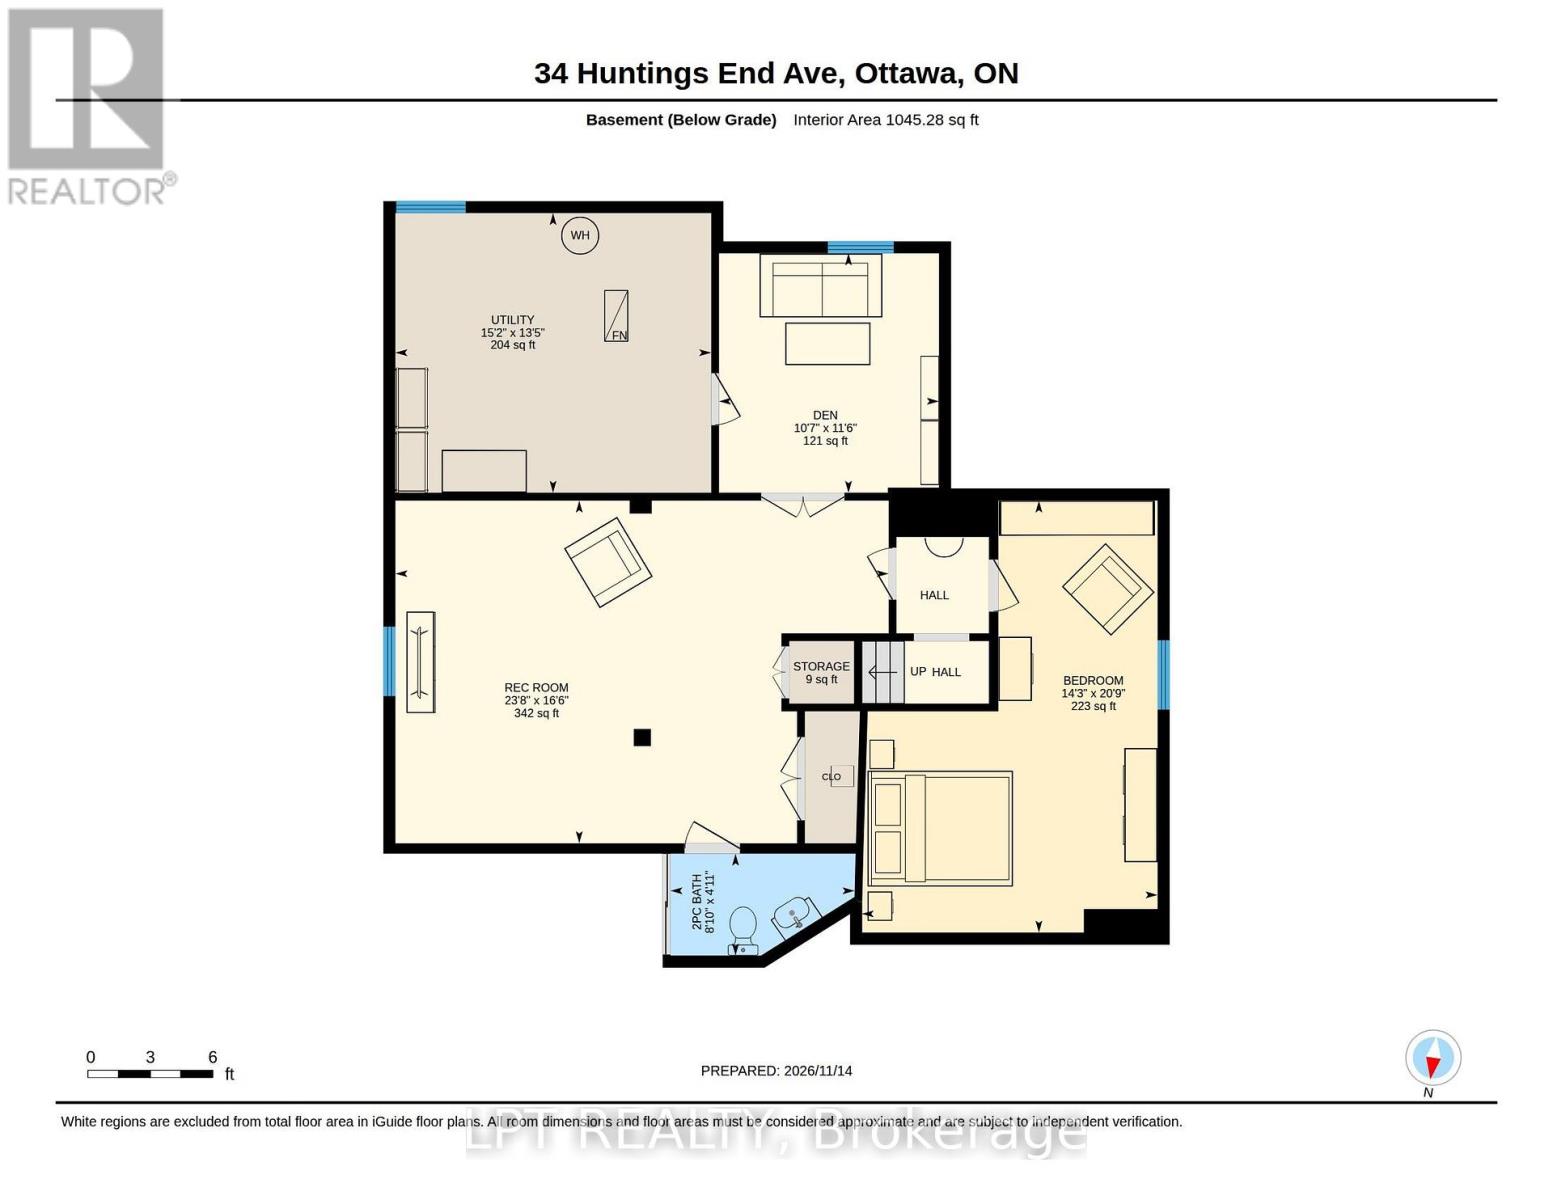
**OPEN HOUSE - THURSDAY Nov 19th @ 5-7pm** This meticulously maintained 3+1 bedroom family home with a double attached garage, sits on a beautifully landscaped lot with interlock walkways and patio, mature hedges, a raised deck and Hot Tub! The inviting traditional design showcases warm woods, creamy neutrals, and soft taupes throughout, and can be easily paired with navy blues, deep forest greens, ochre and aged brass accents to create a Modern Heritage aesthetic. The main floor layout makes seamless entertaining a breeze. Host formal gatherings in the separate living and dining rooms, effortlessly prep in the open kitchen - with well appointed with custom-built cabinetry, undermount lighting and stone countertops - and then unwind in the spacious family room overlooking the backyard. Everyday conveniences including a mud room/laundry room with garage access and 2pc powder room are discreetly tucked away. Upstairs, a grand primary bedroom features a walk-in closet and private ensuite with both a soaker tub and separate shower, the secondary bedrooms share the family bath. Below, a finished lower level delivers a spacious rec room, 4th Bedroom, 2pc bathroom, and abundant storage for flexible family living. Surrounded by parks, playgrounds, schools and within easy walking distance of both Eagleson Place and Bridlewood Plaza, all your everyday conveniences and shopping needs are right around the corner! (id:44758)
Open House
此属性有开放式房屋!
5:00 pm
结束于:7:00 pm
房源概要
| MLS® Number | X14187974 |
| 房源类型 | 民宅 |
| 社区名字 | 9004 - Kanata - Bridlewood |
| 设备类型 | 热水器 |
| 总车位 | 6 |
| 租赁设备类型 | 热水器 |
详 情
| 浴室 | 4 |
| 地上卧房 | 3 |
| 地下卧室 | 1 |
| 总卧房 | 4 |
| 公寓设施 | Fireplace(s) |
| 赠送家电包括 | Central Vacuum, 洗碗机, 烘干机, Hood 电扇, 炉子, 洗衣机, 冰箱 |
| 地下室进展 | 已装修 |
| 地下室类型 | 全完工 |
| 施工种类 | 独立屋 |
| 空调 | 中央空调 |
| 外墙 | 砖, 乙烯基壁板 |
| 壁炉 | 有 |
| Fireplace Total | 1 |
| 地基类型 | 混凝土浇筑 |
| 客人卫生间(不包含洗浴) | 2 |
| 供暖方式 | 天然气 |
| 供暖类型 | 压力热风 |
| 储存空间 | 2 |
| 内部尺寸 | 2000 - 2500 Sqft |
| 类型 | 独立屋 |
| 设备间 | 市政供水 |
车 位
| 附加车库 | |
| Garage |
土地
| 英亩数 | 无 |
| 污水道 | Sanitary Sewer |
| 土地深度 | 111 Ft ,4 In |
| 土地宽度 | 50 Ft ,3 In |
| 不规则大小 | 50.3 X 111.4 Ft |
房 间
| 楼 层 | 类 型 | 长 度 | 宽 度 | 面 积 |
|---|---|---|---|---|
| 二楼 | 主卧 | 4.97 m | 3.99 m | 4.97 m x 3.99 m |
| 二楼 | 第二卧房 | 4.32 m | 3.36 m | 4.32 m x 3.36 m |
| 二楼 | 第三卧房 | 3.6 m | 3.6 m | 3.6 m x 3.6 m |
| 地下室 | 衣帽间 | 3.5 m | 3.22 m | 3.5 m x 3.22 m |
| 地下室 | Bedroom 4 | 6.33 m | 4.33 m | 6.33 m x 4.33 m |
| 地下室 | 娱乐,游戏房 | 7.22 m | 5.02 m | 7.22 m x 5.02 m |
| 一楼 | 客厅 | 5.09 m | 3.56 m | 5.09 m x 3.56 m |
| 一楼 | 餐厅 | 4.39 m | 3.02 m | 4.39 m x 3.02 m |
| 一楼 | 厨房 | 3.48 m | 3.32 m | 3.48 m x 3.32 m |
| 一楼 | Eating Area | 2.62 m | 2.22 m | 2.62 m x 2.22 m |
| 一楼 | 家庭房 | 5.45 m | 3.44 m | 5.45 m x 3.44 m |
| 一楼 | 洗衣房 | 3.02 m | 1.84 m | 3.02 m x 1.84 m |
https://www.realtor.ca/real-estate/30520908/34-huntings-end-avenue-ottawa-9004-kanata-bridlewood

The trademarks REALTOR®, REALTORS®, and the REALTOR® logo are controlled by The Canadian Real Estate Association (CREA) and identify real estate professionals who are members of CREA. The trademarks MLS®, Multiple Listing Service® and the associated logos are owned by The Canadian Real Estate Association (CREA) and identify the quality of services provided by real estate professionals who are members of CREA. The trademark DDF® is owned by The Canadian Real Estate Association (CREA) and identifies CREA's Data Distribution Facility (DDF®)
Ottawa Real Estate Board
Lpt Realty
November 17 2026 05:52:52
