
34 Steel Street Ottawa, Ontario K1J 6R3



$615,000
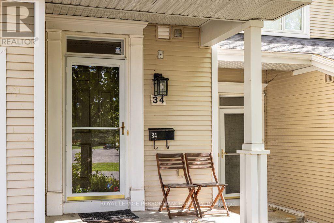
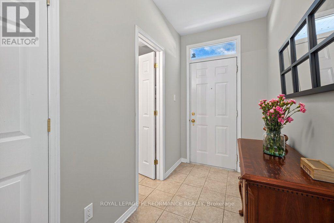
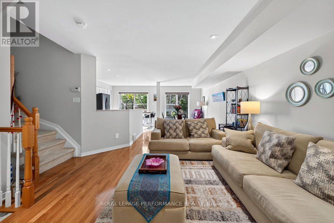
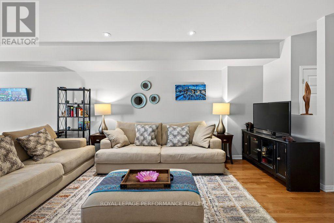
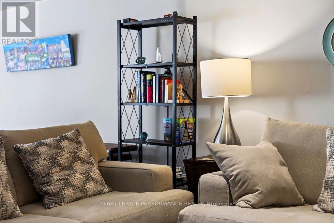
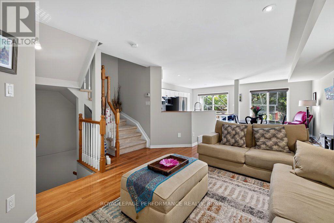
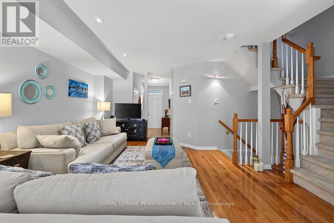
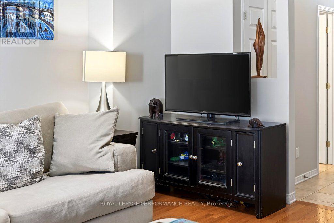
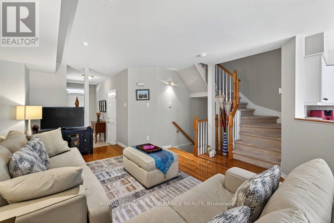
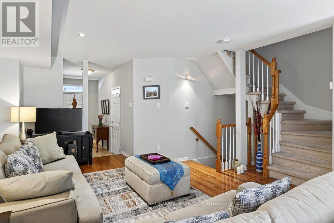
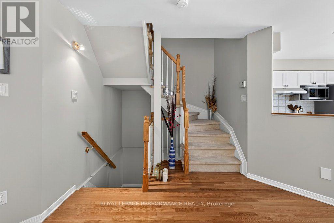
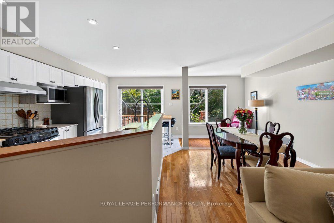
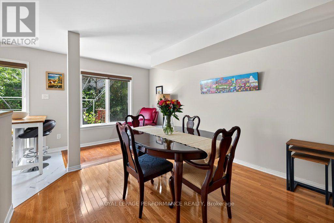
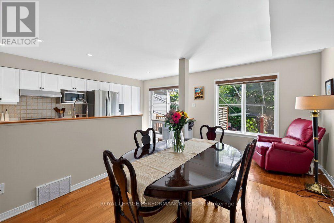
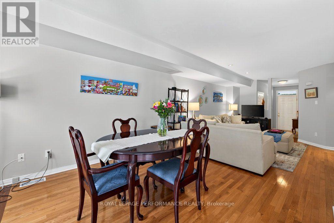
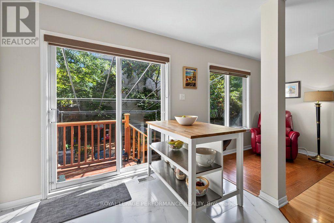
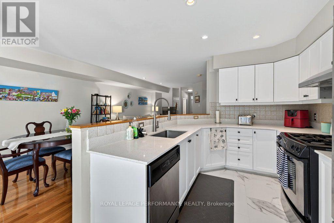
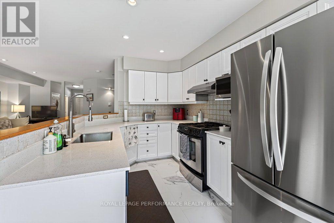
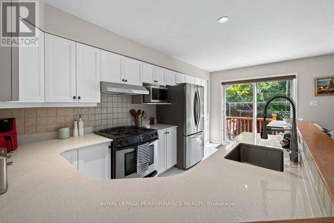
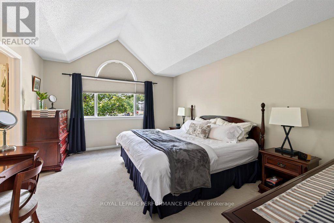
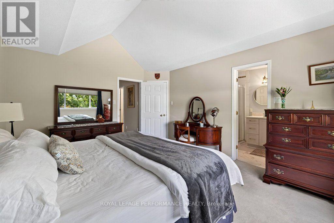
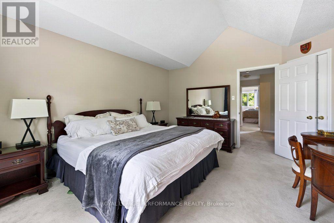
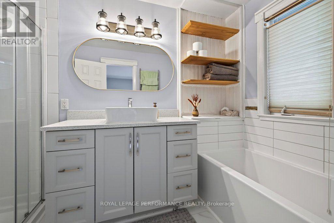
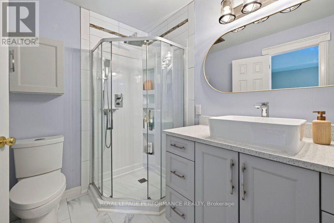
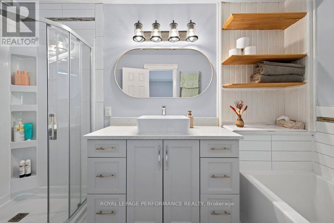
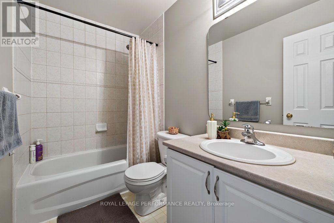
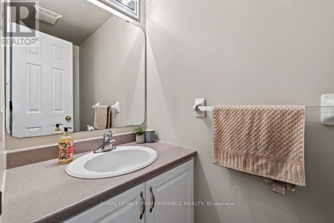
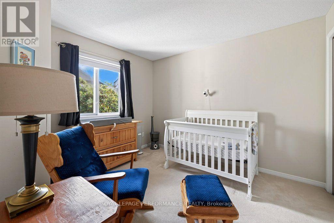
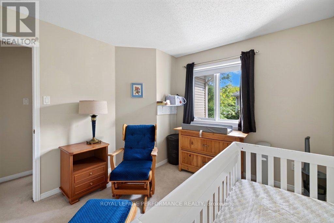
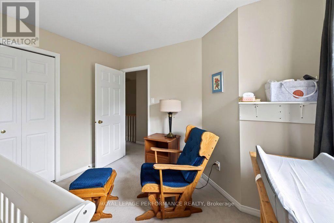
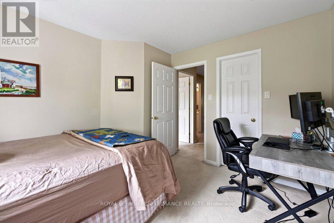
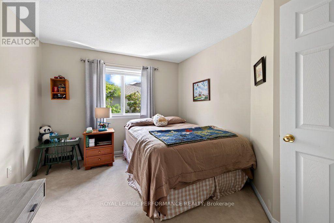
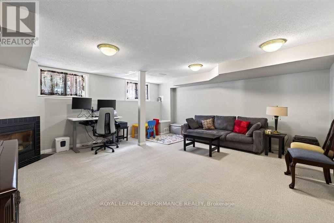
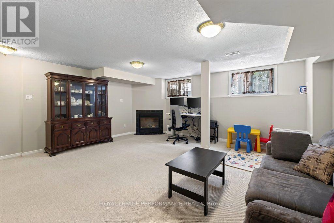
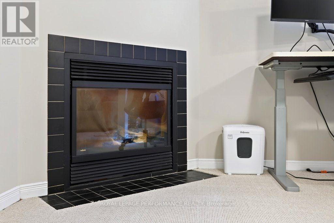
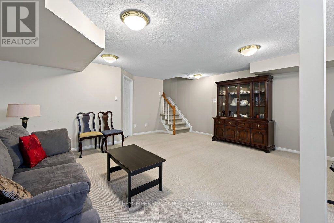
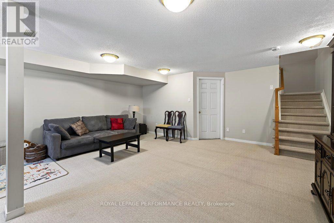
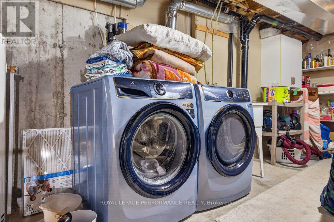
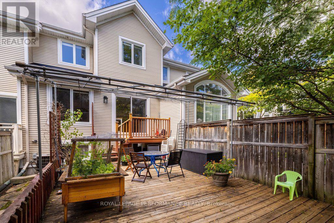
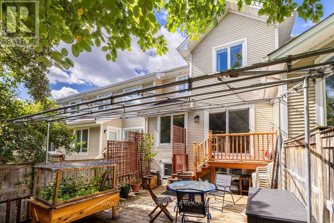
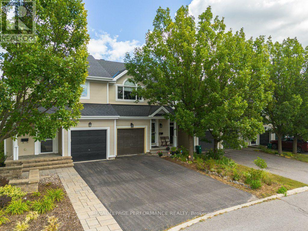
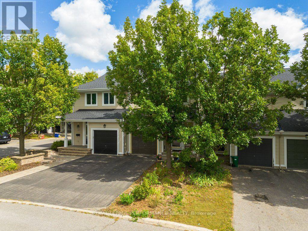
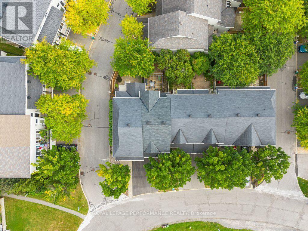
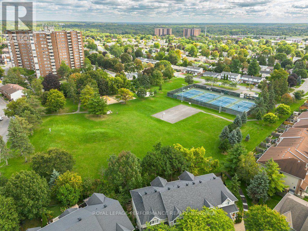
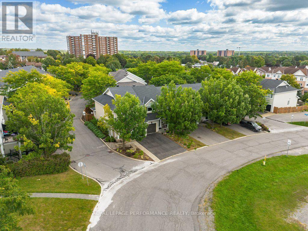
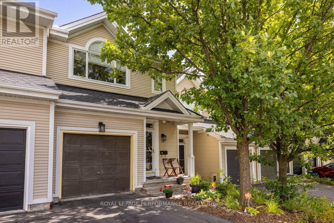
Move-in ready, 3 bed, 2.5 bath home built in 2002 offering 1,460 sq. ft. of bright above-grade living space, plus a fully finished lower level. The main level features large windows that fill the open layout with natural light, leading into an updated kitchen equipped with beautiful quartz countertops. Updated window treatments with two-way blinds and sunshades in some of the largest windows. Three well-proportioned bedrooms upstairs, plus a full principal bath and a generous primary retreat with extensive closet space and direct access to the updated ensuite bath. The finished lower level with a gas fireplace adds flexible extra living space-ideal for a family room, home gym, or dedicated work-from-home office. Laundry room has new washer and dryer set. Step out back to your private, fully fenced outdoor retreat featuring a spacious deck with mature foliage behind, perfect for weekend BBQs or unwinding after work. Located in an established, family-friendly neighbourhood surrounded by a mature tree canopy, you are just minutes from Elmridge Park, the Splash Wave Pool, top schools, Gloucester Centre, and the Blair O-Train Station and bussing hub for an effortless commute downtown. Annual association fees of $445 annually for maintenance of the common road/utilities. (id:44758)
房源概要
| MLS® Number | X13788754 |
| 房源类型 | 民宅 |
| 社区名字 | 2107 - Beacon Hill South |
| 附近的便利设施 | 公园 |
| 设备类型 | 热水器 |
| 总车位 | 2 |
| 租赁设备类型 | 热水器 |
详 情
| 浴室 | 3 |
| 地上卧房 | 3 |
| 总卧房 | 3 |
| Age | 16 To 30 Years |
| 公寓设施 | Fireplace(s) |
| 赠送家电包括 | Water Meter, 洗碗机, 烘干机, 炉子, 洗衣机, 冰箱 |
| 地下室进展 | 部分完成 |
| 地下室类型 | N/a (partially Finished) |
| 施工种类 | 附加的 |
| 空调 | 中央空调 |
| 外墙 | 乙烯基壁板 |
| 地基类型 | 混凝土 |
| 客人卫生间(不包含洗浴) | 1 |
| 供暖方式 | 天然气 |
| 供暖类型 | 压力热风 |
| 储存空间 | 2 |
| 内部尺寸 | 1100 - 1500 Sqft |
| 类型 | 联排别墅 |
| 设备间 | 市政供水 |
车 位
| 附加车库 | |
| Garage |
土地
| 英亩数 | 无 |
| 围栏类型 | Fenced Yard |
| 土地便利设施 | 公园 |
| 污水道 | Sanitary Sewer |
| 土地深度 | 97 Ft ,6 In |
| 土地宽度 | 19 Ft ,9 In |
| 不规则大小 | 19.8 X 97.5 Ft |
房 间
| 楼 层 | 类 型 | 长 度 | 宽 度 | 面 积 |
|---|---|---|---|---|
| 地下室 | 娱乐,游戏房 | 5.59 m | 6.05 m | 5.59 m x 6.05 m |
| 地下室 | 洗衣房 | 4.72 m | 6.96 m | 4.72 m x 6.96 m |
| 一楼 | 厨房 | 3.26 m | 5.12 m | 3.26 m x 5.12 m |
| 一楼 | 餐厅 | 3.18 m | 4.34 m | 3.18 m x 4.34 m |
| 一楼 | 客厅 | 4.66 m | 5.03 m | 4.66 m x 5.03 m |
| 一楼 | 门厅 | 1.48 m | 3.37 m | 1.48 m x 3.37 m |
| 一楼 | 浴室 | 0.91 m | 2.12 m | 0.91 m x 2.12 m |
| Upper Level | 主卧 | 3.82 m | 4.72 m | 3.82 m x 4.72 m |
| Upper Level | 浴室 | 1.81 m | 3.32 m | 1.81 m x 3.32 m |
| Upper Level | 浴室 | 2.5 m | 1.52 m | 2.5 m x 1.52 m |
| Upper Level | 卧室 | 3.05 m | 3.37 m | 3.05 m x 3.37 m |
| Upper Level | 卧室 | 3.16 m | 3.66 m | 3.16 m x 3.66 m |
设备间
| 有线电视 | 可用 |
| 配电箱 | 已安装 |
https://www.realtor.ca/real-estate/30284203/34-steel-street-ottawa-2107-beacon-hill-south

The trademarks REALTOR®, REALTORS®, and the REALTOR® logo are controlled by The Canadian Real Estate Association (CREA) and identify real estate professionals who are members of CREA. The trademarks MLS®, Multiple Listing Service® and the associated logos are owned by The Canadian Real Estate Association (CREA) and identify the quality of services provided by real estate professionals who are members of CREA. The trademark DDF® is owned by The Canadian Real Estate Association (CREA) and identifies CREA's Data Distribution Facility (DDF®)
Ottawa Real Estate Board
Royal LePage Performance Realty
September 28 2026 04:23:38
