
340 Moonlight Drive Russell, Ontario K4R 0L1
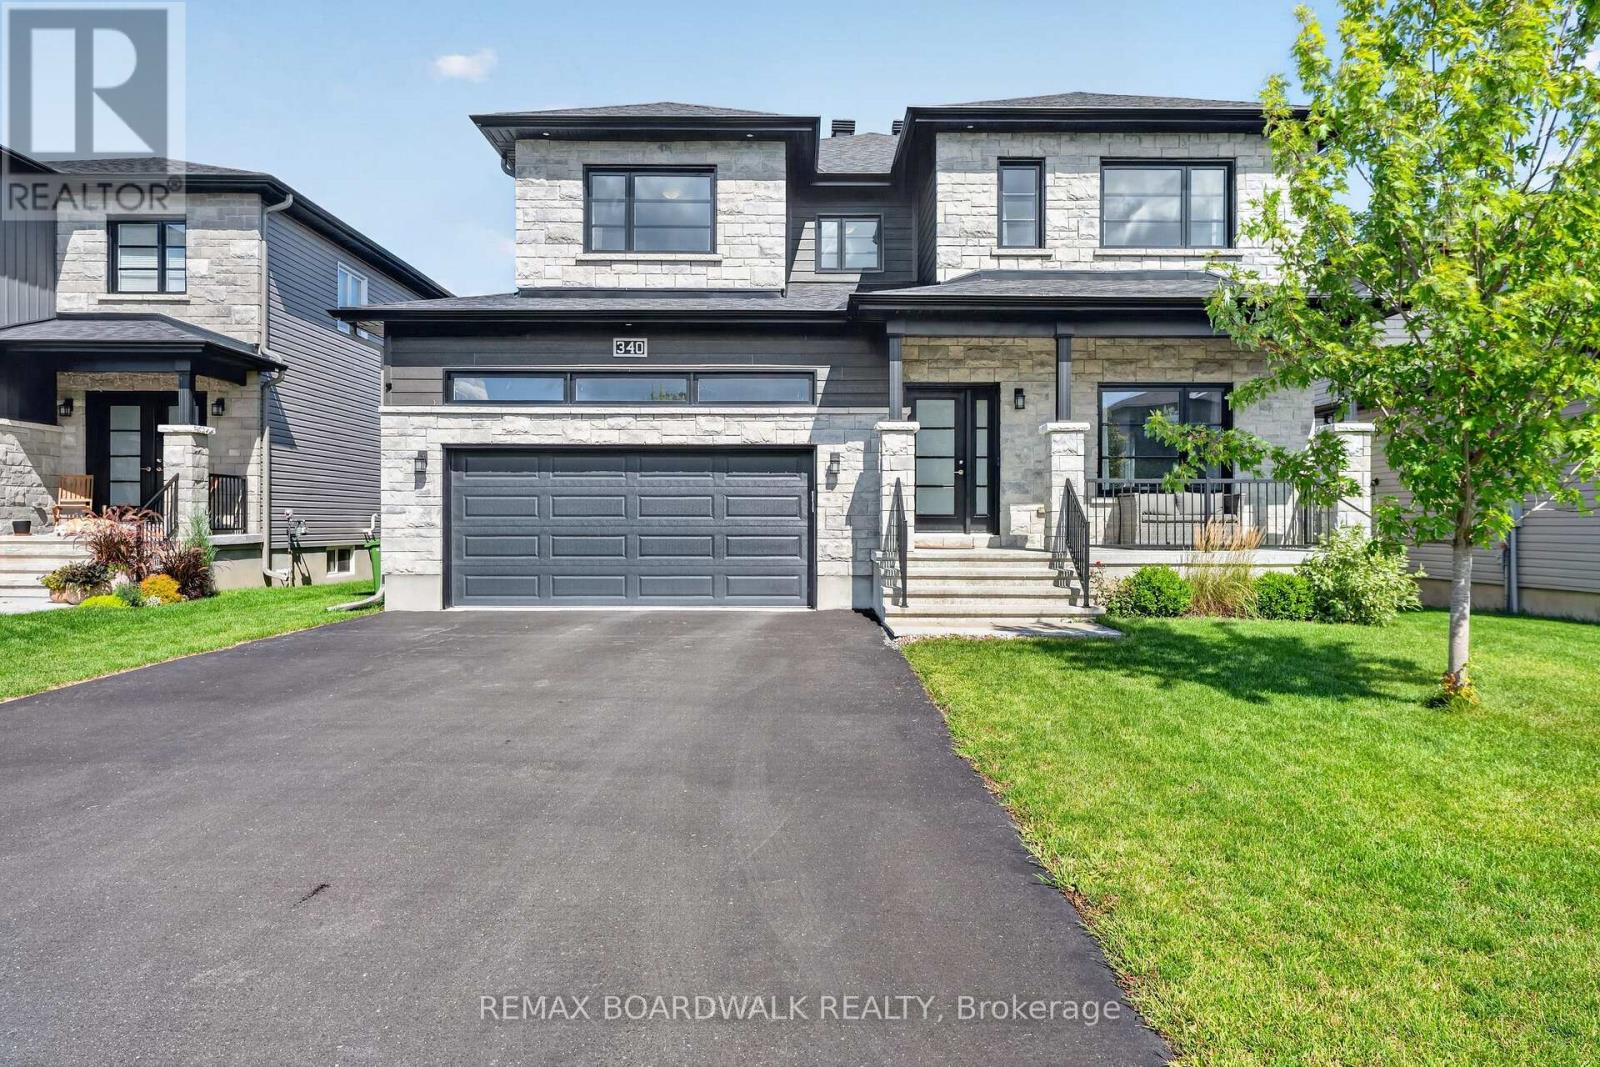


$3,500 Monthly
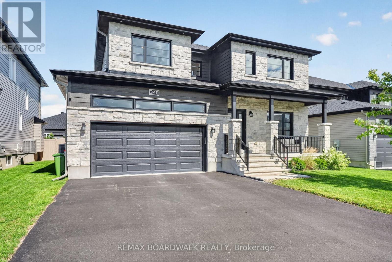
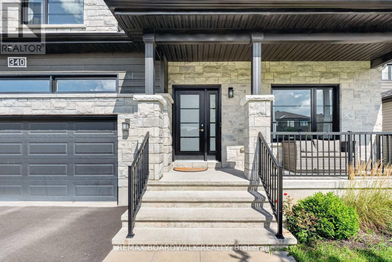
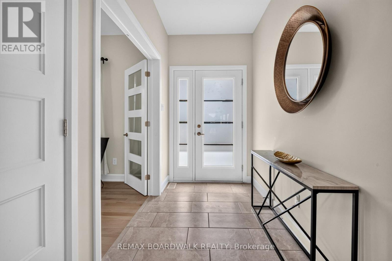
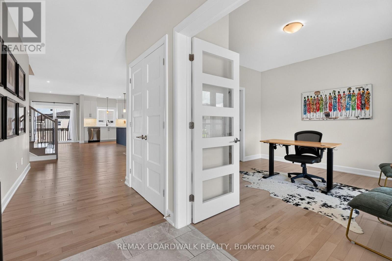
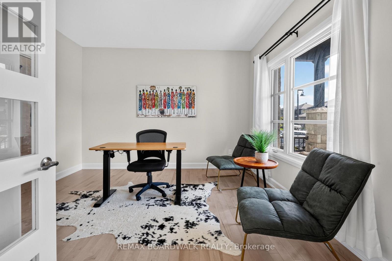
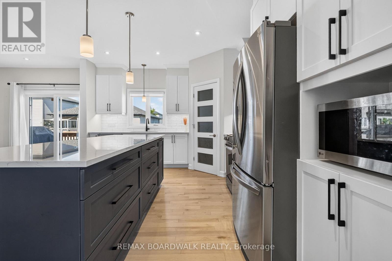
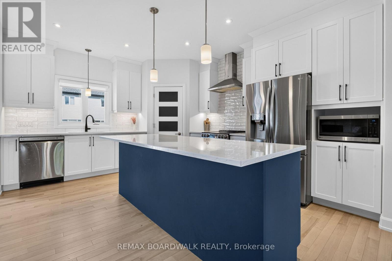
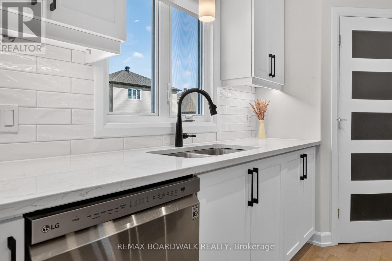
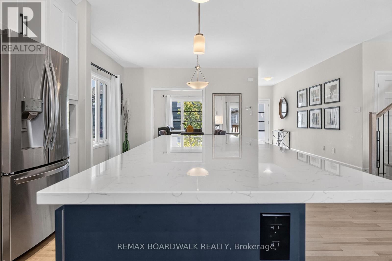
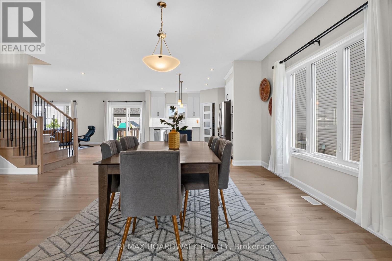
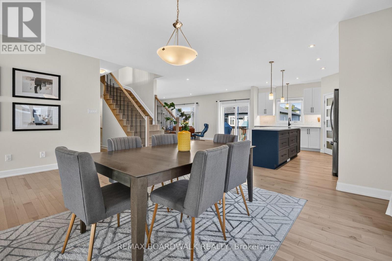
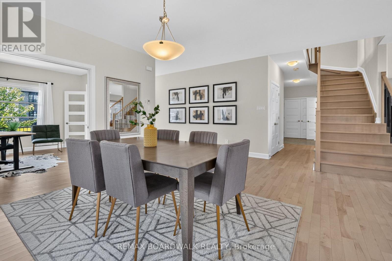
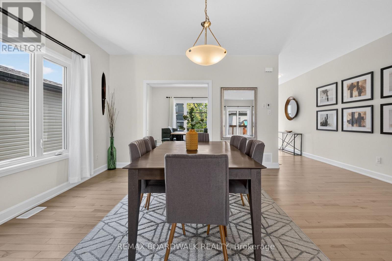
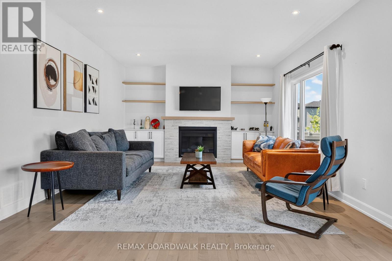
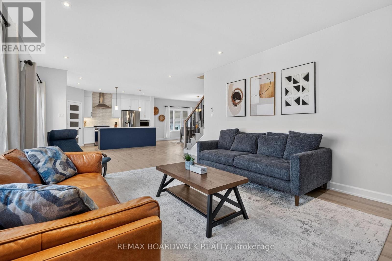
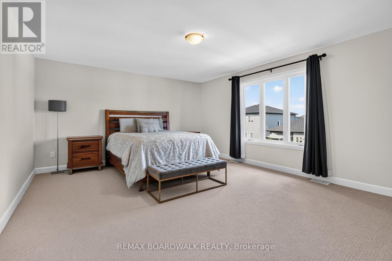
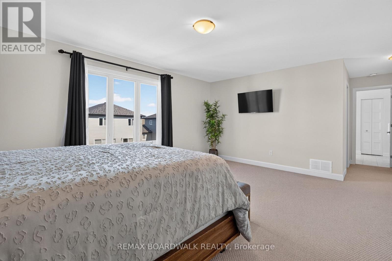
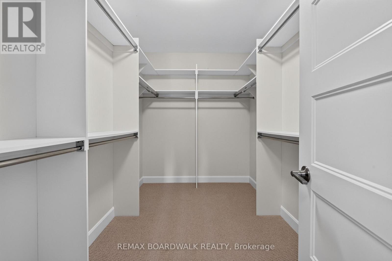
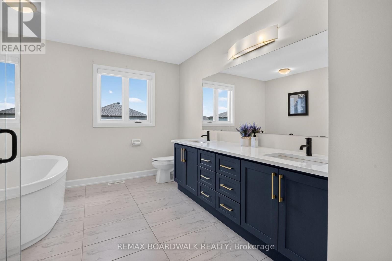
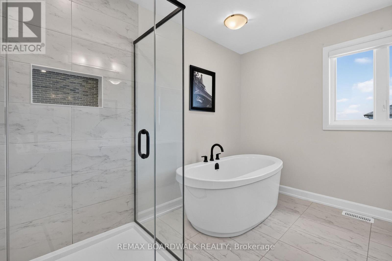
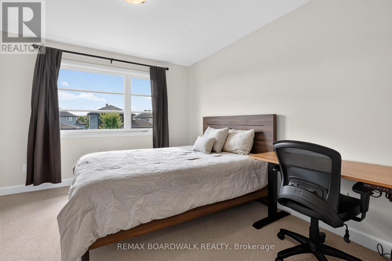
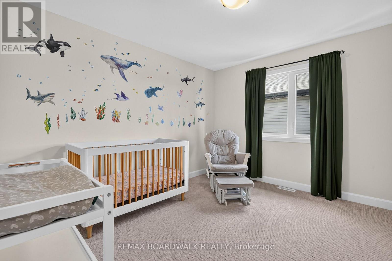
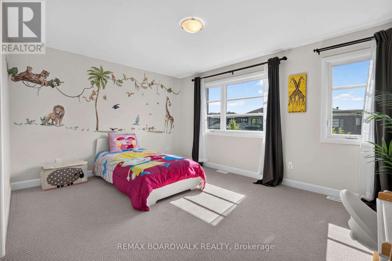
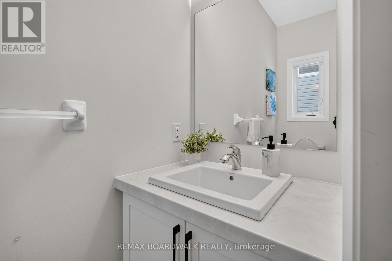
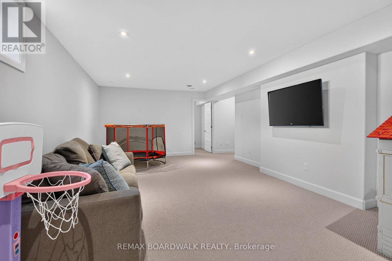
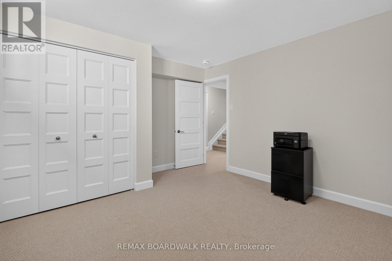
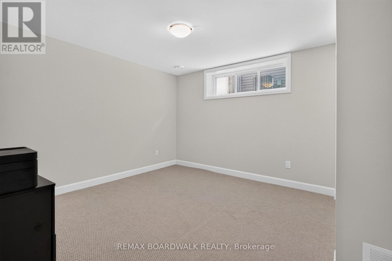
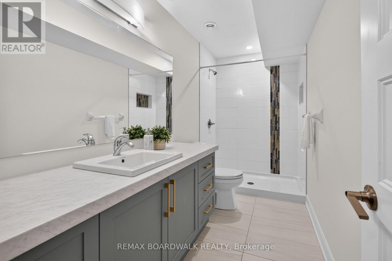
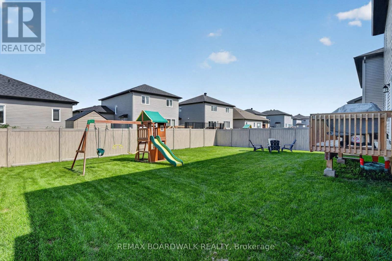
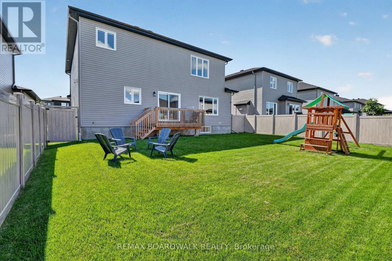
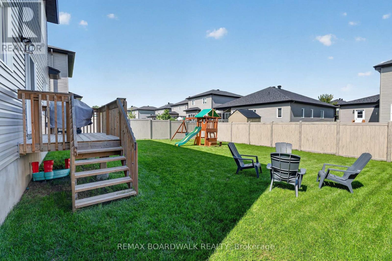
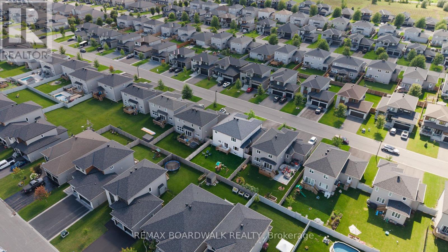
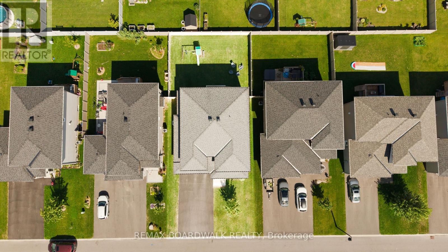
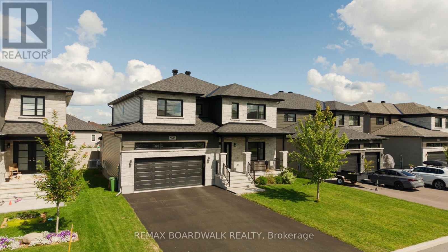
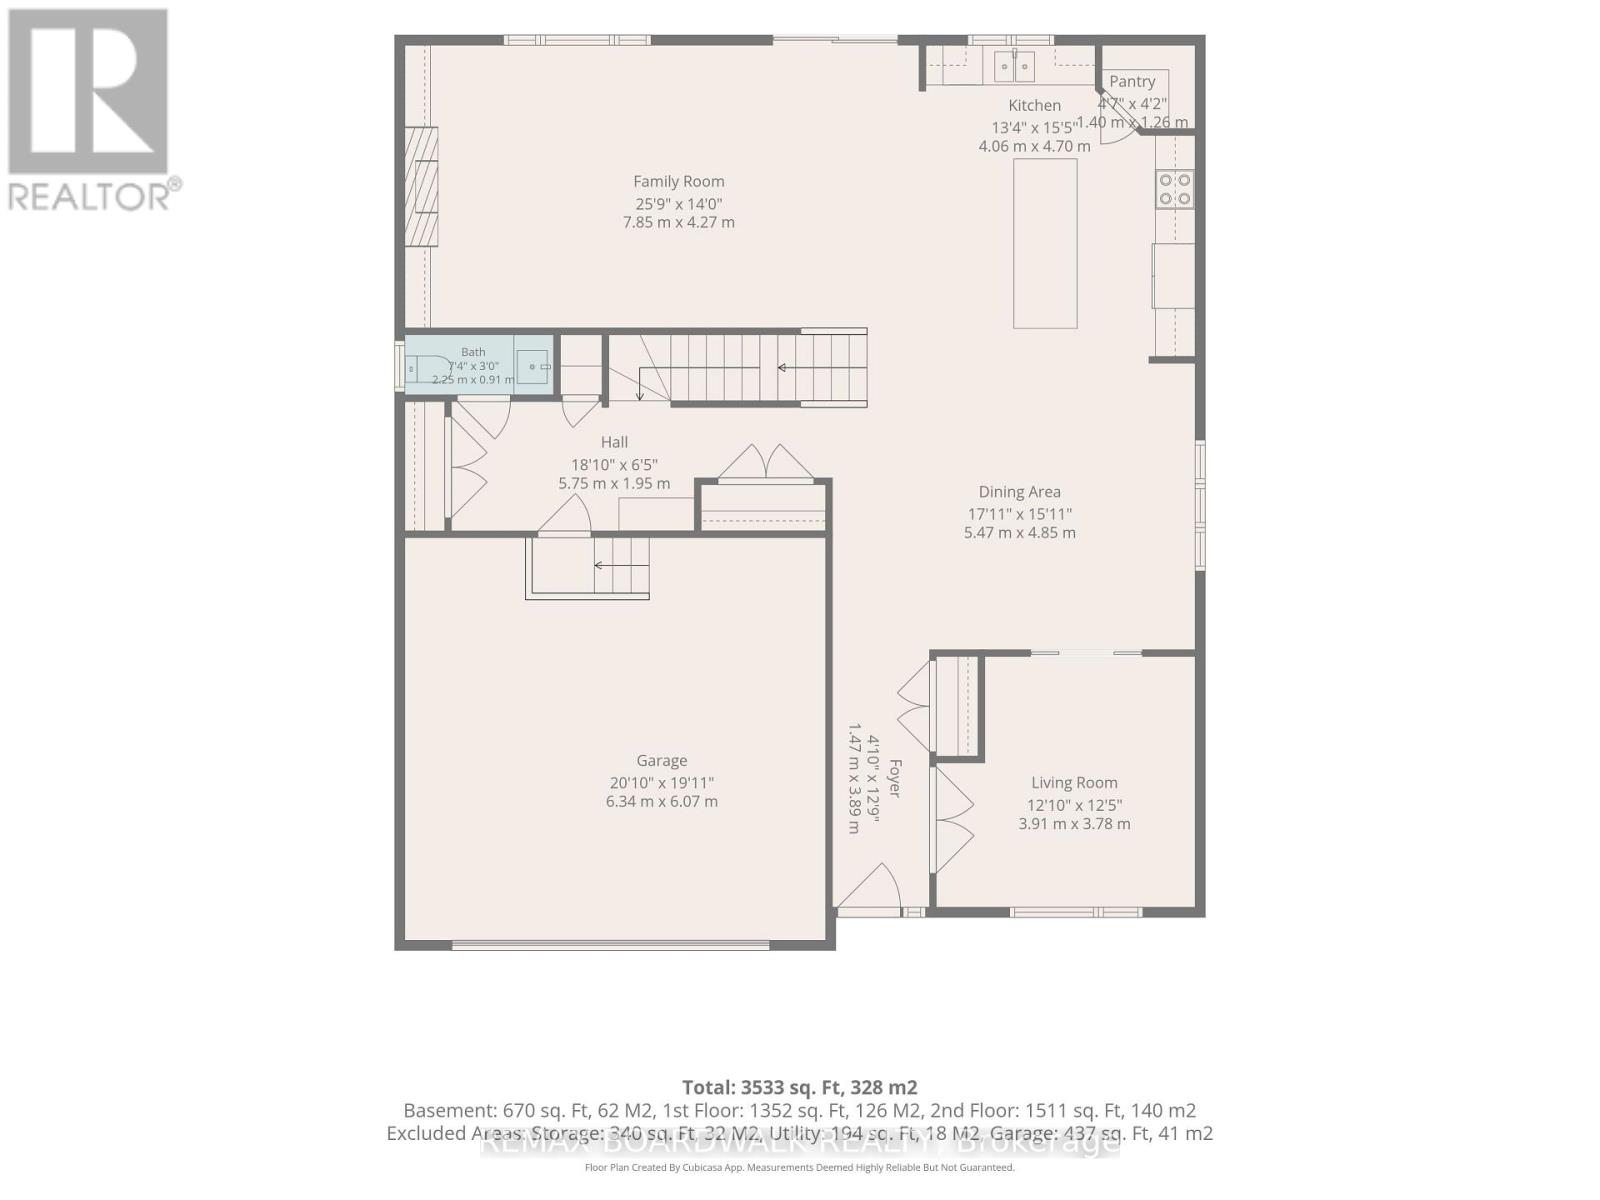
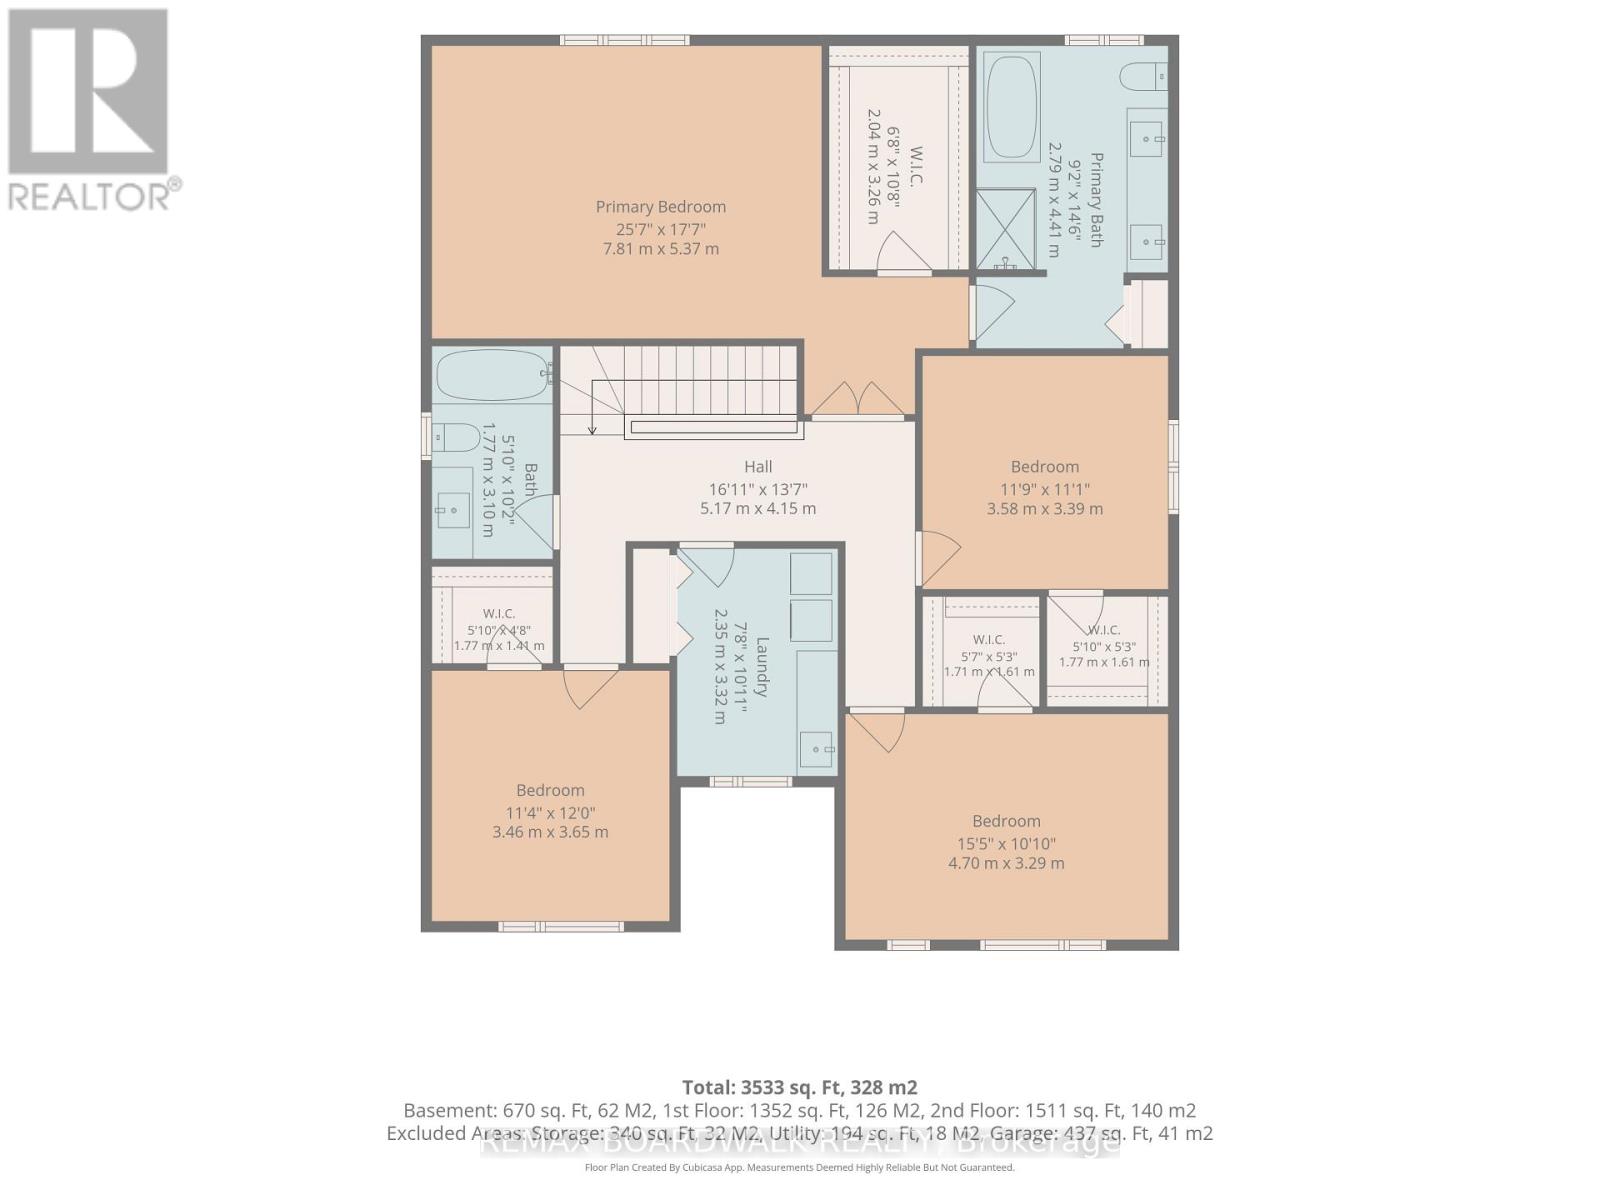
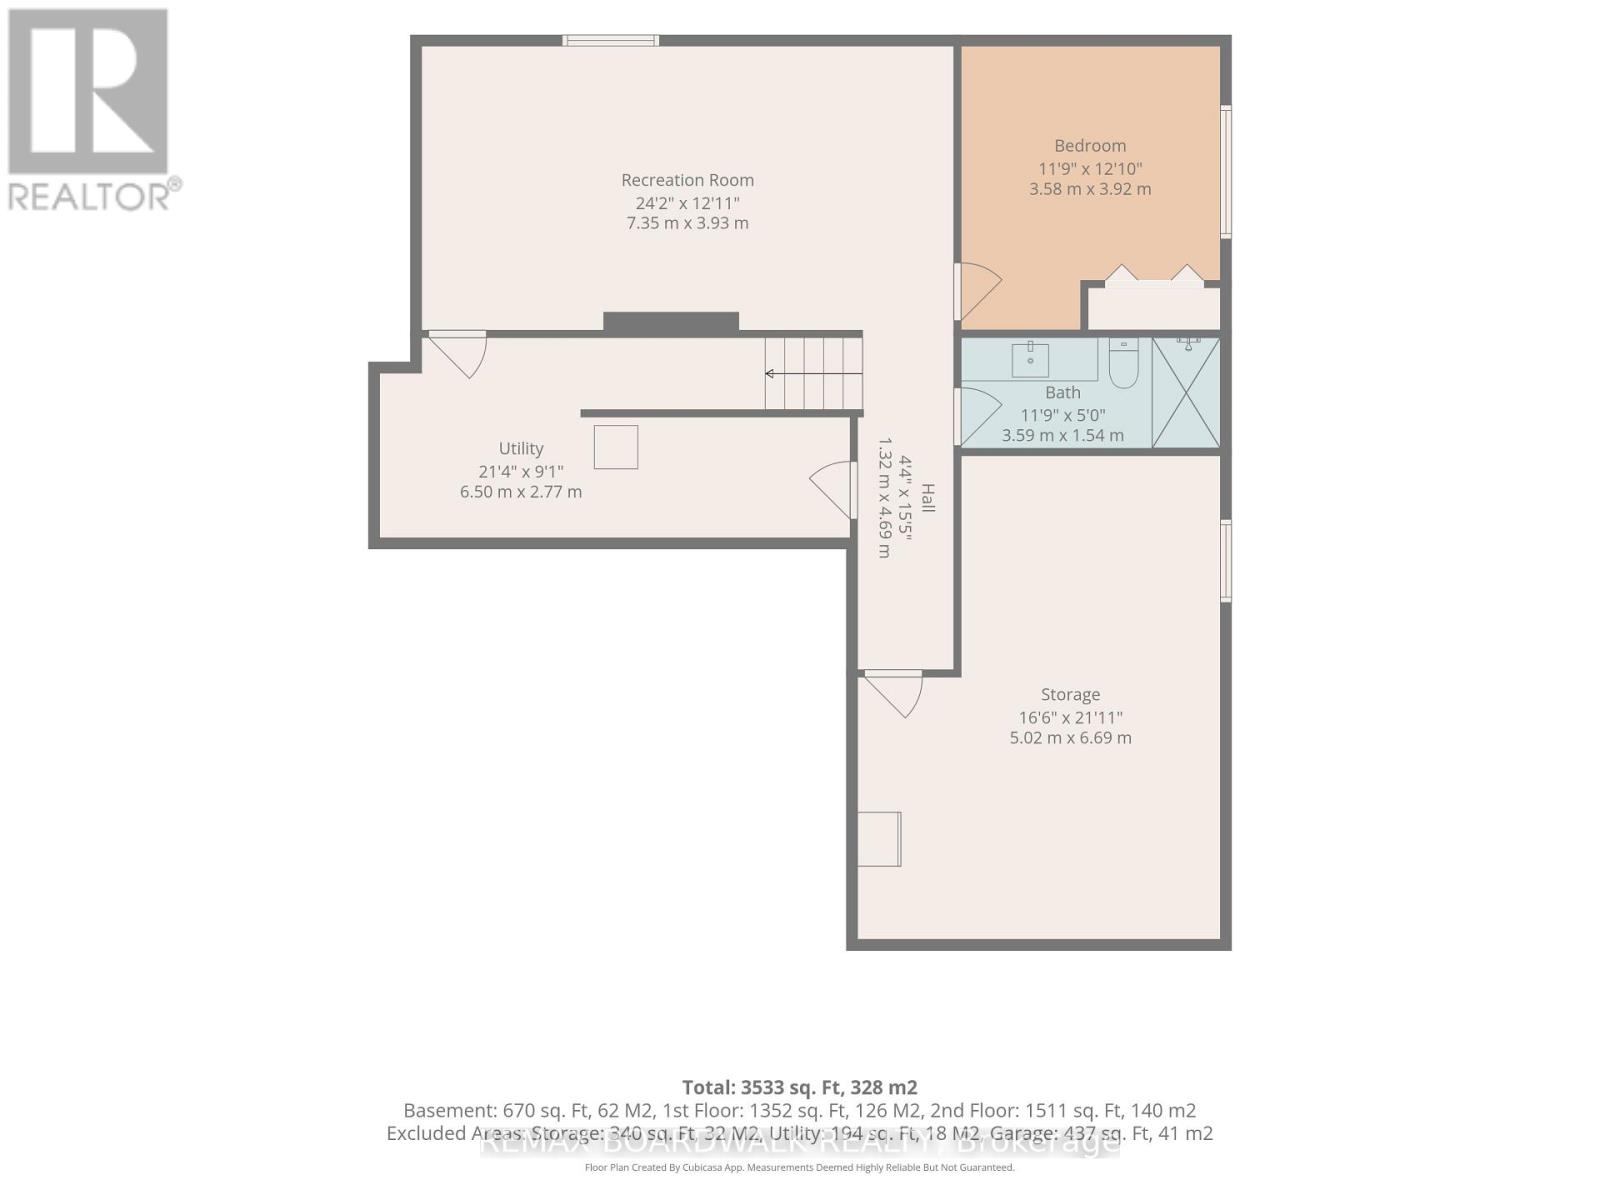
Welcome to this beautiful and spacious 5-bedroom, 2-storey home available for rent in the desirable community of Russell! Offering an exceptional combination of modern finishes, generous living space and everyday comfort, this home is ideal for those seeking room to spread out. Step inside to a bright, open-concept main floor featuring hardwood flooring, an extended living room and a stunning kitchen with white cabinetry, a large contrasting island and plenty of counter space. The inviting living room features a cozy gas fireplace with beautiful built-ins, while a separate main-floor office provides the perfect work-from-home space. Upstairs, you'll find generously sized bedrooms, including a spacious primary retreat with a beautiful ensuite featuring a freestanding soaker tub, separate shower and double vanity. The fully finished basement offers even more living space with a large recreation/family room, an additional bedroom and full bathroom, ideal for guests or extended family. Enjoy the outdoors in the large fenced backyard featuring a deck, plenty of green space and a children's play structure. Additional highlights include a double-car garage, ample storage throughout, central air conditioning and municipal services. A wonderful opportunity to enjoy a spacious, well-appointed family home in Russell without the commitment of purchasing. Available for rent at $3,500 per month plus utilities. Book your private showing today! (id:44758)
房源概要
| MLS® Number | X14157202 |
| 房源类型 | 民宅 |
| 社区名字 | 603 - Russell Twp |
| 特征 | 无地毯 |
| 总车位 | 6 |
| 结构 | Deck |
详 情
| 浴室 | 4 |
| 地上卧房 | 4 |
| 地下卧室 | 1 |
| 总卧房 | 5 |
| 公寓设施 | Fireplace(s) |
| 赠送家电包括 | 洗碗机, 烘干机, Hood 电扇, 微波炉, 炉子, 洗衣机, 冰箱 |
| 地下室进展 | 已装修 |
| 地下室类型 | 全完工 |
| 施工种类 | 独立屋 |
| 空调 | Central Air Conditioning, 换气机 |
| 外墙 | 石, 乙烯基壁板 |
| 壁炉 | 有 |
| 地基类型 | 混凝土浇筑 |
| 客人卫生间(不包含洗浴) | 1 |
| 供暖方式 | 天然气 |
| 供暖类型 | 压力热风 |
| 储存空间 | 2 |
| 内部尺寸 | 2500 - 3000 Sqft |
| 类型 | 独立屋 |
| 设备间 | 市政供水 |
车 位
| 附加车库 | |
| Garage | |
| 入内式车位 |
土地
| 英亩数 | 无 |
| 围栏类型 | Fenced Yard |
| 污水道 | Sanitary Sewer |
| 土地深度 | 109 Ft ,9 In |
| 土地宽度 | 52 Ft |
| 不规则大小 | 52 X 109.8 Ft |
房 间
| 楼 层 | 类 型 | 长 度 | 宽 度 | 面 积 |
|---|---|---|---|---|
| 二楼 | Bedroom 4 | 3.46 m | 3.65 m | 3.46 m x 3.65 m |
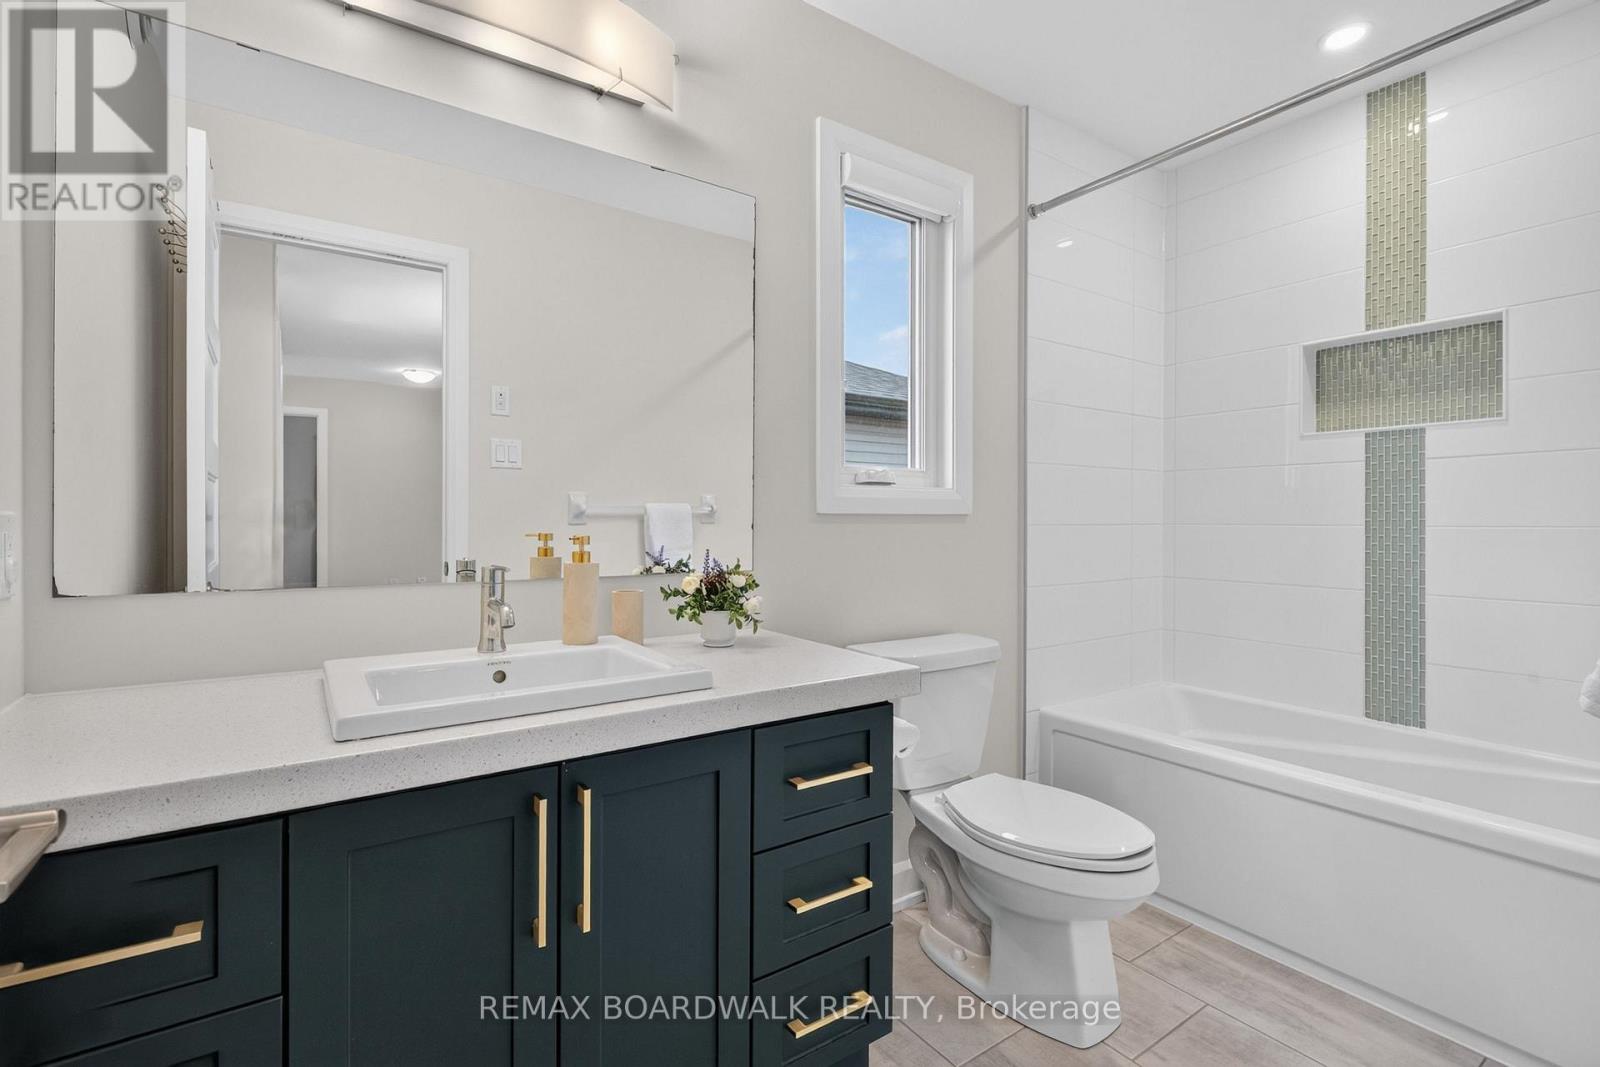
| 二楼 | 浴室 | 2.79 m | 4.41 m | 2.79 m x 4.41 m |
| 二楼 | 浴室 | 1.77 m | 3.1 m | 1.77 m x 3.1 m |
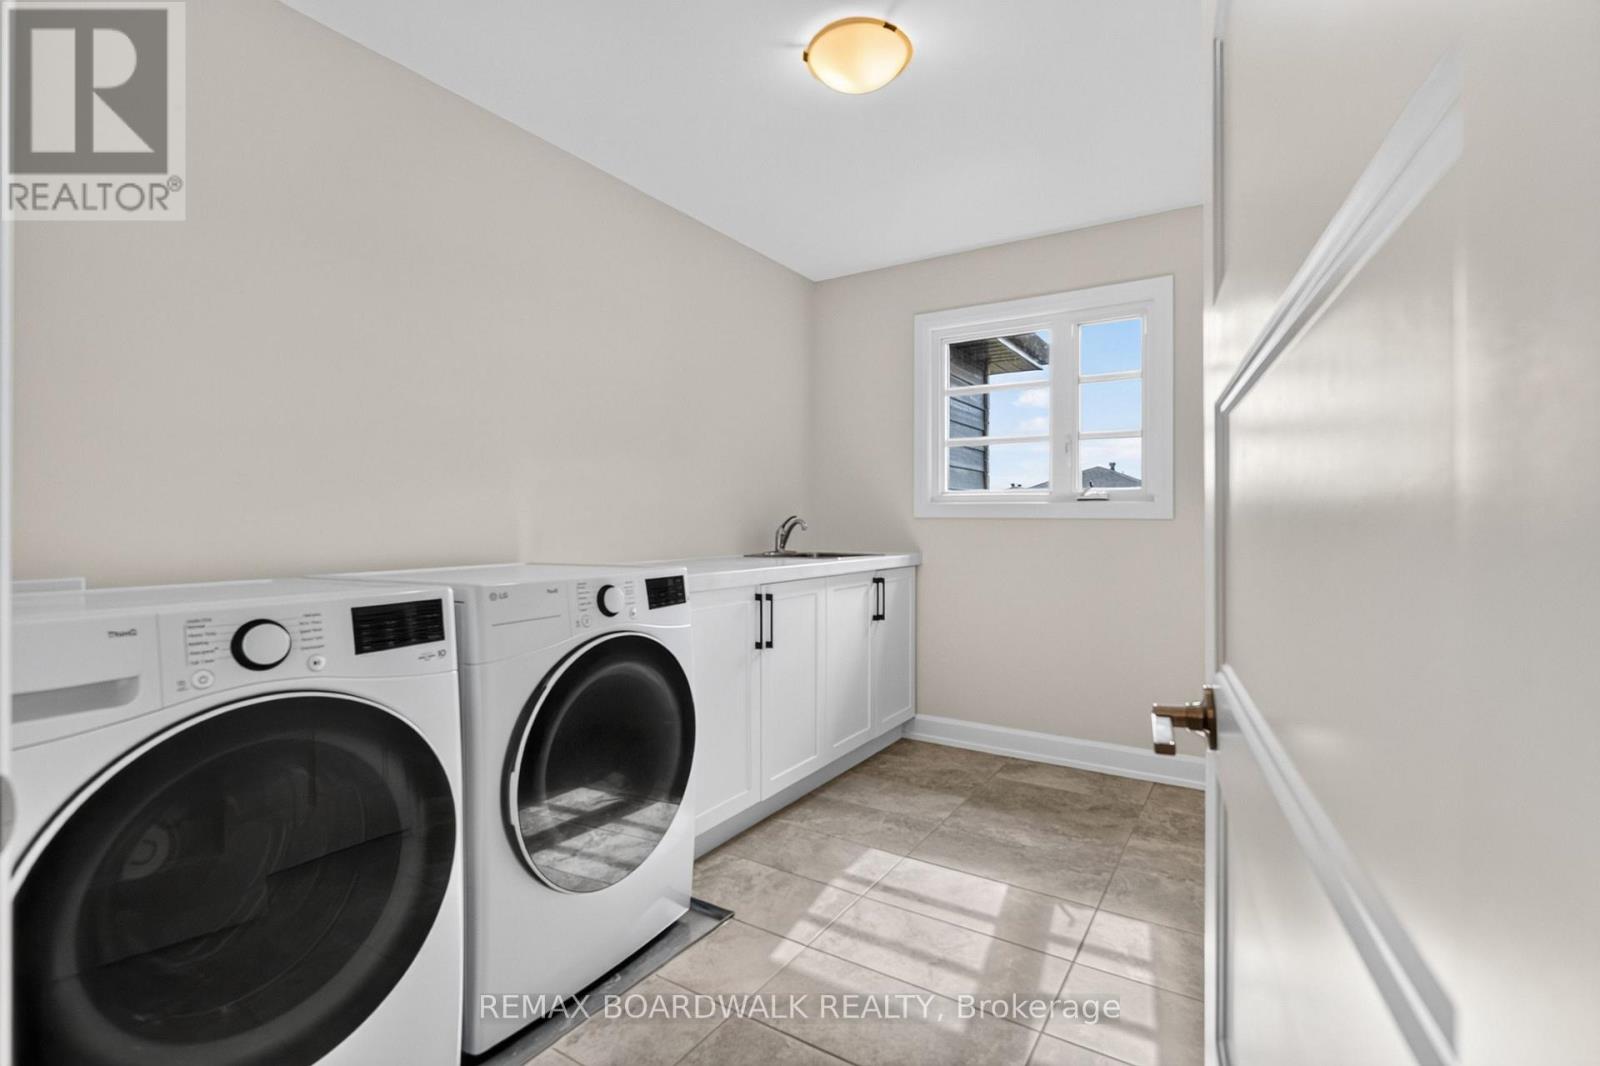
| 二楼 | 洗衣房 | 2.35 m | 3.32 m | 2.35 m x 3.32 m |
| 二楼 | 主卧 | 7.81 m | 5.37 m | 7.81 m x 5.37 m |
| 二楼 | 第二卧房 | 3.58 m | 3.39 m | 3.58 m x 3.39 m |
| 二楼 | 第三卧房 | 4.7 m | 3.29 m | 4.7 m x 3.29 m |
| 地下室 | 娱乐,游戏房 | 7.35 m | 3.93 m | 7.35 m x 3.93 m |
| 地下室 | Bedroom 5 | 3.58 m | 3.92 m | 3.58 m x 3.92 m |
| 地下室 | 浴室 | 3.59 m | 1.54 m | 3.59 m x 1.54 m |
| 地下室 | 设备间 | 6.5 m | 2.77 m | 6.5 m x 2.77 m |
| 地下室 | 其它 | 5.02 m | 6.69 m | 5.02 m x 6.69 m |
| 一楼 | 厨房 | 4.06 m | 4.7 m | 4.06 m x 4.7 m |
| 一楼 | Pantry | 1.4 m | 1.26 m | 1.4 m x 1.26 m |
| 一楼 | 餐厅 | 5.47 m | 4.85 m | 5.47 m x 4.85 m |
| 一楼 | 客厅 | 3.91 m | 3.78 m | 3.91 m x 3.78 m |
| 一楼 | 家庭房 | 7.85 m | 4.27 m | 7.85 m x 4.27 m |
| 一楼 | 门厅 | 1.19 m | 3.89 m | 1.19 m x 3.89 m |
| 一楼 | 浴室 | 2.25 m | 0.91 m | 2.25 m x 0.91 m |
设备间
| 配电箱 | 已安装 |
| 污水道 | 已安装 |
https://www.realtor.ca/real-estate/30488051/340-moonlight-drive-russell-603-russell-twp

The trademarks REALTOR®, REALTORS®, and the REALTOR® logo are controlled by The Canadian Real Estate Association (CREA) and identify real estate professionals who are members of CREA. The trademarks MLS®, Multiple Listing Service® and the associated logos are owned by The Canadian Real Estate Association (CREA) and identify the quality of services provided by real estate professionals who are members of CREA. The trademark DDF® is owned by The Canadian Real Estate Association (CREA) and identifies CREA's Data Distribution Facility (DDF®)
Ottawa Real Estate Board
RE/MAX Boardwalk Realty
November 06 2026 05:32:51
