
340 St-Denis Street Ottawa, Ontario K1L 5J2


$699,900
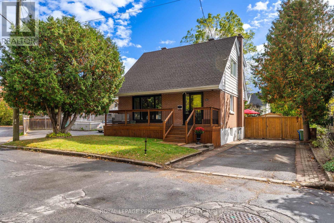
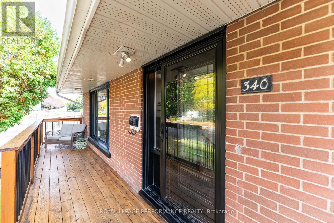
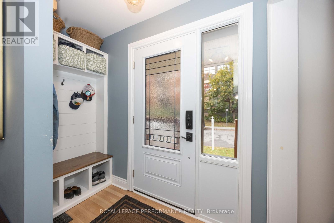
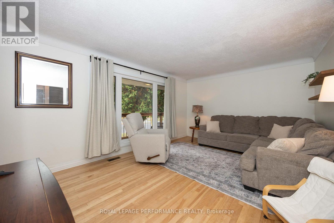
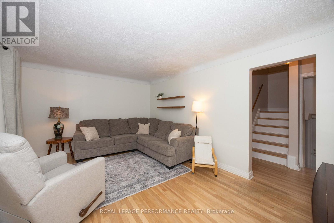
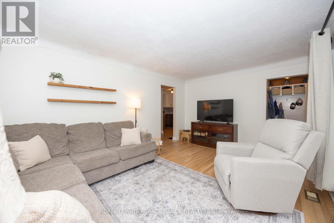
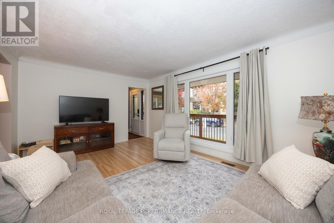
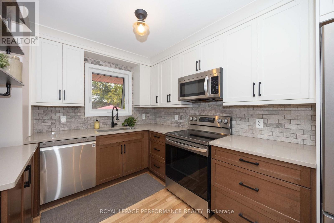
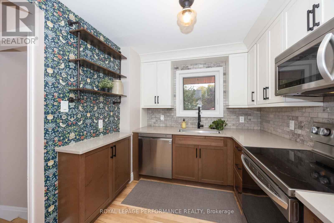
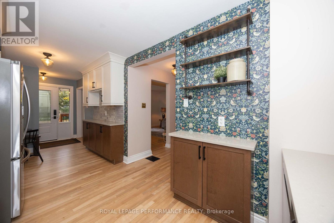
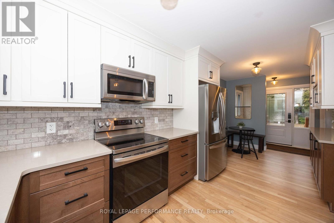
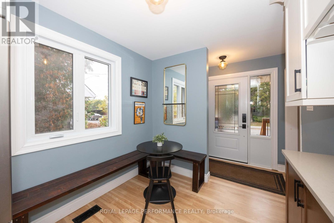
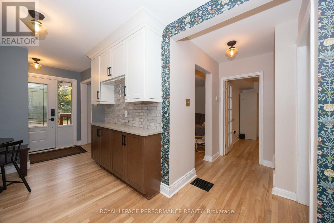
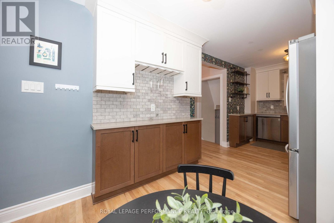
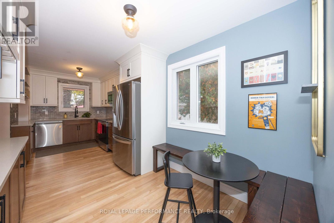
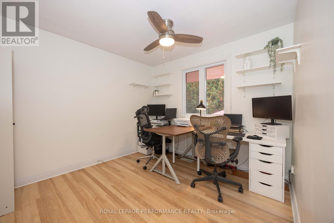
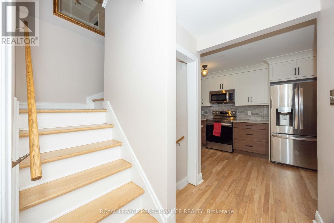
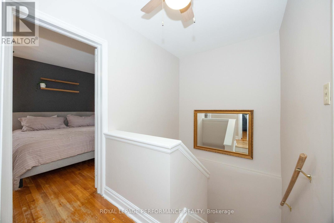
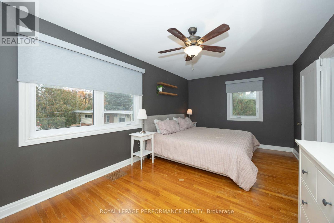
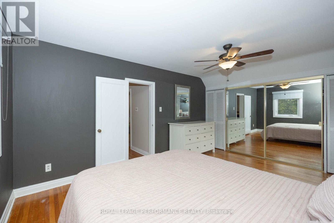
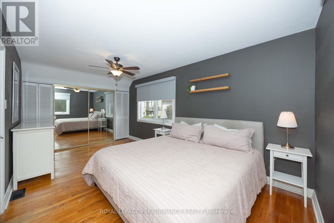
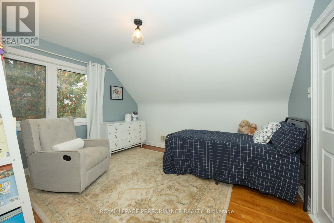
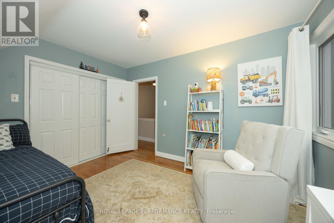
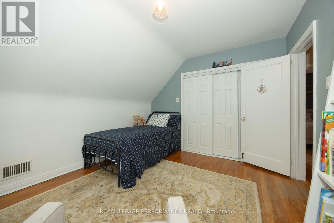
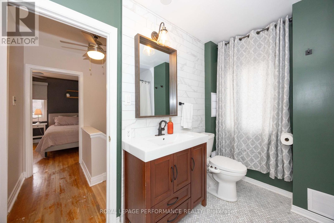
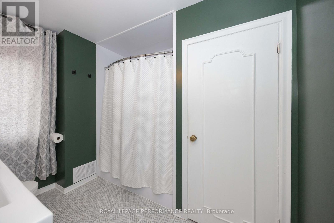
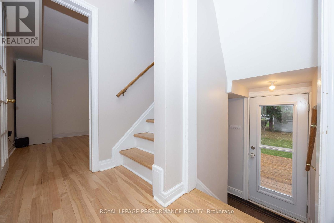
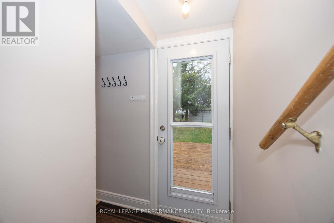
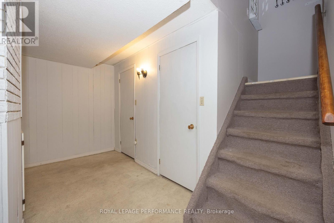
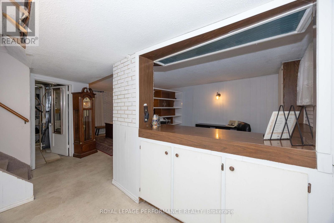
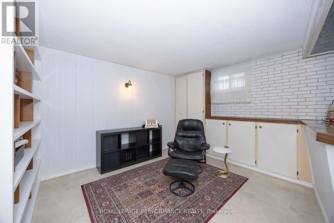
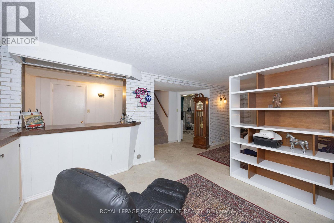
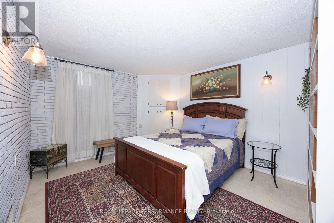
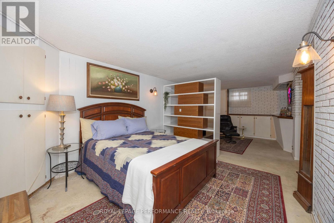
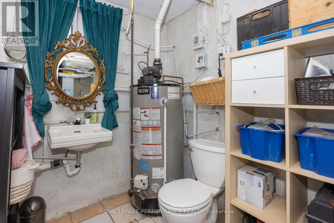
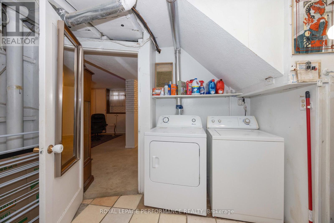
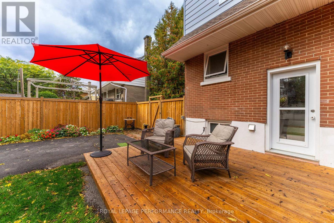
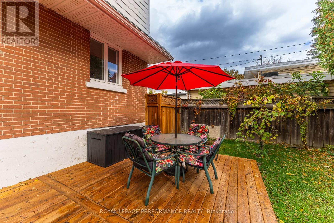
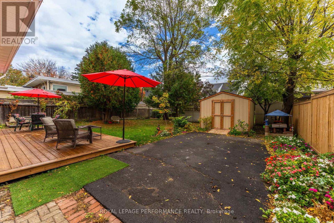
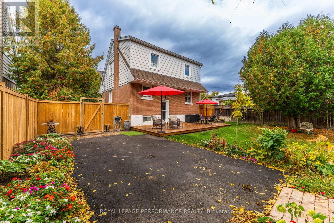
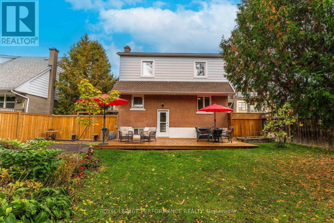
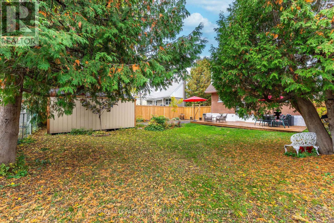
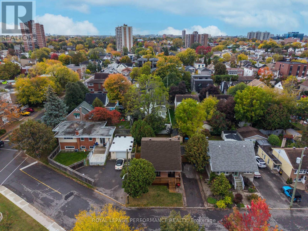
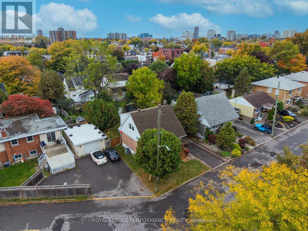
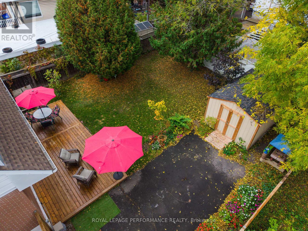
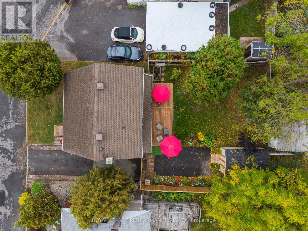
This top notch starter home gleams with contemporary vibes from the moment you walk up the 3 car driveway to the pristine porch ('21) ideal for morning coffee or afternoon cocktails. Open the front door ('22) to a welcoming entrance with built-in bench. A gorgeous, well-appointed kitchen with quartz counters, stainless steel appliances with ample storage, filled with natural light, open to the eat-in area. On this level, you'll find the perfect guest/in-law bedroom with wardrobe that can double as an office. A family friendly living room with a line of sight to the kitchen is ideal for a busy family. Painted ('24) in stately tones, the endless upgrades include: Refinished main level hardwood ('26), roof('21), furnace, a.c., hot water tank ('18), attic insulation ('18), windows ('22)....and this is just the start! Upstairs, two bedrooms with hardwood, and a spectacular remodeled 4-piece bathroom ('19) with marble floor tile with a classic feel. The primary bedroom is spacious with a closet wall. En route to the lower level is access to the private backyard oasis with new deck, fence and shed ('25) - entertain and enjoy large friends & family barbecues to your heart's content. The lower level of the house has a large recreation room that can also be divided into separate spaces for your 'inner gamer self' and a retro lounge to spin your vinyl and enjoy beverages from the bar. A laundry/powder room combo completes this level. This vibrant community has so much to offer - a stone's throw from Nault Park, and a short walk to the Vanier Museopark, the Ottawa Public Library-Vanier, and Beechwood Village shops, restaurants. Close to public transit making it minutes to downtown, University of Ottawa, the Byward Market, Parliament Hill, and the Rideau River. Don't miss out on good value - this one has it all! Book your viewing today. (id:44758)
Open House
此属性有开放式房屋!
2:00 pm
结束于:4:00 pm
房源概要
| MLS® Number | X13885286 |
| 房源类型 | 民宅 |
| 社区名字 | 3402 - Vanier |
| 附近的便利设施 | 公共交通, 公园, 学校 |
| 特征 | 无地毯 |
| 总车位 | 3 |
详 情
| 浴室 | 2 |
| 地上卧房 | 3 |
| 总卧房 | 3 |
| Age | 51 To 99 Years |
| 赠送家电包括 | Water Heater, 洗碗机, 烘干机, Hood 电扇, 微波炉, 炉子, 洗衣机, 冰箱 |
| 地下室类型 | Full |
| Construction Status | Insulation Upgraded |
| 施工种类 | 独立屋 |
| 空调 | 中央空调 |
| 外墙 | 砖 |
| Flooring Type | Hardwood, Marble |
| 地基类型 | 水泥 |
| 客人卫生间(不包含洗浴) | 1 |
| 供暖方式 | 天然气 |
| 供暖类型 | 压力热风 |
| 储存空间 | 2 |
| 内部尺寸 | 1100 - 1500 Sqft |
| 类型 | 独立屋 |
| 设备间 | 市政供水 |
车 位
| 没有车库 |
土地
| 英亩数 | 无 |
| 土地便利设施 | 公共交通, 公园, 学校 |
| 污水道 | Sanitary Sewer |
| 土地深度 | 94 Ft ,8 In |
| 土地宽度 | 48 Ft ,10 In |
| 不规则大小 | 48.9 X 94.7 Ft |
房 间
| 楼 层 | 类 型 | 长 度 | 宽 度 | 面 积 |
|---|---|---|---|---|
| 二楼 | 主卧 | 5.33 m | 3.3 m | 5.33 m x 3.3 m |
| 二楼 | 第二卧房 | 4.12 m | 3.3 m | 4.12 m x 3.3 m |
| 二楼 | 浴室 | 2.59 m | 2.57 m | 2.59 m x 2.57 m |
| 地下室 | 其它 | 2.74 m | 2.21 m | 2.74 m x 2.21 m |
| 地下室 | 洗衣房 | 3.1 m | 2.77 m | 3.1 m x 2.77 m |
| 地下室 | 娱乐,游戏房 | 7.72 m | 3.18 m | 7.72 m x 3.18 m |
| 一楼 | 客厅 | 5.11 m | 3.79 m | 5.11 m x 3.79 m |
| 一楼 | 餐厅 | 2.46 m | 2.16 m | 2.46 m x 2.16 m |
| 一楼 | 厨房 | 3.68 m | 2.44 m | 3.68 m x 2.44 m |
| 一楼 | 门厅 | 2.16 m | 1.04 m | 2.16 m x 1.04 m |
| 一楼 | 第三卧房 | 3.43 m | 3 m | 3.43 m x 3 m |
设备间
| 配电箱 | 已安装 |
| 污水道 | 已安装 |
https://www.realtor.ca/real-estate/30390659/340-st-denis-street-ottawa-3402-vanier

The trademarks REALTOR®, REALTORS®, and the REALTOR® logo are controlled by The Canadian Real Estate Association (CREA) and identify real estate professionals who are members of CREA. The trademarks MLS®, Multiple Listing Service® and the associated logos are owned by The Canadian Real Estate Association (CREA) and identify the quality of services provided by real estate professionals who are members of CREA. The trademark DDF® is owned by The Canadian Real Estate Association (CREA) and identifies CREA's Data Distribution Facility (DDF®)
Ottawa Real Estate Board
Royal LePage Performance Realty
October 11 2026 12:23:14
