
341 Bobolink Ridge Ottawa, Ontario K2V 0B9


$999,500
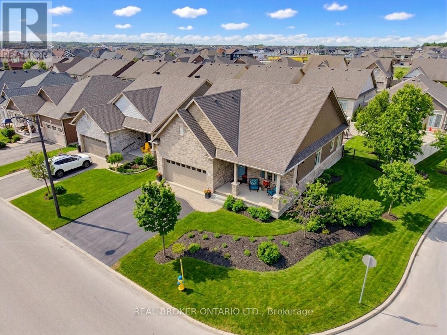
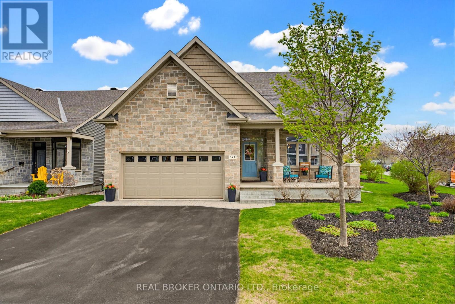
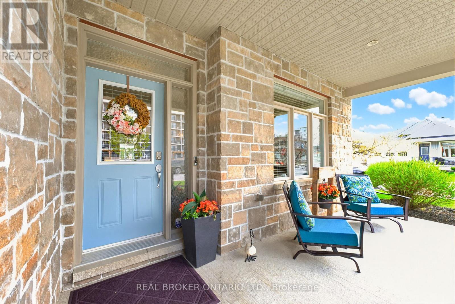
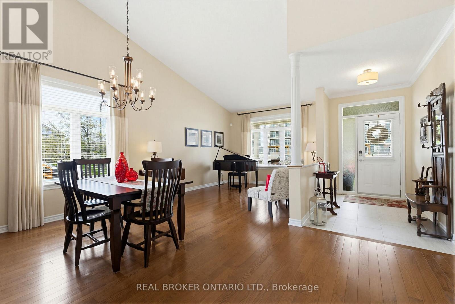
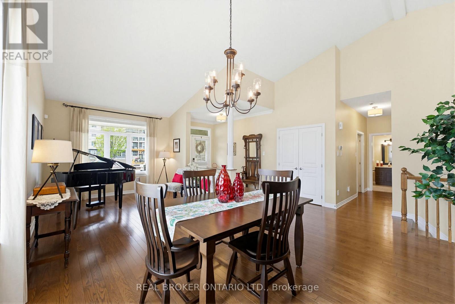
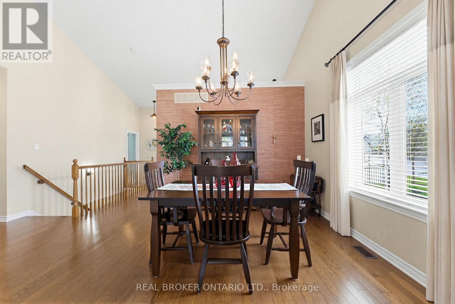
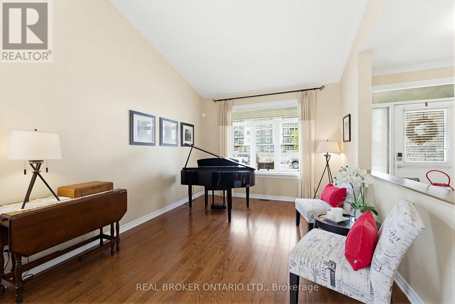
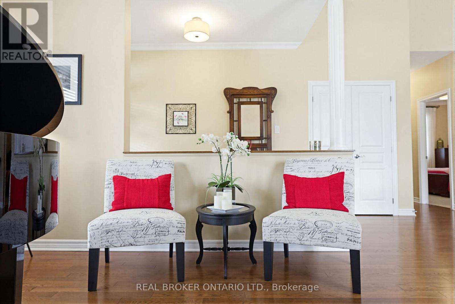
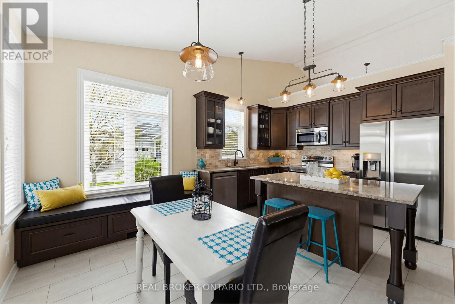
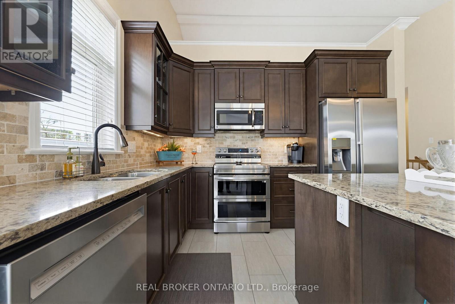
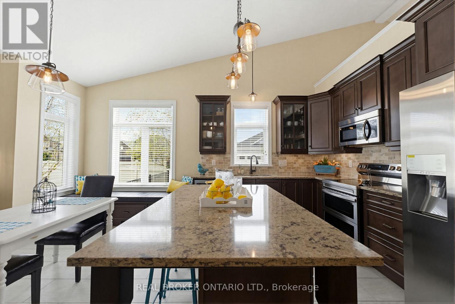
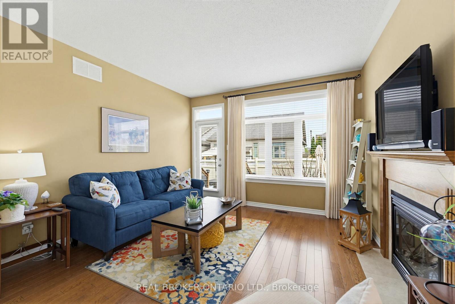
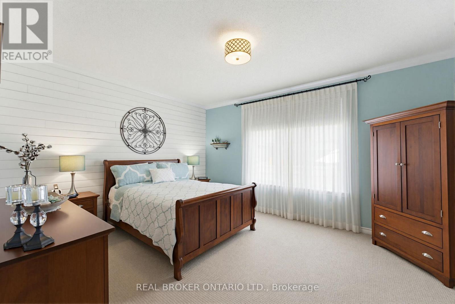
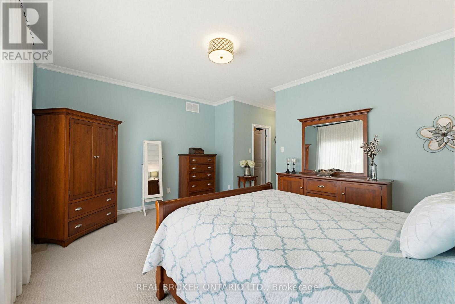
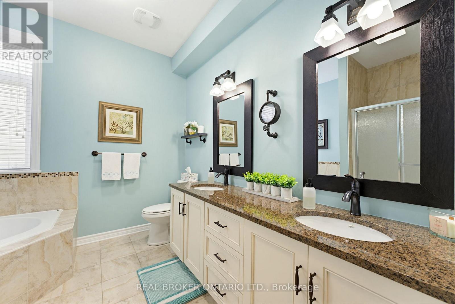
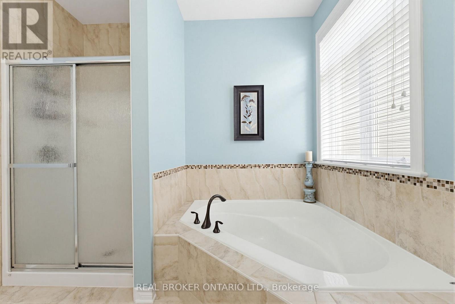
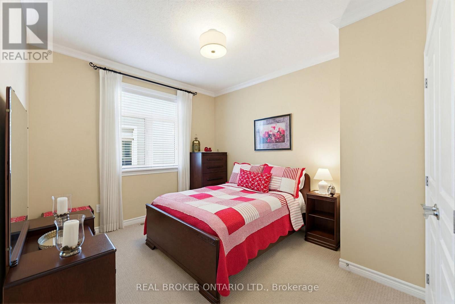
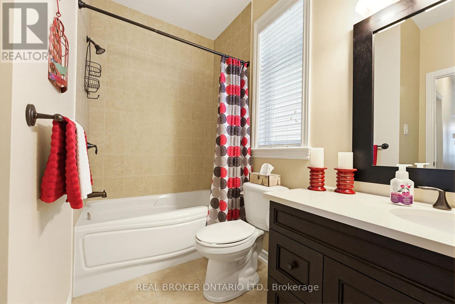
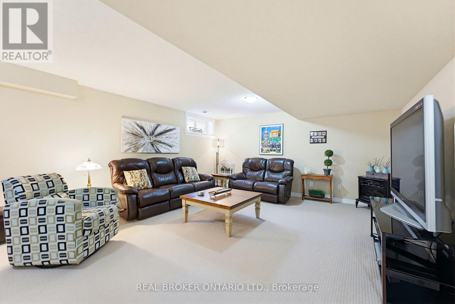
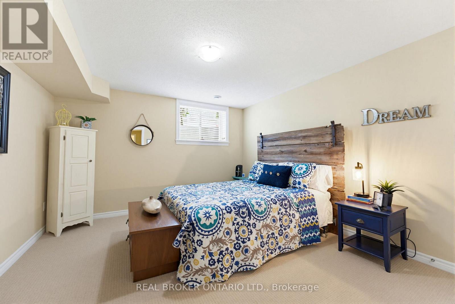
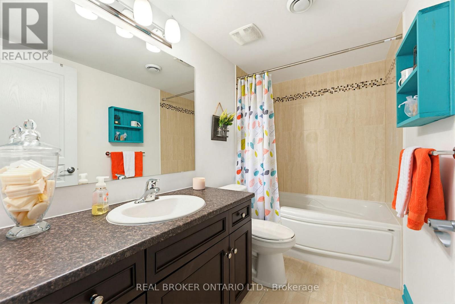
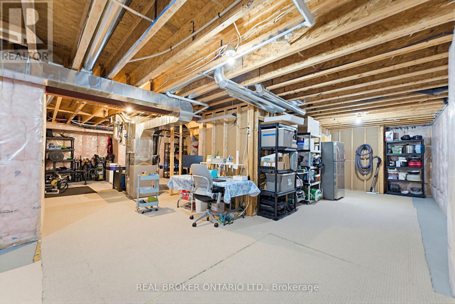
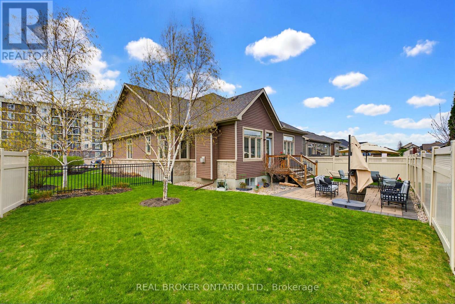
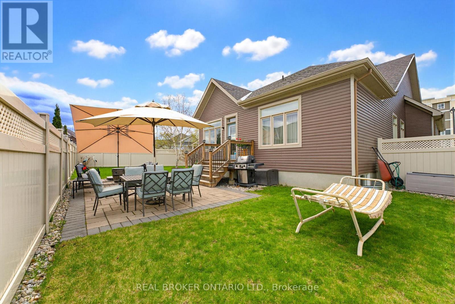
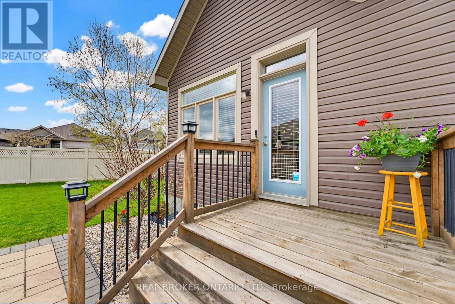
IMMACULATE former EQ model home! This Energy Star home showcases exceptional pride of ownership throughout. Situated on a premium corner lot, this stunning property offers over $100,000 in builder and owner upgrades and features 2400 square feet of finished living space. The smart and functional main floor is designed for both everyday living and entertaining, featuring formal living spaces and gleaming hardwood flooring. Bright and inviting, the upgraded kitchen boasts stainless steel appliances, added pantry space, window bench seating with storage, a spacious eat-in area - the perfect gathering place for hosting family and friends. The sun-filled primary retreat offers desirable south exposure, a walk-in closet, and a luxurious 5-piece ensuite bath. The fully finished lower level provides an abundance of additional living space, sleeping quarters, a dedicated bathroom, and exceptional storage with room for a workshop, gym, or hobby area. Step outside to a blissful fully fenced backyard sanctuary with south exposure, a gorgeous patio, lush perennial gardens, and ample space for a future hot tub or inground pool. Home comes equipped with lovely inclusions like a Generac generator, all appliances and Celebright lighting (no more having to climb ladders to hang your holiday lights), to just name a few. Perfectly located within walking distance to shopping, schools, parks, recreation, restaurants, and transit. This home is truly a perfect 10 - you'll be smitten the moment you walk through the door. (id:44758)
房源概要
| MLS® Number | X13217784 |
| 房源类型 | 民宅 |
| 社区名字 | 9010 - Kanata - Emerald Meadows/Trailwest |
| 设备类型 | 热水器, 热水器 - Tankless |
| 特征 | Lighting |
| 总车位 | 4 |
| 租赁设备类型 | 热水器, 热水器 - Tankless |
| 结构 | Porch, Patio(s) |
详 情
| 浴室 | 3 |
| 地上卧房 | 2 |
| 地下卧室 | 1 |
| 总卧房 | 3 |
| 公寓设施 | Fireplace(s) |
| 赠送家电包括 | Garage Door Opener Remote(s), Central Vacuum, Water Heater - Tankless, 报警系统, 洗碗机, 烘干机, Garage Door Opener, Hood 电扇, 微波炉, 炉子, 洗衣机, 窗帘, 冰箱 |
| 建筑风格 | 平房 |
| 地下室进展 | 已装修 |
| 地下室类型 | 全完工 |
| 施工种类 | 独立屋 |
| 空调 | Central Air Conditioning, 换气机 |
| 外墙 | 石, 乙烯基壁板 |
| 壁炉 | 有 |
| Fireplace Total | 1 |
| 地基类型 | 混凝土浇筑 |
| 供暖方式 | 天然气 |
| 供暖类型 | 压力热风 |
| 储存空间 | 1 |
| 内部尺寸 | 1500 - 2000 Sqft |
| 类型 | 独立屋 |
| Utility Power | Generator |
| 设备间 | 市政供水 |
车 位
| 附加车库 | |
| Garage |
土地
| 英亩数 | 无 |
| 污水道 | Sanitary Sewer |
| 土地深度 | 105 Ft |
| 土地宽度 | 63 Ft ,3 In |
| 不规则大小 | 63.3 X 10⁵ Ft |
| 规划描述 | 住宅 |
房 间
| 楼 层 | 类 型 | 长 度 | 宽 度 | 面 积 |
|---|---|---|---|---|
| Lower Level | 家庭房 | 7.95 m | 7.71 m | 7.95 m x 7.71 m |
| Lower Level | 第三卧房 | 4.21 m | 3.63 m | 4.21 m x 3.63 m |
| Lower Level | 浴室 | 2.66 m | 1.6 m | 2.66 m x 1.6 m |
| Lower Level | 设备间 | 12.92 m | 11.32 m | 12.92 m x 11.32 m |
| 一楼 | 客厅 | 4.14 m | 3.4 m | 4.14 m x 3.4 m |
| 一楼 | 餐厅 | 6.7 m | 4.41 m | 6.7 m x 4.41 m |
| 一楼 | 门厅 | 3.4 m | 2.05 m | 3.4 m x 2.05 m |
| 一楼 | 厨房 | 6.69 m | 5.84 m | 6.69 m x 5.84 m |
| 一楼 | 家庭房 | 4.04 m | 4 m | 4.04 m x 4 m |
| 一楼 | 主卧 | 5.76 m | 3.75 m | 5.76 m x 3.75 m |
| 一楼 | 浴室 | 3.78 m | 3.26 m | 3.78 m x 3.26 m |
| 一楼 | 第二卧房 | 4.07 m | 3.19 m | 4.07 m x 3.19 m |
| 一楼 | 浴室 | 2.98 m | 1.74 m | 2.98 m x 1.74 m |
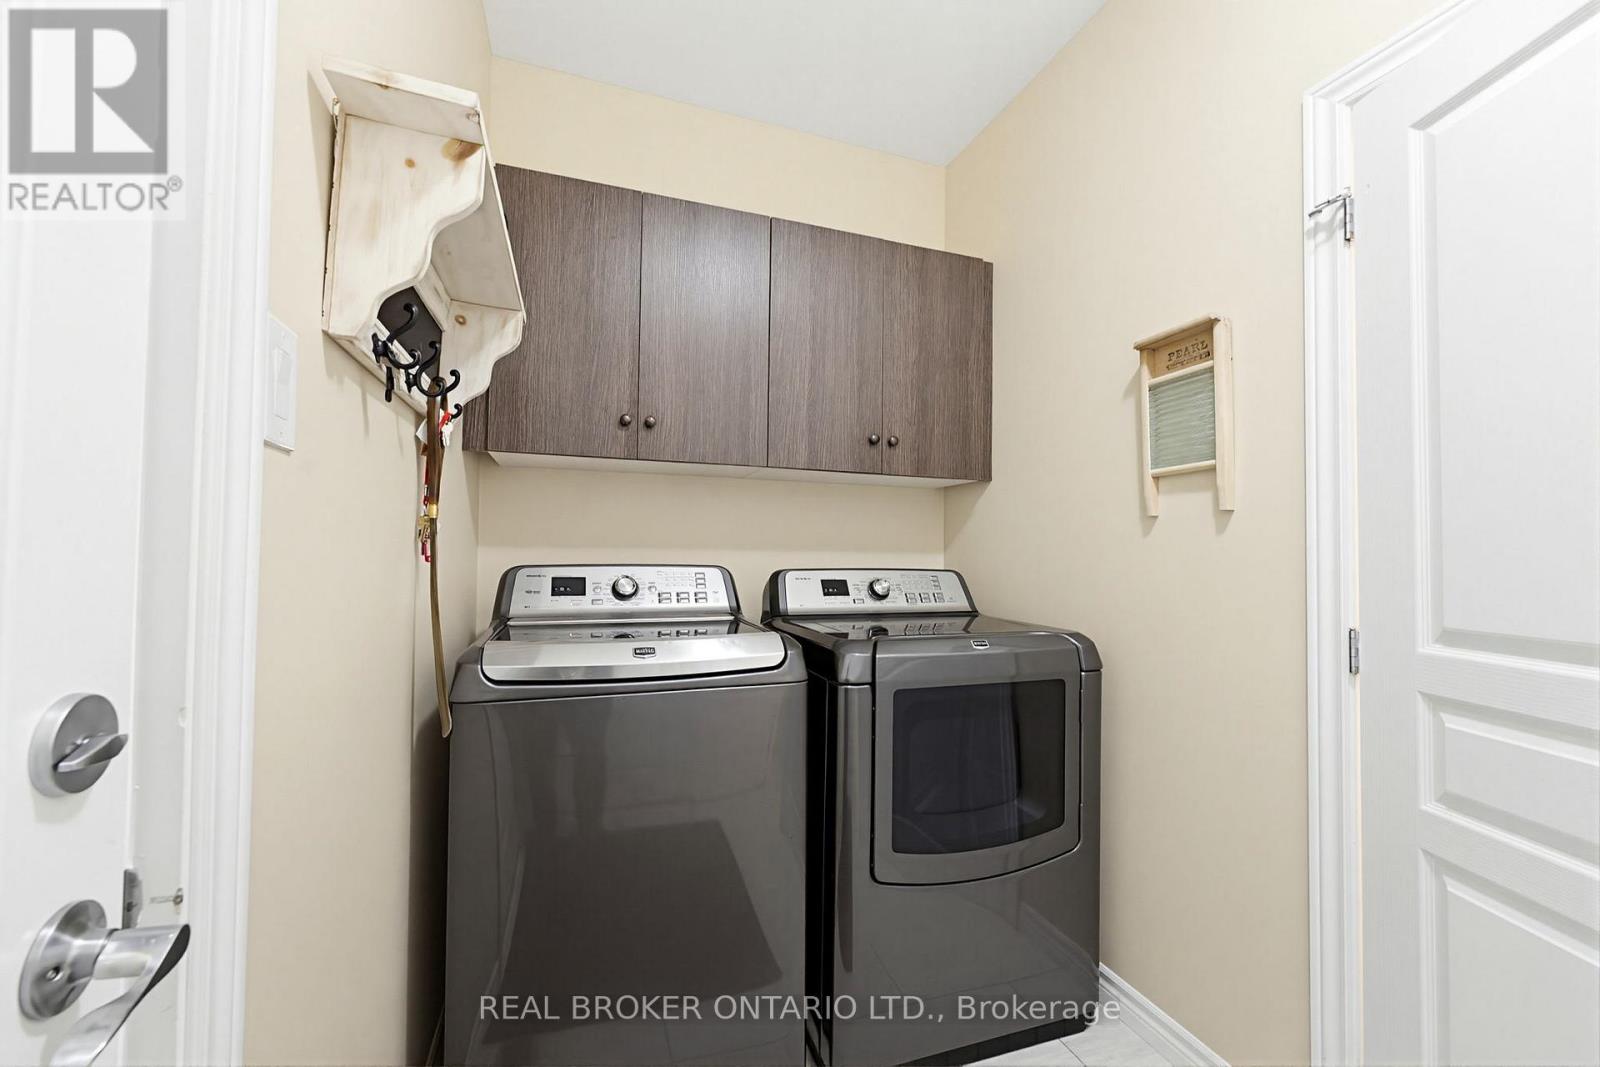
| 一楼 | 洗衣房 | 2.63 m | 1.81 m | 2.63 m x 1.81 m |

The trademarks REALTOR®, REALTORS®, and the REALTOR® logo are controlled by The Canadian Real Estate Association (CREA) and identify real estate professionals who are members of CREA. The trademarks MLS®, Multiple Listing Service® and the associated logos are owned by The Canadian Real Estate Association (CREA) and identify the quality of services provided by real estate professionals who are members of CREA. The trademark DDF® is owned by The Canadian Real Estate Association (CREA) and identifies CREA's Data Distribution Facility (DDF®)
Ottawa Real Estate Board
Real Broker Ontario Ltd.
June 15 2026 11:55:46
