
341 Bobolink Ridge Ottawa, Ontario K2V 0B9


$850,000
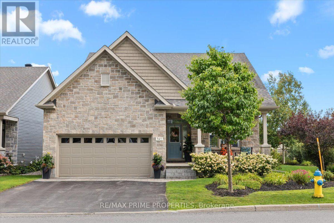
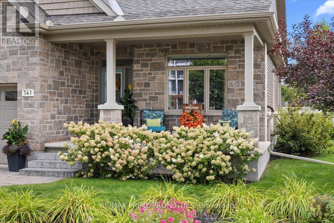
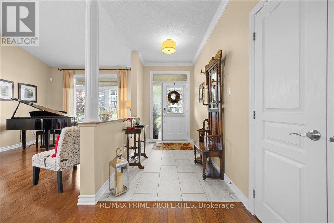
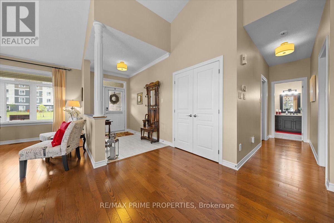
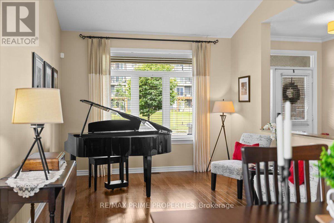
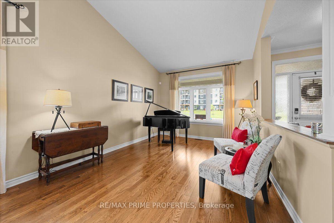
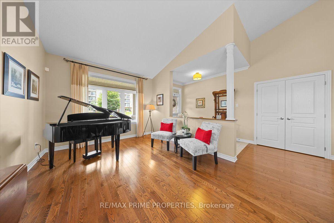
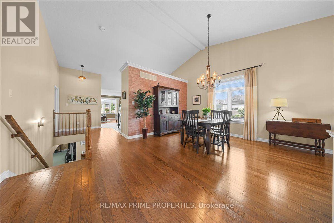
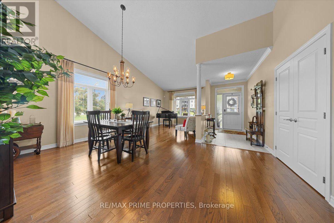
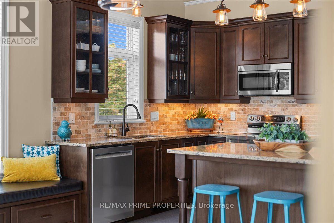
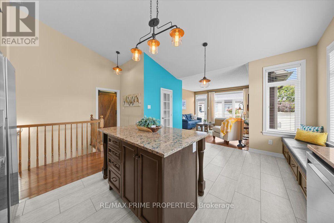
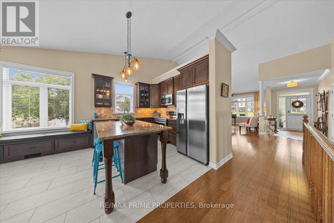
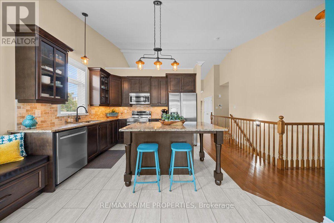
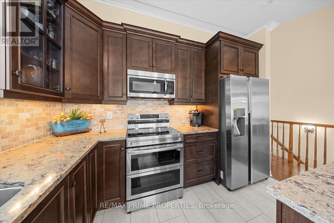
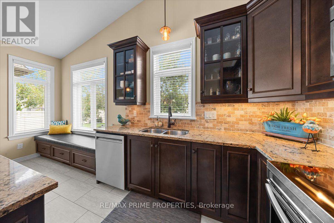
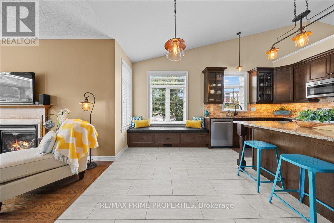
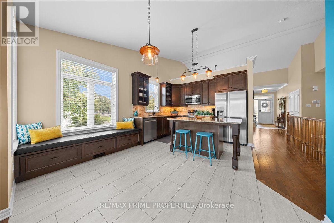
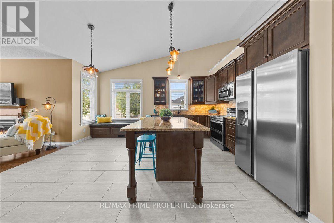
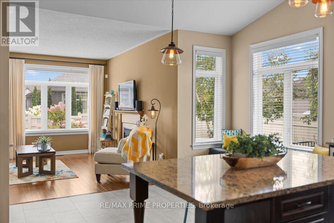
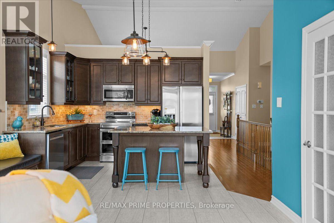
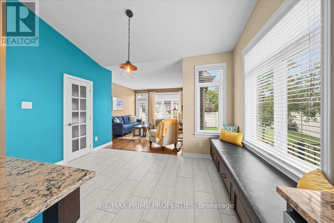
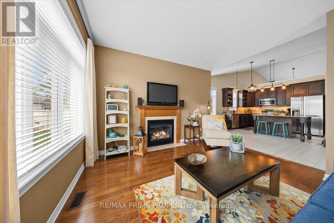
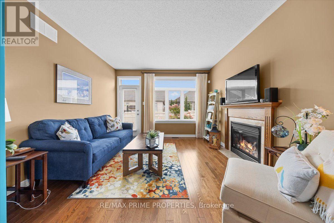
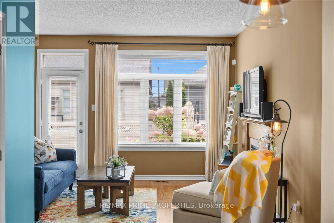
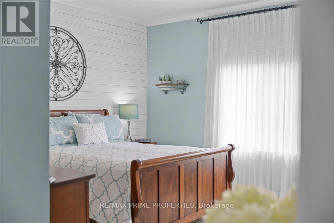
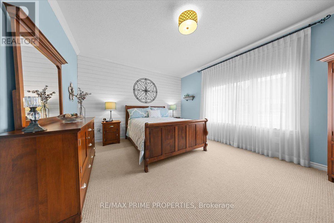
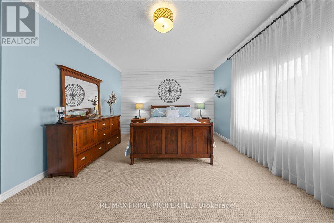
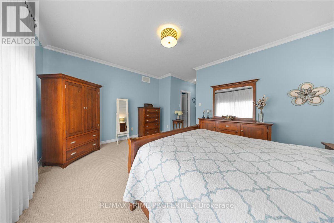
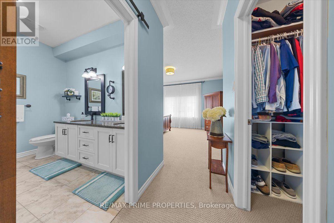
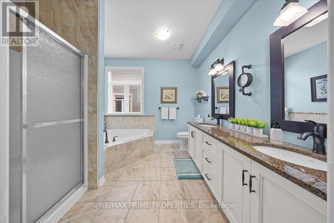
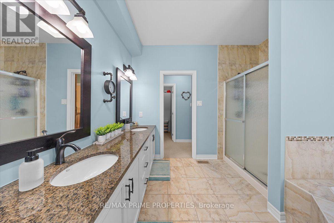
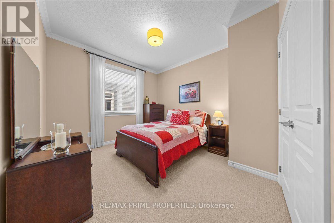
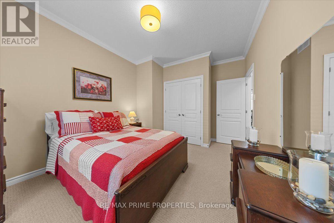
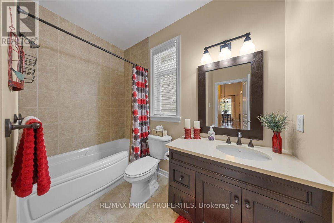
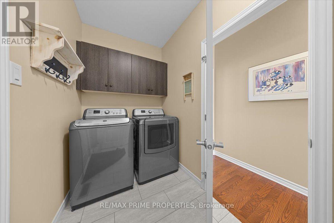
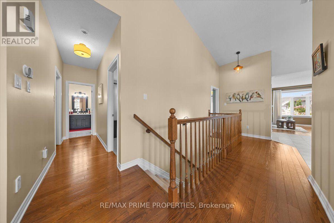
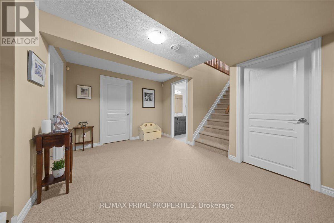
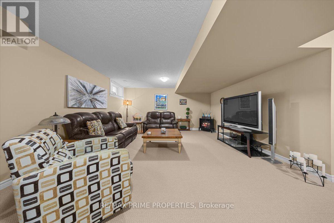
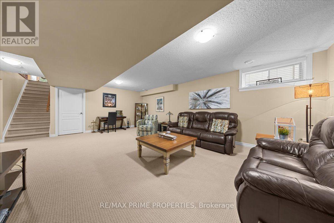
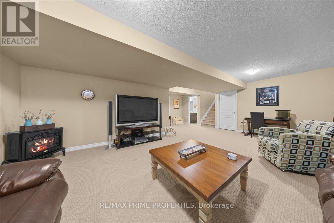
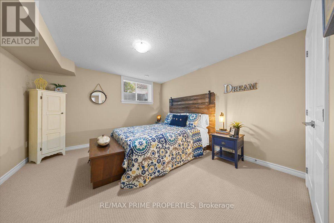
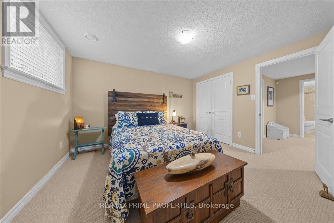
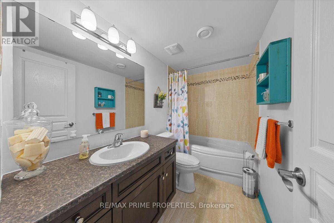
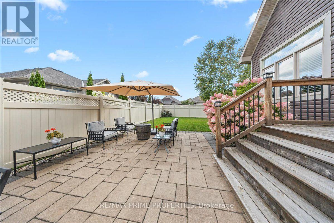
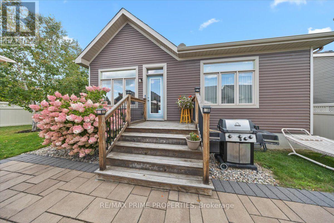
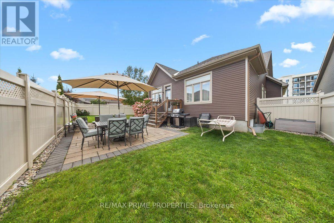
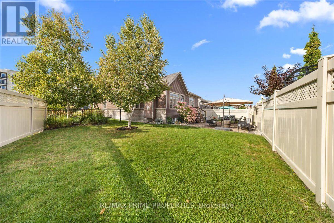
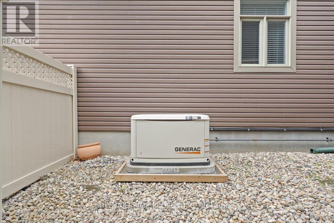
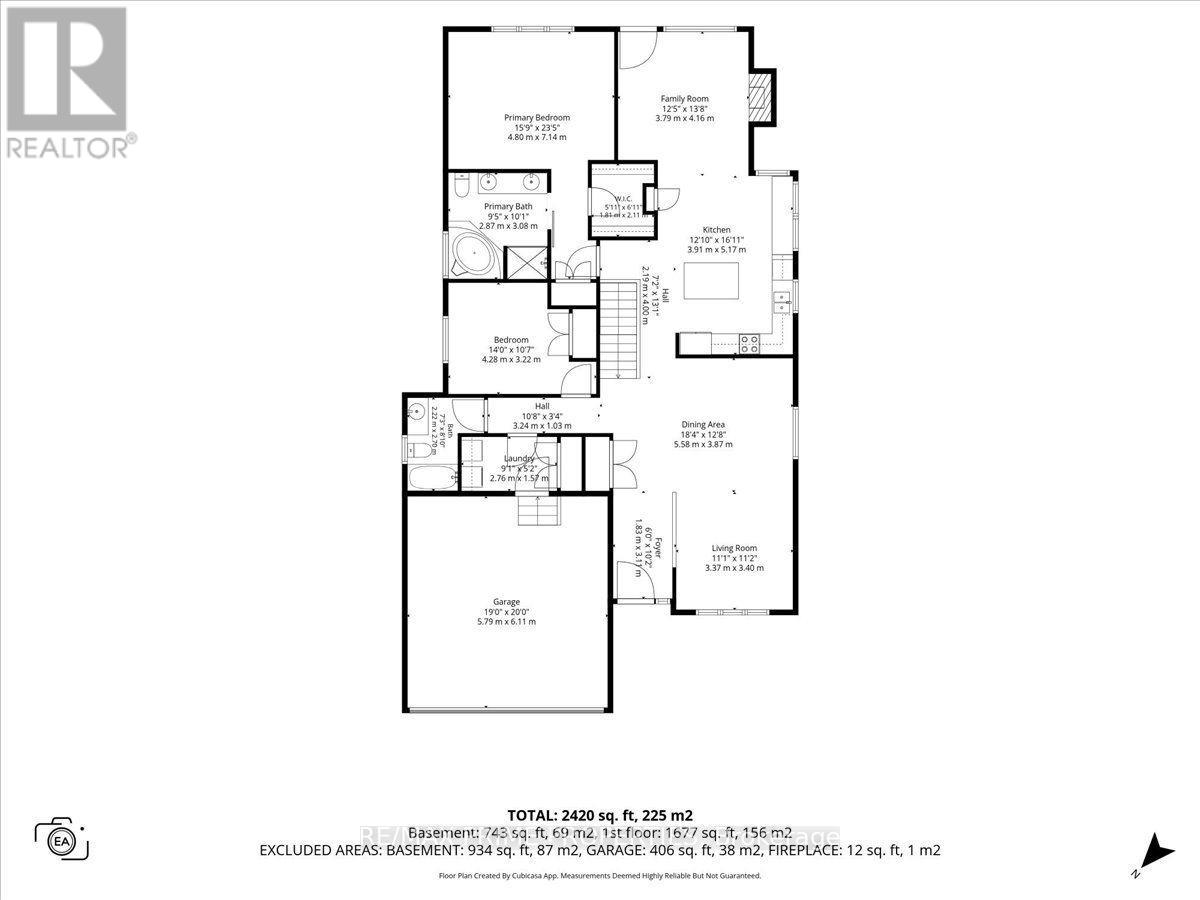
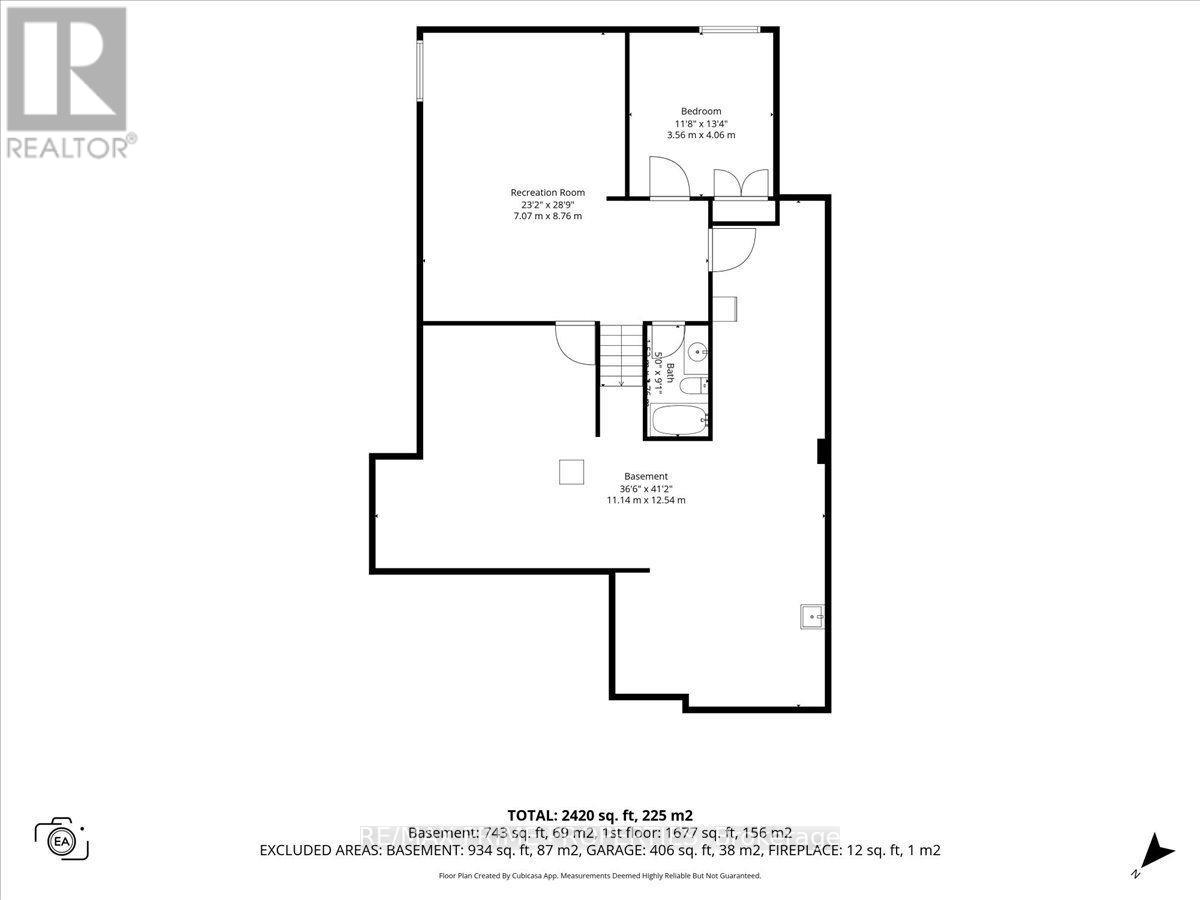
Architecturally distinctive bungalow showcasing thoughtful design, quality finishes & exceptional pride of ownership. Easy to see this was a former model home. A deep front veranda complements the stone façade & side skirt, enhanced by perennial landscaping, interlock walkway, decorative exterior lighting, wrought iron gate & PVC fencing. The foyer features oversized tile & 3-panel closet door, opening to a bright living room w/a vaulted ceiling, transom windows & hardwood flooring. The formal dining room features a chandelier & a west-facing window. The well appointed kitchen offers quartz counters, table style centre island, 3 stool breakfast bar, separate pantry, upper/lower cabinet mouldings, abundant drawers, tile backsplash, twin glass-door cabinets, double recessed sink & dual-oven range. Eating area features built-in bench seating with more storage & corner windows. Main floor family room includes gas fireplace & rear access. Primary suite offers linen storage, two sided walk-in closet & 5-pc ensuite w/soaker tub, twin-sink vanity & wide glass door shower. Separate bedroom wing includes 2nd bedroom & 4-pc bath. Main-floor laundry w/overhead cabinetry & garage access. Finished lower level provides a spacious multifunction recreation room, 3rd bedroom, 4-pc bath & substantial storage/work area w/utility sink & dual access. Garage features accent windows. Natural gas Generac generator. PVC fenced rear yard w/wrought iron gate, deck & stone patio. Meticulously maintained & ideally positioned within walking distance of recreation, a restaurant & neighbourhood amenities, 24 hour irrevocable on all offers. (id:44758)
房源概要
| MLS® Number | X13700666 |
| 房源类型 | 民宅 |
| 社区名字 | 9010 - Kanata - Emerald Meadows/Trailwest |
| 附近的便利设施 | 公园, 公共交通, 学校 |
| 设备类型 | 热水器, 热水器 - Tankless |
| 特征 | Lighting |
| 总车位 | 6 |
| 租赁设备类型 | 热水器, 热水器 - Tankless |
| 结构 | Patio(s), Porch |
详 情
| 浴室 | 3 |
| 地上卧房 | 2 |
| 地下卧室 | 1 |
| 总卧房 | 3 |
| 公寓设施 | Fireplace(s) |
| 赠送家电包括 | Garage Door Opener Remote(s), Central Vacuum, 洗碗机, 烘干机, Garage Door Opener, Hood 电扇, 微波炉, 炉子, 洗衣机, 窗帘, 冰箱 |
| 建筑风格 | 平房 |
| 地下室进展 | 已装修 |
| 地下室类型 | N/a (finished) |
| 施工种类 | 独立屋 |
| 空调 | 中央空调 |
| 外墙 | 石, 乙烯基壁板 |
| 壁炉 | 有 |
| Fireplace Total | 1 |
| 地基类型 | 混凝土浇筑 |
| 供暖方式 | 天然气 |
| 供暖类型 | 压力热风 |
| 储存空间 | 1 |
| 内部尺寸 | 1500 - 2000 Sqft |
| 类型 | 独立屋 |
| 设备间 | 市政供水 |
车 位
| 附加车库 | |
| Garage |
土地
| 英亩数 | 无 |
| 围栏类型 | Fenced Yard |
| 土地便利设施 | 公园, 公共交通, 学校 |
| 污水道 | Sanitary Sewer |
| 土地深度 | 105 Ft |
| 土地宽度 | 63 Ft ,3 In |
| 不规则大小 | 63.3 X 10⁵ Ft |
房 间
| 楼 层 | 类 型 | 长 度 | 宽 度 | 面 积 |
|---|---|---|---|---|
| Lower Level | 设备间 | 11.14 m | 12.54 m | 11.14 m x 12.54 m |
| Lower Level | 娱乐,游戏房 | 7.07 m | 8.76 m | 7.07 m x 8.76 m |
| Lower Level | 卧室 | 3.56 m | 4.06 m | 3.56 m x 4.06 m |
| 一楼 | 客厅 | 3.37 m | 3.4 m | 3.37 m x 3.4 m |
| 一楼 | 餐厅 | 5.58 m | 3.87 m | 5.58 m x 3.87 m |
| 一楼 | 厨房 | 3.91 m | 5.17 m | 3.91 m x 5.17 m |
| 一楼 | 家庭房 | 3.79 m | 4.16 m | 3.79 m x 4.16 m |
| 一楼 | 主卧 | 4.8 m | 7.14 m | 4.8 m x 7.14 m |
| 一楼 | 卧室 | 4.28 m | 3.22 m | 4.28 m x 3.22 m |
| 一楼 | 洗衣房 | 2.76 m | 1.57 m | 2.76 m x 1.57 m |

The trademarks REALTOR®, REALTORS®, and the REALTOR® logo are controlled by The Canadian Real Estate Association (CREA) and identify real estate professionals who are members of CREA. The trademarks MLS®, Multiple Listing Service® and the associated logos are owned by The Canadian Real Estate Association (CREA) and identify the quality of services provided by real estate professionals who are members of CREA. The trademark DDF® is owned by The Canadian Real Estate Association (CREA) and identifies CREA's Data Distribution Facility (DDF®)
Ottawa Real Estate Board
RE/MAX Prime Properties
August 22 2026 12:39:11
