
3412 Descotes Circle Clarence-Rockland, Ontario K4K 1A9


$627,500
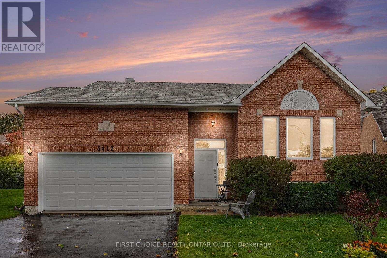
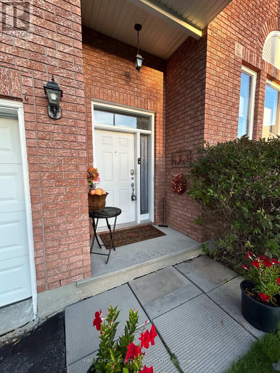
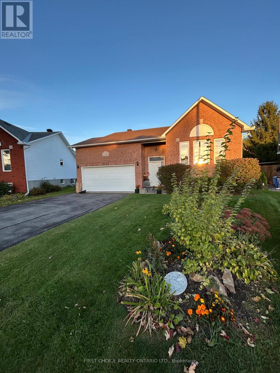
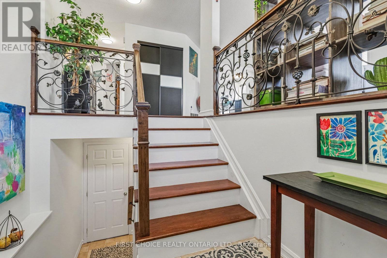
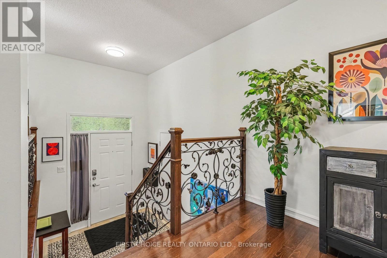
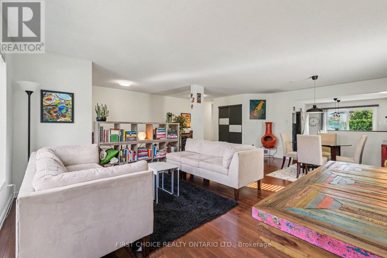
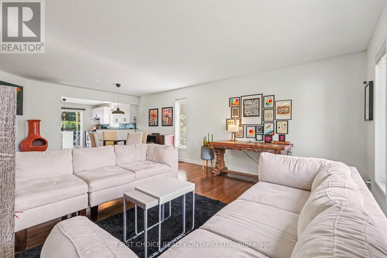
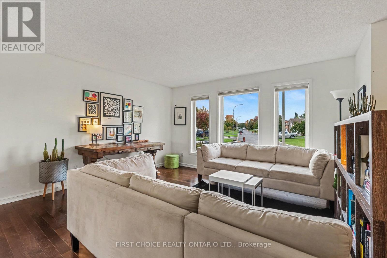
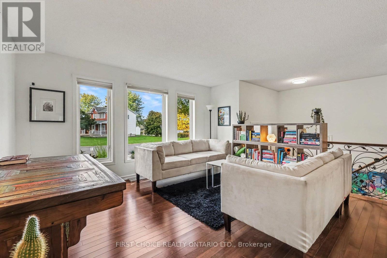
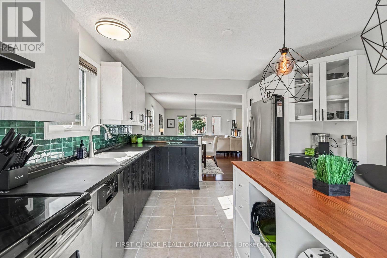
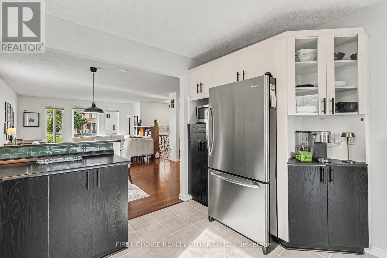
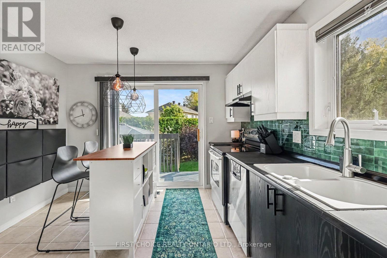
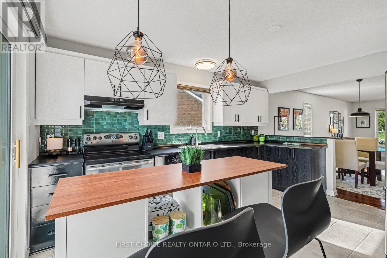
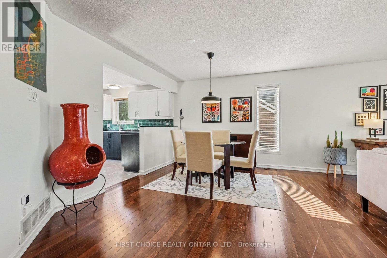
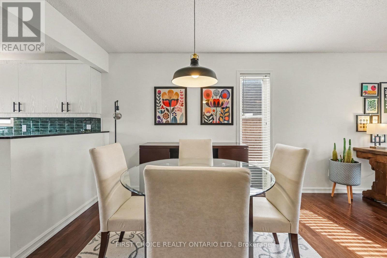
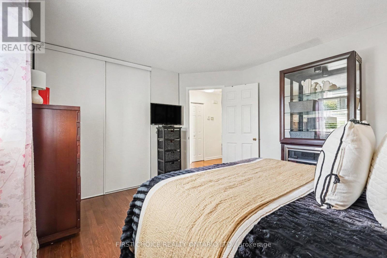
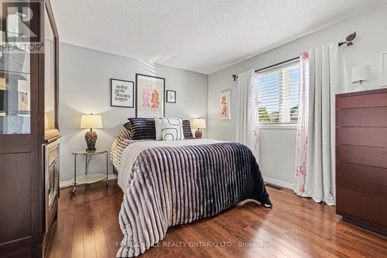
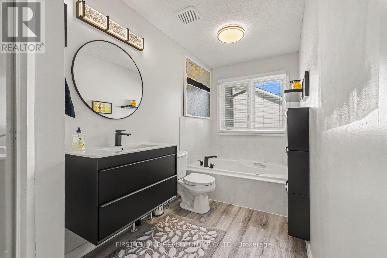
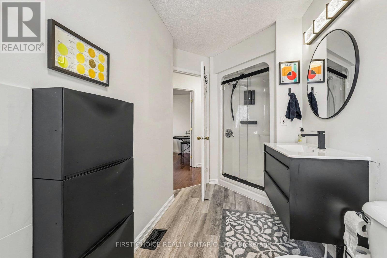
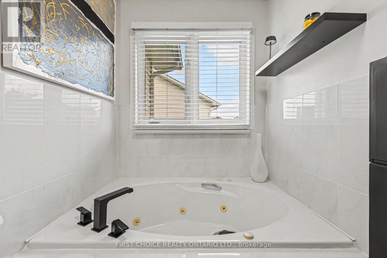
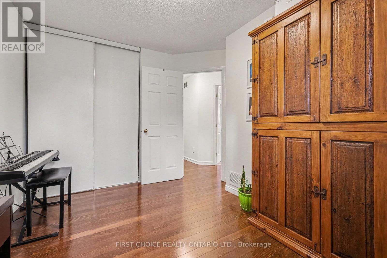
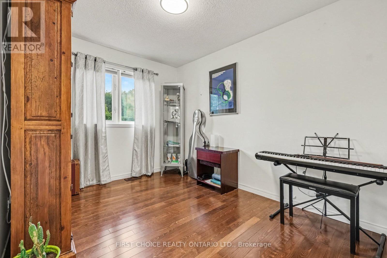
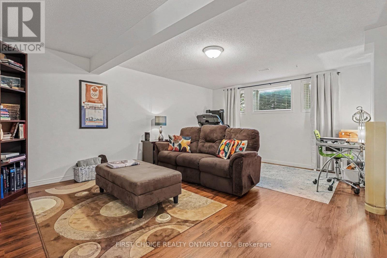
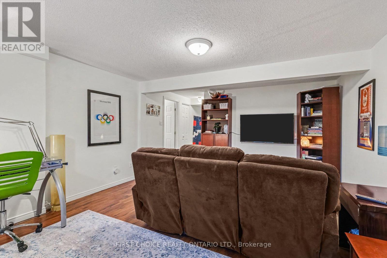
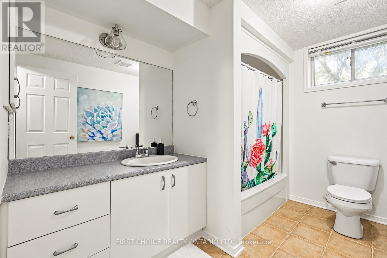
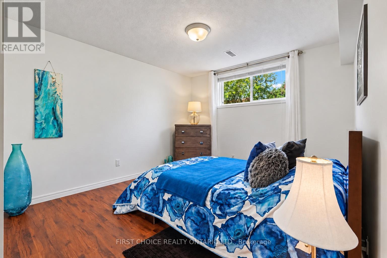
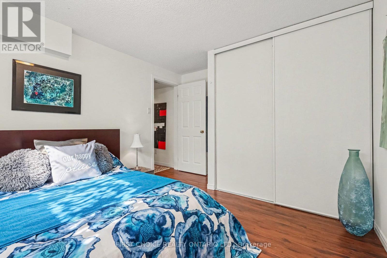
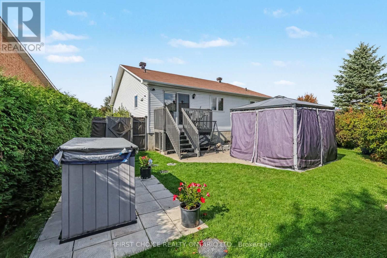
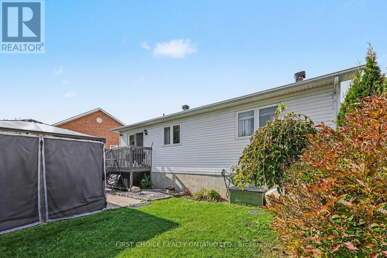
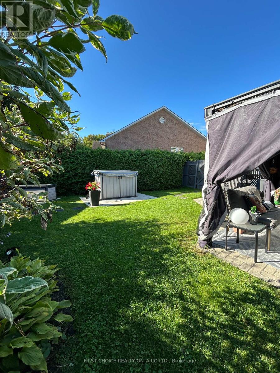
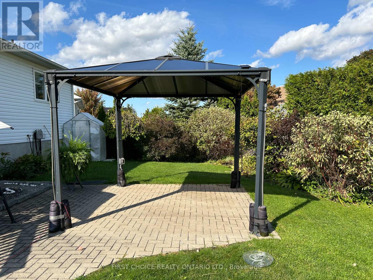
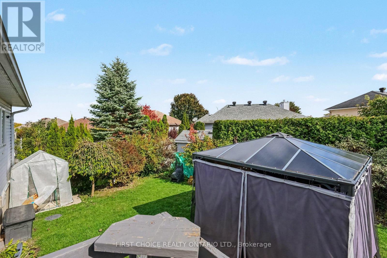
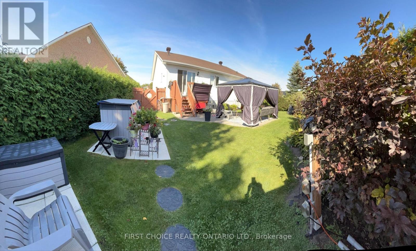
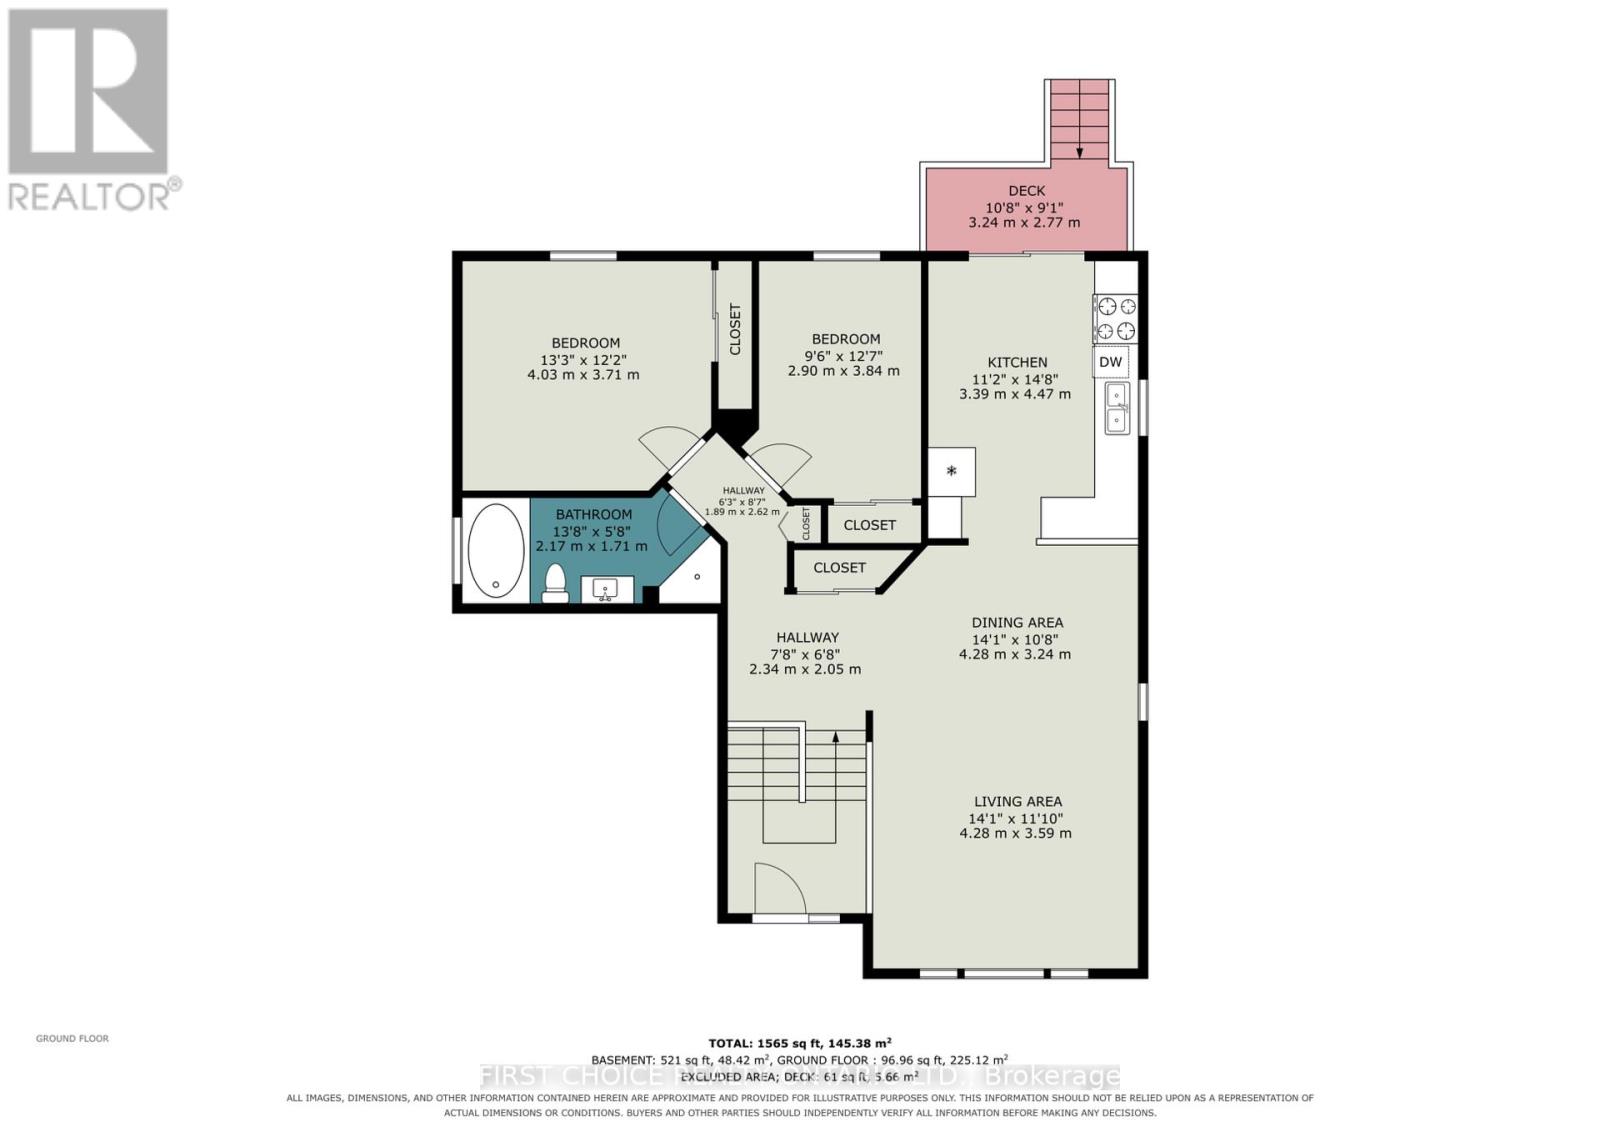
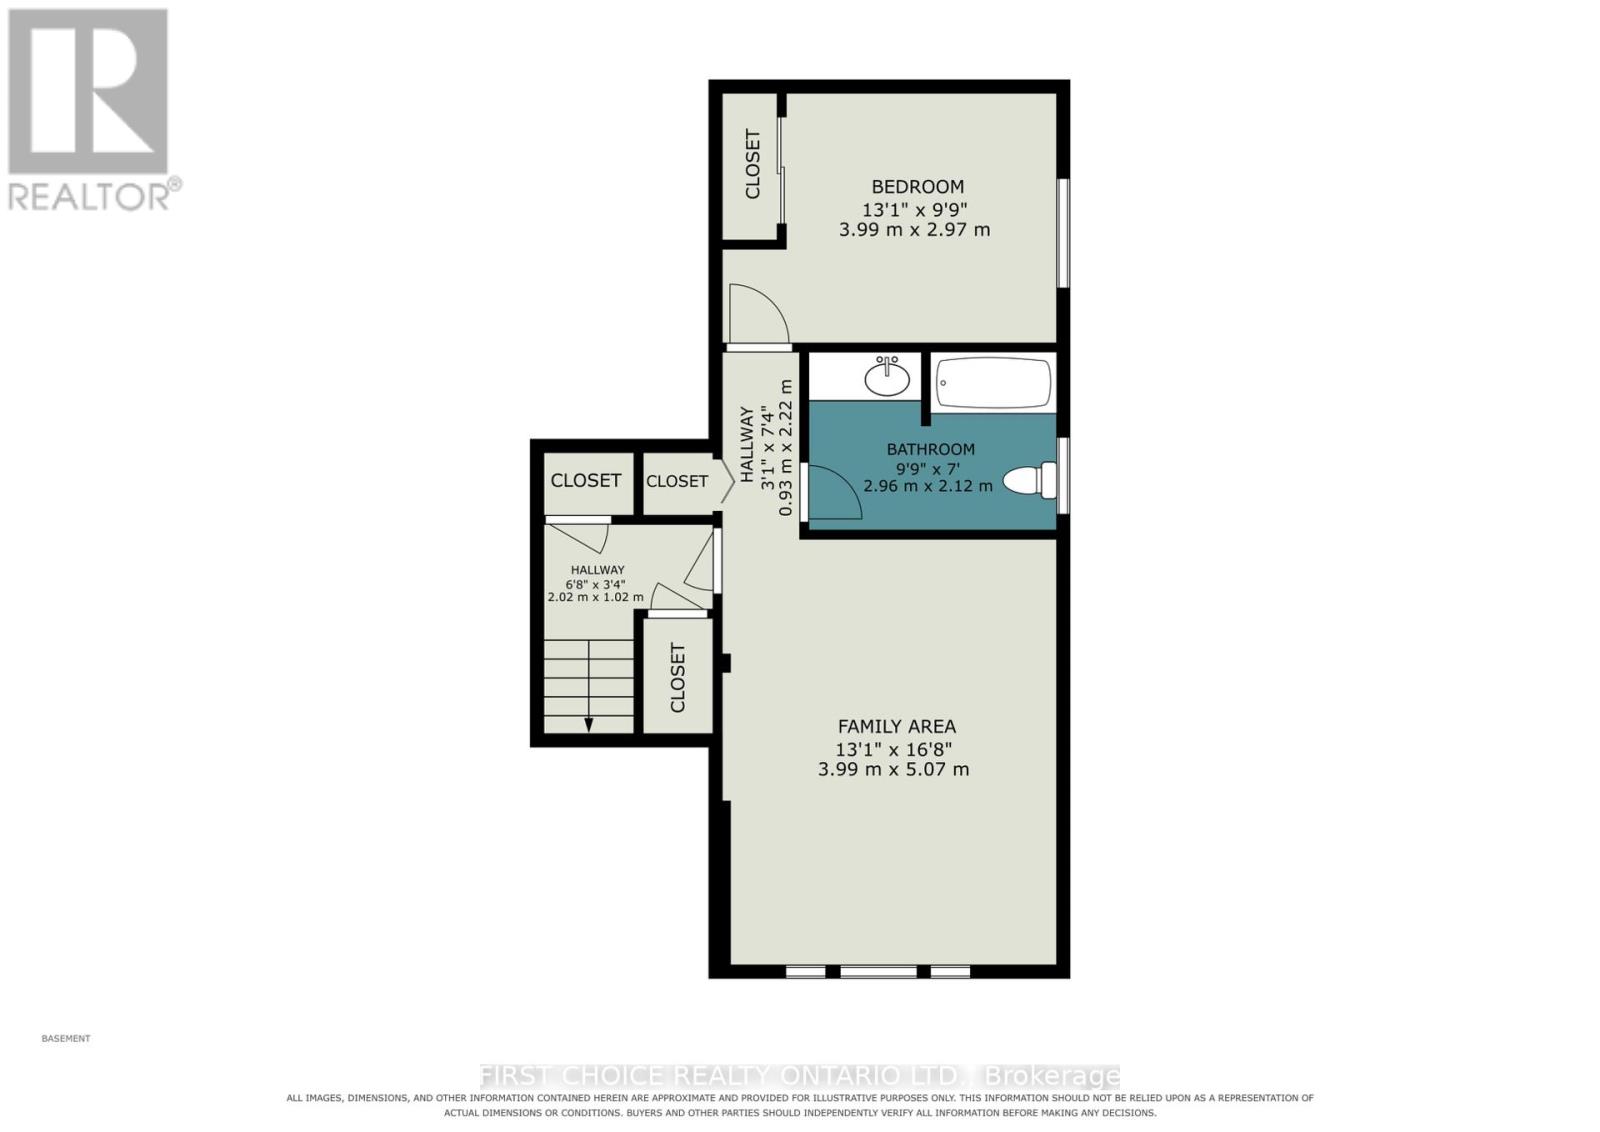
A RARE FIND!!! This lovely 2+1 bedroom High Ranch bungalow is nestled on a quiet, private pie-shaped lot. You will adore the bright, open-concept main floor featuring a spacious kitchen, large dining area and sun-filled living room. The main level also offers two generous bedrooms and an updated bathroom with a soaker tub and shower. The fully finished lower level features a huge family room, third bedroom, full bathroom and plenty of additional storage space. Step outside to your private backyard offering peace and tranquility, with plenty of room to garden, mature trees, entertain or simply relax. You will love the oversized garage, complete with custom-built shelving, workbench and impressive high ceilings. Ideally located close to parks, shopping and with quick access to the highway. Easy to show, flexible closing and obvious pride of ownership throughout. A wonderful place to call home! Roof 2017, main bath 2025. (id:44758)
房源概要
| MLS® Number | X13869574 |
| 房源类型 | 民宅 |
| 社区名字 | 606 - Town of Rockland |
| 总车位 | 6 |
详 情
| 浴室 | 2 |
| 地上卧房 | 2 |
| 地下卧室 | 1 |
| 总卧房 | 3 |
| 赠送家电包括 | 洗碗机, 烘干机, 炉子, 洗衣机, 冰箱 |
| 建筑风格 | Raised Bungalow |
| 地下室进展 | 已装修 |
| 地下室类型 | N/a (finished) |
| 施工种类 | 独立屋 |
| 空调 | 中央空调 |
| 外墙 | 砖, 乙烯基壁板 |
| 地基类型 | 混凝土浇筑 |
| 供暖方式 | 天然气 |
| 供暖类型 | 压力热风 |
| 储存空间 | 1 |
| 内部尺寸 | 700 - 1100 Sqft |
| 类型 | 独立屋 |
| 设备间 | 市政供水 |
车 位
| 附加车库 | |
| Garage |
土地
| 英亩数 | 无 |
| 污水道 | Sanitary Sewer |
| 土地深度 | 100 Ft |
| 土地宽度 | 47 Ft |
| 不规则大小 | 47 X 100 Ft |
房 间
| 楼 层 | 类 型 | 长 度 | 宽 度 | 面 积 |
|---|---|---|---|---|
| 地下室 | 家庭房 | 5.48 m | 4.11 m | 5.48 m x 4.11 m |
| 地下室 | 第三卧房 | 3.14 m | 3.25 m | 3.14 m x 3.25 m |
| 地下室 | 设备间 | 6.4 m | 5.33 m | 6.4 m x 5.33 m |
| 一楼 | 门厅 | 2.54 m | 2.03 m | 2.54 m x 2.03 m |
| 一楼 | 餐厅 | 4.26 m | 2.46 m | 4.26 m x 2.46 m |
| 一楼 | 厨房 | 4.26 m | 3.35 m | 4.26 m x 3.35 m |
| 一楼 | 客厅 | 4.26 m | 4.26 m | 4.26 m x 4.26 m |
| 一楼 | 主卧 | 4.06 m | 3.45 m | 4.06 m x 3.45 m |
| 一楼 | 第二卧房 | 3.55 m | 2.59 m | 3.55 m x 2.59 m |

The trademarks REALTOR®, REALTORS®, and the REALTOR® logo are controlled by The Canadian Real Estate Association (CREA) and identify real estate professionals who are members of CREA. The trademarks MLS®, Multiple Listing Service® and the associated logos are owned by The Canadian Real Estate Association (CREA) and identify the quality of services provided by real estate professionals who are members of CREA. The trademark DDF® is owned by The Canadian Real Estate Association (CREA) and identifies CREA's Data Distribution Facility (DDF®)
Ottawa Real Estate Board
First Choice Realty Ontario Ltd.
October 06 2026 11:53:28
