
342 Finial Way Ottawa, Ontario K2J 6V9


$1,049,000
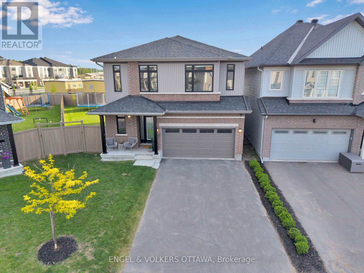
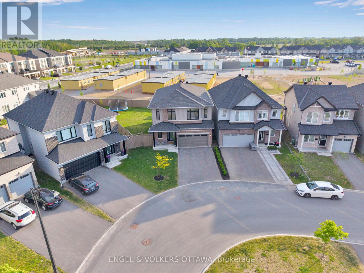
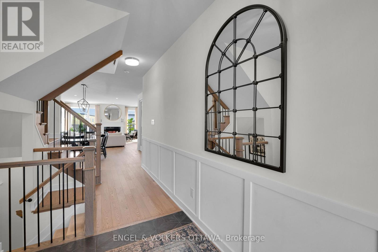
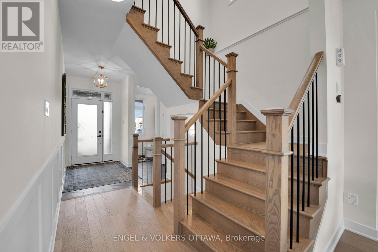
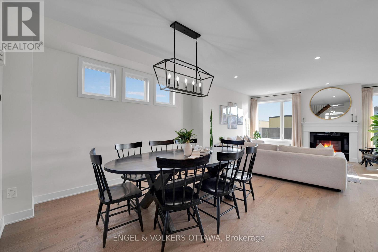
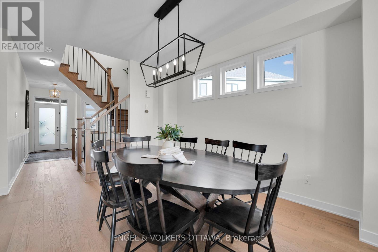
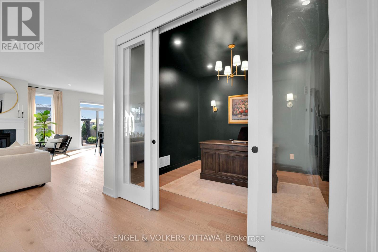
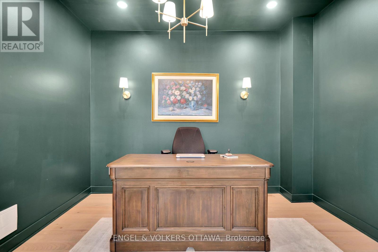
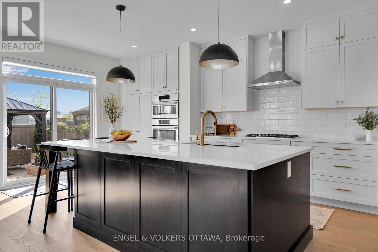
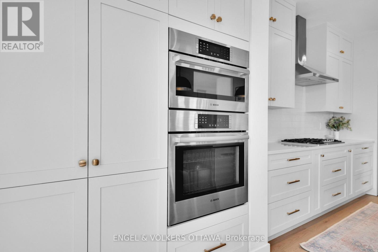
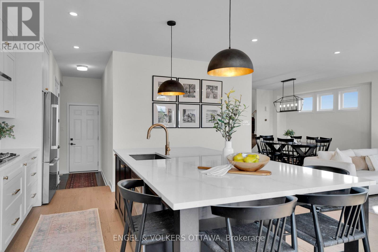
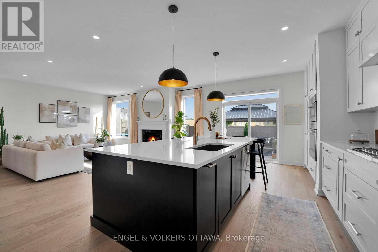
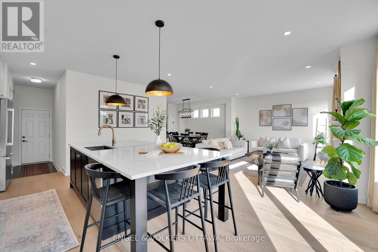
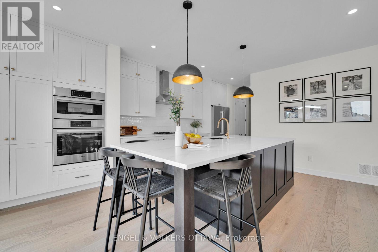
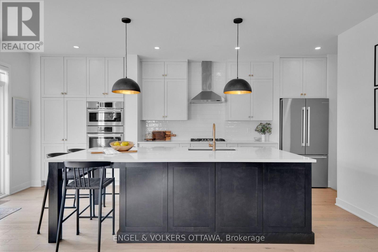
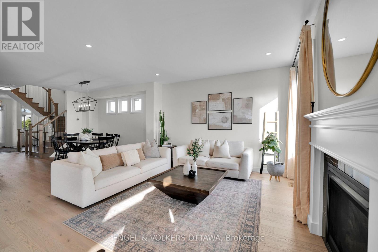
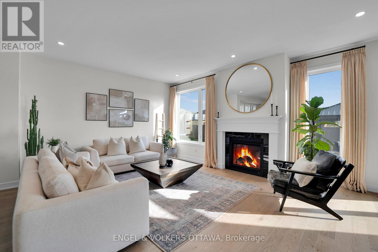
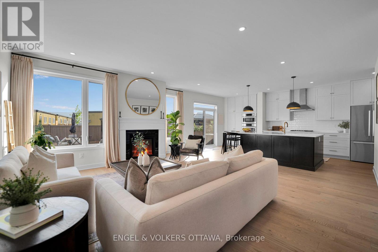
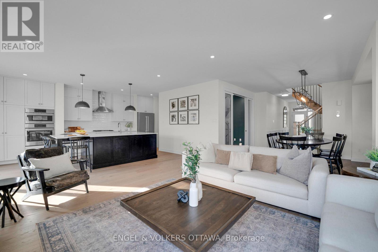
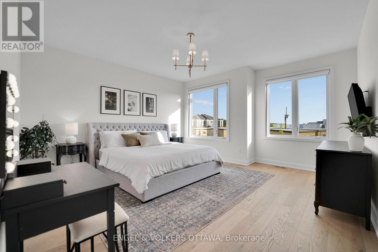
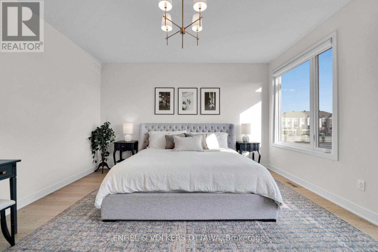
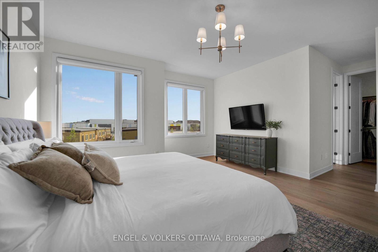
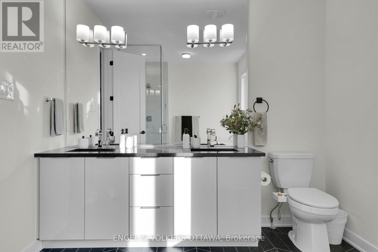
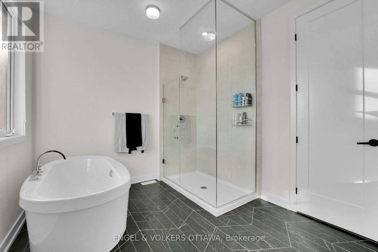
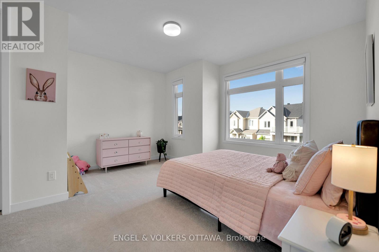
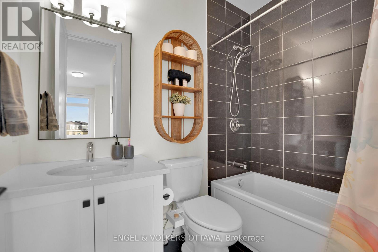
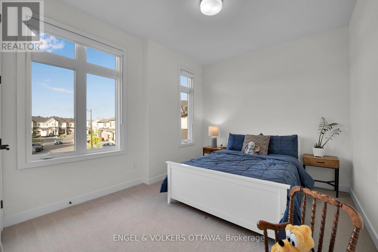
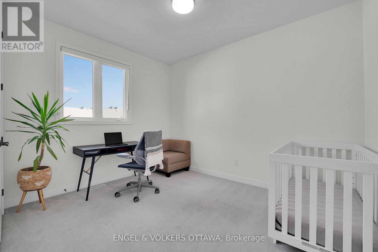
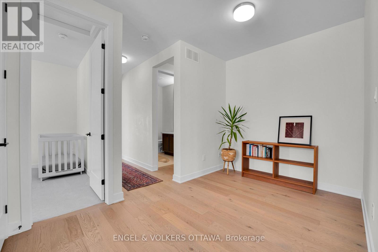
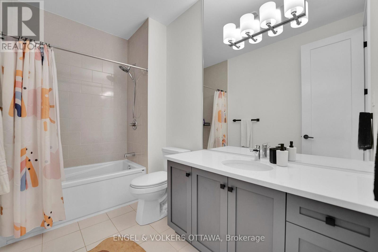
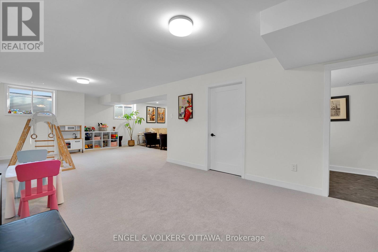
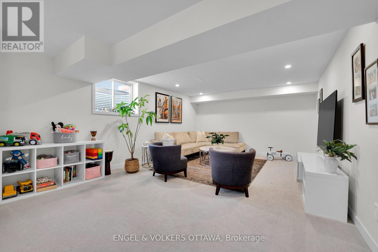
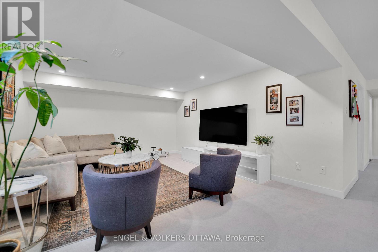
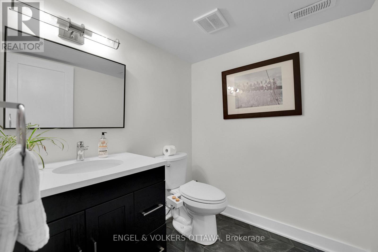
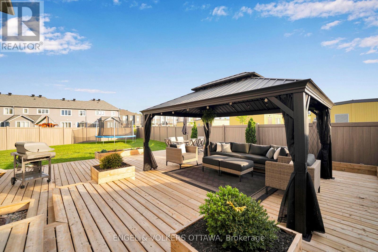
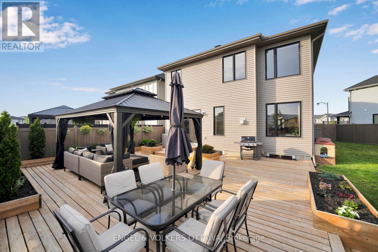
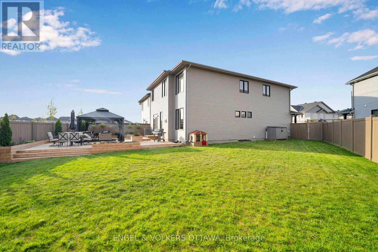
Welcome to 342 Finial Way- some homes impress on paper, this one impresses the moment you walk in. Over $200,000 in custom upgrades went into these 3,140 sq. ft. of finished space, and it shows in every room. The foyer opens onto a bright, open layout with 9-foot ceilings on both the main and second floors and 8-foot doors that make every doorway feel grand. At the centre is the kitchen, built for people who love to cook and love an audience. A 9.5-foot quartz island anchors the room, Deslaurier cabinetry runs to the ceiling, and Bosch appliances are integrated seamlessly throughout.Upstairs, four generous bedrooms and three full bathrooms give everyone their own space. The primary suite is a true retreat with a spa-inspired ensuite, and a second bedroom has its own private ensuite, a rare find. Downstairs, the finished basement offers a huge open area and an additional bathroom, ready to become a movie room, home gym, or playroom.Then there's the lot. At 6,534 sq. ft., south-facing, and pie-shaped, it gives you far more yard than most of the neighbourhood. The backyard is already finished, with a 26'x32' wood deck, built-in planters, full PVC fencing for privacy, and a 12'x16' custom gazebo as the centrepiece. Move in, fire up the barbecue, and the summer is yours. Schools, Costco, Highway 416 and all your everyday amenities are just five minutes away. (id:44758)
房源概要
| MLS® Number | X14132224 |
| 房源类型 | 民宅 |
| 社区名字 | 7711 - Barrhaven - Half Moon Bay |
| 附近的便利设施 | 公共交通, 学校, 公园 |
| 社区特征 | 社区活动中心 |
| 设备类型 | 热水器 - Tankless |
| 特征 | Gazebo |
| 总车位 | 4 |
| 租赁设备类型 | 热水器 - Tankless |
| 结构 | Deck |
详 情
| 浴室 | 5 |
| 地上卧房 | 4 |
| 总卧房 | 4 |
| Age | 0 To 5 Years |
| 公寓设施 | Fireplace(s) |
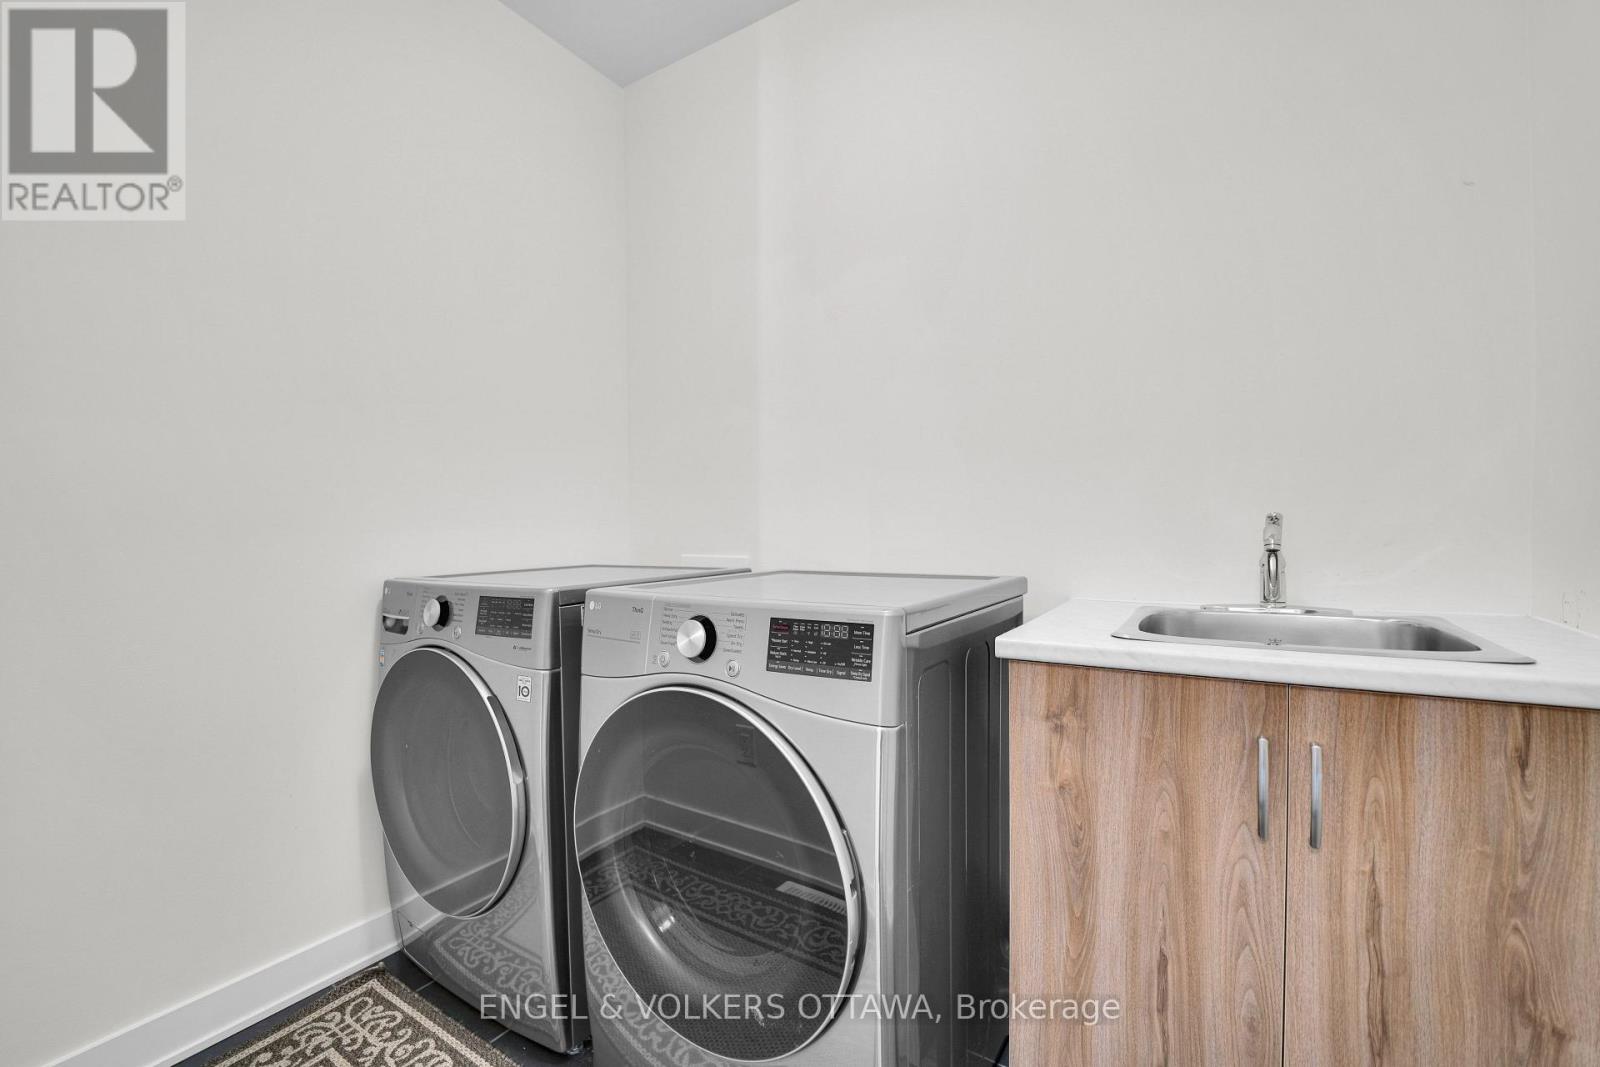
| 赠送家电包括 | Range, Garage Door Opener Remote(s), 烤箱 - Built-in, Water Heater - Tankless, Water Meter, Blinds, Cooktop, 洗碗机, 烘干机, Garage Door Opener, Hood 电扇, Humidifier, 微波炉, 烤箱, 洗衣机, 冰箱 |
| 地下室进展 | 已装修 |
| 地下室类型 | N/a (finished) |
| 施工种类 | 独立屋 |
| 空调 | 中央空调 |
| 外墙 | 砖 Facing, 乙烯基壁板 |
| 壁炉 | 有 |
| Fireplace Total | 1 |
| 地基类型 | 混凝土 |
| 客人卫生间(不包含洗浴) | 2 |
| 供暖方式 | 天然气 |
| 供暖类型 | 压力热风 |
| 储存空间 | 2 |
| 内部尺寸 | 2500 - 3000 Sqft |
| 类型 | 独立屋 |
| 设备间 | 市政供水 |
车 位
| 附加车库 | |
| Garage | |
| 入内式车位 |
土地
| 英亩数 | 无 |
| 围栏类型 | Fully Fenced, Fenced Yard |
| 土地便利设施 | 公共交通, 学校, 公园 |
| Landscape Features | Landscaped |
| 污水道 | Sanitary Sewer |
| 土地宽度 | 65 Ft ,4 In |
| 不规则大小 | 65.4 Ft ; Irregular |
| 规划描述 | 住宅 |
房 间
| 楼 层 | 类 型 | 长 度 | 宽 度 | 面 积 |
|---|---|---|---|---|
| 二楼 | 浴室 | 4.15 m | 2.78 m | 4.15 m x 2.78 m |
| 二楼 | 浴室 | 2.38 m | 1.25 m | 2.38 m x 1.25 m |
| 二楼 | 浴室 | 3.08 m | 1.56 m | 3.08 m x 1.56 m |
| 二楼 | 主卧 | 4.65 m | 4.37 m | 4.65 m x 4.37 m |
| 二楼 | 卧室 | 4.42 m | 3.94 m | 4.42 m x 3.94 m |
| 二楼 | 卧室 | 4.34 m | 2.95 m | 4.34 m x 2.95 m |
| 二楼 | 卧室 | 3.76 m | 3.38 m | 3.76 m x 3.38 m |
| Lower Level | 浴室 | 1.56 m | 1.8 m | 1.56 m x 1.8 m |
| Lower Level | 娱乐,游戏房 | 4.88 m | 4.27 m | 4.88 m x 4.27 m |
| Lower Level | Games Room | 2.5 m | 7.93 m | 2.5 m x 7.93 m |
| 一楼 | 大型活动室 | 5.5 m | 5.1 m | 5.5 m x 5.1 m |
| 一楼 | 餐厅 | 3.8 m | 2.74 m | 3.8 m x 2.74 m |
| 一楼 | 衣帽间 | 3.05 m | 3.5 m | 3.05 m x 3.5 m |
| 一楼 | 厨房 | 5.66 m | 3.35 m | 5.66 m x 3.35 m |
| 一楼 | 浴室 | 1.68 m | 1.62 m | 1.68 m x 1.62 m |
| 一楼 | 门厅 | 2.62 m | 1.52 m | 2.62 m x 1.52 m |
设备间
| 有线电视 | 已安装 |
| 配电箱 | 已安装 |
| 污水道 | 已安装 |
https://www.realtor.ca/real-estate/30461201/342-finial-way-ottawa-7711-barrhaven-half-moon-bay

The trademarks REALTOR®, REALTORS®, and the REALTOR® logo are controlled by The Canadian Real Estate Association (CREA) and identify real estate professionals who are members of CREA. The trademarks MLS®, Multiple Listing Service® and the associated logos are owned by The Canadian Real Estate Association (CREA) and identify the quality of services provided by real estate professionals who are members of CREA. The trademark DDF® is owned by The Canadian Real Estate Association (CREA) and identifies CREA's Data Distribution Facility (DDF®)
Ottawa Real Estate Board
Engel & Volkers Ottawa
October 30 2026 04:03:32
