
343 Sweetclover Way Ottawa, Ontario K4A 1E6


$735,000
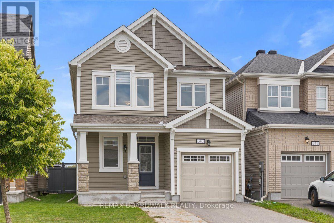
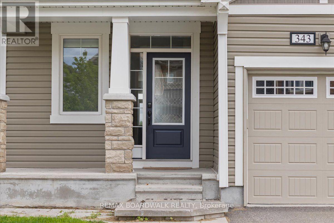
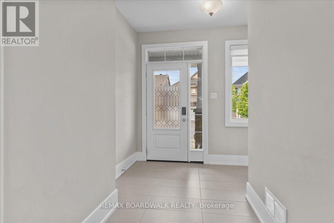
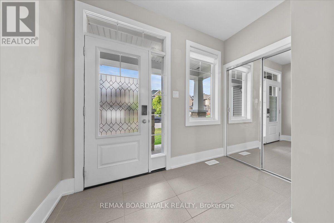
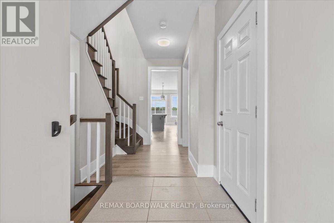
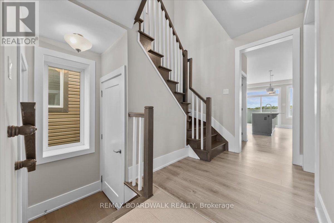
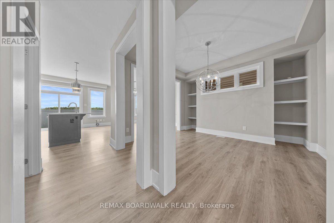
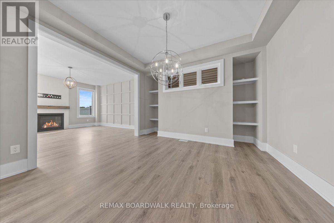
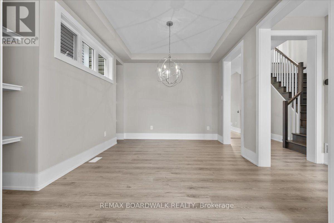
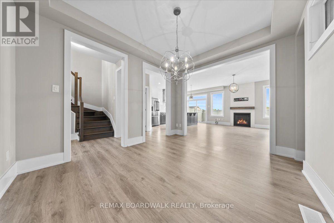
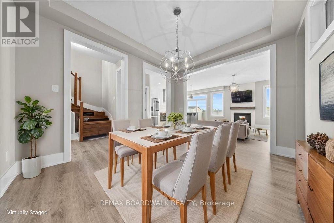
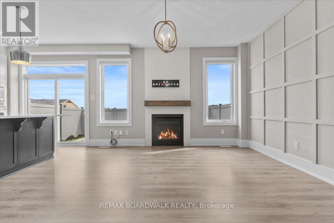
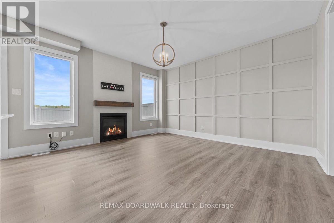
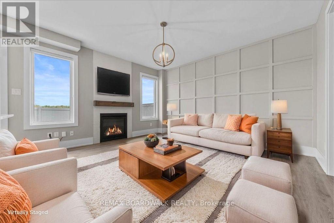
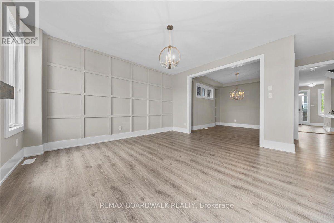
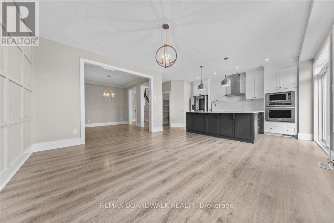
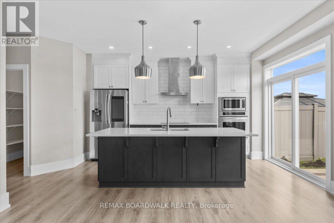
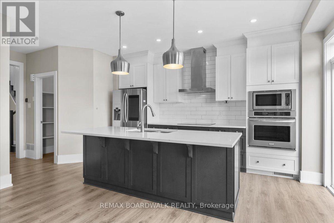
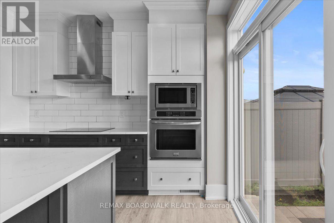
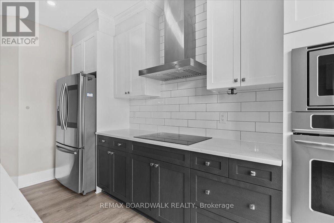
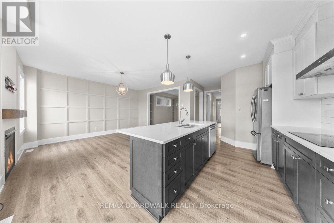
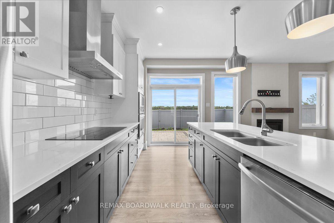
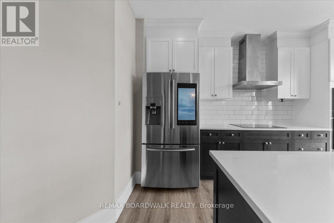
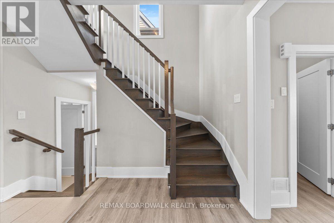
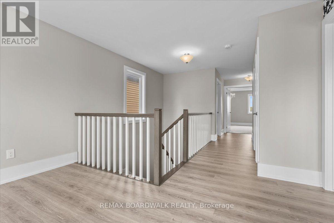
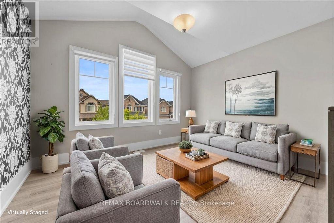
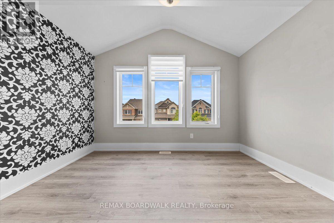
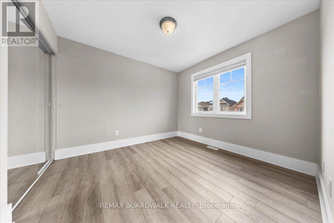
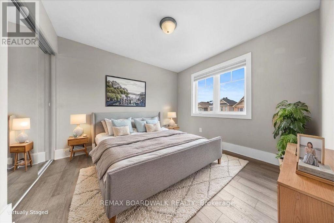
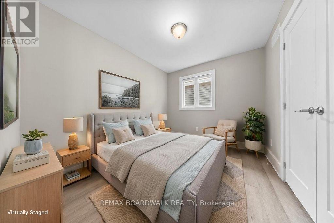
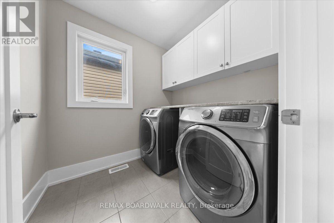
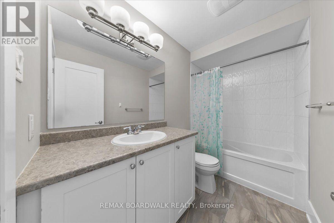
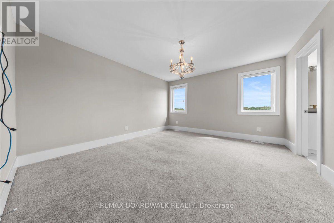
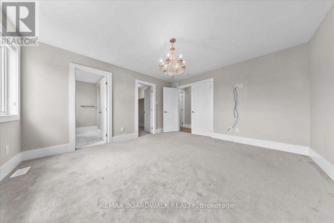
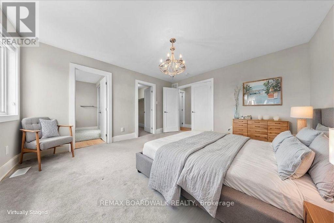
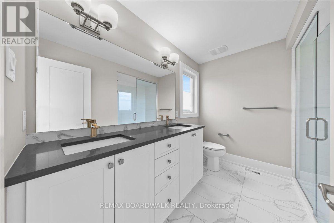
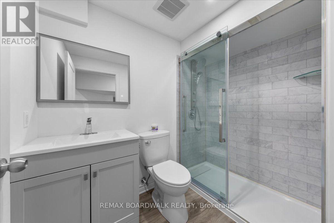
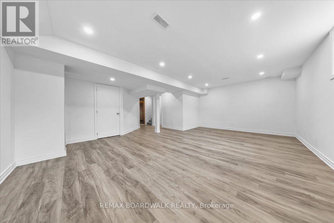
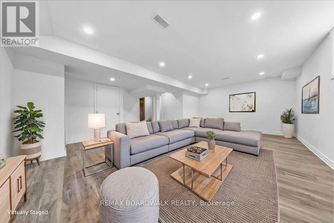
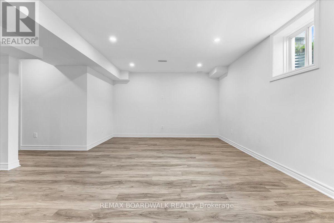
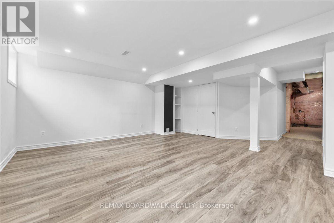
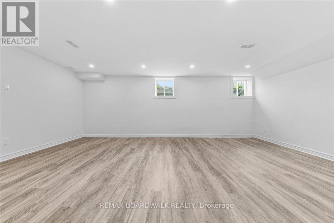
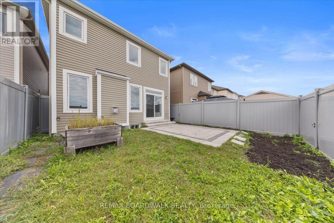
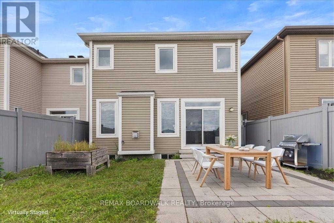
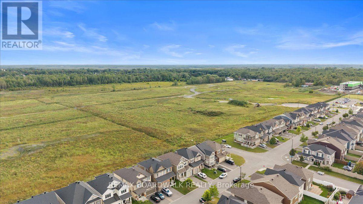
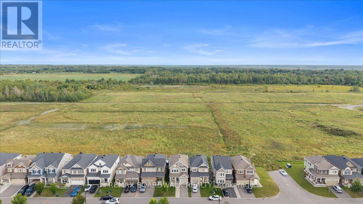
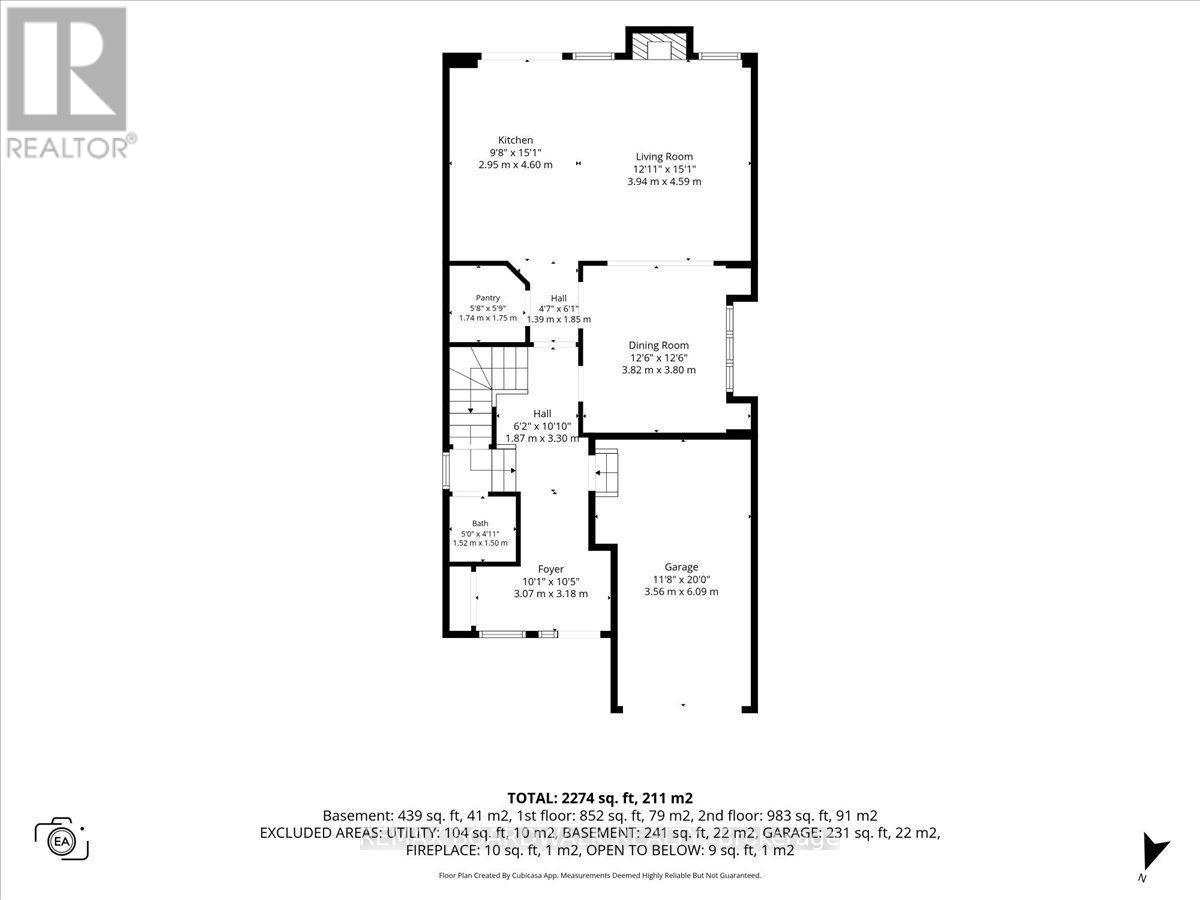
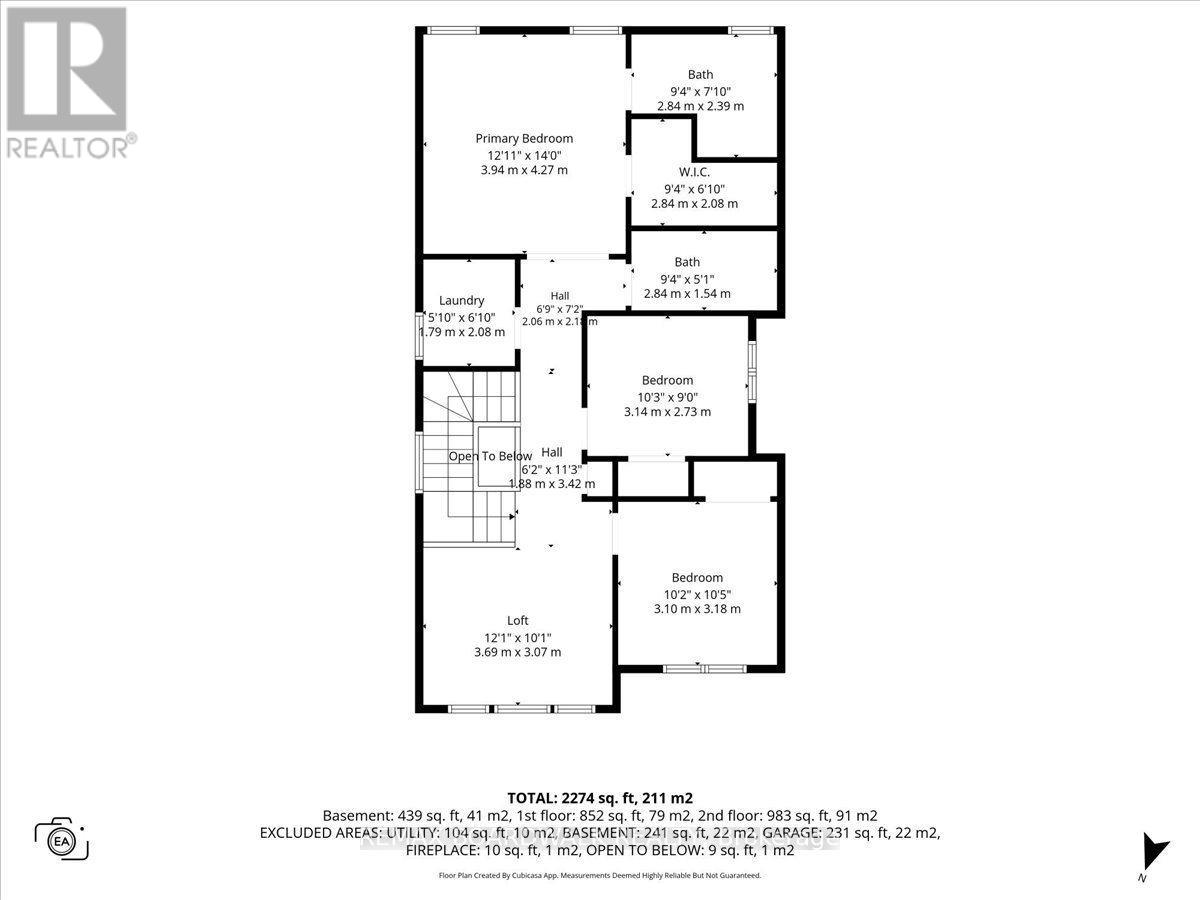
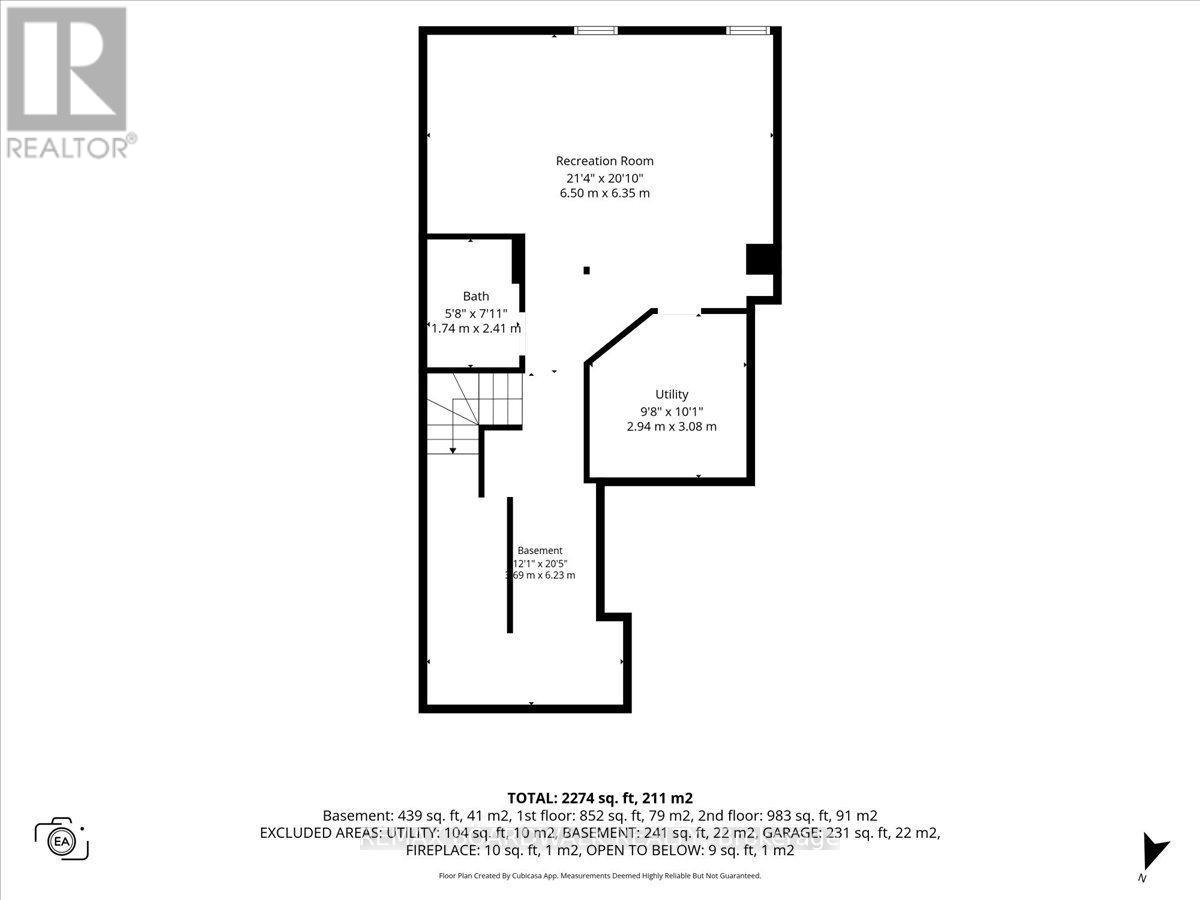
Welcome to this beautifully upgraded single family home tucked into a quiet, family friendly pocket of Avalon in Orleans. This property sits on a premium lot with no rear neighbours, giving you a level of privacy that is hard to find in the area. Professionally landscaped front and back yards make a great first impression and provide a private outdoor space perfect for morning coffee, summer barbecues or relaxing evenings with family. The exterior also includes a single car garage for convenient parking and extra storage. Step inside to a bright and functional main level featuring an open concept living room and kitchen, ideal for everyday living as well as entertaining guests. A formal dining room with built in shelving offers a more defined space for family dinners and holiday gatherings, while adding a nice architectural touch to the home. The kitchen has been tastefully updated with quartz countertops, updated cabinetry and high end appliances, making it a great space for anyone who enjoys cooking or hosting. Upstairs, the second level offers 3 generously sized bedrooms along with a versatile loft area that can be used as a home office, playroom or additional lounge space. A main 4 piece bathroom serves the secondary bedrooms, while the primary bedroom is complete with its own 4 piece ensuite featuring quartz counters, offering a comfortable and private retreat at the end of the day. The fully finished basement extends the living space even further with a large recreation room, perfect for movie nights, a play area or a home gym, along with a 4 piece bathroom for added convenience when hosting guests or family. This home is ideally located just minutes to schools, parks, walking paths and all the amenities Orleans has to offer, making it a great fit for growing families or anyone looking for space, privacy and a move in ready home in a well established neighbourhood. (id:44758)
房源概要
| MLS® Number | X13755276 |
| 房源类型 | 民宅 |
| 社区名字 | 1117 - Avalon West |
| 设备类型 | 热水器 |
| 总车位 | 3 |
| 租赁设备类型 | 热水器 |
详 情
| 浴室 | 4 |
| 地上卧房 | 3 |
| 总卧房 | 3 |
| Age | 6 To 15 Years |
| 公寓设施 | Fireplace(s) |
| 赠送家电包括 | 洗碗机, 烘干机, 炉子, 洗衣机, 冰箱 |
| 地下室进展 | 已装修 |
| 地下室类型 | 全完工 |
| 施工种类 | 独立屋 |
| 空调 | 中央空调 |
| 外墙 | 乙烯基壁板 |
| 壁炉 | 有 |
| Fireplace Total | 1 |
| 地基类型 | 混凝土 |
| 客人卫生间(不包含洗浴) | 1 |
| 供暖方式 | 天然气 |
| 供暖类型 | 压力热风 |
| 储存空间 | 2 |
| 内部尺寸 | 1500 - 2000 Sqft |
| 类型 | 独立屋 |
| 设备间 | 市政供水 |
车 位
| 附加车库 | |
| Garage |
土地
| 英亩数 | 无 |
| 污水道 | Sanitary Sewer |
| 土地深度 | 88 Ft ,7 In |
| 土地宽度 | 30 Ft |
| 不规则大小 | 30 X 88.6 Ft |
| 规划描述 | 住宅 |
房 间
| 楼 层 | 类 型 | 长 度 | 宽 度 | 面 积 |
|---|---|---|---|---|
| 二楼 | 卧室 | 3.04 m | 3.17 m | 3.04 m x 3.17 m |
| 二楼 | Loft | 2.94 m | 3.75 m | 2.94 m x 3.75 m |
| 二楼 | 主卧 | 4.29 m | 4.01 m | 4.29 m x 4.01 m |
| 二楼 | 浴室 | 2 m | 3 m | 2 m x 3 m |
| 二楼 | 卧室 | 3.12 m | 2.66 m | 3.12 m x 2.66 m |
| 二楼 | 浴室 | 2 m | 2.44 m | 2 m x 2.44 m |
| 地下室 | 娱乐,游戏房 | 5.1 m | 6.68 m | 5.1 m x 6.68 m |
| 地下室 | 浴室 | 2 m | 2.44 m | 2 m x 2.44 m |
| 一楼 | 客厅 | 4.57 m | 3.7 m | 4.57 m x 3.7 m |
| 一楼 | 餐厅 | 3.81 m | 3.73 m | 3.81 m x 3.73 m |
| 一楼 | 浴室 | 1.55 m | 1.23 m | 1.55 m x 1.23 m |
https://www.realtor.ca/real-estate/30246349/343-sweetclover-way-ottawa-1117-avalon-west

The trademarks REALTOR®, REALTORS®, and the REALTOR® logo are controlled by The Canadian Real Estate Association (CREA) and identify real estate professionals who are members of CREA. The trademarks MLS®, Multiple Listing Service® and the associated logos are owned by The Canadian Real Estate Association (CREA) and identify the quality of services provided by real estate professionals who are members of CREA. The trademark DDF® is owned by The Canadian Real Estate Association (CREA) and identifies CREA's Data Distribution Facility (DDF®)
Ottawa Real Estate Board
RE/MAX Boardwalk Realty
September 08 2026 06:22:58
