
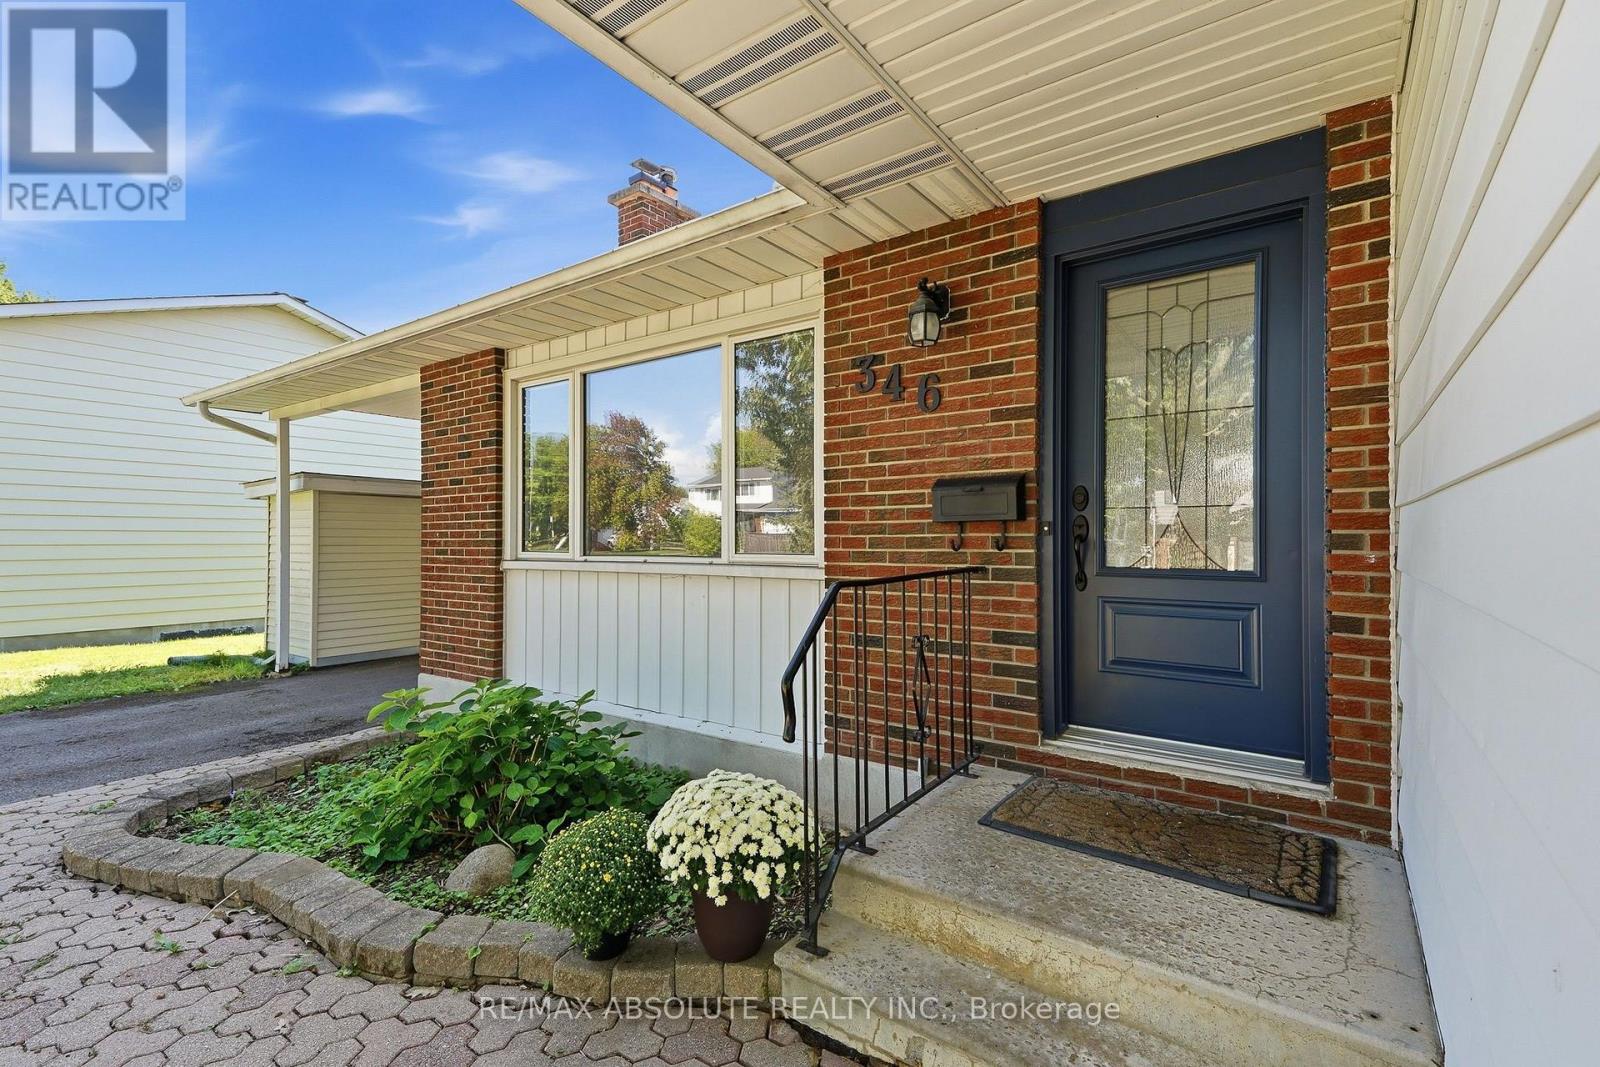
346 Galloway Drive Ottawa, Ontario K1E 1W3


$639,900
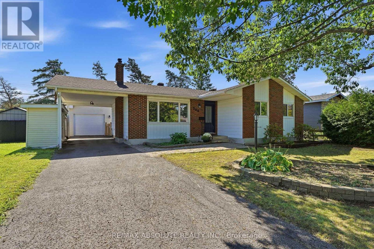
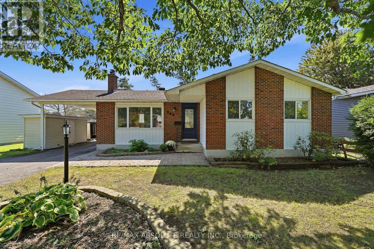
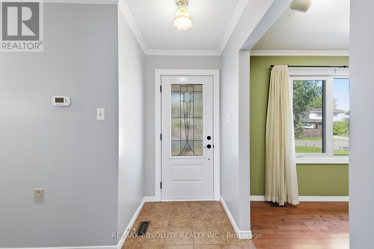
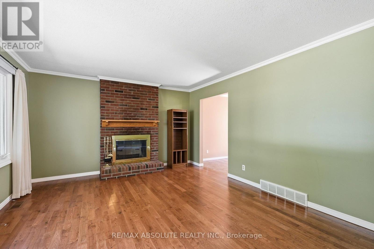
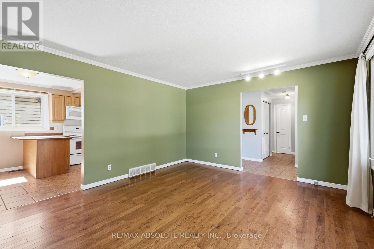
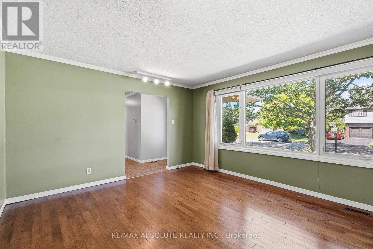
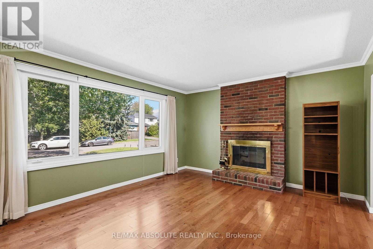
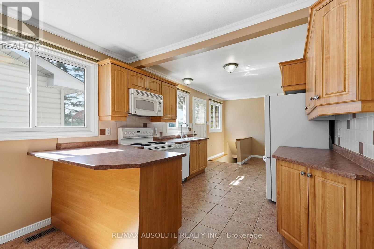
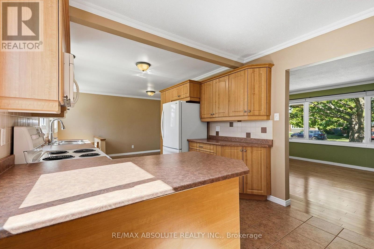
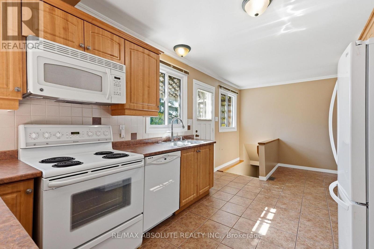
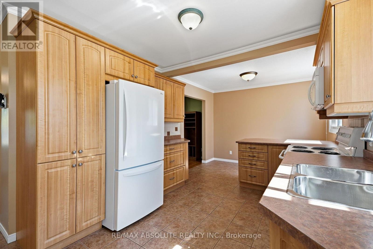
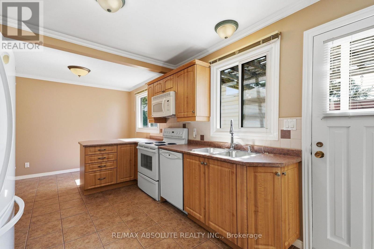
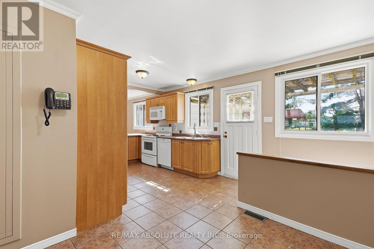
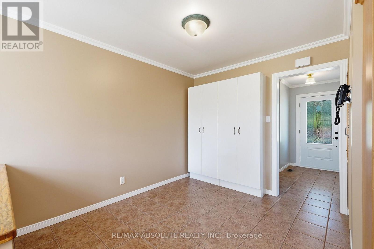
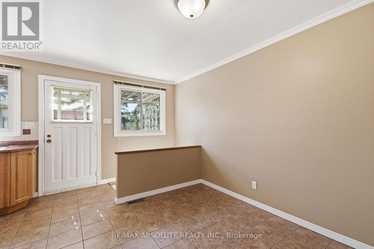
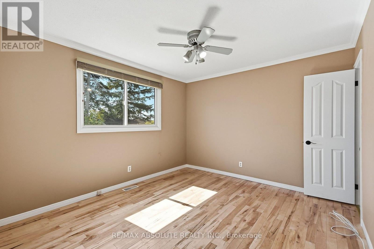
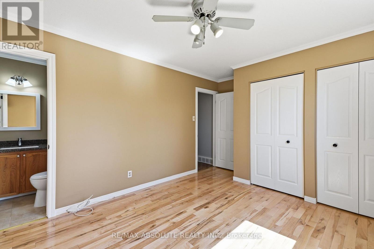
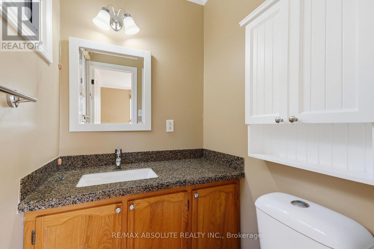
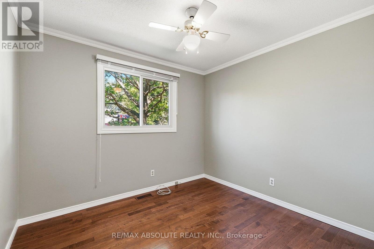
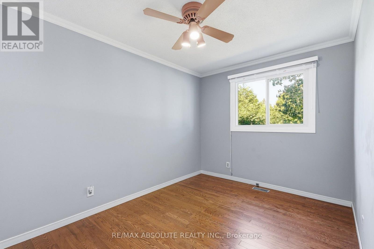
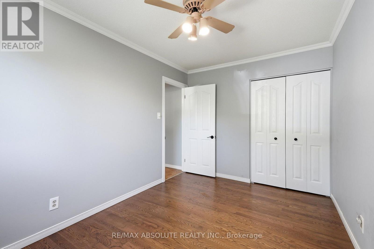
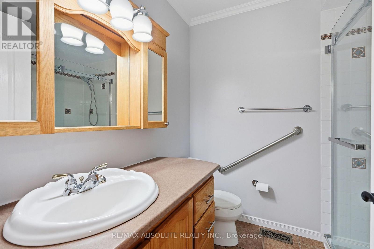
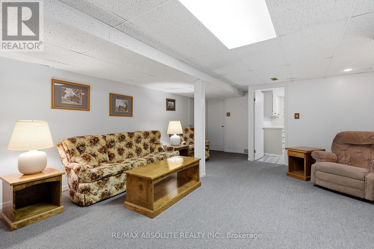
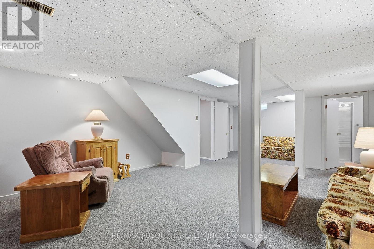
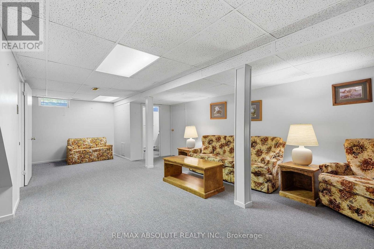
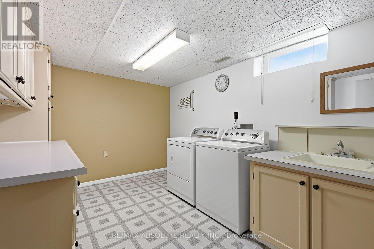
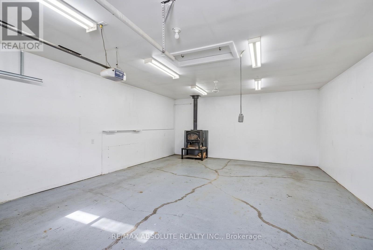
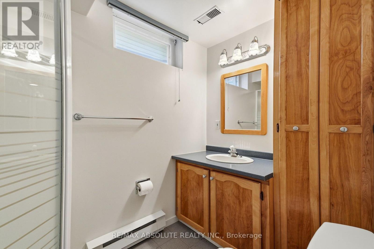
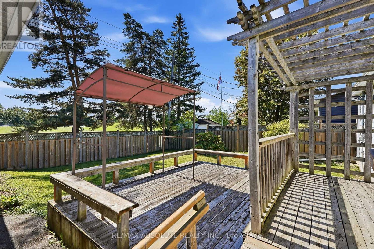
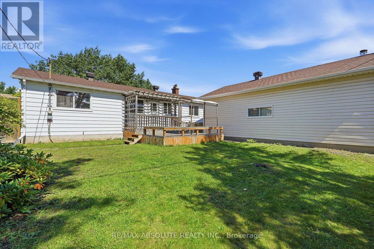
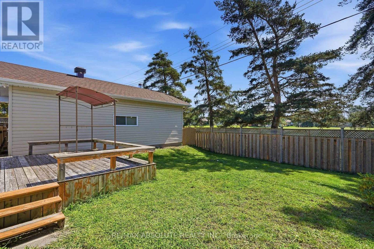
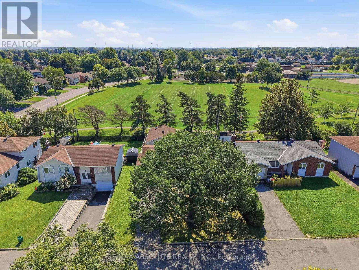
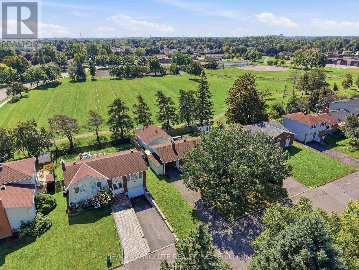
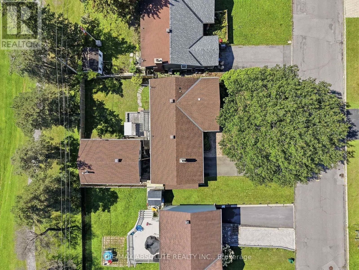
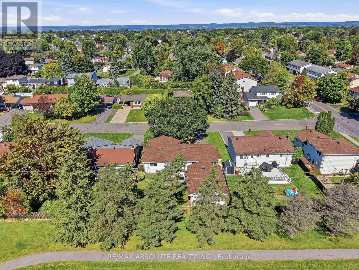
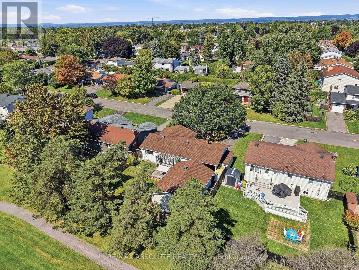
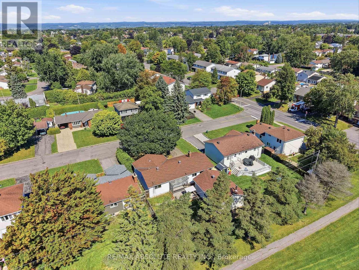
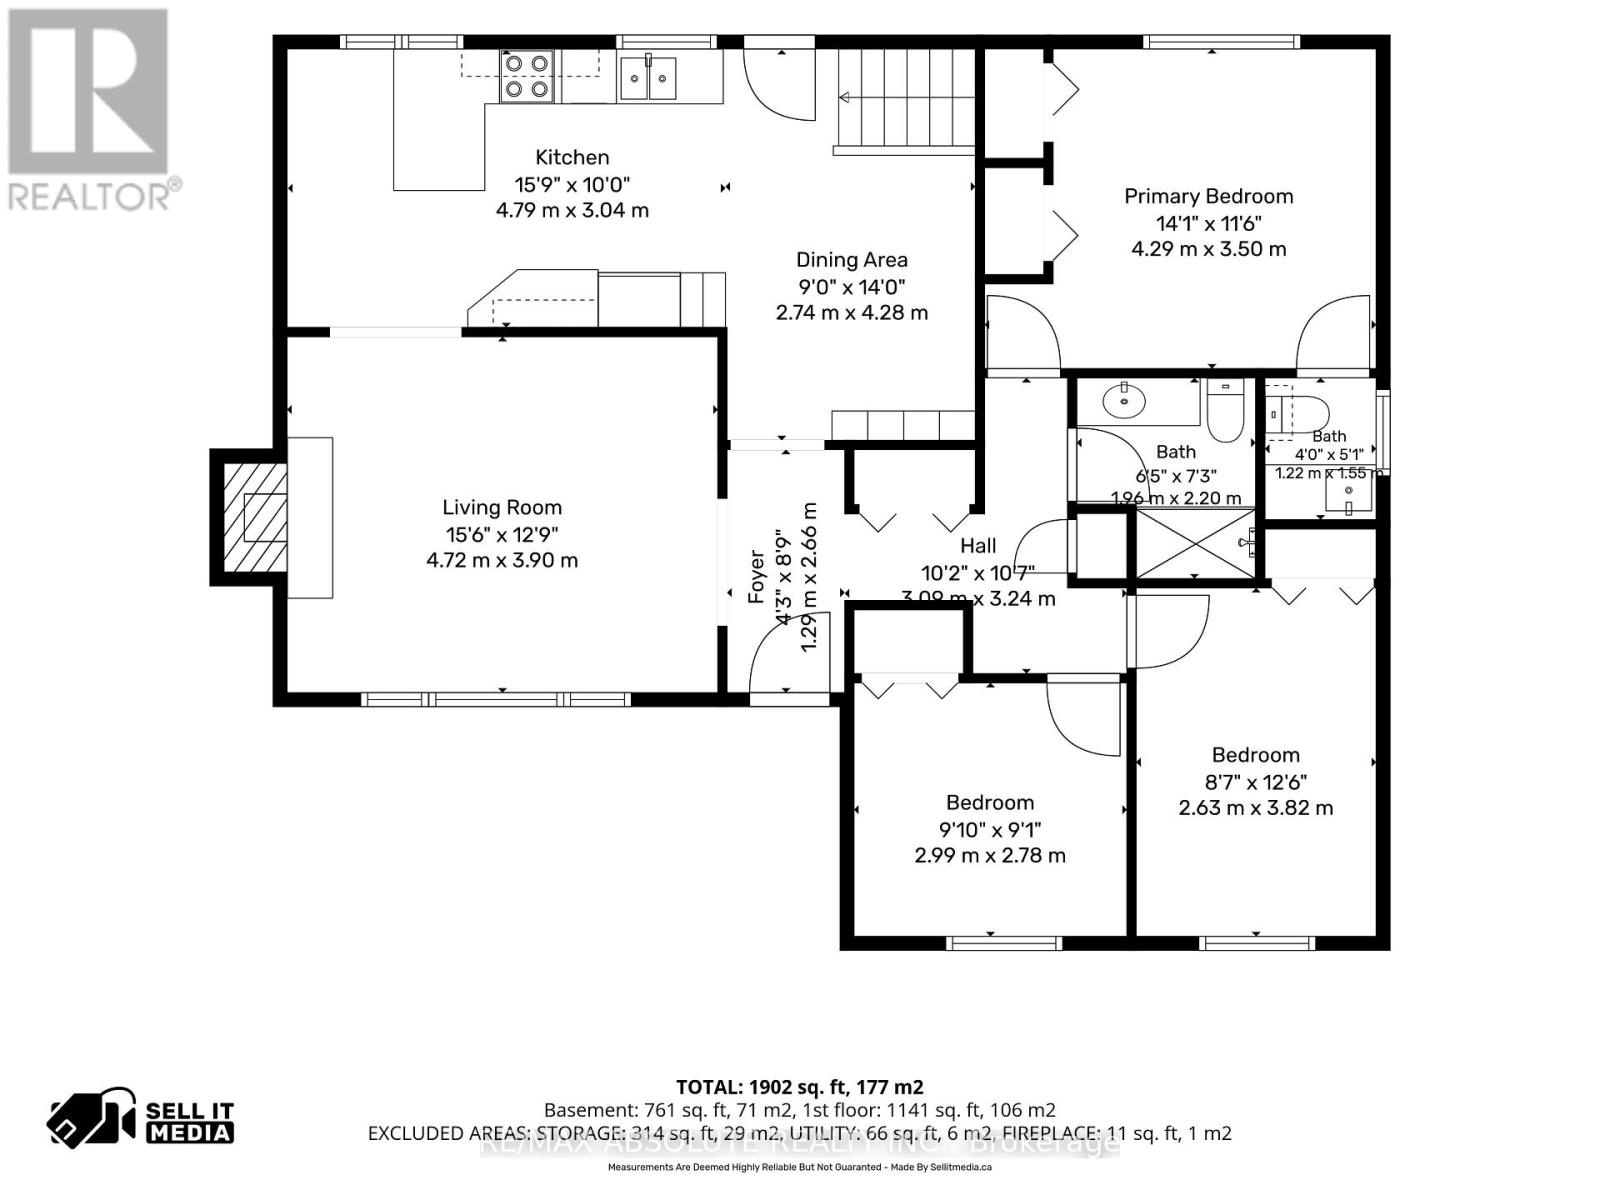
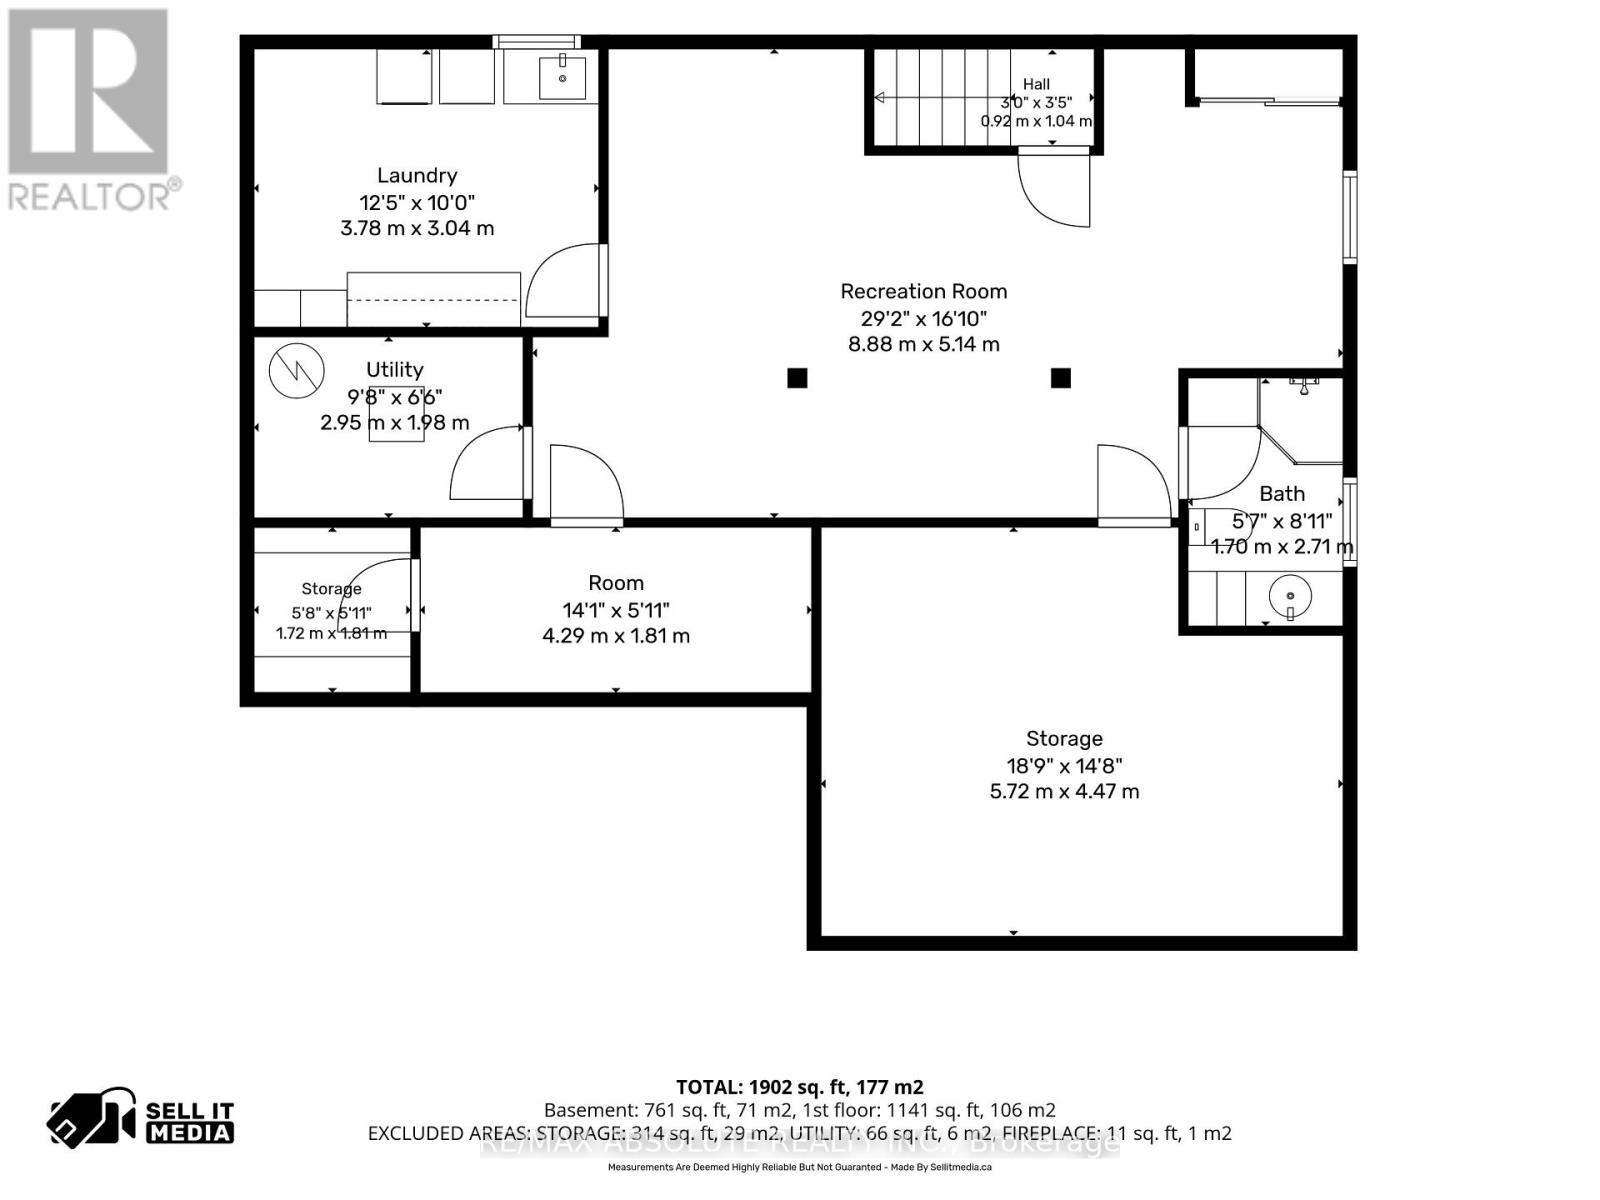
Welcome to this well-maintained 3-bedroom bungalow, perfectly situated on a quiet, family-friendly street with no rear neighbours, offering exceptional privacy while backing directly onto a soccer field. This inviting home features a spacious eat-in kitchen with plenty of room for family meals and entertaining, along with a bright and welcoming living room centered around a cozy wood-burning fireplace. The primary bedroom offers the convenience of a private 2-piece ensuite, while the carpet-free main level provides both timeless appeal and easy maintenance. The fully finished basement expands the living space, making it ideal for a recreation room, home office, gym, or play area including a 3-piece bathroom. You'll also fall in love with the dream laundry room-beautifully designed with ample storage and workspace to make everyday chores a pleasure. A true highlight of the property is the oversized, insulated, and heated garage. Whether you're a car enthusiast, woodworker, or simply need an exceptional workshop, this versatile space is ready for all your hobbies and projects year-round. Step outside to enjoy the peaceful backyard with no rear neighbours, backing directly onto a soccer field for added privacy and open views. Located within walking distance to parks, schools, shopping, restaurants, and an extensive network of walking and biking trails, this home offers the perfect blend of comfort, convenience, and lifestyle. (id:44758)
房源概要
| MLS® Number | X13751870 |
| 房源类型 | 民宅 |
| 社区名字 | 1102 - Bilberry Creek/Queenswood Heights |
| 设备类型 | 热水器 - Gas, 热水器 |
| 总车位 | 5 |
| 租赁设备类型 | 热水器 - Gas, 热水器 |
详 情
| 浴室 | 3 |
| 地上卧房 | 3 |
| 总卧房 | 3 |
| 赠送家电包括 | Garage Door Opener Remote(s), 洗碗机, 烘干机, Hood 电扇, 炉子, 洗衣机, 窗帘, 冰箱 |
| 建筑风格 | 平房 |
| 地下室进展 | 已装修 |
| 地下室类型 | 全完工 |
| 施工种类 | 独立屋 |
| 空调 | 中央空调 |
| 外墙 | 砖, 乙烯基壁板 |
| 壁炉 | 有 |
| 地基类型 | 混凝土浇筑 |
| 客人卫生间(不包含洗浴) | 1 |
| 供暖方式 | 天然气 |
| 供暖类型 | 压力热风 |
| 储存空间 | 1 |
| 内部尺寸 | 1100 - 1500 Sqft |
| 类型 | 独立屋 |
| 设备间 | 市政供水 |
车 位
| Detached Garage | |
| Garage |
土地
| 英亩数 | 无 |
| 污水道 | Sanitary Sewer |
| 土地深度 | 100 Ft |
| 土地宽度 | 60 Ft |
| 不规则大小 | 60 X 100 Ft |
房 间
| 楼 层 | 类 型 | 长 度 | 宽 度 | 面 积 |
|---|---|---|---|---|
| Lower Level | 娱乐,游戏房 | 8.88 m | 5.14 m | 8.88 m x 5.14 m |
| Lower Level | 洗衣房 | 3.78 m | 3.04 m | 3.78 m x 3.04 m |
| Lower Level | 衣帽间 | 4.29 m | 1.81 m | 4.29 m x 1.81 m |
| Lower Level | Workshop | 5.72 m | 4.47 m | 5.72 m x 4.47 m |
| 一楼 | 厨房 | 4.79 m | 3.04 m | 4.79 m x 3.04 m |
| 一楼 | 餐厅 | 4.28 m | 2.74 m | 4.28 m x 2.74 m |
| 一楼 | 客厅 | 4.72 m | 3.9 m | 4.72 m x 3.9 m |
| 一楼 | 主卧 | 4.29 m | 3.5 m | 4.29 m x 3.5 m |
| 一楼 | 卧室 | 2.99 m | 2.78 m | 2.99 m x 2.78 m |
| 一楼 | 卧室 | 3.82 m | 2.63 m | 3.82 m x 2.63 m |

The trademarks REALTOR®, REALTORS®, and the REALTOR® logo are controlled by The Canadian Real Estate Association (CREA) and identify real estate professionals who are members of CREA. The trademarks MLS®, Multiple Listing Service® and the associated logos are owned by The Canadian Real Estate Association (CREA) and identify the quality of services provided by real estate professionals who are members of CREA. The trademark DDF® is owned by The Canadian Real Estate Association (CREA) and identifies CREA's Data Distribution Facility (DDF®)
Ottawa Real Estate Board
RE/MAX Absolute Realty Inc.
September 08 2026 01:22:53
