
347 Bamburgh Way Ottawa, Ontario K2J 5R1


$4,600 Monthly
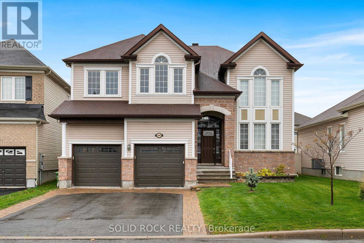
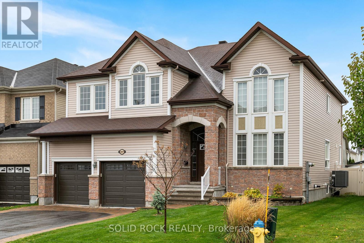
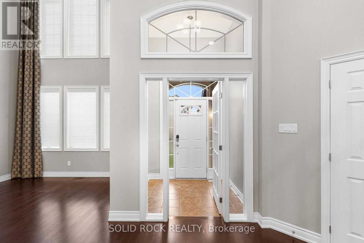
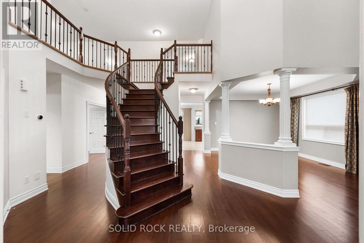
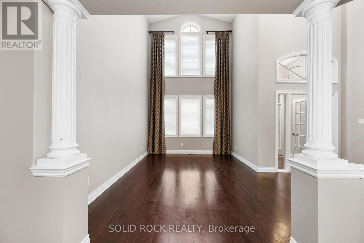
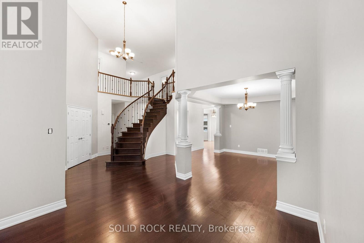
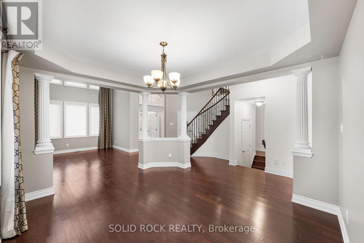
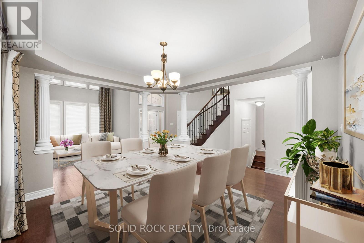
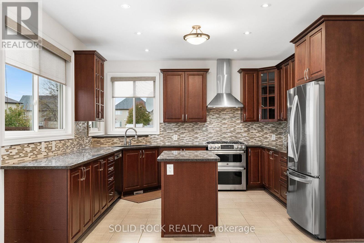
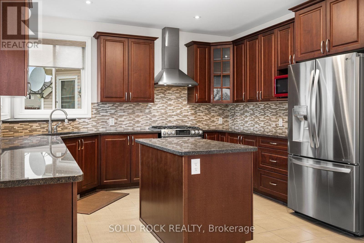
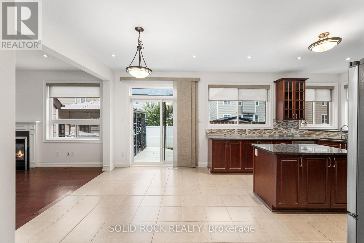
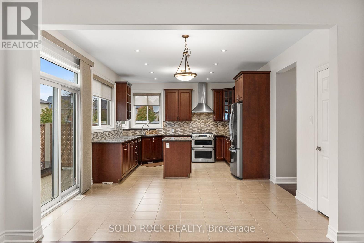
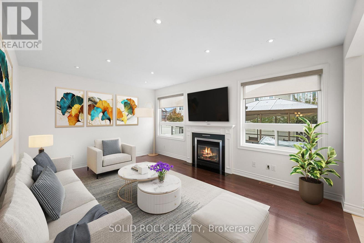
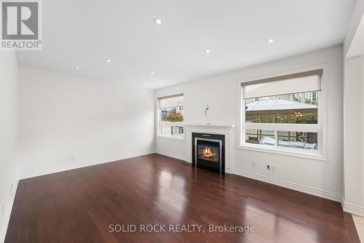
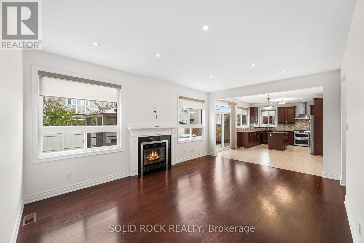
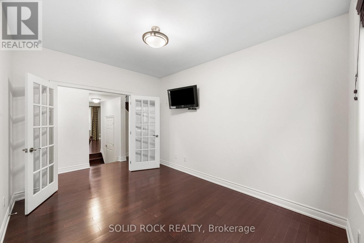
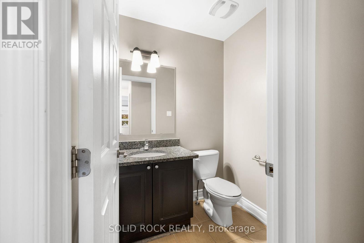
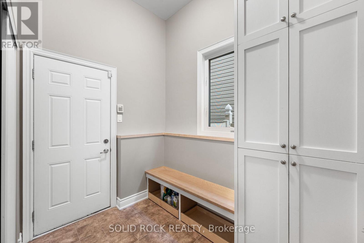
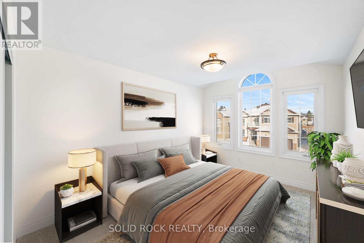
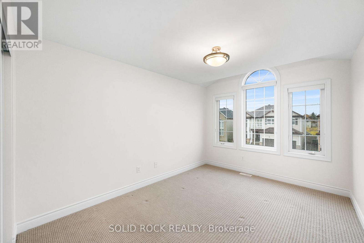
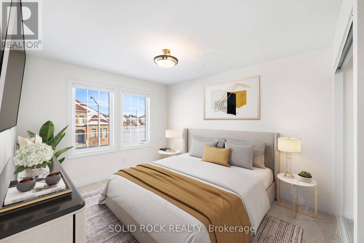
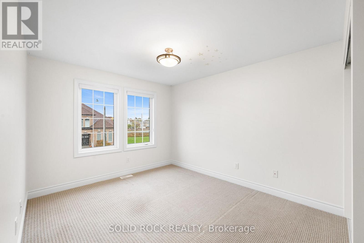
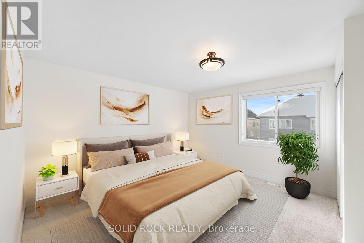
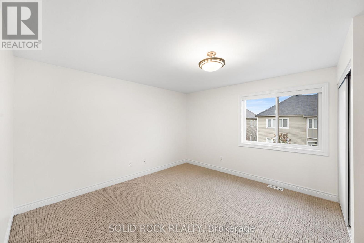
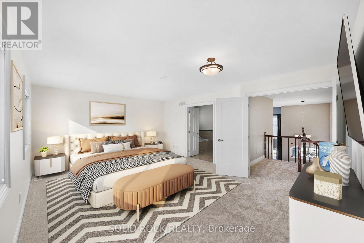
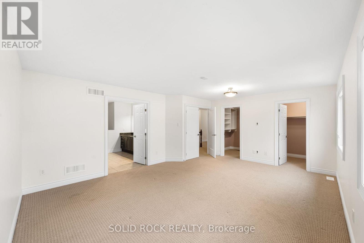
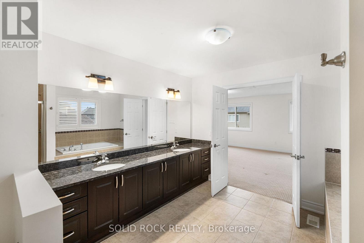
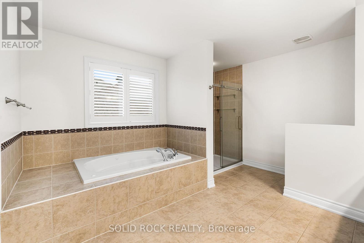
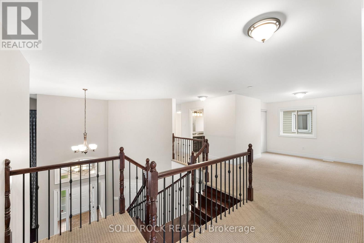
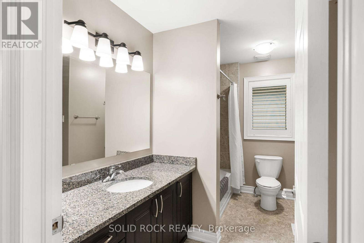
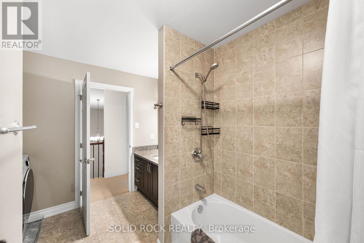
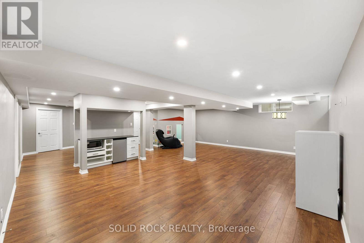
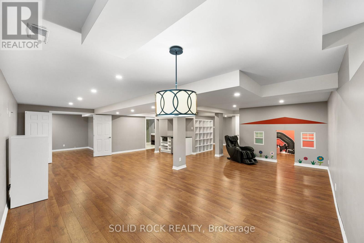
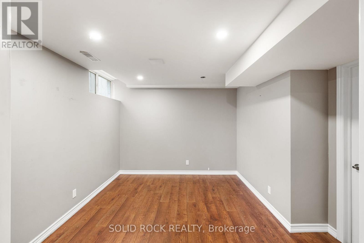
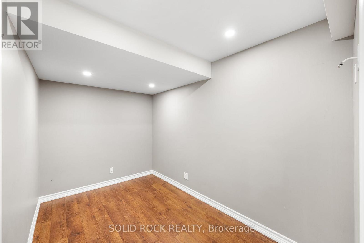
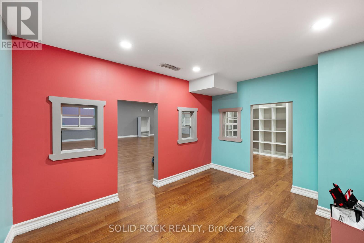
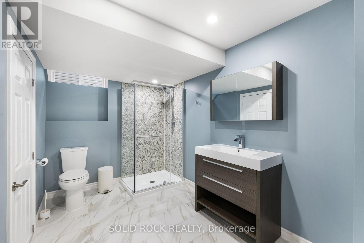
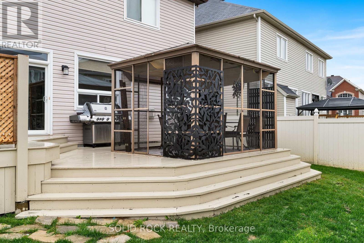
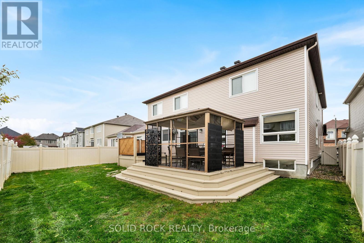
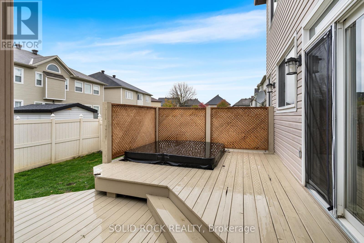
Looking for room to spread out without a long-term commitment? This spacious family home in the heart of Barrhaven is available on a month-to-month lease. It's minutes from Costco, schools, parks, shopping, restaurants, and Highway 416, so daily life is easy from day one. The main floor has a bright, functional layout with generous living and dining areas. The kitchen has updated appliances, loads of cabinets and counter space, a walk in pantry, and a sunny eat-in area with access to the backyard. A main-floor office or den makes a great work from home space and can double as an additional bedroom. The mudroom connects directly to the attached garage, which is handy for groceries, strollers, and snowy mornings. Upstairs has four spacious bedrooms, including a primary bedroom with a private ensuite. New carpeting (2026) runs throughout the upper level. The flexible loft works as a playroom, study, family room, or fifth bedroom. The fully finished basement adds a large recreation room, guest room, third full bathroom, custom children's playhouse, and bar area. Outside, the fully fenced backyard has a deck, hot tub, and natural gas BBQ hookup with BBQ, perfect for entertaining or unwinding. A natural gas powered generator with GenerLink adds peace of mind during outages. Ideal for relocating professionals, families between homes, or anyone wanting to try Barrhaven before committing long term. Some photos are virtually staged. 48 hour irrevocable on all offers to lease. (id:44758)
房源概要
| MLS® Number | X14136470 |
| 房源类型 | 民宅 |
| 社区名字 | 7703 - Barrhaven - Cedargrove/Fraserdale |
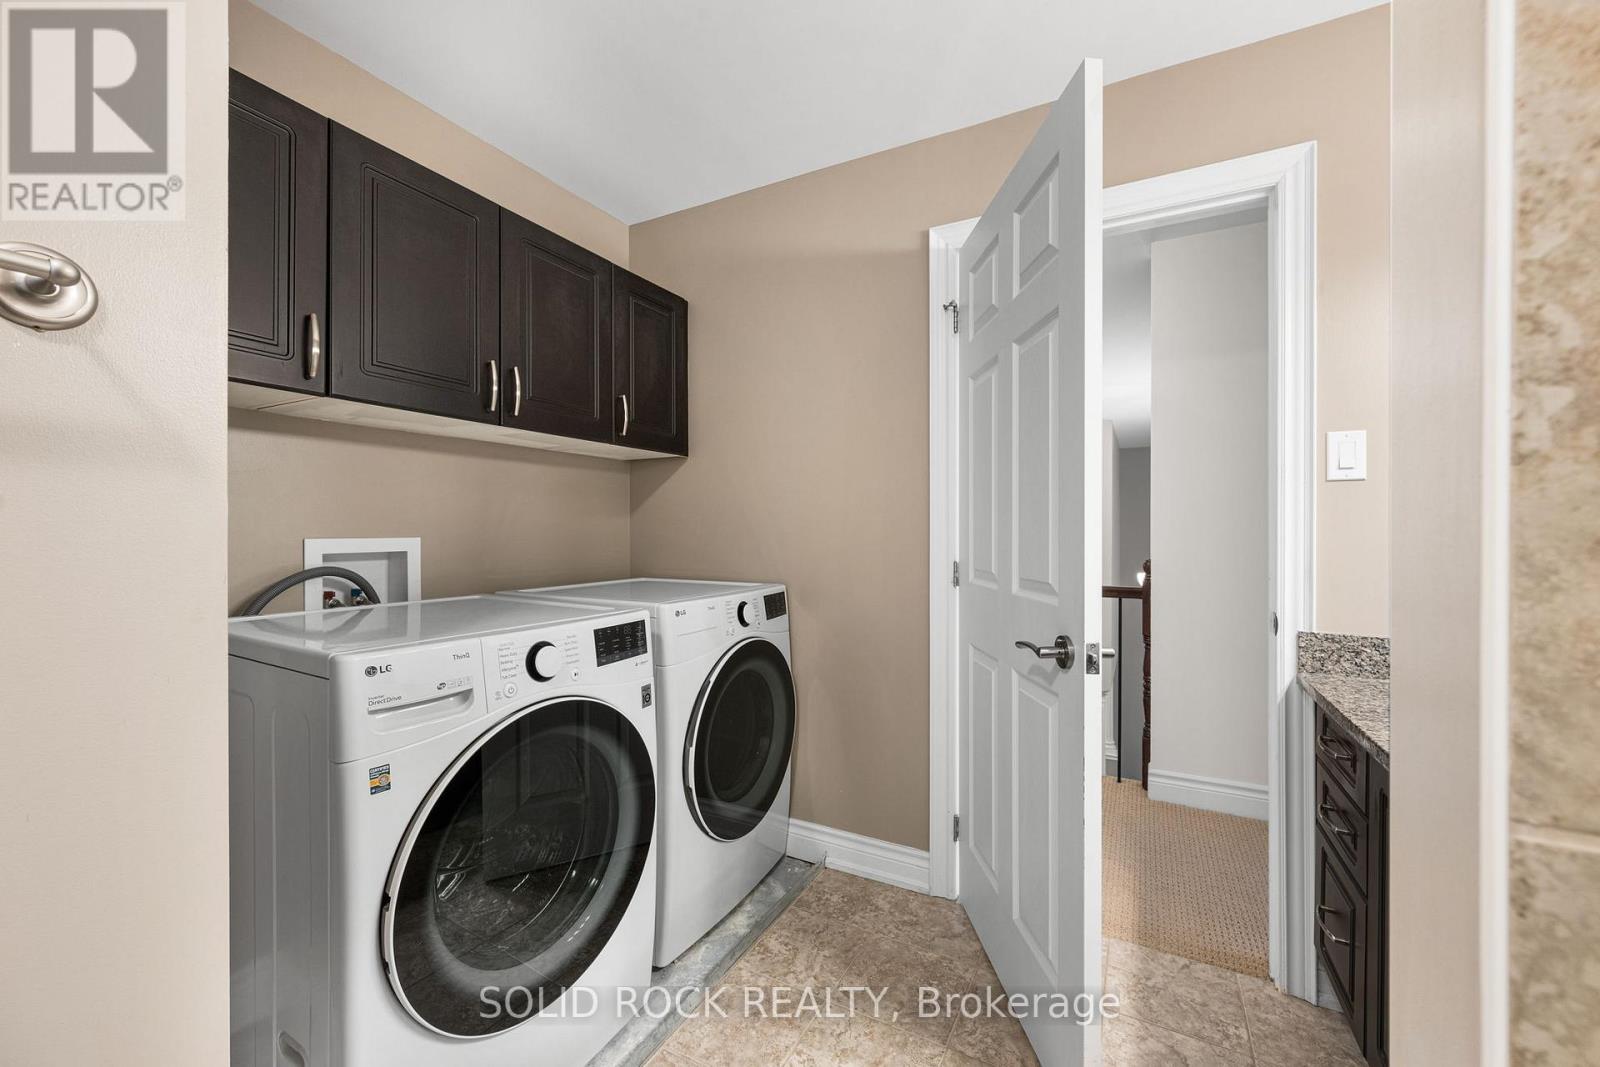
| 特征 | In Suite Laundry |
| 总车位 | 4 |
| 结构 | Deck |
详 情
| 浴室 | 4 |
| 地上卧房 | 4 |
| 总卧房 | 4 |
| 公寓设施 | Fireplace(s) |
| 赠送家电包括 | Hot Tub |
| 地下室进展 | 已装修 |
| 地下室类型 | 全完工 |
| 施工种类 | 独立屋 |
| 空调 | 中央空调 |
| 外墙 | 砖, 乙烯基壁板 |
| 壁炉 | 有 |
| Fireplace Total | 1 |
| 地基类型 | 混凝土浇筑 |
| 客人卫生间(不包含洗浴) | 1 |
| 供暖方式 | 天然气 |
| 供暖类型 | 压力热风 |
| 储存空间 | 2 |
| 内部尺寸 | 3500 - 5000 Sqft |
| 类型 | 独立屋 |
| Utility Power | Generator |
| 设备间 | 市政供水 |
车 位
| 附加车库 | |
| Garage | |
| 入内式车位 |
土地
| 英亩数 | 无 |
| 污水道 | Sanitary Sewer |
| 土地深度 | 105 Ft |
| 土地宽度 | 50 Ft |
| 不规则大小 | 50 X 105 Ft |
房 间
| 楼 层 | 类 型 | 长 度 | 宽 度 | 面 积 |
|---|---|---|---|---|
| 二楼 | 卧室 | 3.1 m | 4 m | 3.1 m x 4 m |
| 二楼 | 浴室 | 3.24 m | 1.8 m | 3.24 m x 1.8 m |
| 二楼 | 浴室 | 3.9 m | 3.68 m | 3.9 m x 3.68 m |
| 二楼 | Loft | 2.78 m | 3.33 m | 2.78 m x 3.33 m |
| 二楼 | 主卧 | 4.4 m | 5.77 m | 4.4 m x 5.77 m |
| 二楼 | 第三卧房 | 3.94 m | 4.34 m | 3.94 m x 4.34 m |
| 二楼 | 第二卧房 | 3.15 m | 4.41 m | 3.15 m x 4.41 m |
| 地下室 | 娱乐,游戏房 | 8.24 m | 7.03 m | 8.24 m x 7.03 m |
| 地下室 | 衣帽间 | 3.04 m | 3.38 m | 3.04 m x 3.38 m |
| 地下室 | 浴室 | 3.28 m | 2.19 m | 3.28 m x 2.19 m |
| 一楼 | 厨房 | 3.95 m | 6.4 m | 3.95 m x 6.4 m |
| 一楼 | 客厅 | 3.44 m | 4.51 m | 3.44 m x 4.51 m |
| 一楼 | 餐厅 | 3.53 m | 4.14 m | 3.53 m x 4.14 m |
| 一楼 | Office | 3.04 m | 3.94 m | 3.04 m x 3.94 m |
| 一楼 | 家庭房 | 5.47 m | 3.94 m | 5.47 m x 3.94 m |
| 一楼 | Mud Room | 2.52 m | 1.82 m | 2.52 m x 1.82 m |
| 一楼 | Partial Bathroom | 1.43 m | 1.68 m | 1.43 m x 1.68 m |

The trademarks REALTOR®, REALTORS®, and the REALTOR® logo are controlled by The Canadian Real Estate Association (CREA) and identify real estate professionals who are members of CREA. The trademarks MLS®, Multiple Listing Service® and the associated logos are owned by The Canadian Real Estate Association (CREA) and identify the quality of services provided by real estate professionals who are members of CREA. The trademark DDF® is owned by The Canadian Real Estate Association (CREA) and identifies CREA's Data Distribution Facility (DDF®)
Ottawa Real Estate Board
Solid Rock Realty
November 01 2026 04:03:10
