
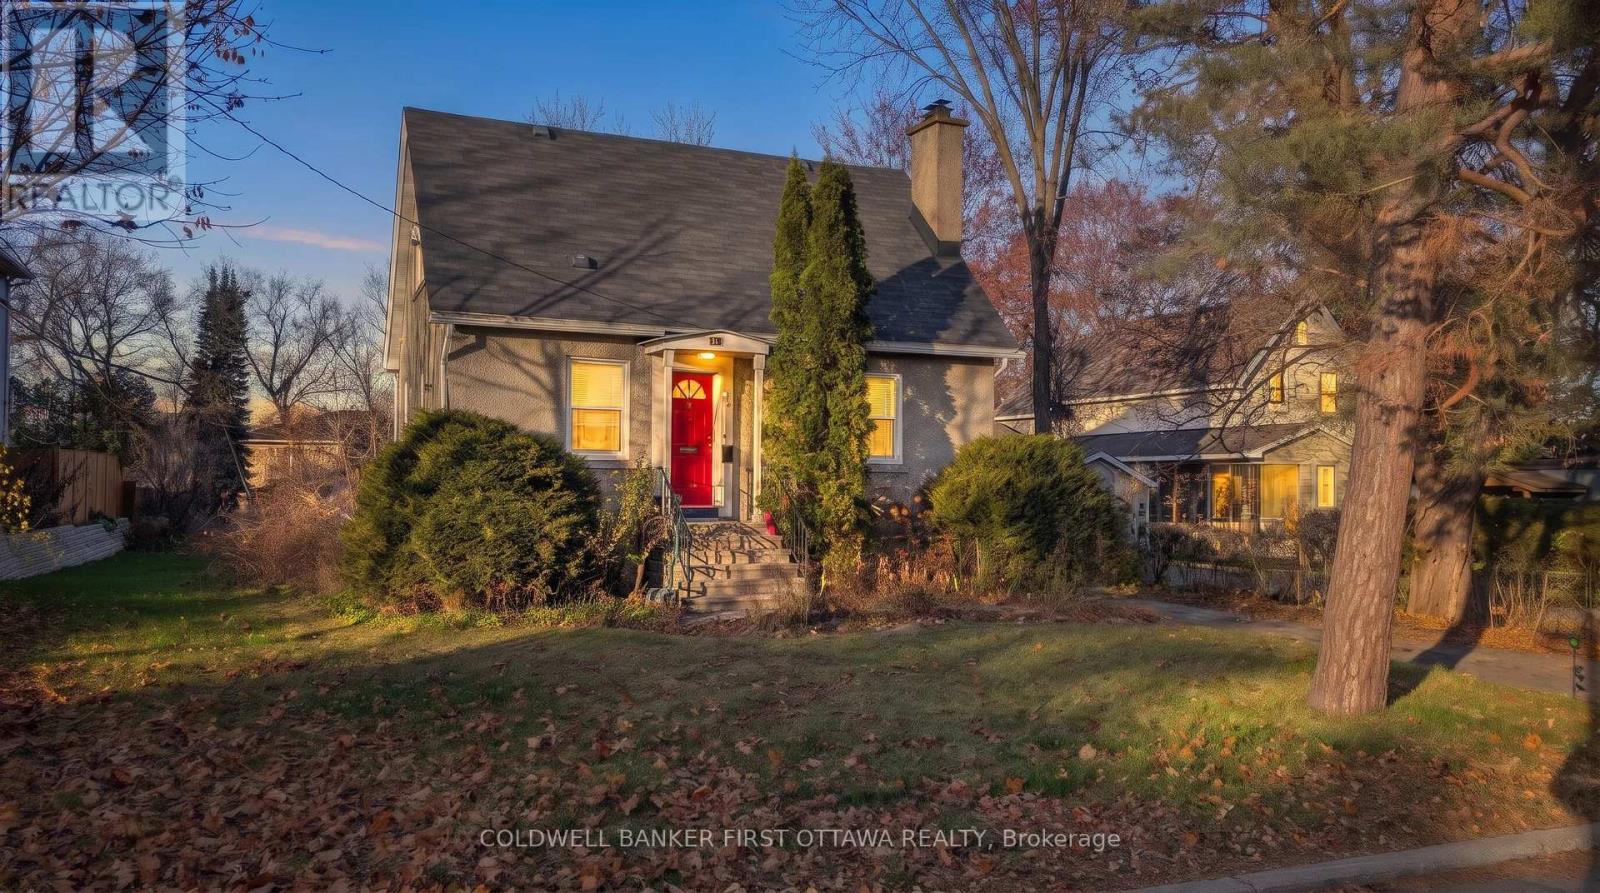
347 Pleasant Park Road Ottawa, Ontario K1H 5M7


$2,795 Monthly
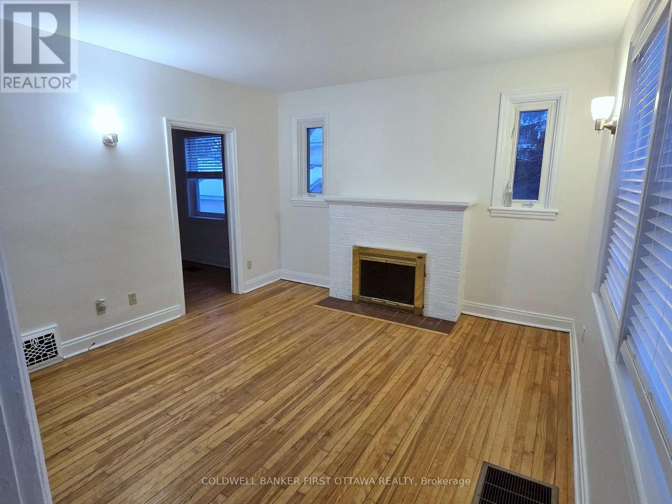
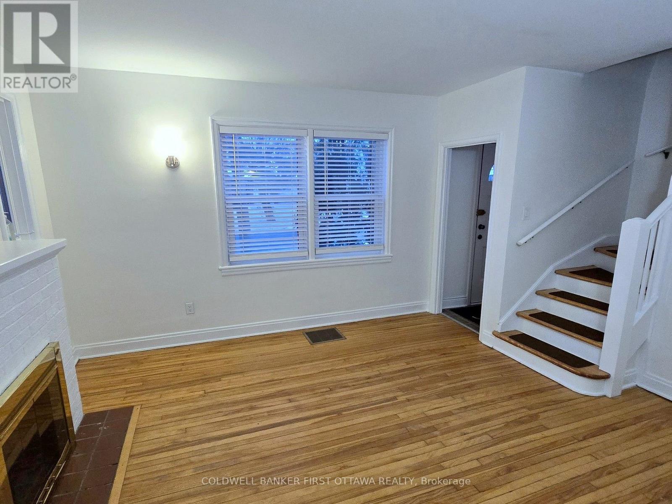
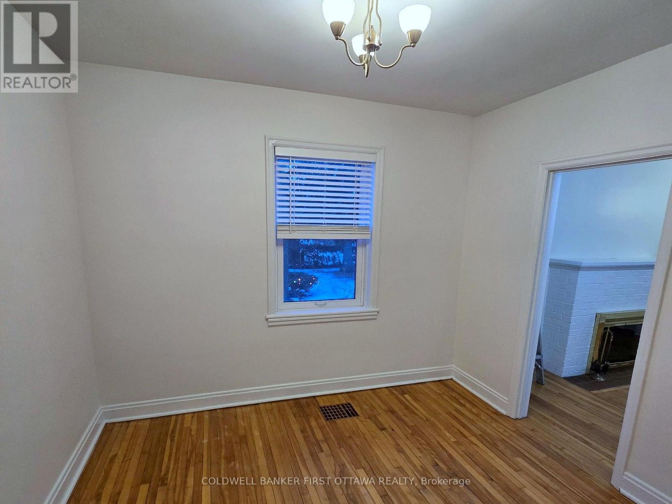
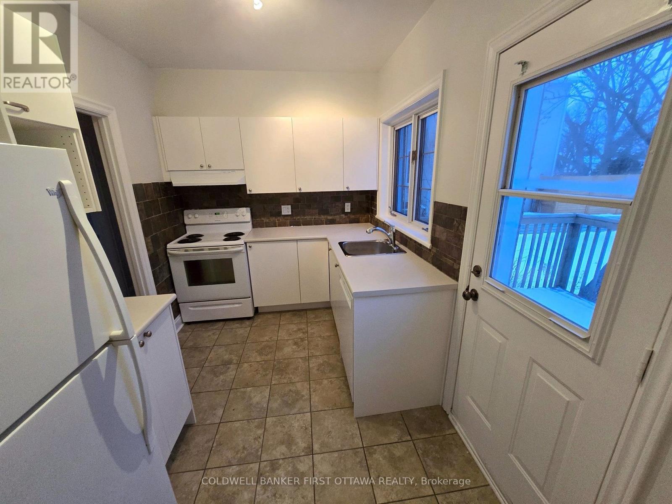
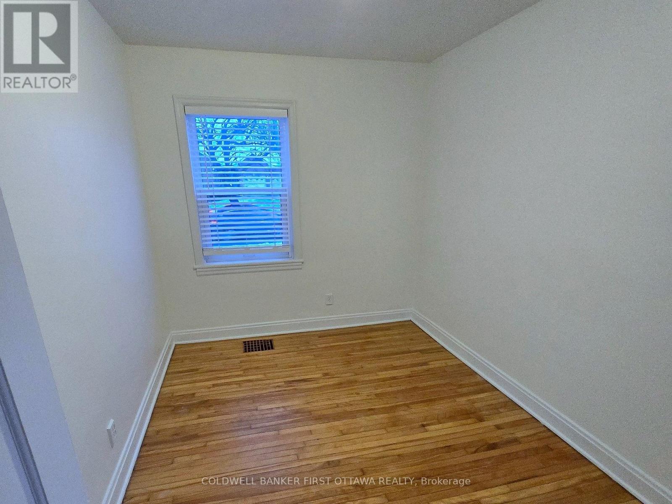
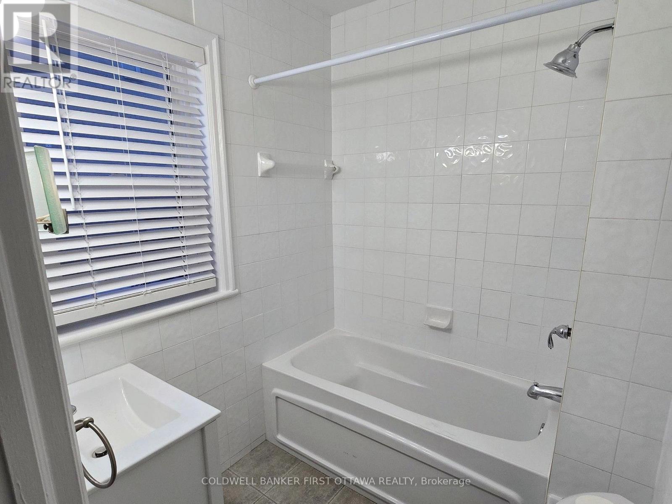
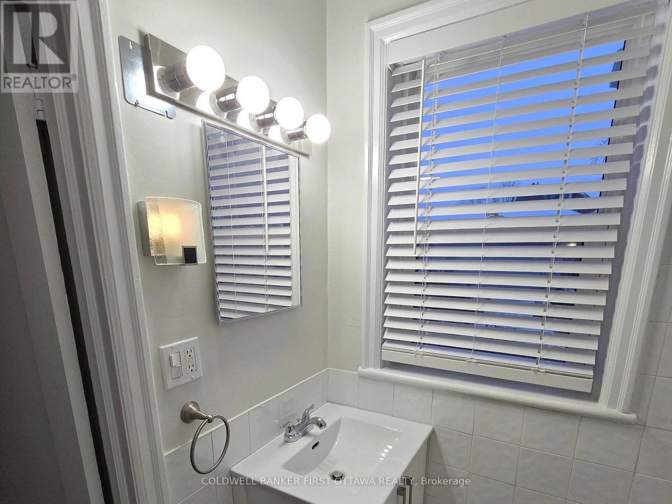
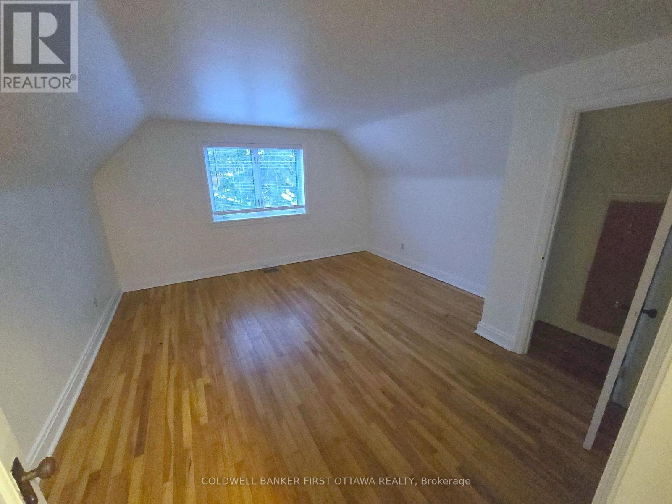
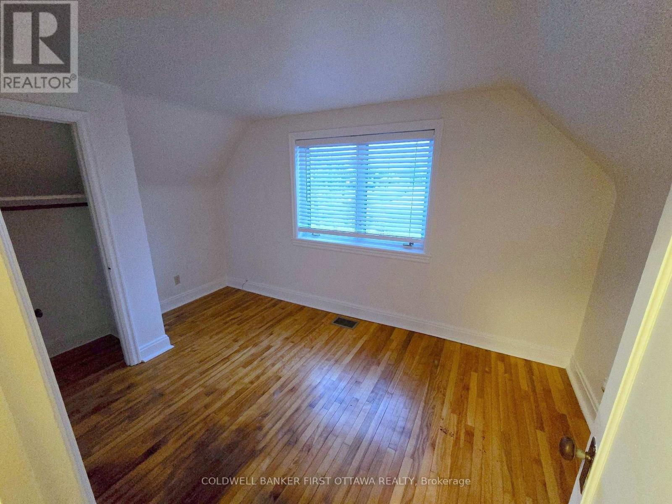
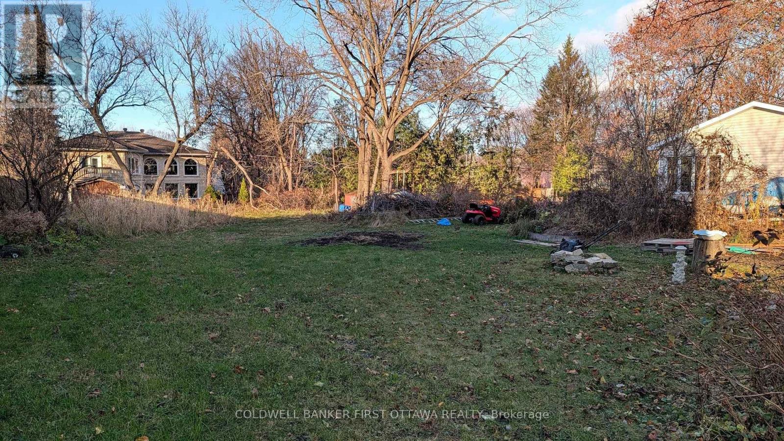
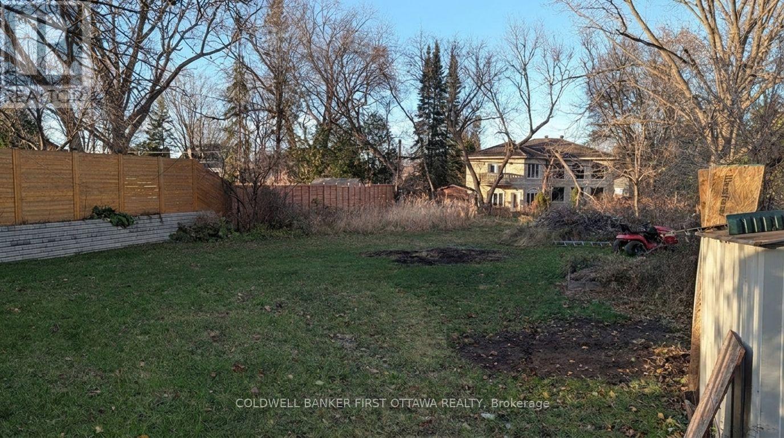
Welcome to 347 Pleasant Park Road, a detached 2-storey family home for lease in the heart of Alta Vista, set on an impressive 66 by 210 foot lot. Step inside to warm hardwood floors and an inviting living room anchored by a fireplace, flowing into a dining room that is perfect for family dinners. The kitchen and 4 piece bathroom have both been recently updated, and a main floor bedroom gives you flexibility as a guest room or home office. Upstairs, the generous primary bedroom measures 14 feet 11 inches by 13 feet 10 inches, with plenty of room for a king bed and more, alongside a second bedroom on the same level. Out back, the massive yard is a rare find in the city, with space for kids to play, gardening, entertaining and summer barbecues, plus a storage shed for your lawn and garden equipment. Laundry is in the basement with the washer and dryer included, along with the refrigerator and stove. Central air conditioning is included in the lease, gas forced air heating keeps things cozy all winter, and the driveway offers parking for four vehicles. Families will love the mature, established neighbourhood and the convenience of being minutes from The Ottawa Hospital General Campus and CHEO, with shopping and dining at Train Yards close by and an easy commute downtown. Available January 15, 2027 on a 12 month lease. Non-smoking. Applicants must provide a completed rental application, references, credit check, employment letter, ID and pay stubs. 24 hours notice for showings. (id:44758)
房源概要
| MLS® Number | X14179112 |
| 房源类型 | 民宅 |
| 社区名字 | 3606 - Alta Vista/Faircrest Heights |
| 设备类型 | 热水器 |
| 总车位 | 4 |
| 租赁设备类型 | 热水器 |
详 情
| 浴室 | 1 |
| 地上卧房 | 3 |
| 总卧房 | 3 |
| 公寓设施 | Fireplace(s) |
| 赠送家电包括 | Water Heater, 洗碗机, 烘干机, Storage Shed, 炉子, 洗衣机, 冰箱 |
| 地下室进展 | 已完成 |
| 地下室类型 | Full (unfinished) |
| 施工种类 | 独立屋 |
| 空调 | 中央空调 |
| 外墙 | 灰泥 |
| Flooring Type | Hardwood |
| 地基类型 | Unknown |
| 供暖方式 | 天然气 |
| 供暖类型 | 压力热风 |
| 储存空间 | 2 |
| 内部尺寸 | 1100 - 1500 Sqft |
| 类型 | 独立屋 |
| 设备间 | 市政供水 |
车 位
| 没有车库 |
土地
| 英亩数 | 无 |
| 污水道 | Sanitary Sewer |
| 土地深度 | 209 Ft ,9 In |
| 土地宽度 | 66 Ft |
| 不规则大小 | 66 X 209.8 Ft |
房 间
| 楼 层 | 类 型 | 长 度 | 宽 度 | 面 积 |
|---|---|---|---|---|
| 一楼 | 客厅 | 4.55 m | 3.68 m | 4.55 m x 3.68 m |
| 一楼 | 餐厅 | 3.3 m | 2.82 m | 3.3 m x 2.82 m |
| 一楼 | 厨房 | 3.56 m | 2.29 m | 3.56 m x 2.29 m |
| 一楼 | 浴室 | 1.93 m | 1.75 m | 1.93 m x 1.75 m |
| 一楼 | 卧室 | 3.71 m | 2.67 m | 3.71 m x 2.67 m |
| Upper Level | 主卧 | 4.55 m | 4.22 m | 4.55 m x 4.22 m |
| Upper Level | 第三卧房 | 3.96 m | 2.67 m | 3.96 m x 2.67 m |

The trademarks REALTOR®, REALTORS®, and the REALTOR® logo are controlled by The Canadian Real Estate Association (CREA) and identify real estate professionals who are members of CREA. The trademarks MLS®, Multiple Listing Service® and the associated logos are owned by The Canadian Real Estate Association (CREA) and identify the quality of services provided by real estate professionals who are members of CREA. The trademark DDF® is owned by The Canadian Real Estate Association (CREA) and identifies CREA's Data Distribution Facility (DDF®)
Ottawa Real Estate Board
Coldwell Banker First Ottawa Realty
November 13 2026 07:22:53
