
3475 Torwood Drive Ottawa, Ontario K0A 1T0


$1,299,000
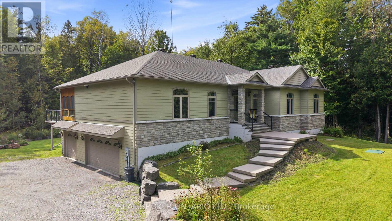
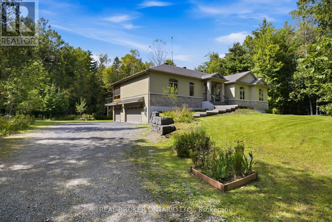
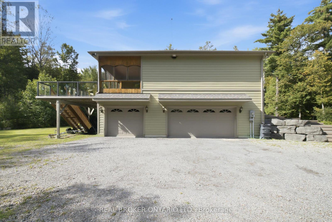
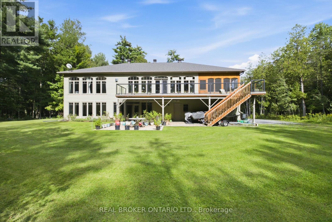
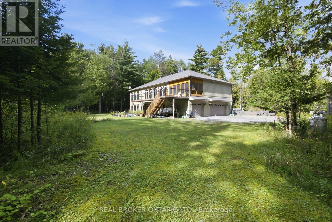
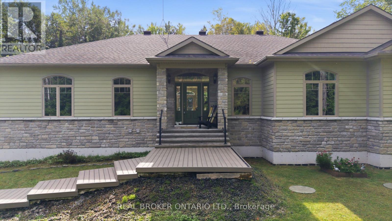
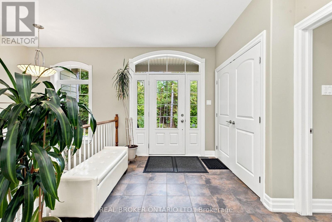
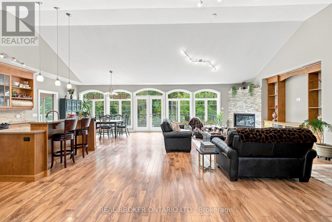
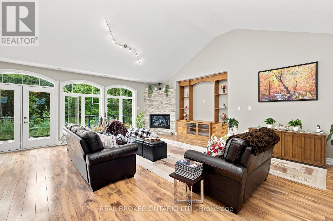
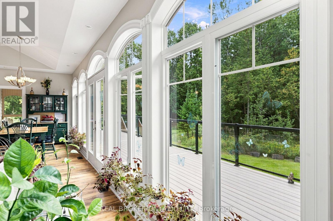
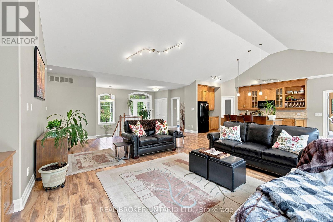
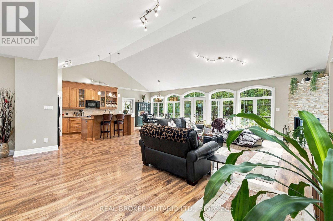
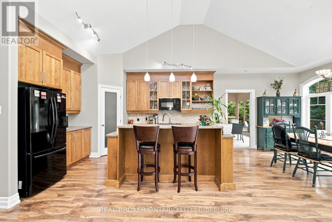
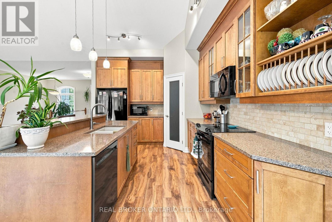
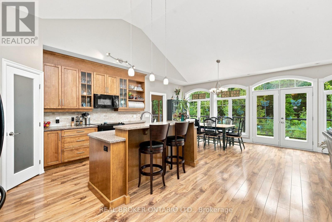
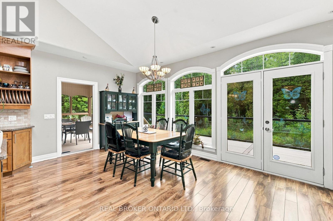
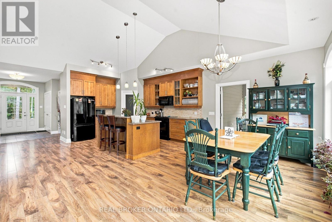
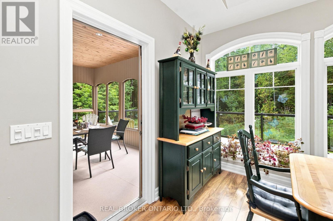
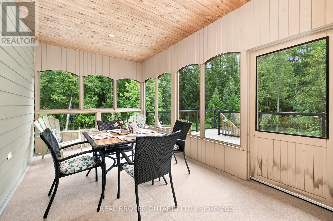
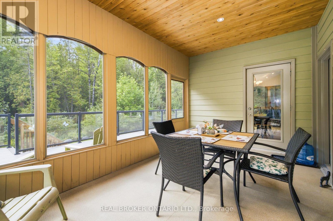
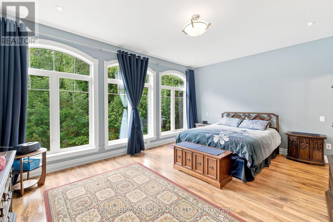
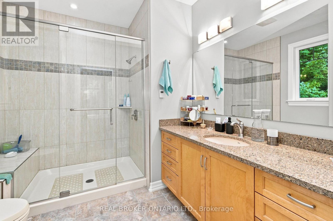
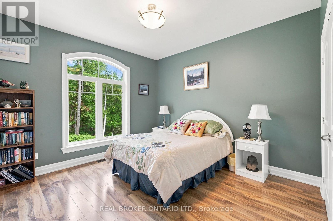
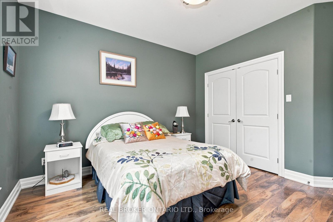
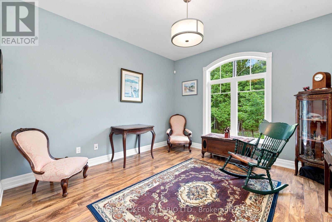
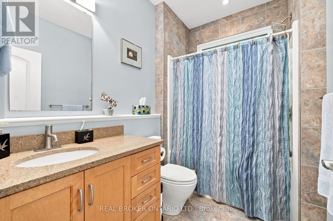
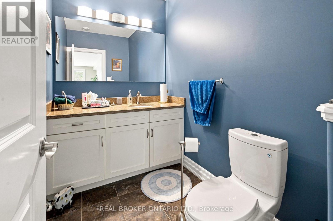
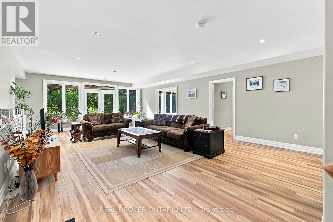
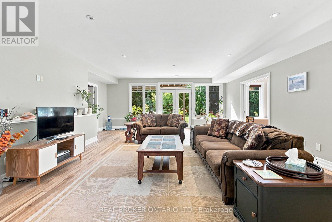
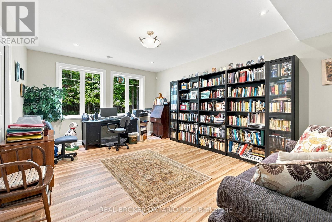
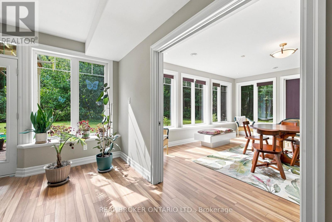
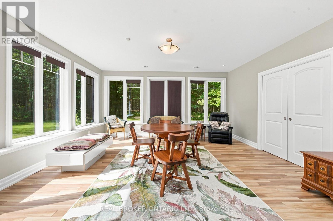
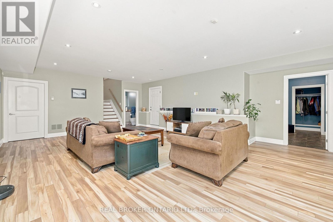
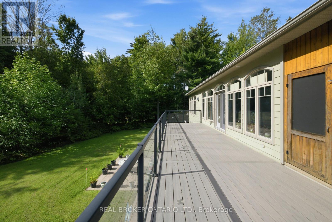
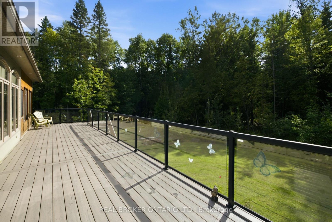
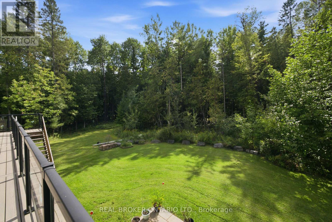
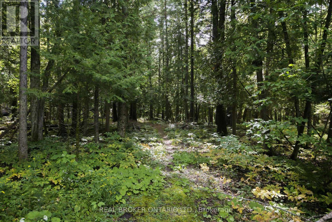
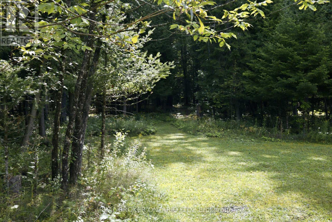
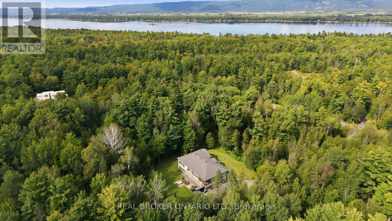
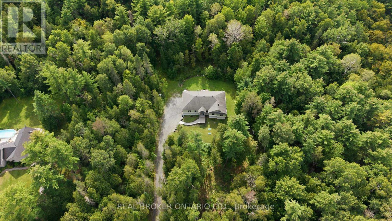
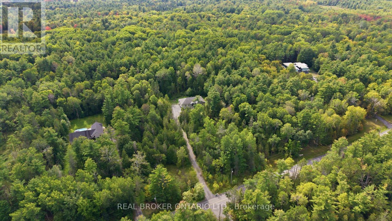
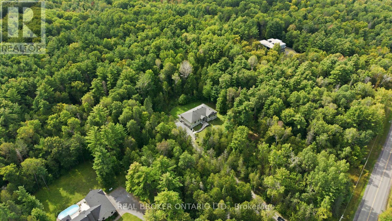
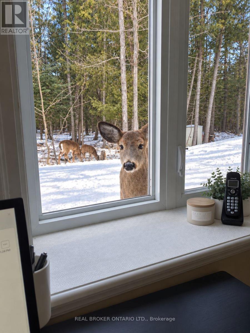
What if coming home could feel like getting away from it all? Welcome to 3475 Torwood Drive, a meticulously maintained 3+1 bedroom, 2.5 bathroom bungalow surrounded by 20 private acres in Dunrobin. This is the kind of place where mornings feel a little slower, evenings a little quieter, and nature becomes part of everyday life. Inside, soaring vaulted ceilings and an open-concept layout create an incredible sense of space, while floor-to-ceiling windows spanning the back of the home fill it with natural light and bring the outdoors in. Imagine making dinner with the trees as your backdrop, cozy evenings by the fireplace, or morning coffee in the sunroom just off the kitchen and dining area. In the warmer months, step onto the brand-new composite deck stretching across the back of the home for summer dinners, entertaining friends or simply enjoying the quiet. At the end of the day, retreat to a spacious primary bedroom where oversized windows frame the surrounding trees, giving you the feeling of waking up tucked away in nature. Downstairs, the bright walkout lower level offers even more living space, floor-to-ceiling windows and a second sunroom. Outside, 20 acres give you room to explore, garden, play and breathe, while the 3.5-car garage offers space for vehicles, hobbies and all the extras. A huge bonus space above the garage offers even more possibilities; use it as a workshop or studio, or finish it to create additional living space tailored to your needs. And while home feels wonderfully removed from it all, Kanata, Ottawa's high-tech sector and everyday amenities are still within easy reach. This is a home that has been meticulously cared for, but more than that, it's a place that gives you something that's becoming harder and harder to find: space, privacy and peace. (id:44758)
房源概要
| MLS® Number | X13767122 |
| 房源类型 | 民宅 |
| 社区名字 | 9304 - Dunrobin Shores |
| 附近的便利设施 | 近高尔夫球场, 码头 |
| 设备类型 | Propane Tank |
| 特征 | 树木繁茂的地区, Irregular Lot Size, 无地毯 |
| 总车位 | 10 |
| 租赁设备类型 | Propane Tank |
| 结构 | Deck |
详 情
| 浴室 | 3 |
| 地上卧房 | 3 |
| 地下卧室 | 1 |
| 总卧房 | 4 |
| 公寓设施 | Fireplace(s) |
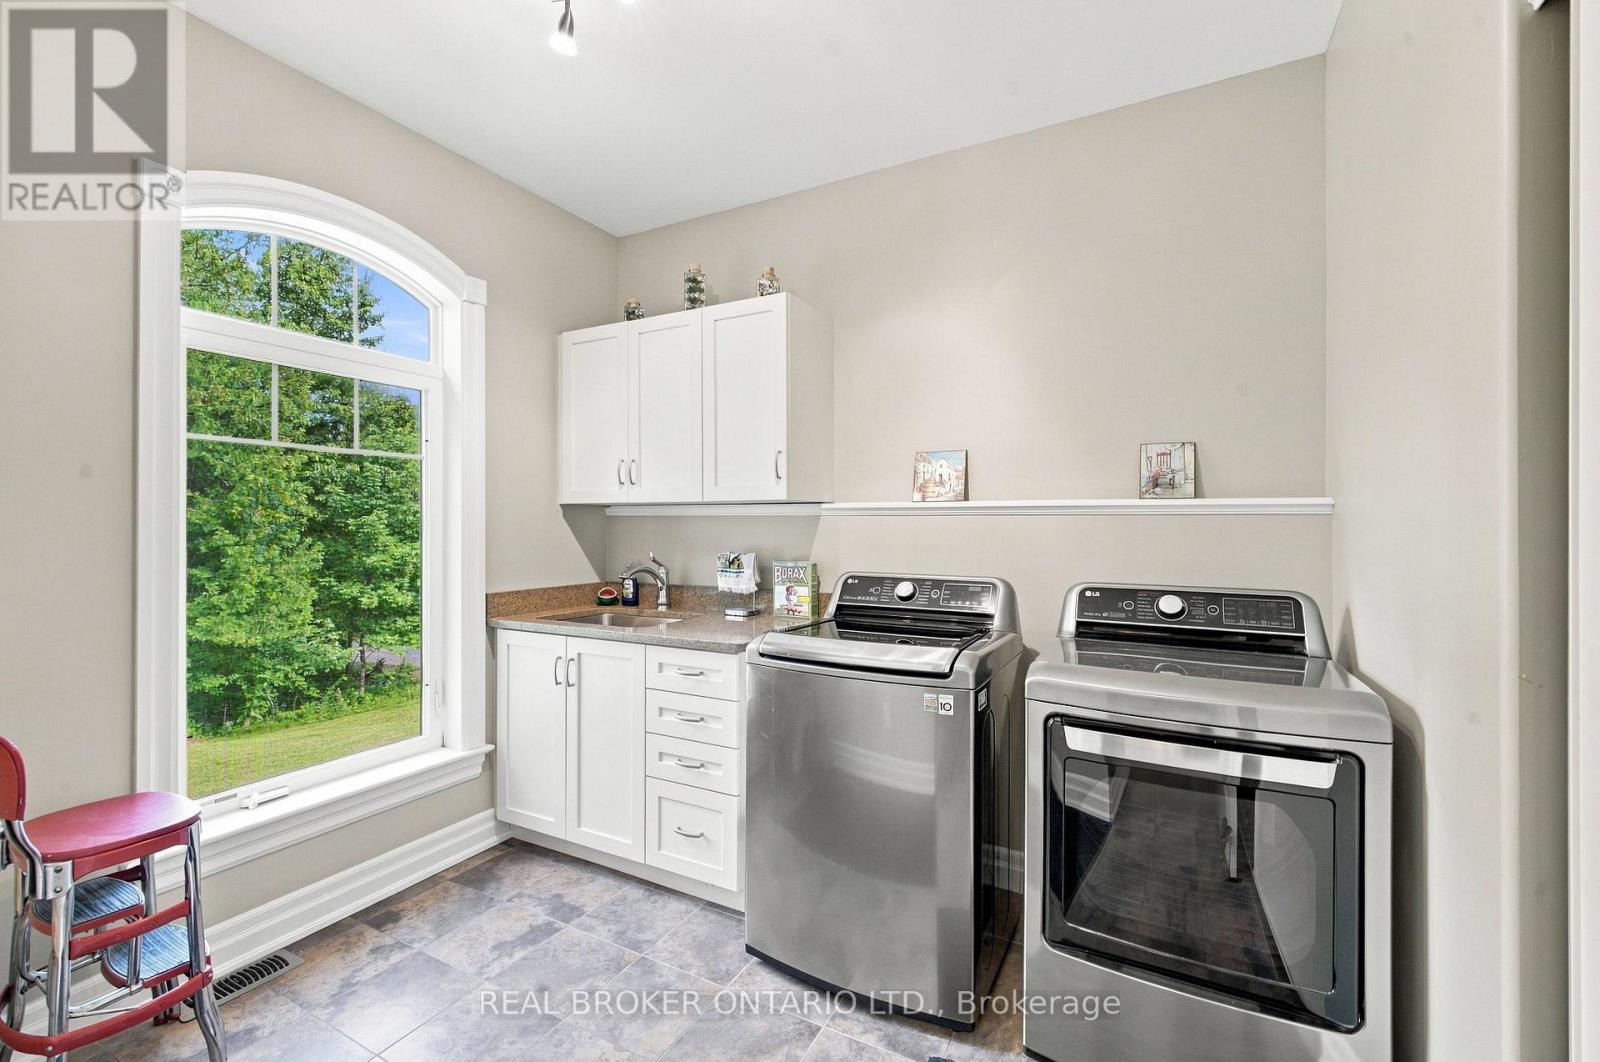
| 赠送家电包括 | Water Treatment, Garage Door Opener Remote(s), 洗碗机, 烘干机, Garage Door Opener, Hood 电扇, Water Heater, 微波炉, Storage Shed, 炉子, 洗衣机, 冰箱 |
| 建筑风格 | 平房 |
| 地下室进展 | 已装修 |
| 地下室功能 | Walk Out |
| 地下室类型 | N/a (finished) |
| 施工种类 | 独立屋 |
| 外墙 | 石, Hardboard |
| 壁炉 | 有 |
| Fireplace Total | 1 |
| 地基类型 | 混凝土浇筑, Slab |
| 客人卫生间(不包含洗浴) | 1 |
| 供暖方式 | 电, Other |
| 供暖类型 | Heat Pump, Other, 地暖 |
| 储存空间 | 1 |
| 内部尺寸 | 2000 - 2500 Sqft |
| 类型 | 独立屋 |
车 位
| 附加车库 | |
| Garage |
土地
| 英亩数 | 有 |
| 土地便利设施 | 近高尔夫球场, 码头 |
| 污水道 | Septic System |
| 土地深度 | 1887 Ft ,9 In |
| 土地宽度 | 306 Ft ,1 In |
| 不规则大小 | 306.1 X 1887.8 Ft |
| 规划描述 | Ru |
房 间
| 楼 层 | 类 型 | 长 度 | 宽 度 | 面 积 |
|---|---|---|---|---|
| Lower Level | 浴室 | 1.68 m | 2.35 m | 1.68 m x 2.35 m |
| Lower Level | 娱乐,游戏房 | 6.12 m | 11.05 m | 6.12 m x 11.05 m |
| Lower Level | Office | 5.52 m | 4.01 m | 5.52 m x 4.01 m |
| Lower Level | Sunroom | 5.52 m | 5.13 m | 5.52 m x 5.13 m |
| Lower Level | Mud Room | 3.03 m | 2.96 m | 3.03 m x 2.96 m |
| Lower Level | 设备间 | 8.85 m | 4.36 m | 8.85 m x 4.36 m |
| 一楼 | 门厅 | 2.73 m | 3.04 m | 2.73 m x 3.04 m |
| 一楼 | 第二卧房 | 3.73 m | 4.29 m | 3.73 m x 4.29 m |
| 一楼 | 第三卧房 | 3.81 m | 4.16 m | 3.81 m x 4.16 m |
| 一楼 | 客厅 | 6.83 m | 7.94 m | 6.83 m x 7.94 m |
| 一楼 | 餐厅 | 3.69 m | 2.93 m | 3.69 m x 2.93 m |
| 一楼 | 厨房 | 3.69 m | 4.41 m | 3.69 m x 4.41 m |
| 一楼 | Pantry | 1.22 m | 1.13 m | 1.22 m x 1.13 m |
| 一楼 | Sunroom | 4.86 m | 2.92 m | 4.86 m x 2.92 m |
| 一楼 | 洗衣房 | 3.27 m | 3.43 m | 3.27 m x 3.43 m |
| 一楼 | 主卧 | 5.52 m | 5.13 m | 5.52 m x 5.13 m |
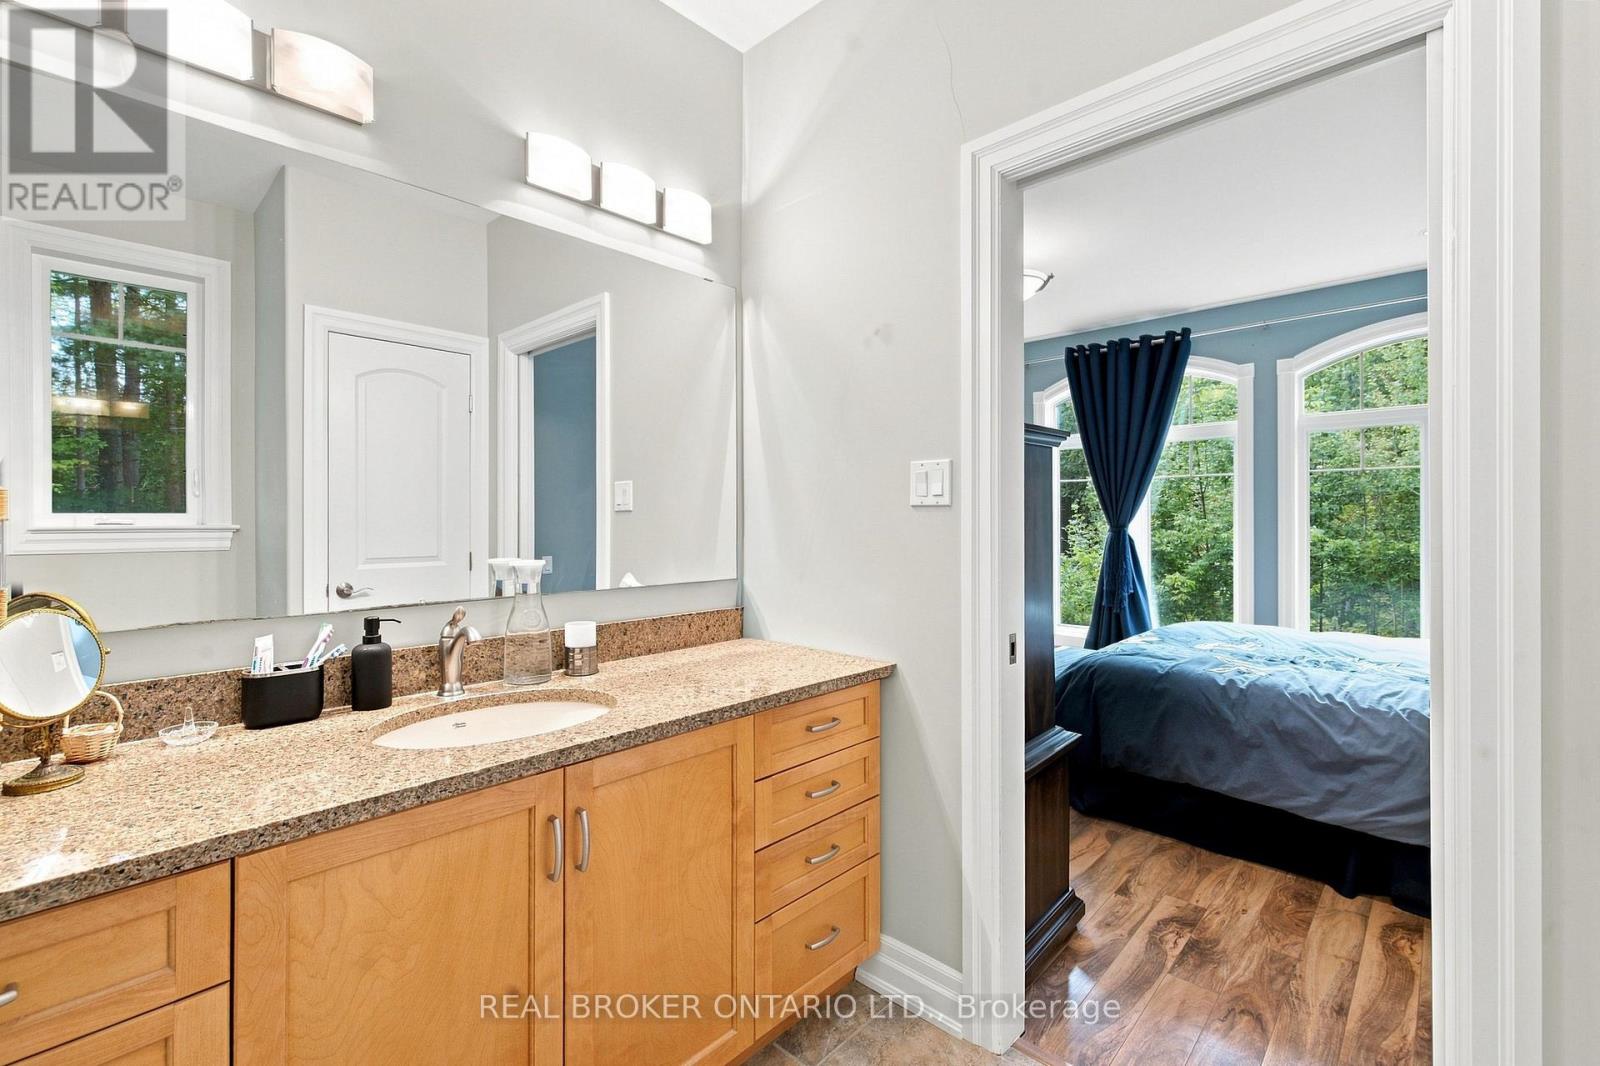
| 一楼 | 浴室 | 2.65 m | 3.02 m | 2.65 m x 3.02 m |
| 一楼 | 浴室 | 2.65 m | 1.68 m | 2.65 m x 1.68 m |
设备间
| 有线电视 | 已安装 |
| 配电箱 | 已安装 |
https://www.realtor.ca/real-estate/30259827/3475-torwood-drive-ottawa-9304-dunrobin-shores

The trademarks REALTOR®, REALTORS®, and the REALTOR® logo are controlled by The Canadian Real Estate Association (CREA) and identify real estate professionals who are members of CREA. The trademarks MLS®, Multiple Listing Service® and the associated logos are owned by The Canadian Real Estate Association (CREA) and identify the quality of services provided by real estate professionals who are members of CREA. The trademark DDF® is owned by The Canadian Real Estate Association (CREA) and identifies CREA's Data Distribution Facility (DDF®)
Ottawa Real Estate Board
Real Broker Ontario Ltd.
October 07 2026 10:52:45
