3 卧室
3 浴室
1100 - 1500 sqft
平房
壁炉
中央空调
风热取暖, Heat Pump, 地暖
Landscaped
$629,000
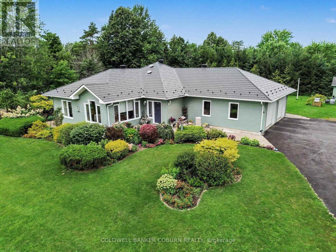
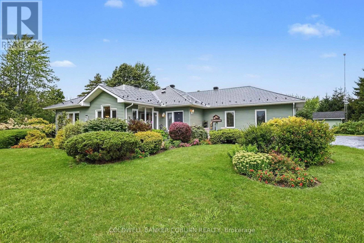
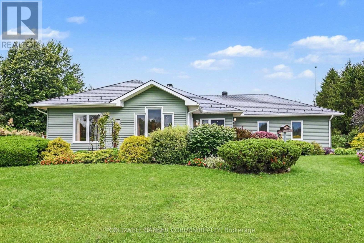
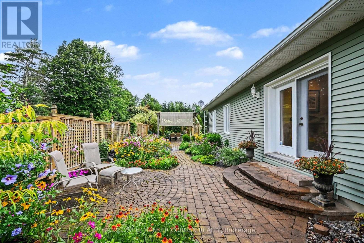
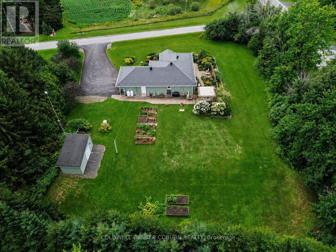
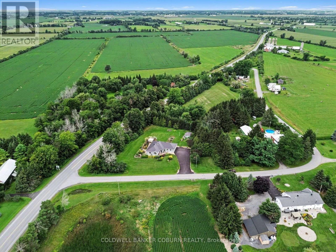
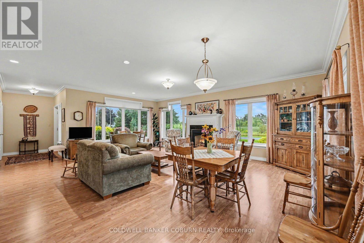
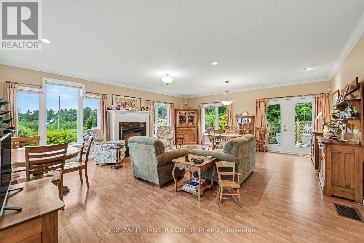
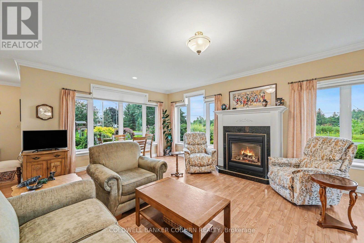
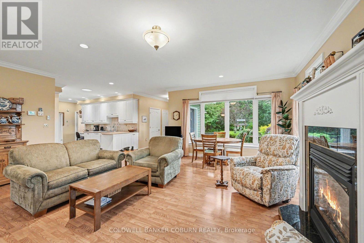
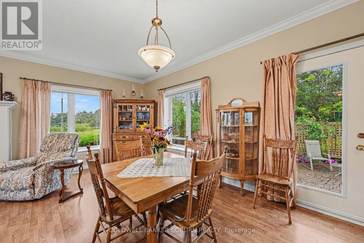
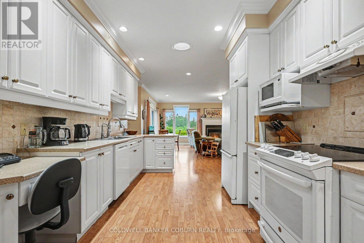
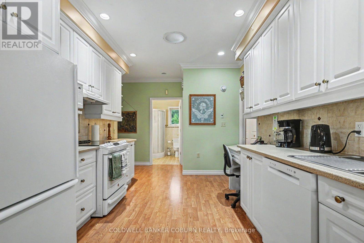
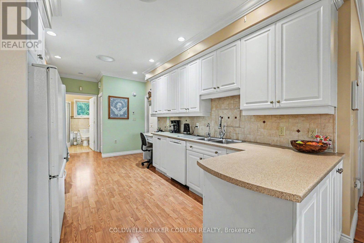
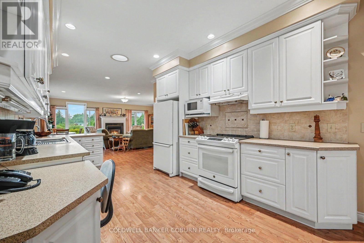
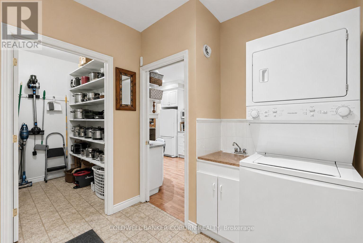
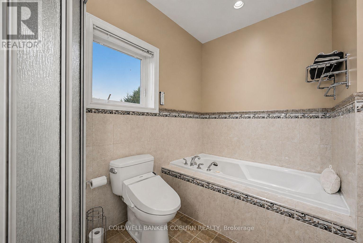
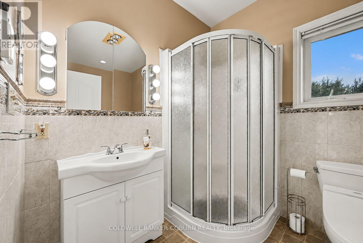
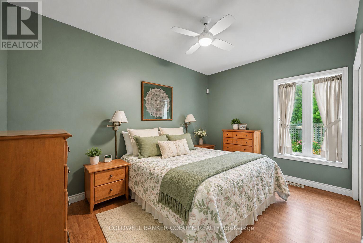
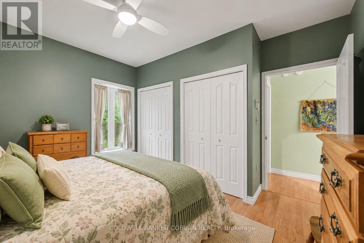
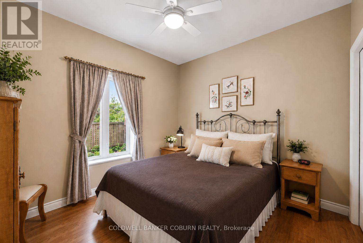
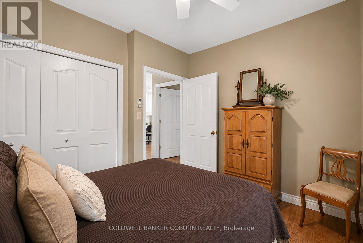
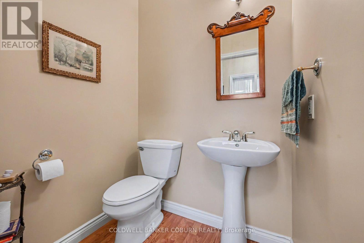
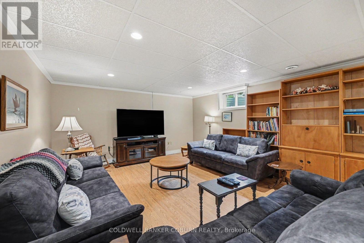
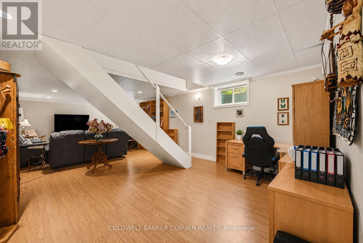
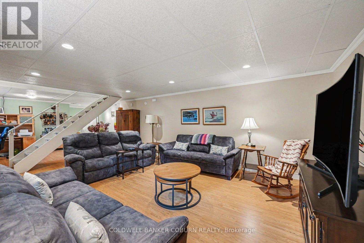
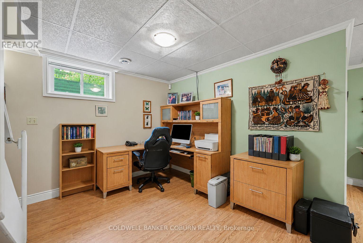
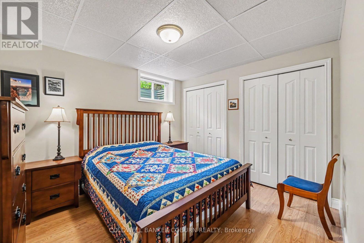
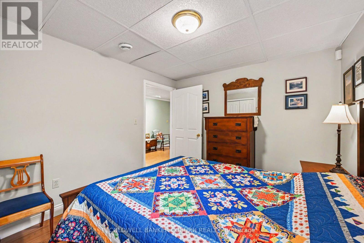
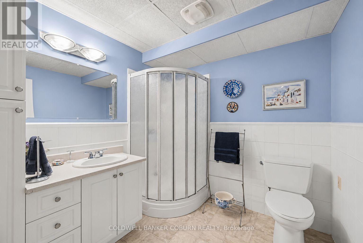
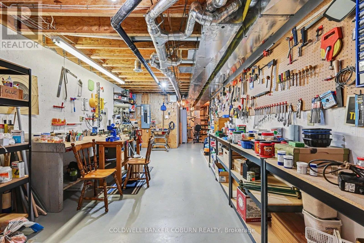
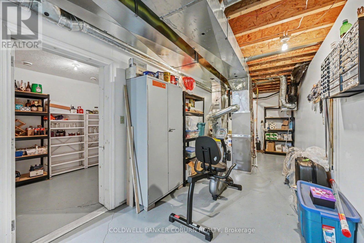
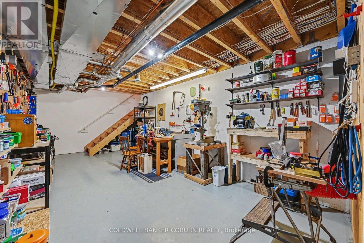
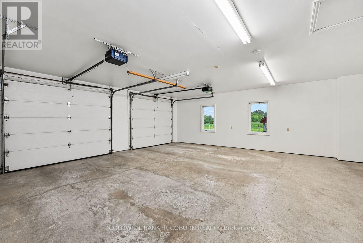
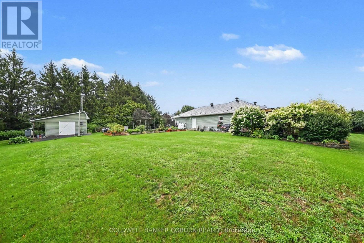
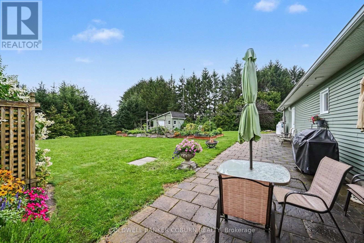
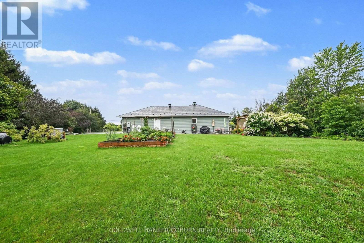
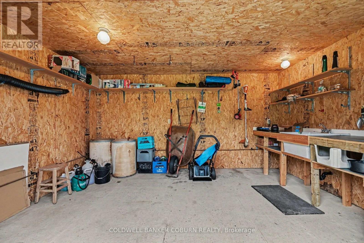
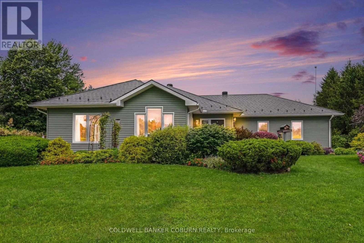
Welcome to this exceptionally well-built ICF home featuring steel-stud construction. Step inside the inviting foyer to the great room which offers plenty of room for family gatherings and everyday living, while numerous windows fill the home with natural light. The kitchen offers an abundance of cabinet space along with a bonus large pantry, perfect for storing small kitchen appliances and keeping countertops clutter-free. The main floor features 2 bedrooms, full bathroom, laundry and a convenient powder room. The finished basement offers a third bedroom, spacious family room, office area and another full bathroom. In-floor heating provides added comfort in the basement and also to both full bathrooms. The oversized double garage also includes access to the basement and workshop. Extremely easy to heat thanks to the ICF construction and design. The home also features an electric heat pump (2025), new hot water tank (2026), water softener and pressure tank (2023), propane furnace (2020), 2 sump pumps with back-up and alarm, cold storage and a fully automatic generator offering peace of mind for the next owner. Level entry from the garage and wide doors make this property accessible. Outside, the property is beautifully landscaped with gorgeous perennial gardens, raised vegetable gardens, and beautiful interlock patios. The shed has both power and water and is a wonderful bonus for gardeners. The designer metal roof was installed in 2023 and comes with a 50-year warranty. New eavestroughs with leaf guards add to the home's many thoughtful updates. A solid, energy-efficient home with excellent construction - truly a remarkable home. (id:44758)
房源概要
|
MLS® Number
|
X13678124 |
|
房源类型
|
民宅 |
|
社区名字
|
704 - South Dundas (Williamsburgh) Twp |
|
Communication Type
|
High Speed Internet |
|
特征
|
Irregular Lot Size, Wheelchair Access, Gazebo, Sump Pump |
|
总车位
|
10 |
|
结构
|
Patio(s), 棚 |
详 情
|
浴室
|
3 |
|
地上卧房
|
2 |
|
地下卧室
|
1 |
|
总卧房
|
3 |
|
Age
|
16 To 30 Years |
|
公寓设施
|
Fireplace(s) |
|
赠送家电包括
|
Garage Door Opener Remote(s), Water Heater, Water Softener, Water Treatment, 洗碗机, 烘干机, 炉子, 洗衣机, 冰箱 |
|
建筑风格
|
平房 |
|
地下室功能
|
Walk Out |
|
地下室类型
|
Full |
|
施工种类
|
独立屋 |
|
空调
|
中央空调 |
|
外墙
|
Shingles |
|
Fire Protection
|
报警系统, Smoke Detectors |
|
壁炉
|
有 |
|
Fireplace Total
|
1 |
|
地基类型
|
Insulated 混凝土 Forms |
|
客人卫生间(不包含洗浴)
|
1 |
|
供暖方式
|
Propane |
|
供暖类型
|
Forced Air, Heat Pump, 地暖 |
|
储存空间
|
1 |
|
内部尺寸
|
1100 - 1500 Sqft |
|
类型
|
独立屋 |
|
Utility Power
|
Generator |
|
设备间
|
Drilled Well |
车 位
土地
|
英亩数
|
无 |
|
Landscape Features
|
Landscaped |
|
污水道
|
Septic System |
|
土地深度
|
161 Ft |
|
土地宽度
|
172 Ft ,9 In |
|
不规则大小
|
172.8 X 161 Ft |
|
规划描述
|
住宅 |
房 间
| 楼 层 |
类 型 |
长 度 |
宽 度 |
面 积 |
|
地下室 |
卧室 |
3.42 m |
2.79 m |
3.42 m x 2.79 m |
|
地下室 |
浴室 |
2.36 m |
2.41 m |
2.36 m x 2.41 m |
|
地下室 |
Workshop |
3.87 m |
7.19 m |
3.87 m x 7.19 m |
|
地下室 |
设备间 |
2.72 m |
7.21 m |
2.72 m x 7.21 m |
|
地下室 |
Cold Room |
2.11 m |
2.92 m |
2.11 m x 2.92 m |
|
地下室 |
家庭房 |
4.65 m |
7.21 m |
4.65 m x 7.21 m |
|
地下室 |
Office |
3.81 m |
2.79 m |
3.81 m x 2.79 m |
|
一楼 |
大型活动室 |
7.46 m |
10.41 m |
7.46 m x 10.41 m |
|
一楼 |
厨房 |
2.96 m |
5.52 m |
2.96 m x 5.52 m |
|
一楼 |
浴室 |
3.4 m |
2.03 m |
3.4 m x 2.03 m |
|
一楼 |
Partial Bathroom |
1.89 m |
1.49 m |
1.89 m x 1.49 m |
|
一楼 |
Pantry |
1.88 m |
2.59 m |
1.88 m x 2.59 m |
|
一楼 |
Mud Room |
2.63 m |
2.29 m |
2.63 m x 2.29 m |
|
一楼 |
卧室 |
3.51 m |
3.1 m |
3.51 m x 3.1 m |
|
一楼 |
卧室 |
4.34 m |
3 m |
4.34 m x 3 m |
设备间
https://www.realtor.ca/real-estate/30158769/3478-mcbride-road-south-dundas-704-south-dundas-williamsburgh-twp