
348 Ravenhill Avenue E Ottawa, Ontario K2A 1S5


$1,149,900管理费,Parcel of Tied Land
$826.94 每月
管理费,Parcel of Tied Land
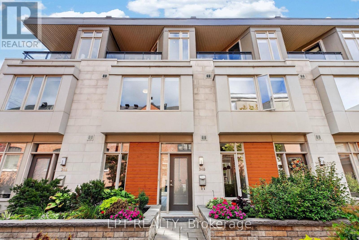
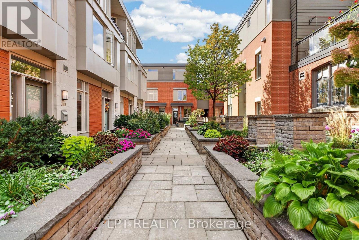
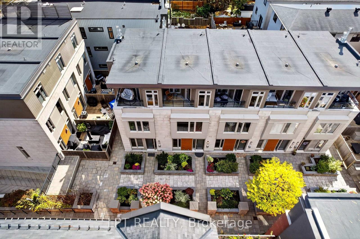
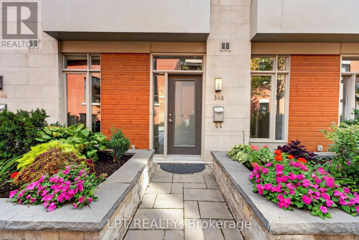
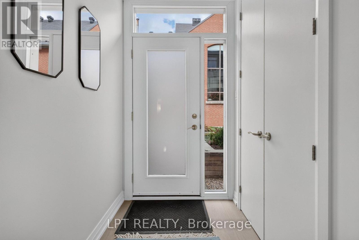
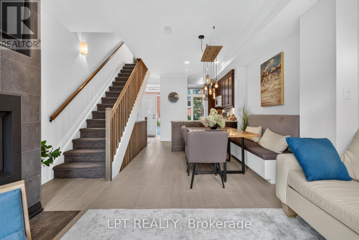
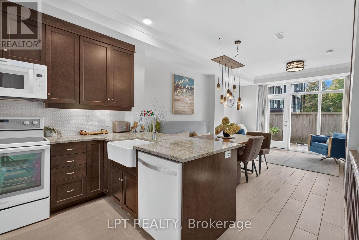
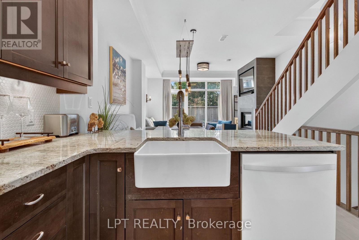
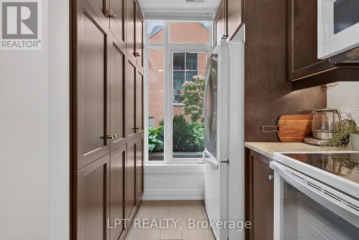
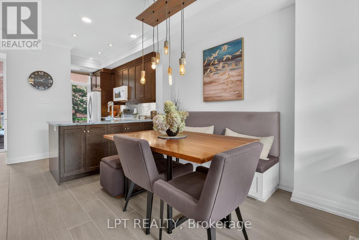
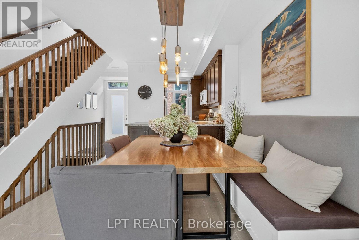
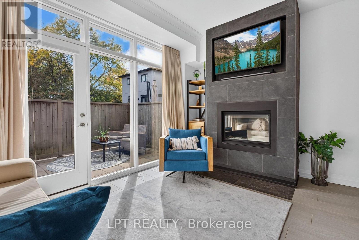
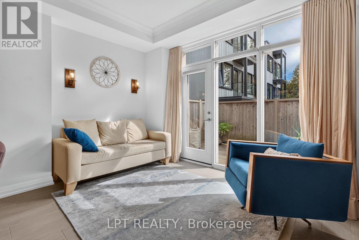
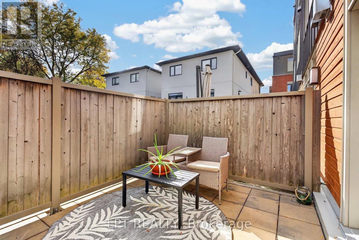
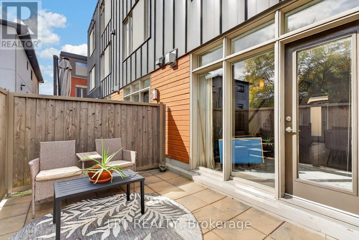
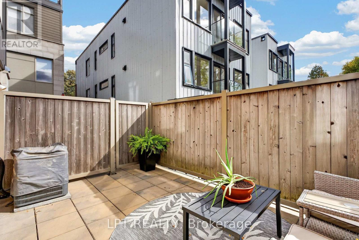
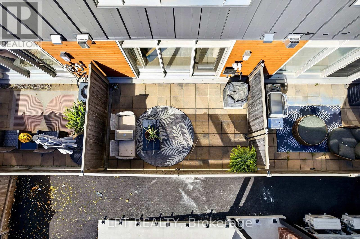
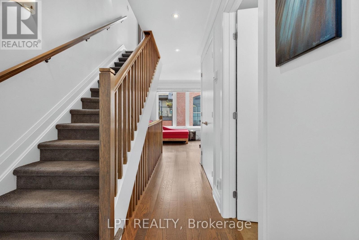
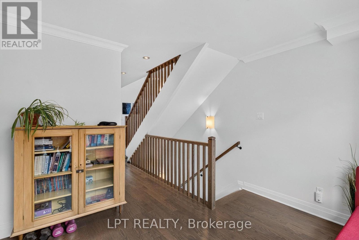
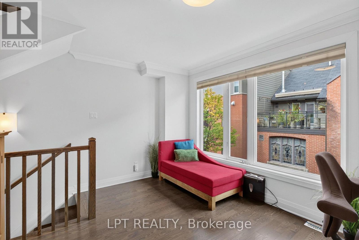
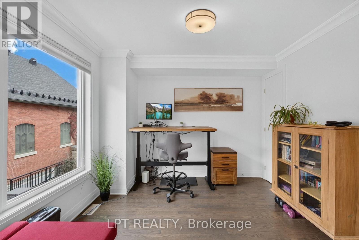
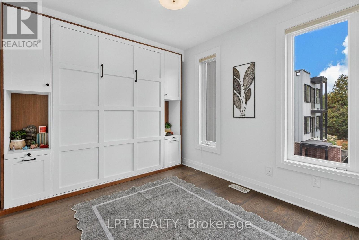
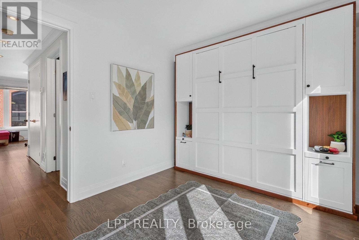
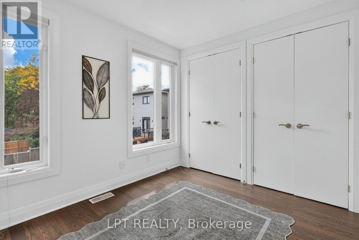
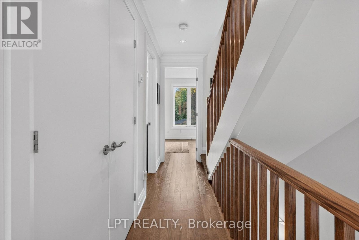
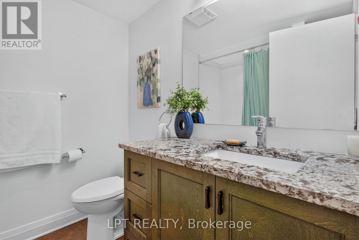
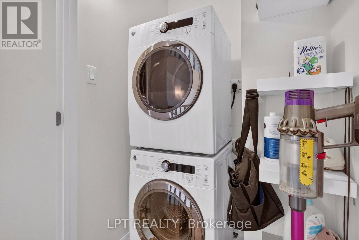
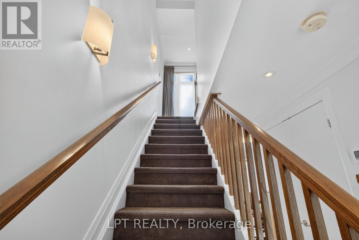
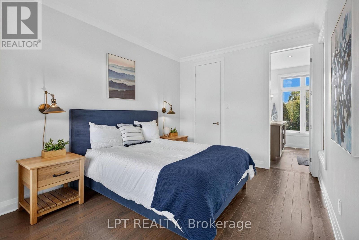
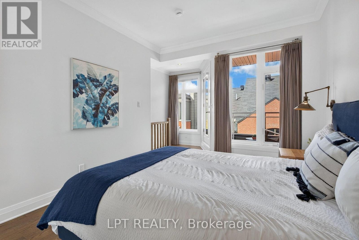
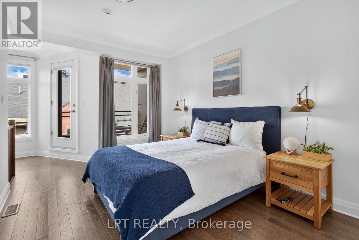
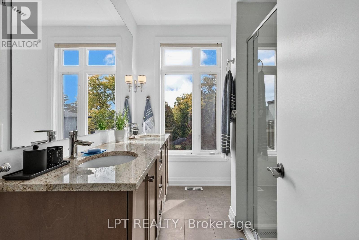
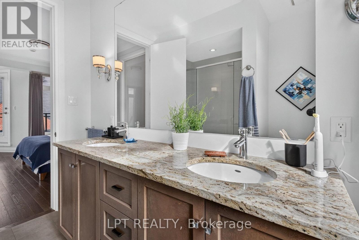
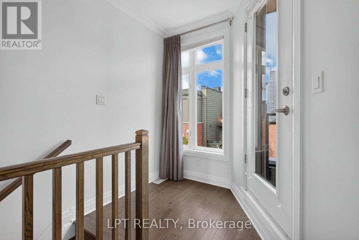
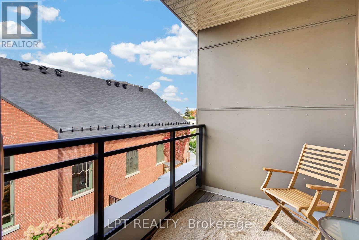
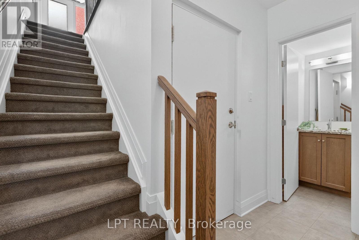
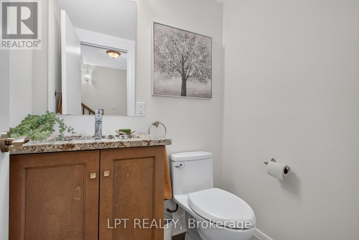
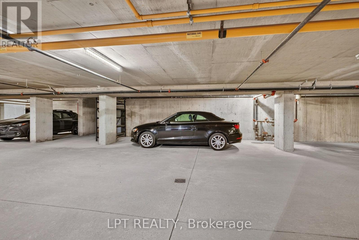
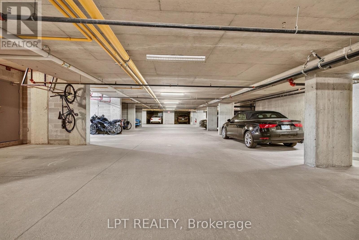
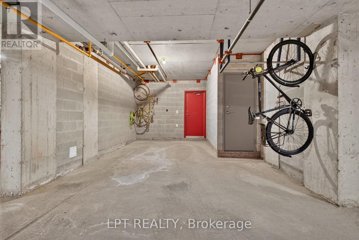
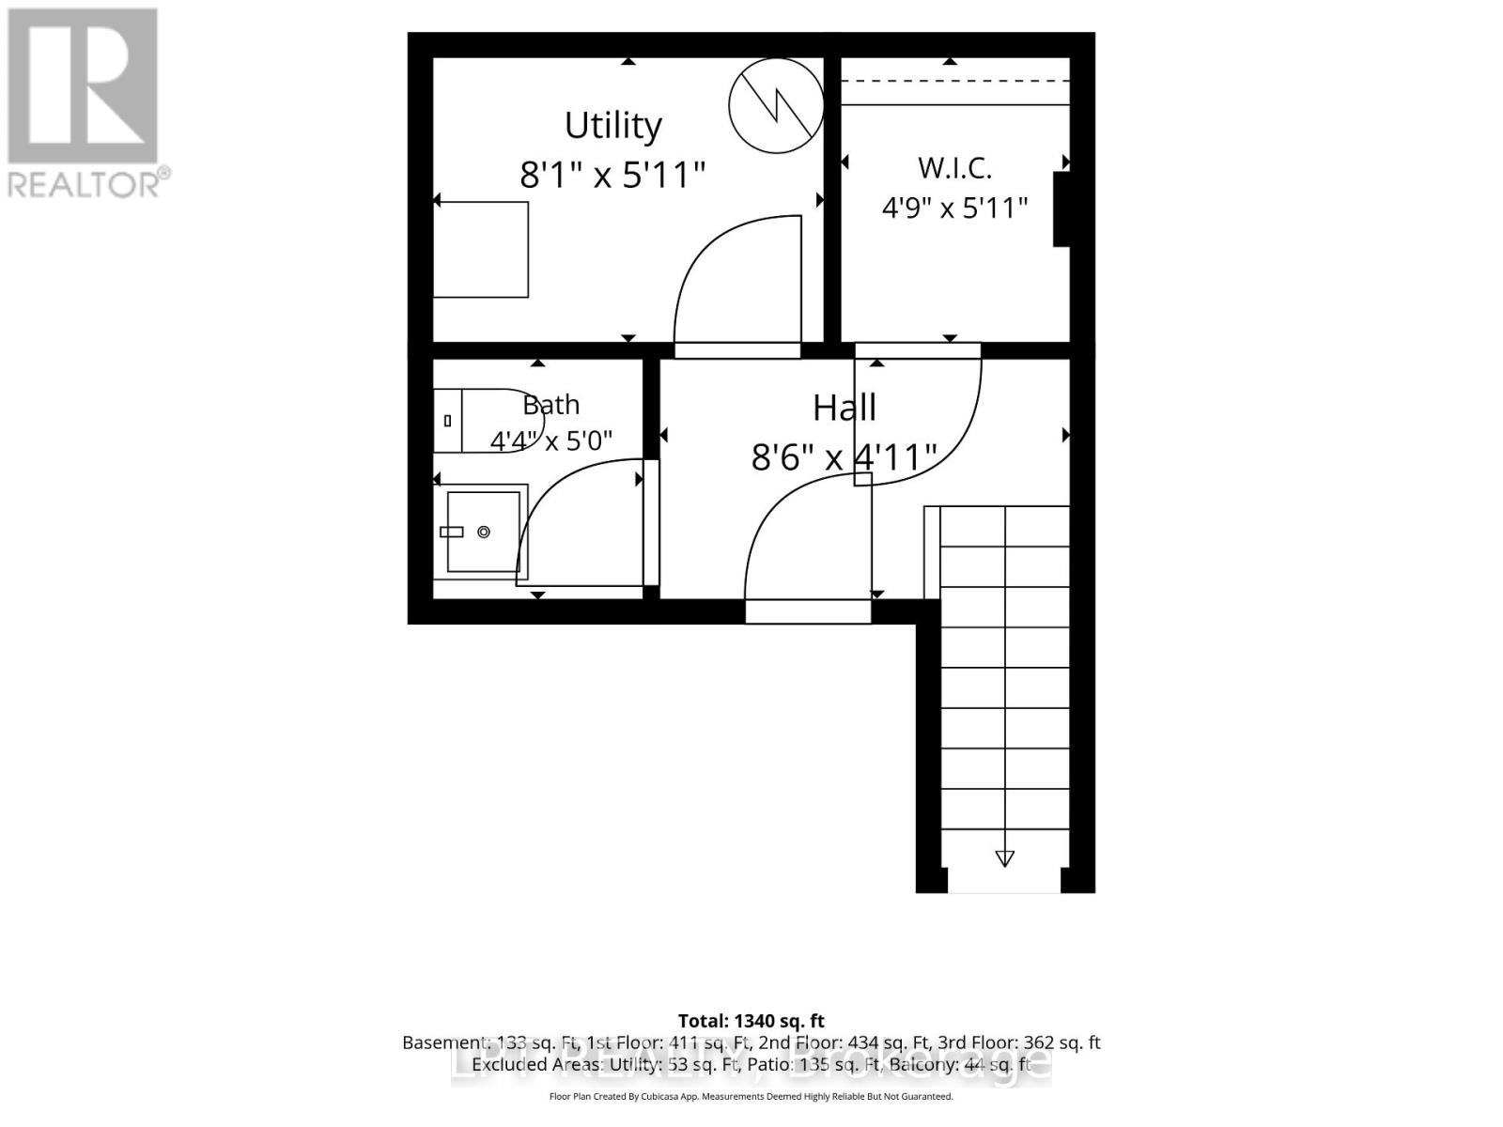
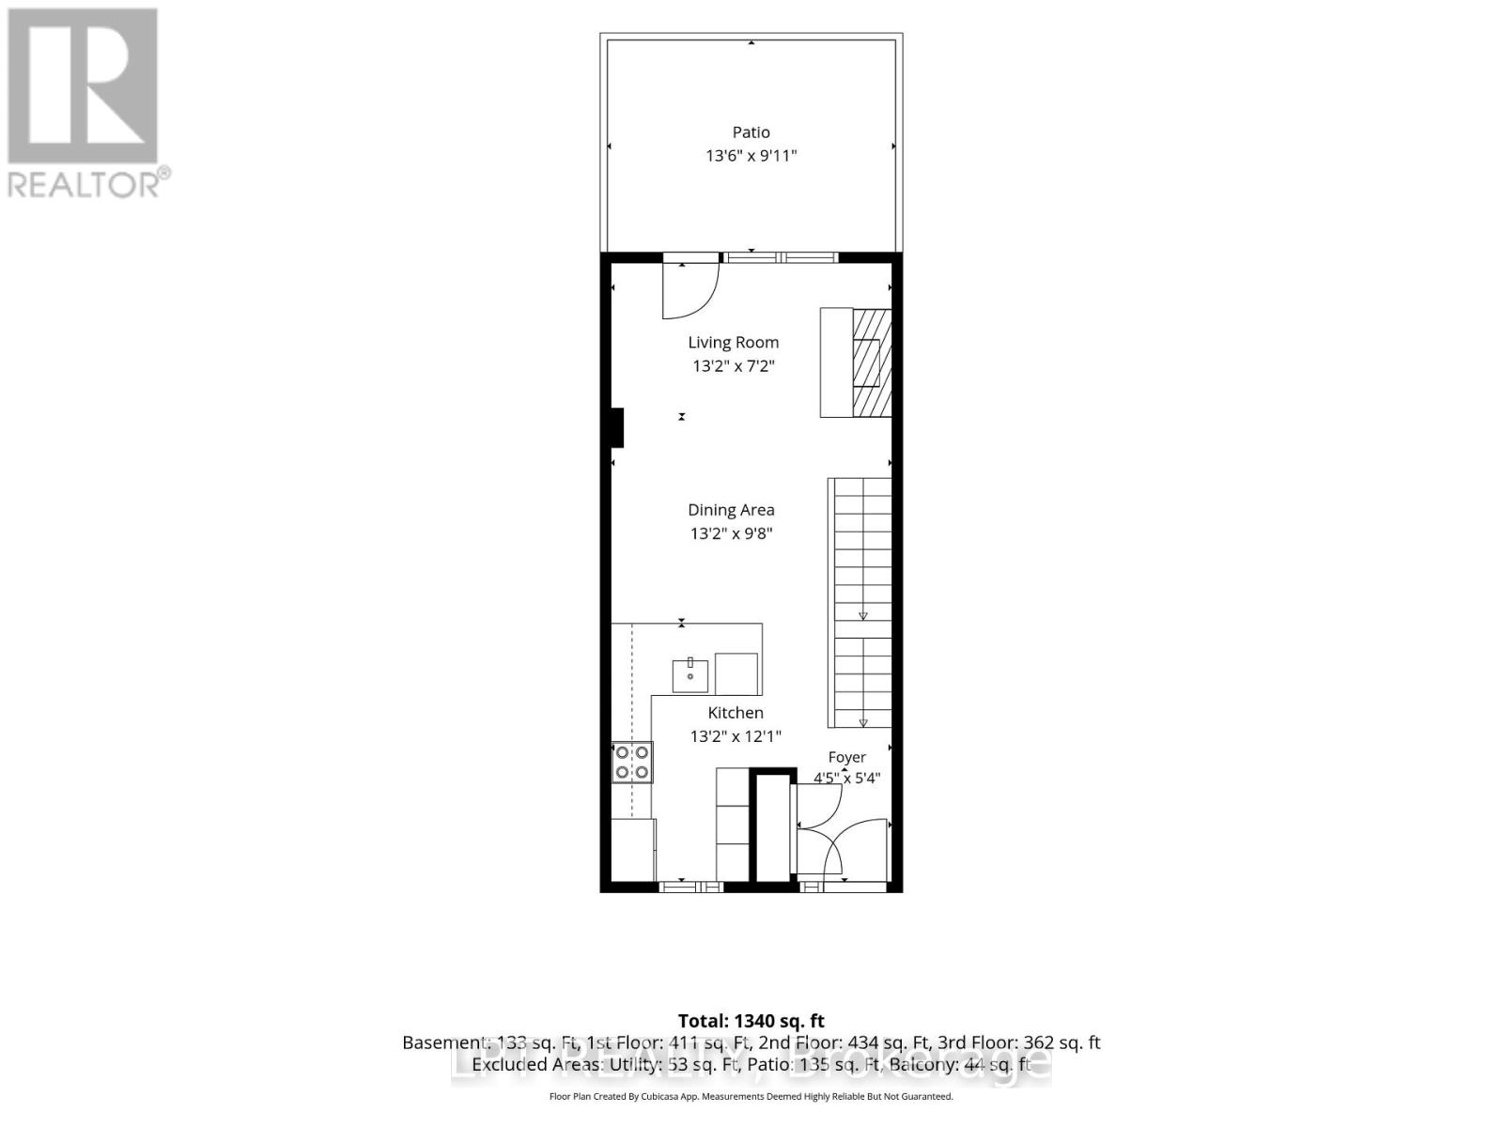
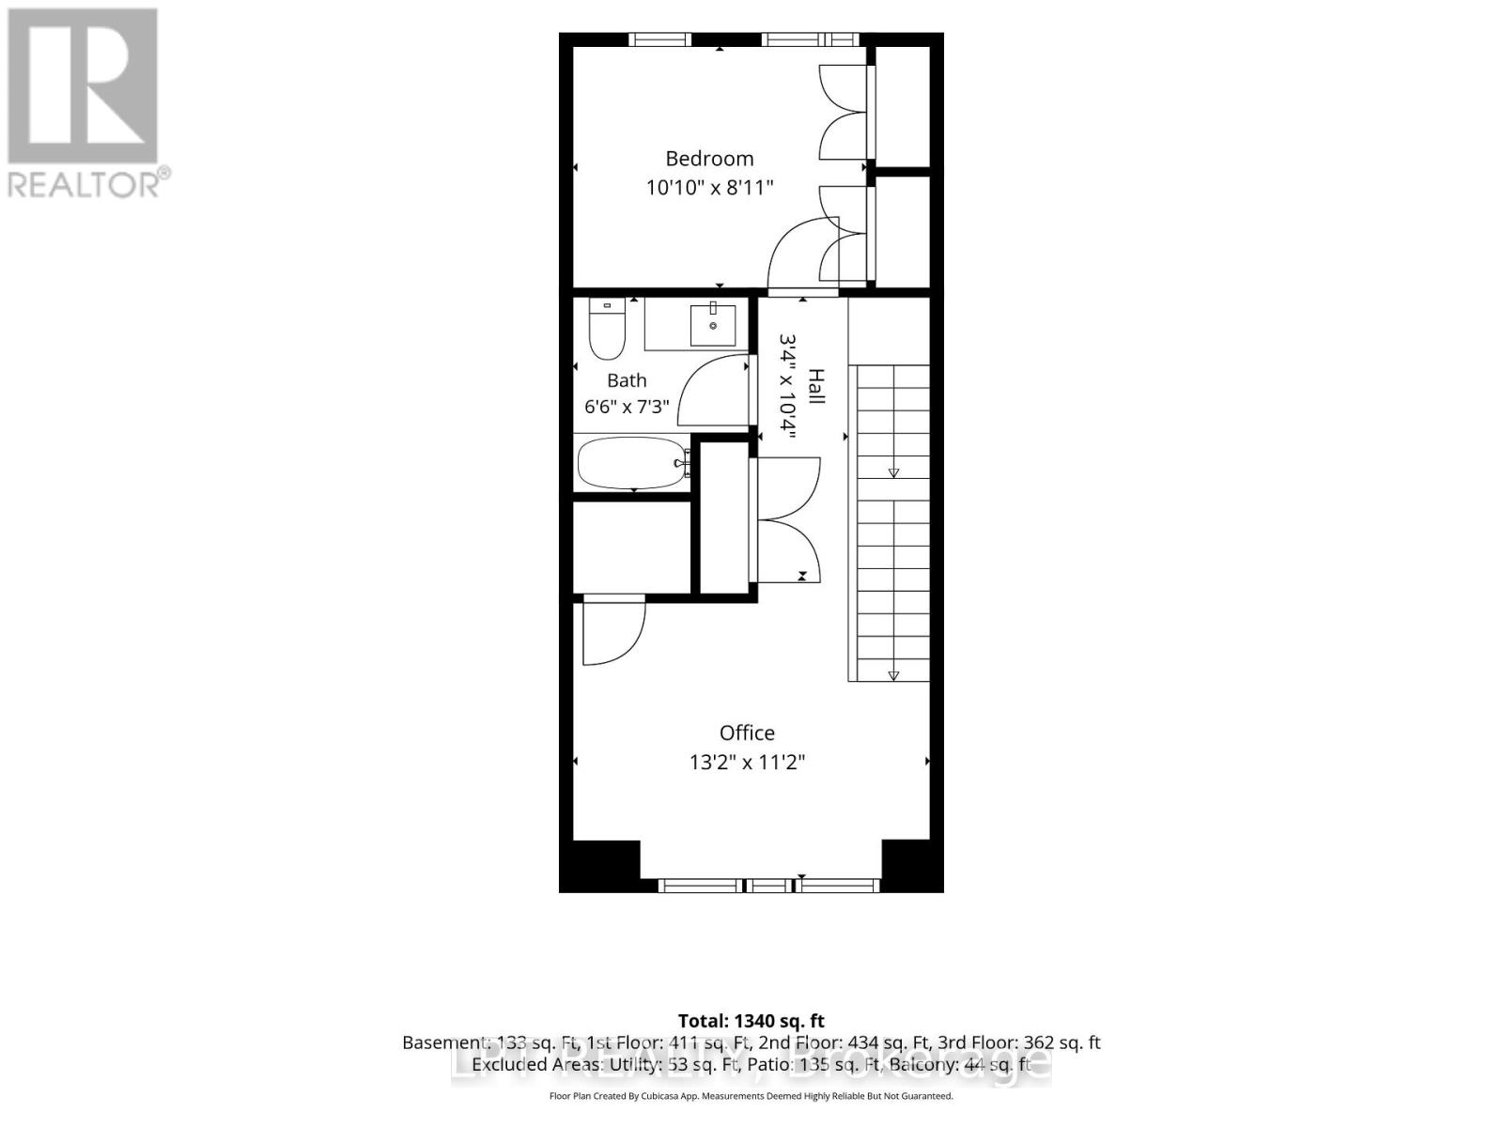
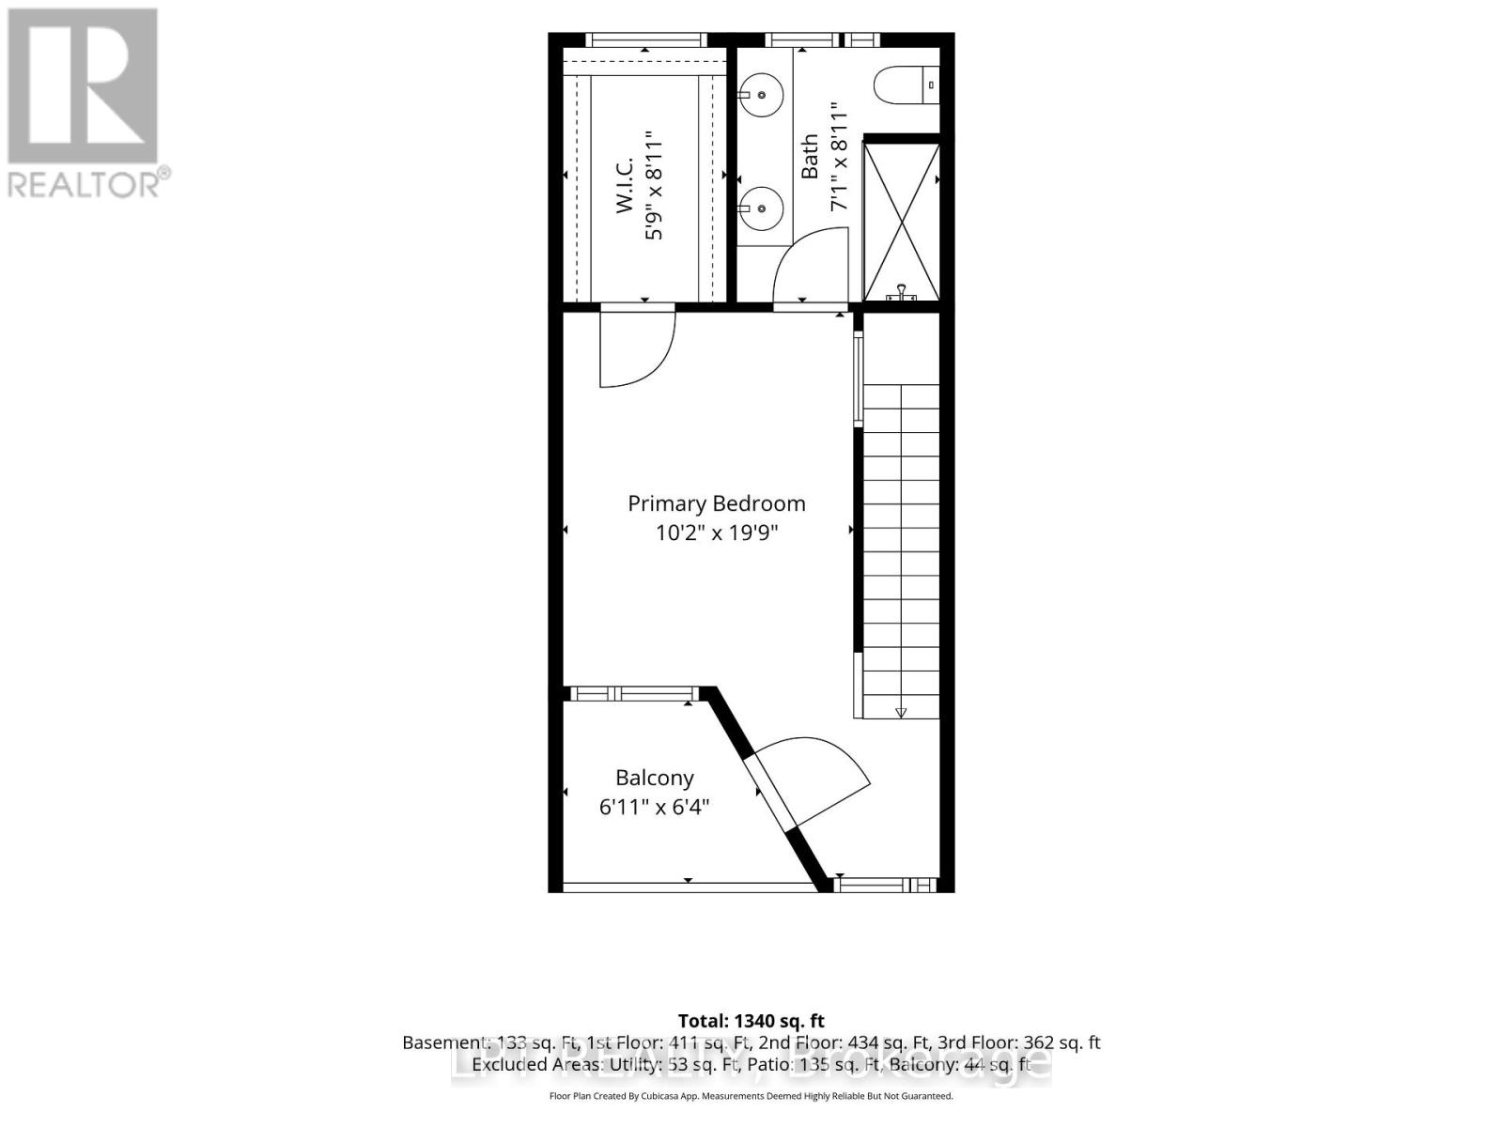
$826.94 每月Ravenhill Common is an enclave of nineteen Barry Hobin brownstones behind Churchill Avenue, a winner of three first-place awards at the 2015 Ottawa Design Awards. 348 Ravenhill sits on the landscaped interior courtyard, the quiet heart of the enclave. Floor-to-ceiling glass brings light to both ends of the main floor. The kitchen faces the courtyard with granite counters, a farmhouse sink, a hexagonal tile backsplash and a full-height pantry wall. Beyond it, a custom dining banquette and a living room anchored by a gas fireplace, with French doors to a private fenced patio. New porcelain tile throughout, 2025. The second floor holds a guest bedroom with a built-in Murphy bed, a four-piece bath, laundry, and an office overlooking the stained glass of the neighbouring heritage church. The third floor is the primary suite: a 19-foot bedroom, walk-in closet, ensuite with double granite vanity and glass shower, and a covered balcony. Hardwood above, carpet-free except the stairs. Below, two heated underground parking spaces, the only pair in the enclave, with interior access, a car wash bay and a storage locker. A freehold townhome within a Common Elements Condominium, OCECC No. 960. The fee covers exterior and common-element maintenance, landscaping, snow removal, the heated garage, property management, and common-area insurance. The heritage church next door is home to one of Ottawa's festival organizations, bringing the occasional summer evening of live music across the courtyard. Richmond Road's restaurants, cafés and farmers' market are a five-minute walk; Westboro Beach and the Kichi Zibi Mikan pathway are ten. 24-hour irrevocable is preferred on all offers. (id:44758)
房源概要
| MLS® Number | X13869616 |
| 房源类型 | 民宅 |
| 社区名字 | 5104 - McKellar/Highland |
| 设备类型 | 热水器 |
| 特征 | Irregular Lot Size |
| 总车位 | 2 |
| 租赁设备类型 | 热水器 |
详 情
| 浴室 | 3 |
| 地上卧房 | 2 |
| 总卧房 | 2 |
| Age | 6 To 15 Years |
| 公寓设施 | Fireplace(s) |
| 赠送家电包括 | Cooktop, 洗碗机, 烘干机, Hood 电扇, 微波炉, 烤箱, 洗衣机, 窗帘, 冰箱 |
| 地下室进展 | 已装修 |
| 地下室类型 | 全完工 |
| 施工种类 | 附加的 |
| 空调 | 中央空调 |
| 外墙 | 砖 |
| 壁炉 | 有 |
| Fireplace Total | 1 |
| 地基类型 | 混凝土 |
| 客人卫生间(不包含洗浴) | 1 |
| 供暖方式 | 天然气 |
| 供暖类型 | 压力热风 |
| 储存空间 | 3 |
| 内部尺寸 | 1100 - 1500 Sqft |
| 类型 | 联排别墅 |
| 设备间 | 市政供水 |
车 位
| Garage |
土地
| 英亩数 | 无 |
| 污水道 | Sanitary Sewer |
| 土地深度 | 41 Ft ,7 In |
| 土地宽度 | 14 Ft ,7 In |
| 不规则大小 | 14.6 X 41.6 Ft |
| 规划描述 | R3a[1898], R3r |
房 间
| 楼 层 | 类 型 | 长 度 | 宽 度 | 面 积 |
|---|---|---|---|---|
| 二楼 | Office | 4.01 m | 3.4 m | 4.01 m x 3.4 m |
| 二楼 | 卧室 | 3.3 m | 2.72 m | 3.3 m x 2.72 m |
| 三楼 | 主卧 | 3.1 m | 6.02 m | 3.1 m x 6.02 m |
| Lower Level | 其它 | 2.46 m | 1.8 m | 2.46 m x 1.8 m |
| Lower Level | 设备间 | 2.46 m | 1.8 m | 2.46 m x 1.8 m |
| 一楼 | 门厅 | 1.35 m | 1.63 m | 1.35 m x 1.63 m |
| 一楼 | 厨房 | 4.01 m | 3.68 m | 4.01 m x 3.68 m |
| 一楼 | 餐厅 | 4.01 m | 2.95 m | 4.01 m x 2.95 m |
| 一楼 | 客厅 | 4.01 m | 2.18 m | 4.01 m x 2.18 m |
设备间
| 有线电视 | 可用 |
| 配电箱 | 已安装 |
| 污水道 | 已安装 |
https://www.realtor.ca/real-estate/30372969/348-ravenhill-avenue-e-ottawa-5104-mckellarhighland

The trademarks REALTOR®, REALTORS®, and the REALTOR® logo are controlled by The Canadian Real Estate Association (CREA) and identify real estate professionals who are members of CREA. The trademarks MLS®, Multiple Listing Service® and the associated logos are owned by The Canadian Real Estate Association (CREA) and identify the quality of services provided by real estate professionals who are members of CREA. The trademark DDF® is owned by The Canadian Real Estate Association (CREA) and identifies CREA's Data Distribution Facility (DDF®)
Ottawa Real Estate Board
Lpt Realty
October 06 2026 11:53:28
