
3489 Champlain Street Clarence-Rockland, Ontario K0A 1E0


$678,900
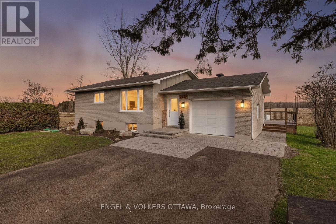
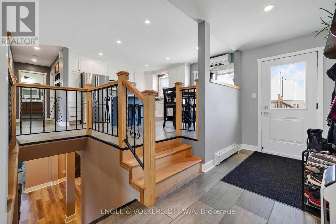
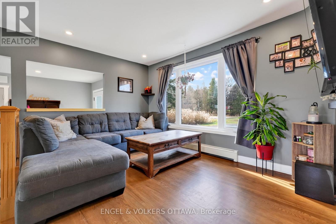
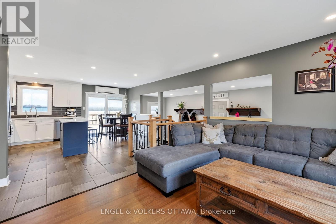
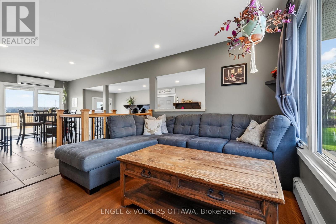
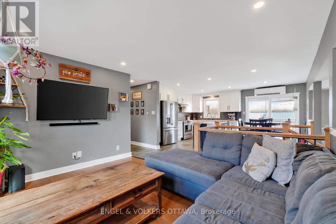
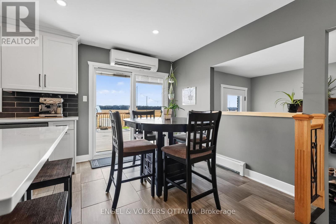
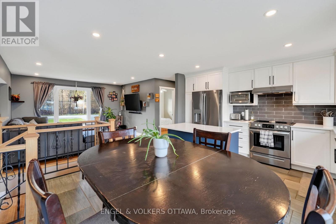
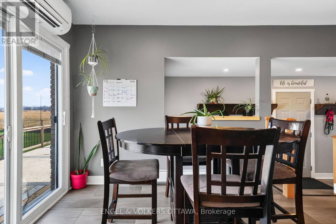
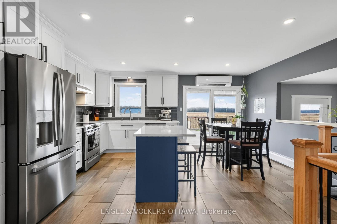
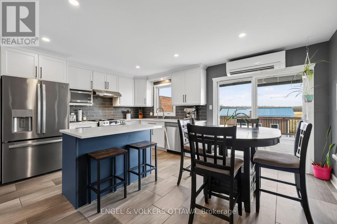
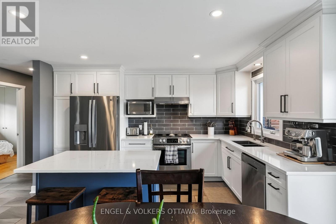
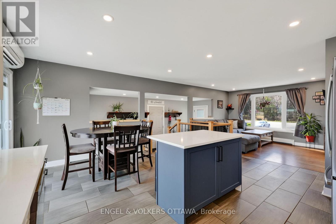
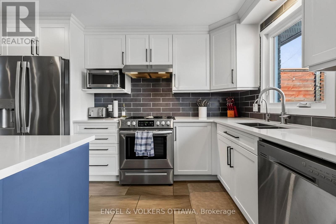
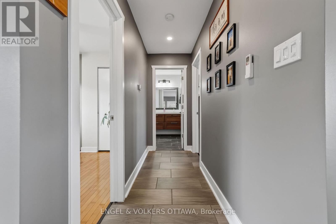
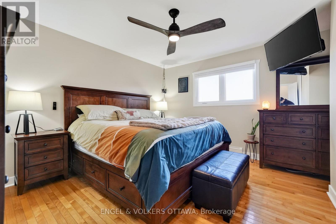
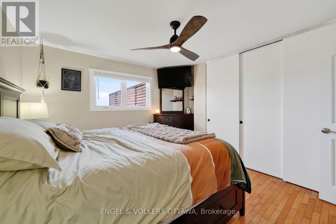
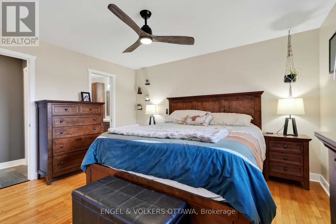
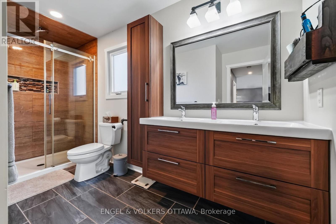
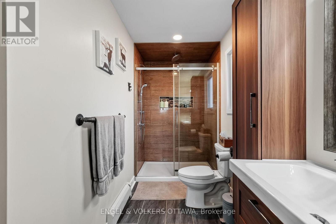
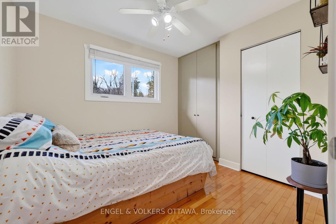
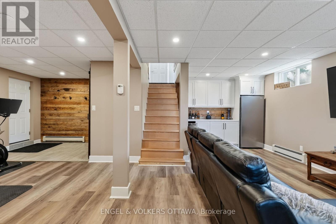
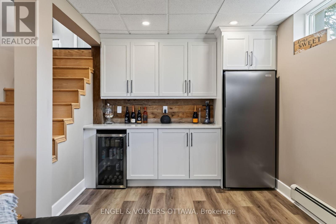
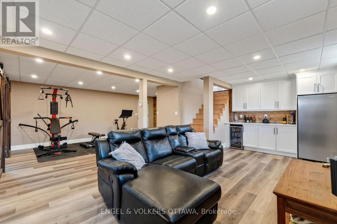
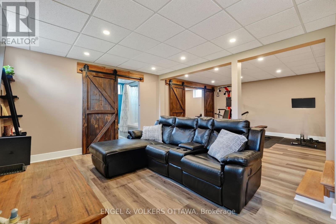
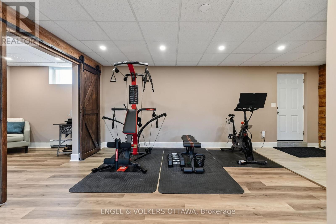
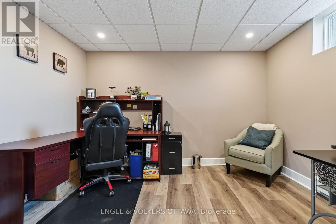
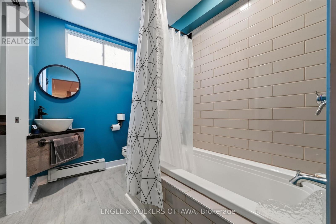
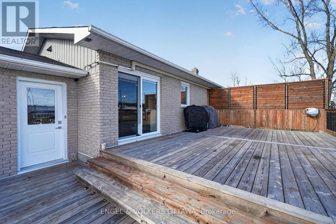
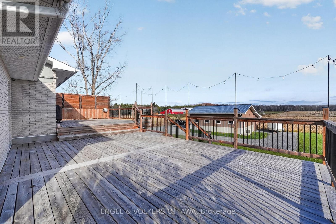
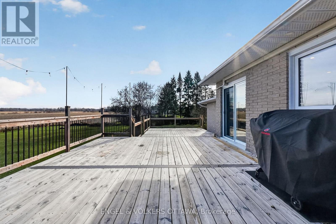
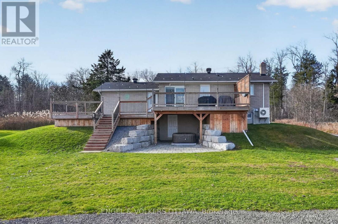
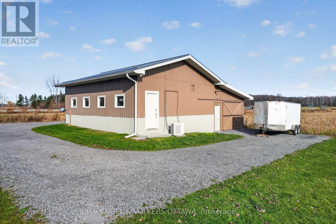
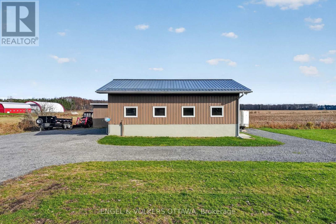
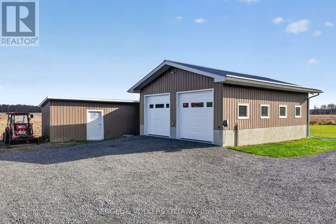
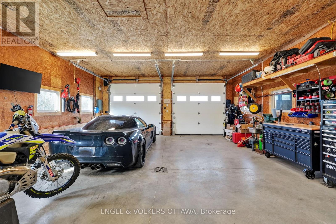
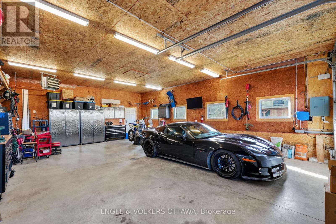
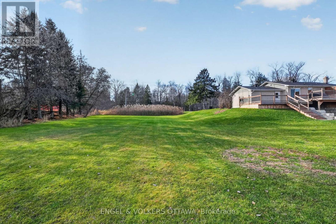
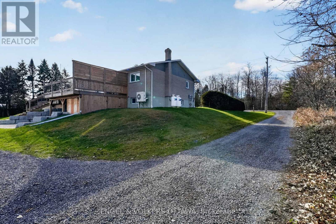
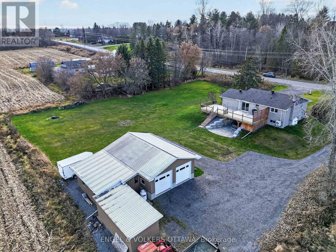
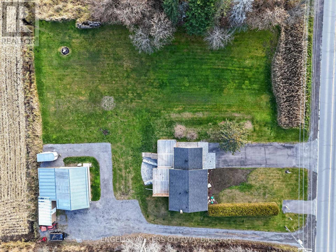
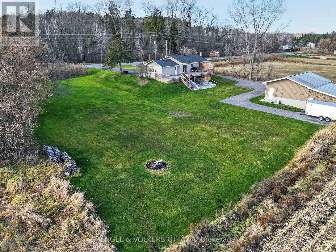
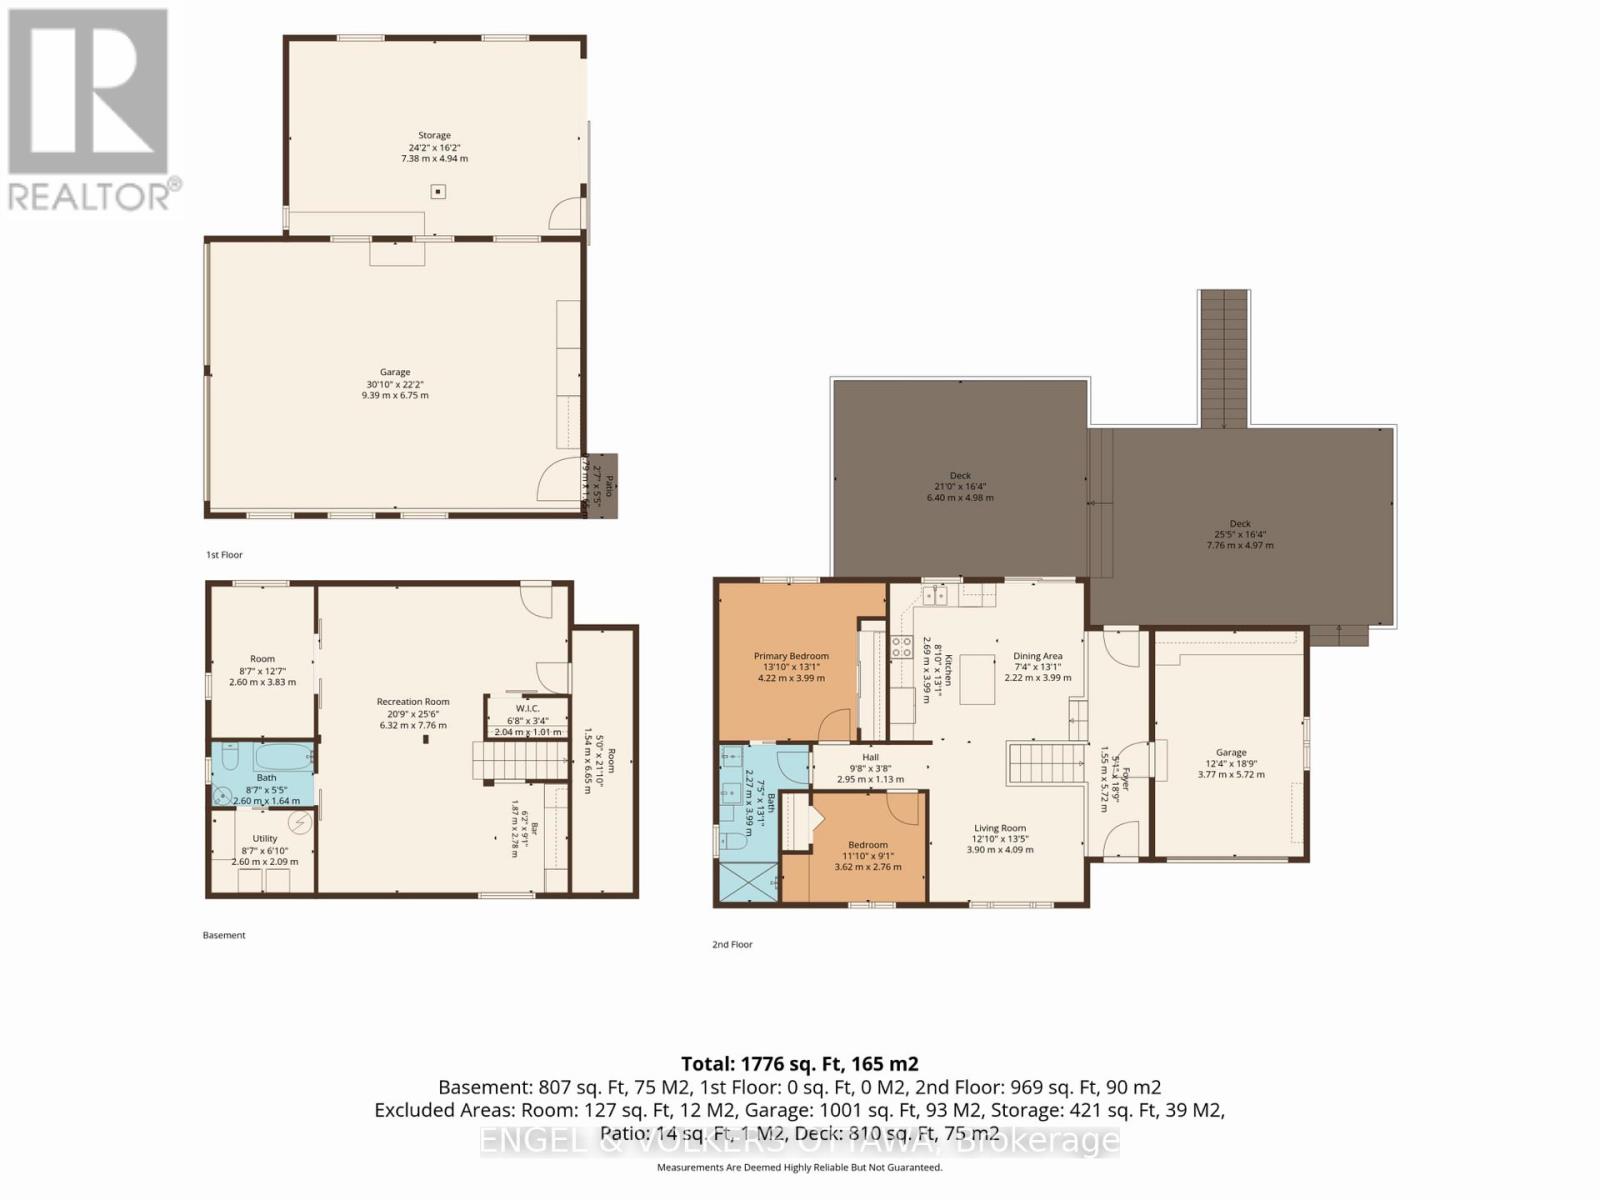
Extensively renovated and thoughtfully updated by the current owners, this full-brick 2+1 bedroom, 2 bathroom home sits on a beautifully landscaped 1-acre property, complete with an attached garage and a renovated, heated detached shop that has its own separate driveway and ample parking. A welcoming foyer leads into the bright, open-concept living and dining areas, featuring an abundance of natural light and hardwood flooring. The updated, modern eat-in kitchen offers plenty of space for everyday living, with patio doors leading to a large deck overlooking the professionally landscaped property, complete with landscape lighting. The main level features generously sized bedrooms, including a primary bedroom with a large closet, and a bathroom with double sinks and a walk-in shower. The walkout basement provides additional living space with a family room, bar area, third bedroom, full bathroom, laundry area, cold storage and direct access to the yard. Ideal for hobbyists or those needing additional workspace, the renovated detached double garage/shop features in-floor heating, water, internet, a full electrical panel and its own separate driveway and entrance, offering excellent accessibility and versatility. Additional highlights include updated plumbing throughout, a new electrical panel in the home, a heat pump providing primary heating and air conditioning, hot water boiler heating, a GenerLink connection with propane hookup for a generator. Recent improvements include added attic insulation and professional landscaping updates in 2026. Multiple storage sheds provide plenty of additional space for tools and equipment. With its generous lot, extensive renovations, ample parking and exceptional workshop space, this property offers a unique combination of comfortable living and versatility. (id:44758)
房源概要
| MLS® Number | X14196416 |
| 房源类型 | 民宅 |
| 社区名字 | 607 - Clarence/Rockland Twp |
| 设备类型 | Propane Tank |
| 总车位 | 10 |
| 租赁设备类型 | Propane Tank |
| 结构 | Deck, Workshop |
详 情
| 浴室 | 2 |
| 地上卧房 | 2 |
| 地下卧室 | 1 |
| 总卧房 | 3 |
| 赠送家电包括 | 洗碗机, 烘干机, Water Heater, 炉子, 洗衣机, 窗帘, 冰箱 |
| 地下室进展 | 已装修 |
| 地下室功能 | Walk Out |
| 地下室类型 | 全完工 |
| 施工种类 | 独立屋 |
| 空调 | Wall Unit |
| 外墙 | 砖 |
| 地基类型 | 混凝土浇筑 |
| 供暖方式 | Propane |
| 供暖类型 | Baseboard Heaters |
| 内部尺寸 | 700 - 1100 Sqft |
| 类型 | 独立屋 |
| 设备间 | 市政供水 |
车 位
| 附加车库 | |
| Garage |
土地
| 英亩数 | 无 |
| Landscape Features | Landscaped |
| 污水道 | Septic System |
| 土地深度 | 217 Ft ,2 In |
| 土地宽度 | 211 Ft ,9 In |
| 不规则大小 | 211.8 X 217.2 Ft |
房 间
| 楼 层 | 类 型 | 长 度 | 宽 度 | 面 积 |
|---|---|---|---|---|
| 地下室 | 其它 | 1.88 m | 2.77 m | 1.88 m x 2.77 m |
| 地下室 | 娱乐,游戏房 | 6.33 m | 7.77 m | 6.33 m x 7.77 m |
| 地下室 | 第三卧房 | 2.62 m | 3.84 m | 2.62 m x 3.84 m |
| 地下室 | 浴室 | 2.62 m | 1.65 m | 2.62 m x 1.65 m |
| 地下室 | 其它 | 1.52 m | 6.65 m | 1.52 m x 6.65 m |
| 一楼 | 餐厅 | 2.24 m | 131 m | 2.24 m x 131 m |
| 一楼 | 客厅 | 3.91 m | 4.09 m | 3.91 m x 4.09 m |
| 一楼 | 厨房 | 2.69 m | 3.99 m | 2.69 m x 3.99 m |
| 一楼 | 主卧 | 4.22 m | 3.99 m | 4.22 m x 3.99 m |
| 一楼 | 第二卧房 | 3.61 m | 2.77 m | 3.61 m x 2.77 m |
| 一楼 | 浴室 | 2.26 m | 3.99 m | 2.26 m x 3.99 m |

The trademarks REALTOR®, REALTORS®, and the REALTOR® logo are controlled by The Canadian Real Estate Association (CREA) and identify real estate professionals who are members of CREA. The trademarks MLS®, Multiple Listing Service® and the associated logos are owned by The Canadian Real Estate Association (CREA) and identify the quality of services provided by real estate professionals who are members of CREA. The trademark DDF® is owned by The Canadian Real Estate Association (CREA) and identifies CREA's Data Distribution Facility (DDF®)
Ottawa Real Estate Board
Engel & Volkers Ottawa
November 19 2026 09:23:26
