
35 Riopelle Court Ottawa, Ontario K2K 1J2


$1,099,000
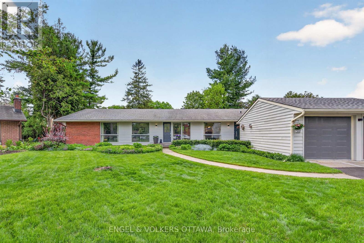
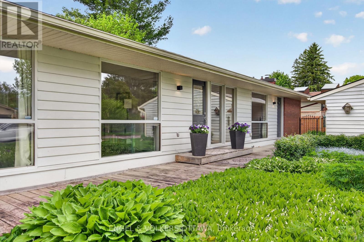
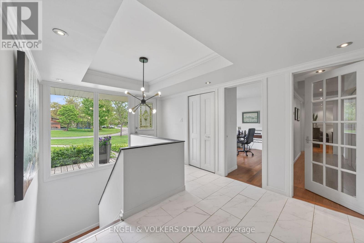
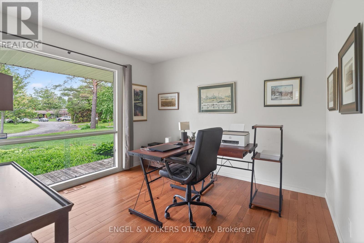
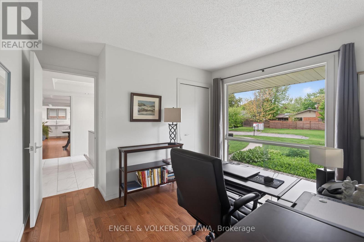
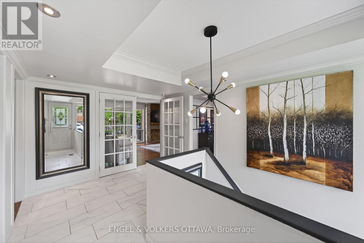
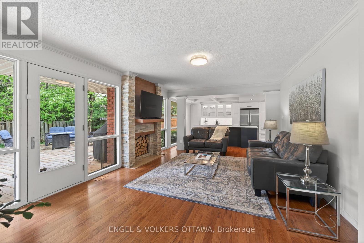
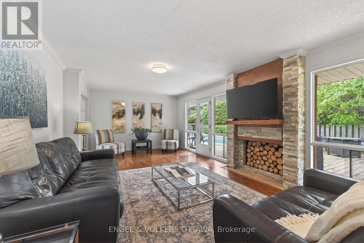
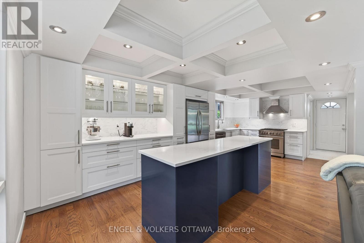
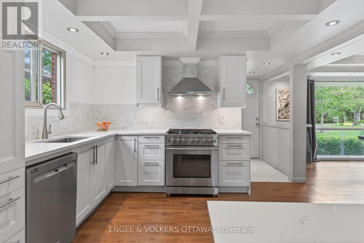
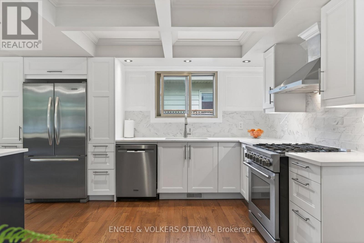
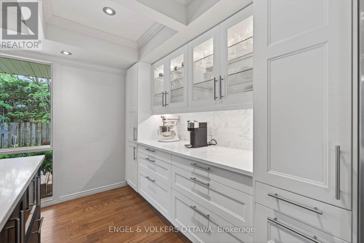
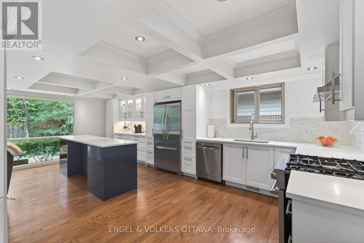
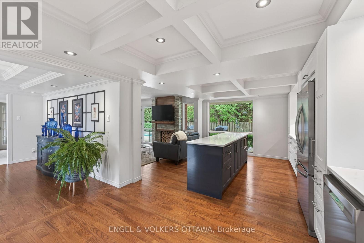
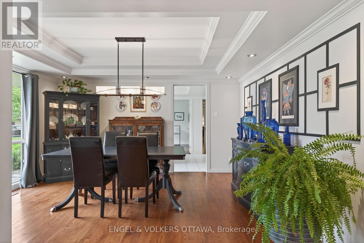
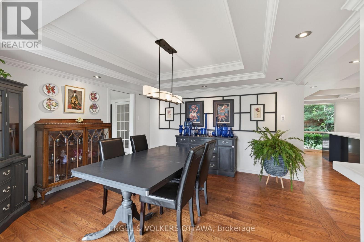
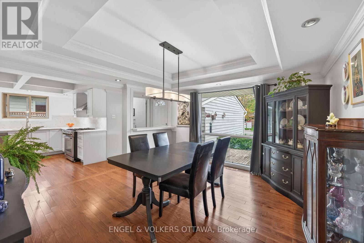
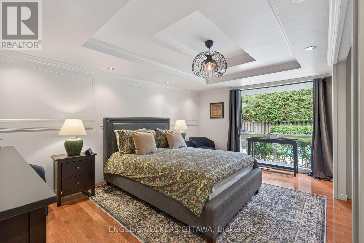
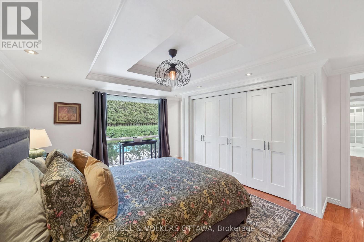
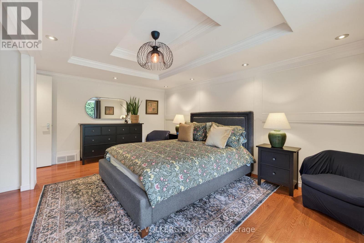
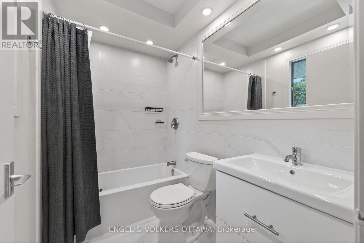
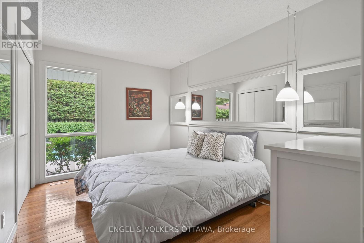
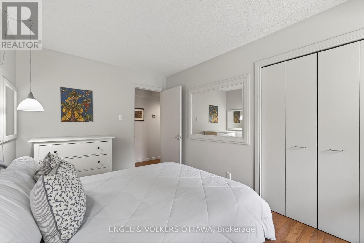
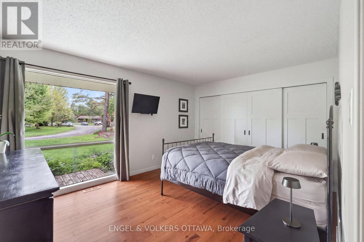
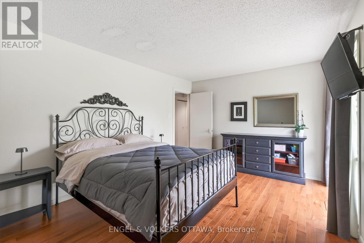
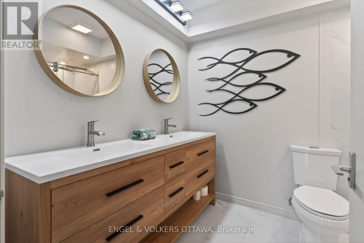
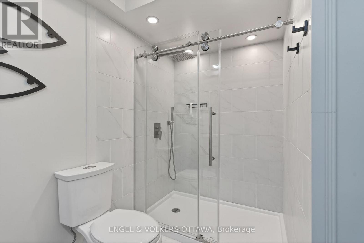
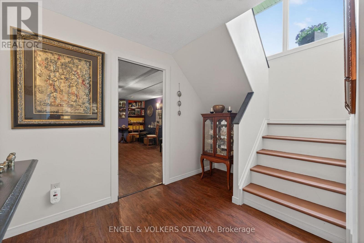
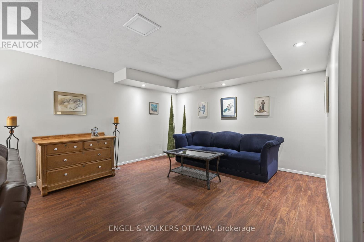
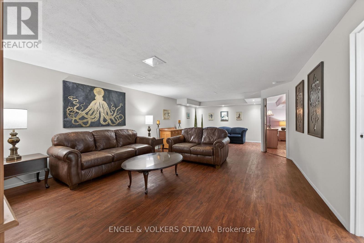
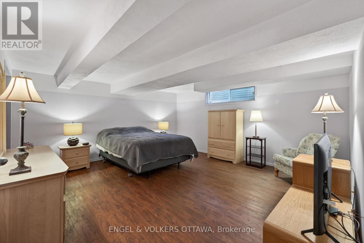
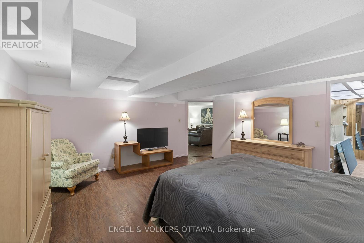
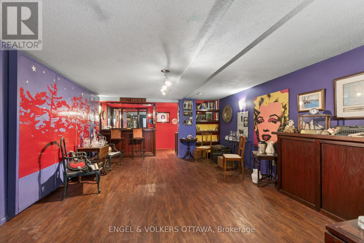
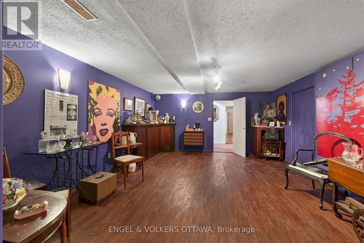
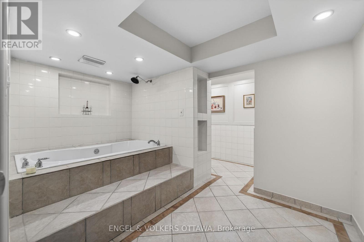
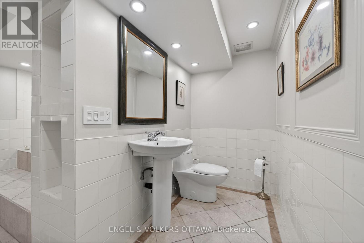
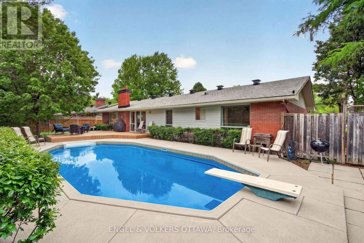
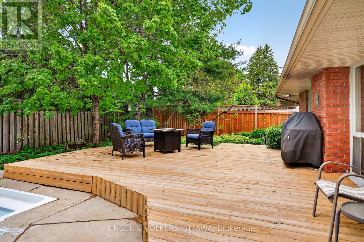
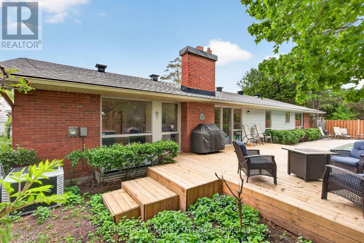
Situated on a quiet crescent in the heart of Beaverbrook, this elegantly renovated mid-century Teron-built bungalow blends timeless architecture with modern design and exceptional living space. Surrounded by mature trees and featuring oversized windows throughout, this home is filled with natural light and offers a seamless connection to its private backyard with an in-ground pool. The main level showcases oak hardwood flooring, an office or optional 4th bedroom, and a stone fireplace with a wood mantle anchoring the living room. The fully renovated kitchen features extensive custom cabinetry, quartz countertops, stainless steel appliances, and an oversized centre island. The open-concept layout flows effortlessly into the dining and living areas, with multiple walkouts to the rear deck and landscaped yard. Privately tucked down the hall, the spacious primary bedroom features a tray ceiling, decorative wall detailing, and peaceful backyard views. Two more generously sized bedrooms and two updated full bathrooms complete the main level, including one with a skylight and walk-in glass shower. The finished lower level offers additional living space with an oversized rec room, recessed lighting, warm-toned flooring, and a separate lounge area with a custom wet bar. A large bedroom with extensive built-in shelving and a spa-inspired bathroom with a soaker tub make this level ideal for guests, teens, or multigenerational living. Outside, the fenced backyard is a true retreat featuring a large in-ground pool, new wooden deck, lush landscaping, and mature trees creating a peaceful, park-like setting. Located in Kanata North, this home is just minutes from excellent schools, parks, recreation facilities, and picturesque greenbelt trails, and offers quick access to Kanata's thriving tech sector, Kanata Centrum, Tanger Outlets, and the 417. Combining tranquility, convenience, and exceptional living space, this is a rare opportunity for families and downsizers alike. (id:44758)
房源概要
| MLS® Number | X13205864 |
| 房源类型 | 民宅 |
| 社区名字 | 9001 - Kanata - Beaverbrook |
| 附近的便利设施 | 公园, 公共交通, 学校 |
| 社区特征 | 社区活动中心, School Bus |
| 设备类型 | 热水器 |
| 总车位 | 6 |
| 泳池类型 | Inground Pool |
| 租赁设备类型 | 热水器 |
| 结构 | Deck |
详 情
| 浴室 | 4 |
| 地上卧房 | 4 |
| 地下卧室 | 1 |
| 总卧房 | 5 |
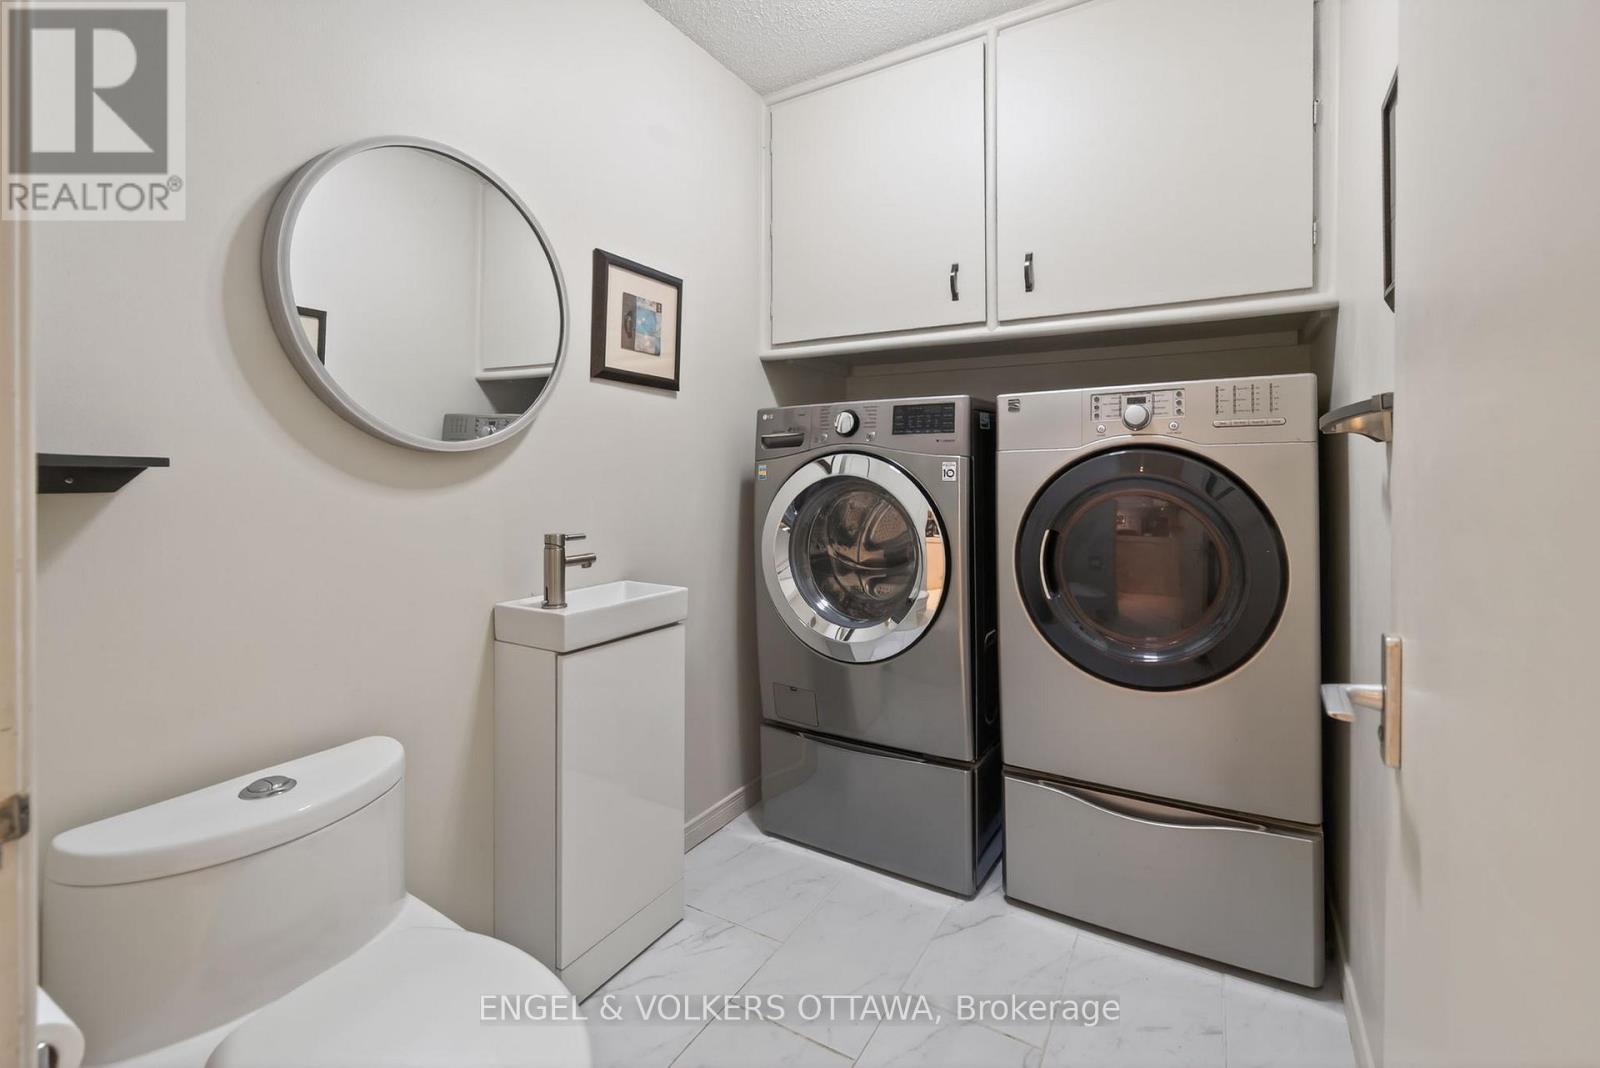
| 赠送家电包括 | 洗碗机, 烘干机, Hood 电扇, Gas 炉子(s), 洗衣机, 窗帘, 冰箱 |
| 建筑风格 | 平房 |
| 地下室进展 | 已装修 |
| 地下室类型 | 全完工 |
| 施工种类 | 独立屋 |
| 空调 | 中央空调 |
| 外墙 | 砖 |
| 壁炉 | 有 |
| 地基类型 | 混凝土 |
| 客人卫生间(不包含洗浴) | 1 |
| 供暖方式 | 天然气 |
| 供暖类型 | 压力热风 |
| 储存空间 | 1 |
| 内部尺寸 | 1500 - 2000 Sqft |
| 类型 | 独立屋 |
| 设备间 | 市政供水 |
车 位
| Detached Garage | |
| Garage |
土地
| 英亩数 | 无 |
| 围栏类型 | Fenced Yard |
| 土地便利设施 | 公园, 公共交通, 学校 |
| 污水道 | Sanitary Sewer |
| 土地深度 | 100 Ft |
| 土地宽度 | 70 Ft |
| 不规则大小 | 70 X 100 Ft |
房 间
| 楼 层 | 类 型 | 长 度 | 宽 度 | 面 积 |
|---|---|---|---|---|
| Lower Level | 娱乐,游戏房 | 8.14 m | 4.4 m | 8.14 m x 4.4 m |
| Lower Level | 卧室 | 4.77 m | 4.66 m | 4.77 m x 4.66 m |
| Lower Level | 其它 | 1.74 m | 3.69 m | 1.74 m x 3.69 m |
| Lower Level | 浴室 | 3.73 m | 3.95 m | 3.73 m x 3.95 m |
| Lower Level | 设备间 | 12.06 m | 3.95 m | 12.06 m x 3.95 m |
| Lower Level | 起居室 | 5.54 m | 4.4 m | 5.54 m x 4.4 m |
| Lower Level | 其它 | 2.03 m | 4.4 m | 2.03 m x 4.4 m |
| 一楼 | 门厅 | 3.14 m | 4.4 m | 3.14 m x 4.4 m |
| 一楼 | 浴室 | 2.36 m | 1.67 m | 2.36 m x 1.67 m |
| 一楼 | 第二卧房 | 4.34 m | 3.33 m | 4.34 m x 3.33 m |
| 一楼 | 第三卧房 | 3.74 m | 3.33 m | 3.74 m x 3.33 m |
| 一楼 | 其它 | 7.63 m | 1.55 m | 7.63 m x 1.55 m |
| 一楼 | 餐厅 | 4.95 m | 4.54 m | 4.95 m x 4.54 m |
| 一楼 | 其它 | 8.94 m | 3.46 m | 8.94 m x 3.46 m |
| 一楼 | 其它 | 6.06 m | 6.54 m | 6.06 m x 6.54 m |
| 一楼 | 浴室 | 2.52 m | 1.61 m | 2.52 m x 1.61 m |
| 一楼 | 厨房 | 3.58 m | 6.58 m | 3.58 m x 6.58 m |
| 一楼 | 客厅 | 6.22 m | 3.95 m | 6.22 m x 3.95 m |
| 一楼 | 卧室 | 2.73 m | 3.95 m | 2.73 m x 3.95 m |
| 一楼 | 浴室 | 2.9 m | 2.18 m | 2.9 m x 2.18 m |
| 一楼 | 主卧 | 4.02 m | 5.03 m | 4.02 m x 5.03 m |
https://www.realtor.ca/real-estate/29815173/35-riopelle-court-ottawa-9001-kanata-beaverbrook

The trademarks REALTOR®, REALTORS®, and the REALTOR® logo are controlled by The Canadian Real Estate Association (CREA) and identify real estate professionals who are members of CREA. The trademarks MLS®, Multiple Listing Service® and the associated logos are owned by The Canadian Real Estate Association (CREA) and identify the quality of services provided by real estate professionals who are members of CREA. The trademark DDF® is owned by The Canadian Real Estate Association (CREA) and identifies CREA's Data Distribution Facility (DDF®)
Ottawa Real Estate Board
Engel & Volkers Ottawa
May 29 2026 04:55:03
