
35 Rodeo Drive Ottawa, Ontario K2J 4Z5


$789,000
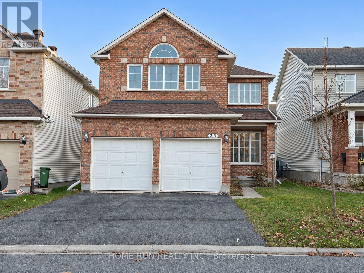
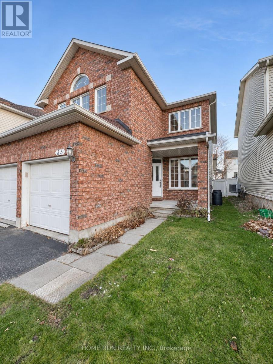
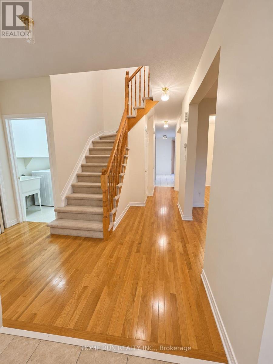
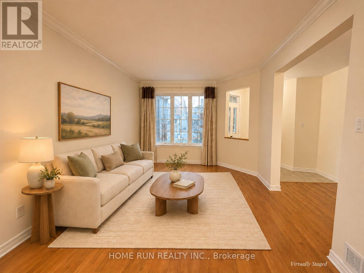
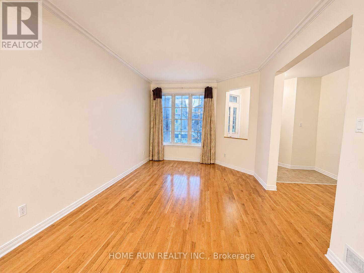
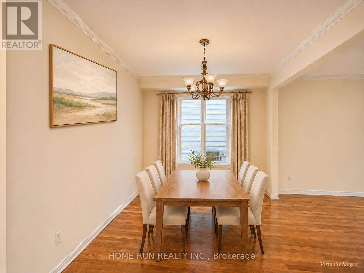
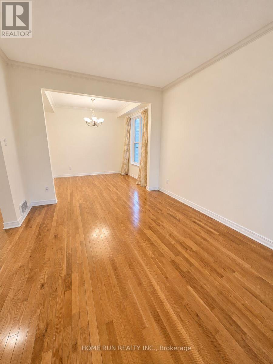
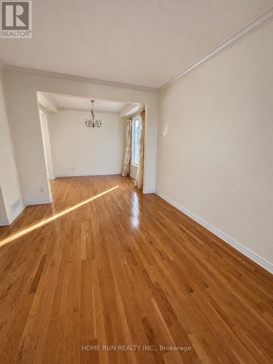
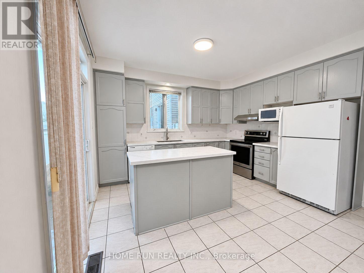
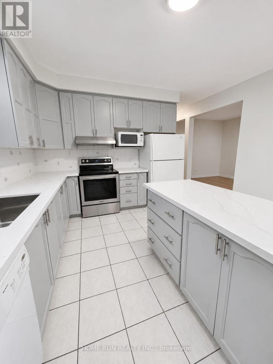
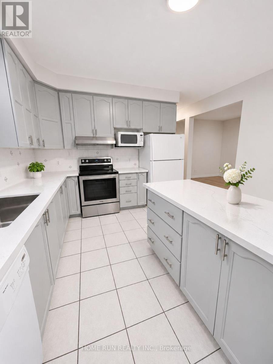
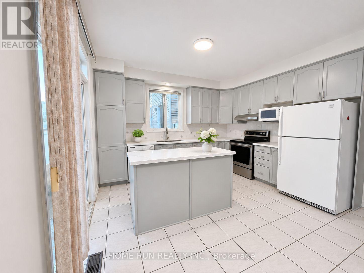
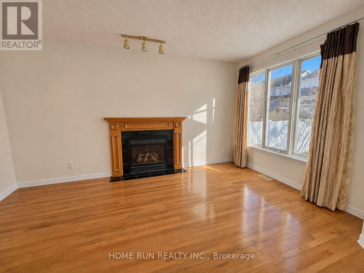
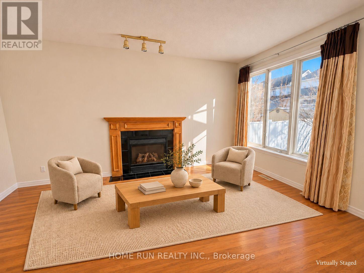
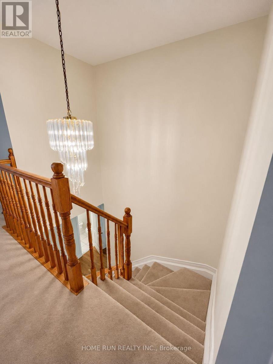
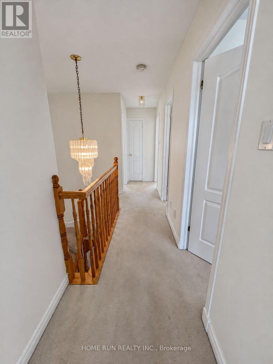
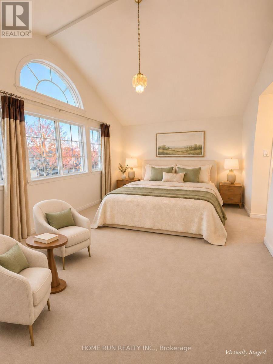
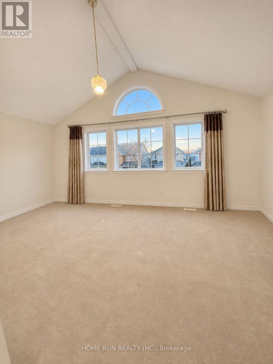
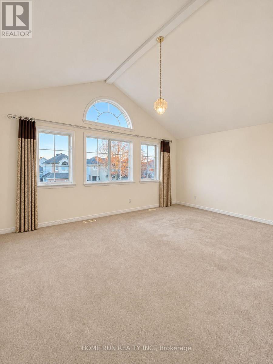
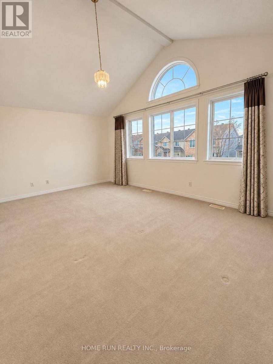
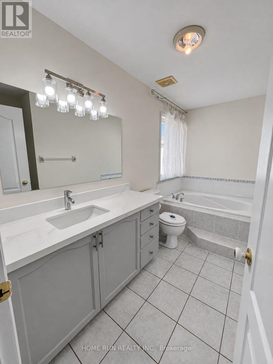
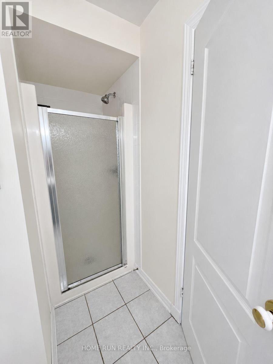
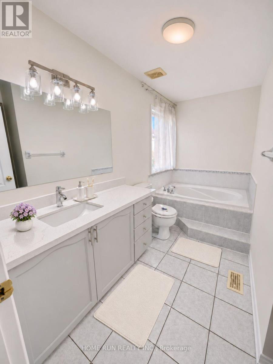
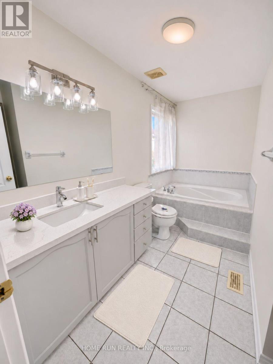
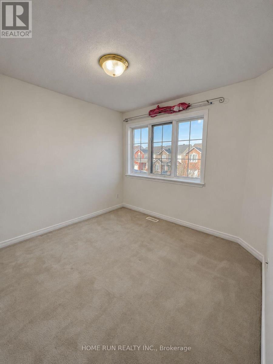
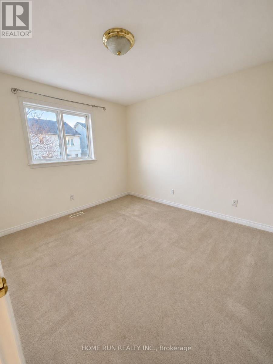
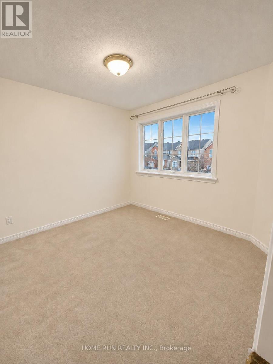
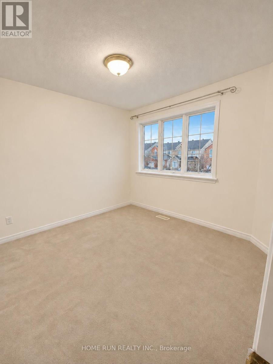
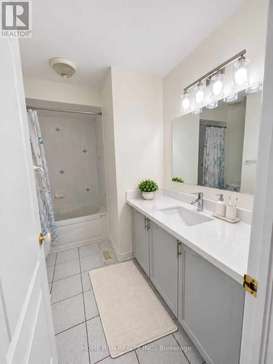
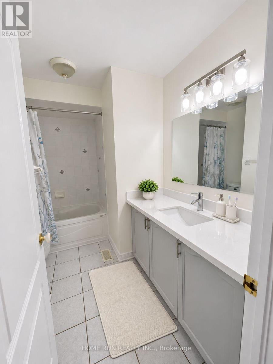
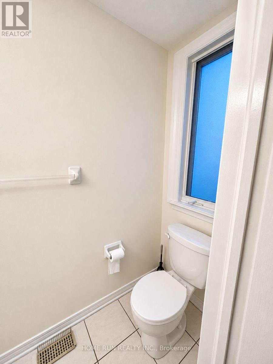
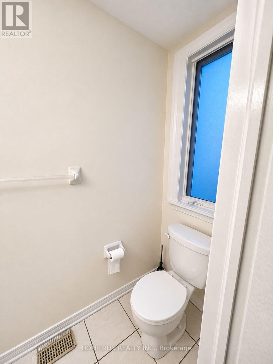
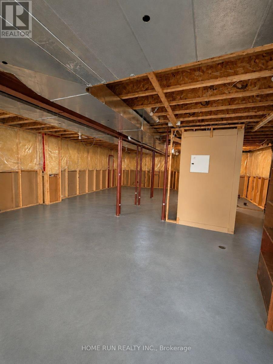
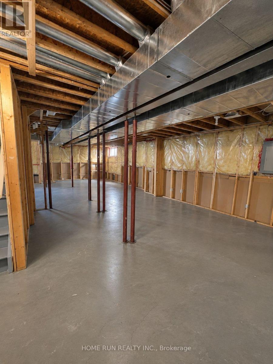
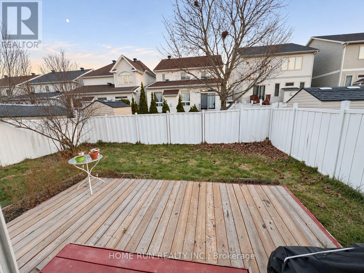
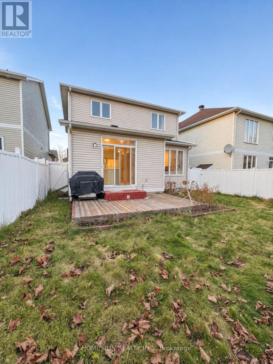
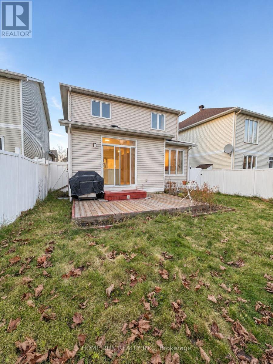
Welcome to 35 Rodeo Drive in Barrhaven's Longfields community. This two-storey detached home offers four bedrooms, two full bathrooms and a powder room, approximately 2,153 sq. ft. above grade as per MPAC, and an attached double garage. The roof was replaced in 2019, and air conditioning was installed in 2023. All interior walls, interior doors, and closet interiors were freshly painted in 2026. The kitchen was updated in 2026 with quartz countertops and a newly installed range hood. Both full bathrooms were updated in 2026 with quartz countertops, new mirrors, and new light fixtures. The kitchen cabinets, vanity cabinets in both full bathrooms, and stair railing were sanded and repainted. An elementary school offering kindergarten is about 500 metres away, and Longfields-Davidson Heights Secondary School is about a three-minute drive away. A shopping mall and grocery stores are within about a five-minute drive, and local transit is nearby. Some photos have been digitally altered. (id:44758)
房源概要
| MLS® Number | X14200854 |
| 房源类型 | 民宅 |
| 社区名字 | 7706 - Barrhaven - Longfields |
| 总车位 | 4 |
详 情
| 浴室 | 3 |
| 地上卧房 | 4 |
| 总卧房 | 4 |
| 赠送家电包括 | 洗碗机, 烘干机, Garage Door Opener, Water Heater, Hood 电扇, 炉子, 洗衣机, 冰箱 |
| 地下室进展 | 已完成 |
| 地下室类型 | N/a (unfinished) |
| 施工种类 | 独立屋 |
| 空调 | 中央空调 |
| 外墙 | 乙烯基壁板 |
| 壁炉 | 有 |
| Fireplace Total | 1 |
| 地基类型 | 混凝土 |
| 客人卫生间(不包含洗浴) | 1 |
| 供暖方式 | 天然气 |
| 供暖类型 | 压力热风 |
| 储存空间 | 2 |
| 内部尺寸 | 2000 - 2500 Sqft |
| 类型 | 独立屋 |
| 设备间 | 市政供水 |
车 位
| 附加车库 | |
| Garage |
土地
| 英亩数 | 无 |
| 污水道 | Sanitary Sewer |
| 土地深度 | 98 Ft ,3 In |
| 土地宽度 | 35 Ft ,1 In |
| 不规则大小 | 35.1 X 98.3 Ft |
| 规划描述 | R3z[663] |
房 间
| 楼 层 | 类 型 | 长 度 | 宽 度 | 面 积 |
|---|---|---|---|---|
| 二楼 | Bedroom 4 | 3.4 m | 3.76 m | 3.4 m x 3.76 m |
| 二楼 | 浴室 | 2.57 m | 3.45 m | 2.57 m x 3.45 m |
| 二楼 | 浴室 | 4.14 m | 1.93 m | 4.14 m x 1.93 m |
| 二楼 | 主卧 | 4.17 m | 6.53 m | 4.17 m x 6.53 m |
| 二楼 | 第二卧房 | 3.84 m | 4.39 m | 3.84 m x 4.39 m |
| 二楼 | 第三卧房 | 3.96 m | 3.96 m | 3.96 m x 3.96 m |
| 一楼 | 客厅 | 3.76 m | 5.82 m | 3.76 m x 5.82 m |
| 一楼 | 厨房 | 4.72 m | 4.98 m | 4.72 m x 4.98 m |
| 一楼 | 客厅 | 3.73 m | 5.03 m | 3.73 m x 5.03 m |
| 一楼 | 餐厅 | 3.45 m | 3.43 m | 3.45 m x 3.43 m |
| 一楼 | 洗衣房 | 2.74 m | 1.88 m | 2.74 m x 1.88 m |
| 一楼 | 其它 | 4.44 m | 1.6 m | 4.44 m x 1.6 m |
| 一楼 | Partial Bathroom | 1.09 m | 2.62 m | 1.09 m x 2.62 m |
https://www.realtor.ca/real-estate/30535086/35-rodeo-drive-ottawa-7706-barrhaven-longfields

The trademarks REALTOR®, REALTORS®, and the REALTOR® logo are controlled by The Canadian Real Estate Association (CREA) and identify real estate professionals who are members of CREA. The trademarks MLS®, Multiple Listing Service® and the associated logos are owned by The Canadian Real Estate Association (CREA) and identify the quality of services provided by real estate professionals who are members of CREA. The trademark DDF® is owned by The Canadian Real Estate Association (CREA) and identifies CREA's Data Distribution Facility (DDF®)
Ottawa Real Estate Board
Home Run Realty Inc.
November 21 2026 03:22:36
