
350 Sweetfern Crescent Ottawa, Ontario K4A 1A5


$689,900
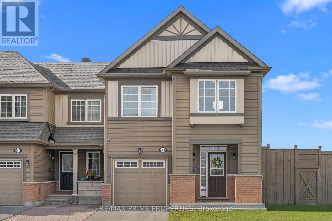
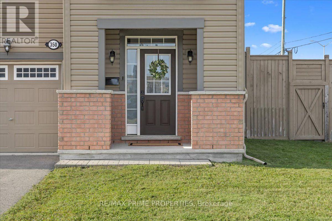
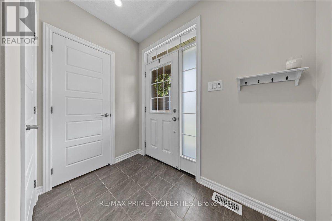
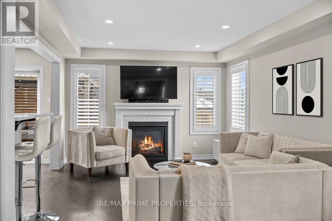
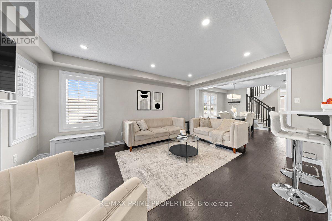
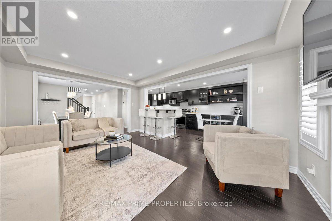
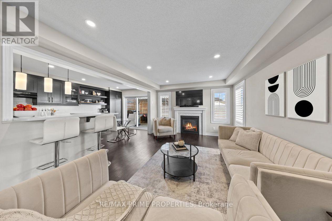
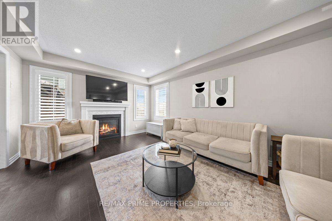
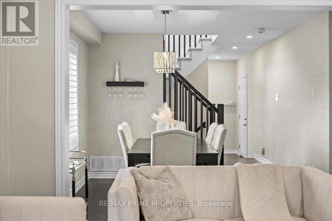
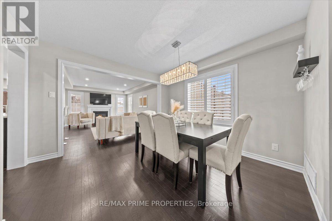
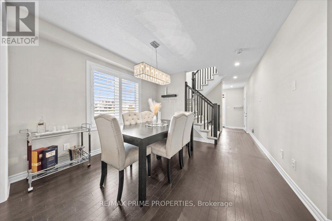
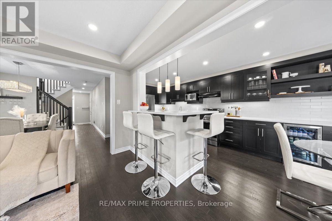
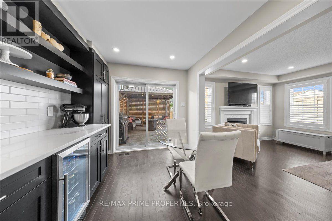
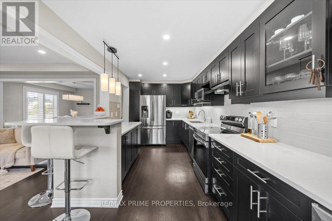
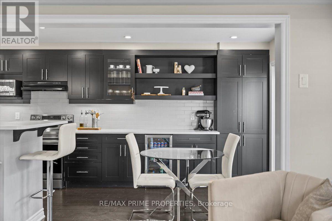
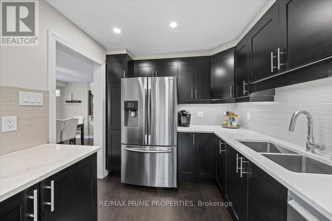
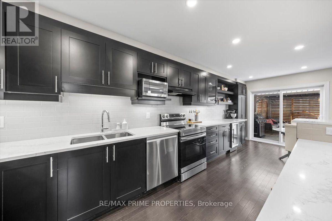
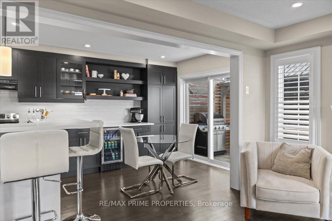
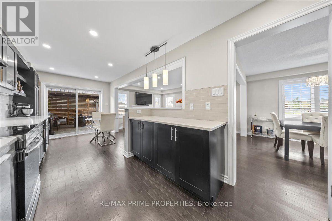
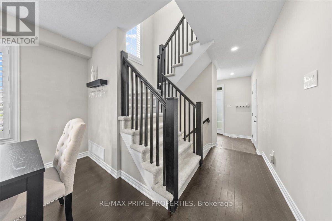
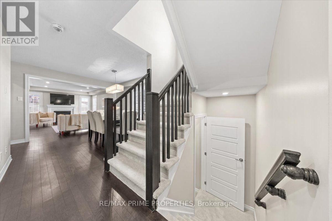
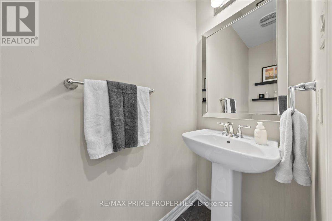
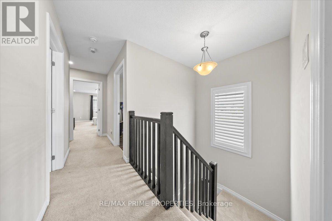
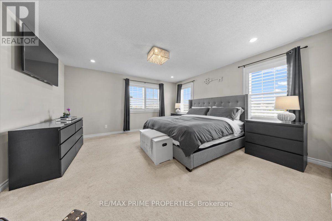
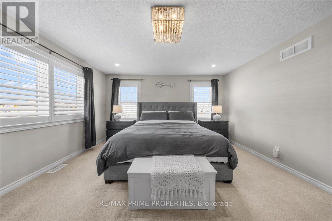
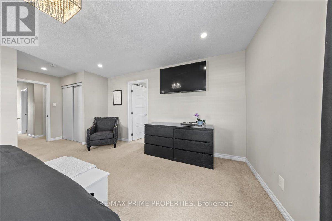
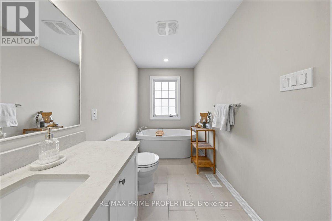
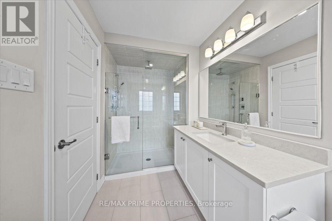
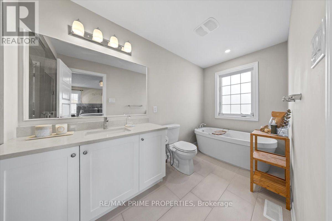
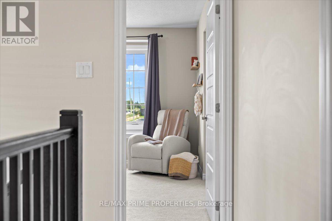
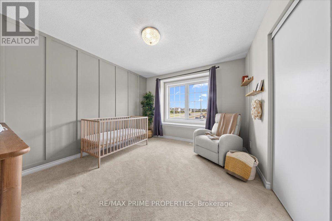
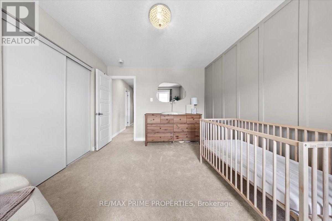
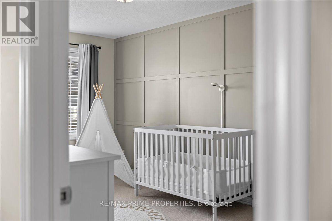
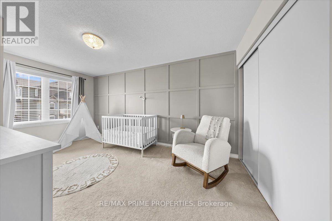
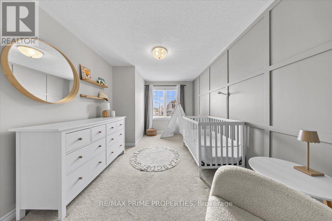
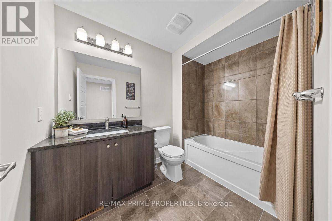
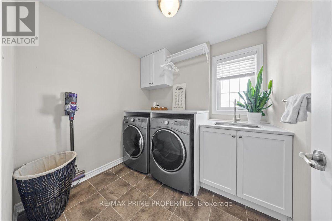
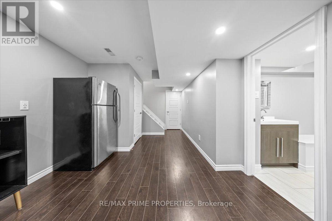
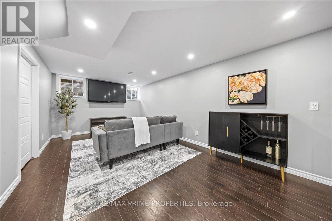
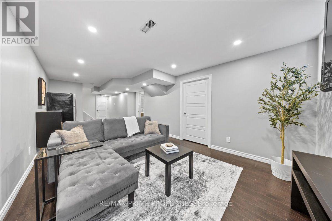
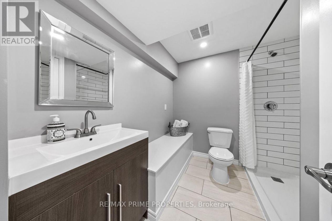
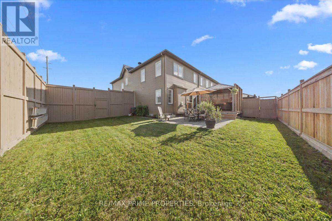
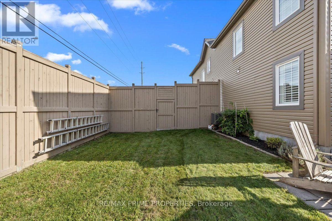
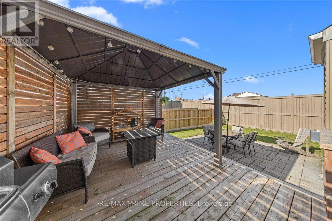
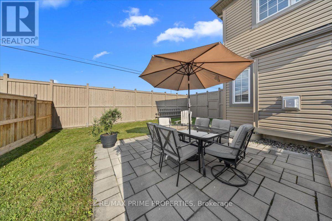
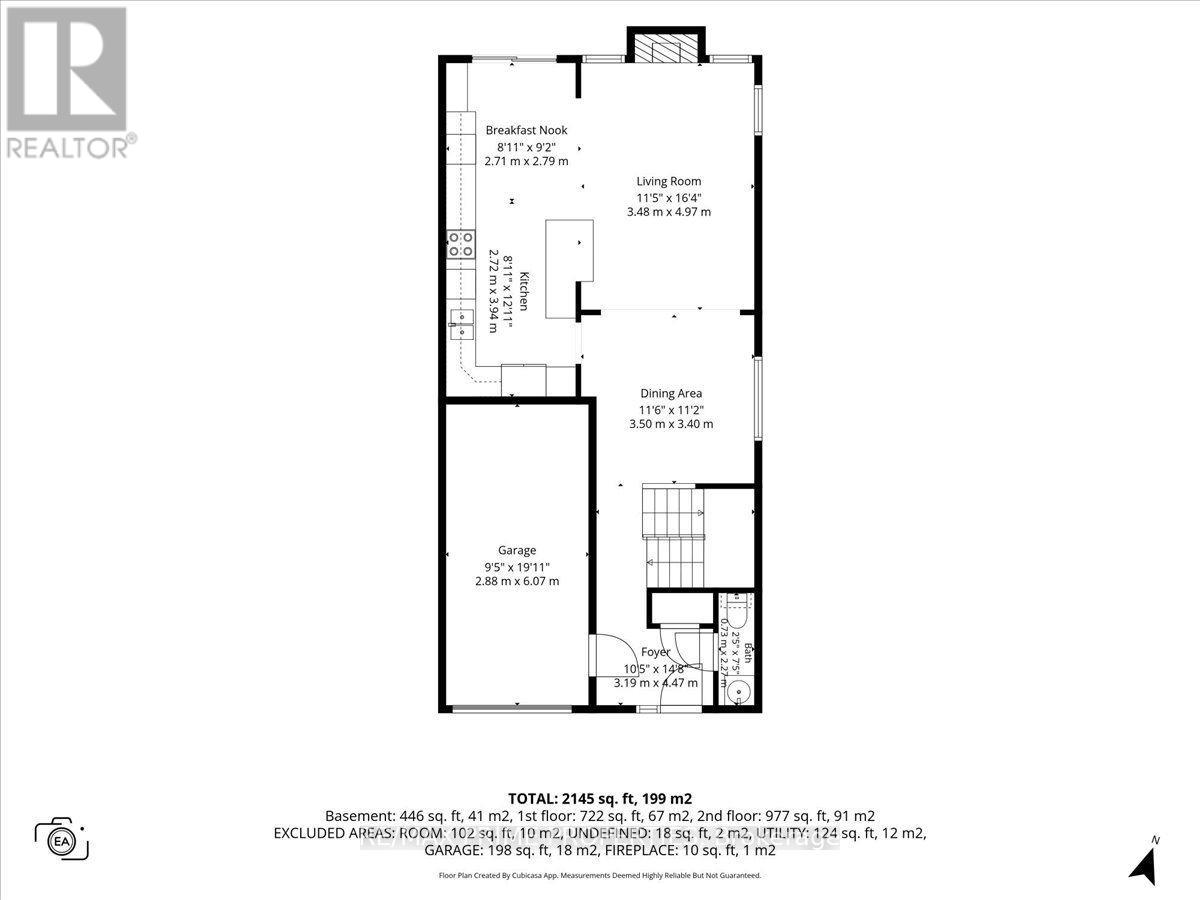
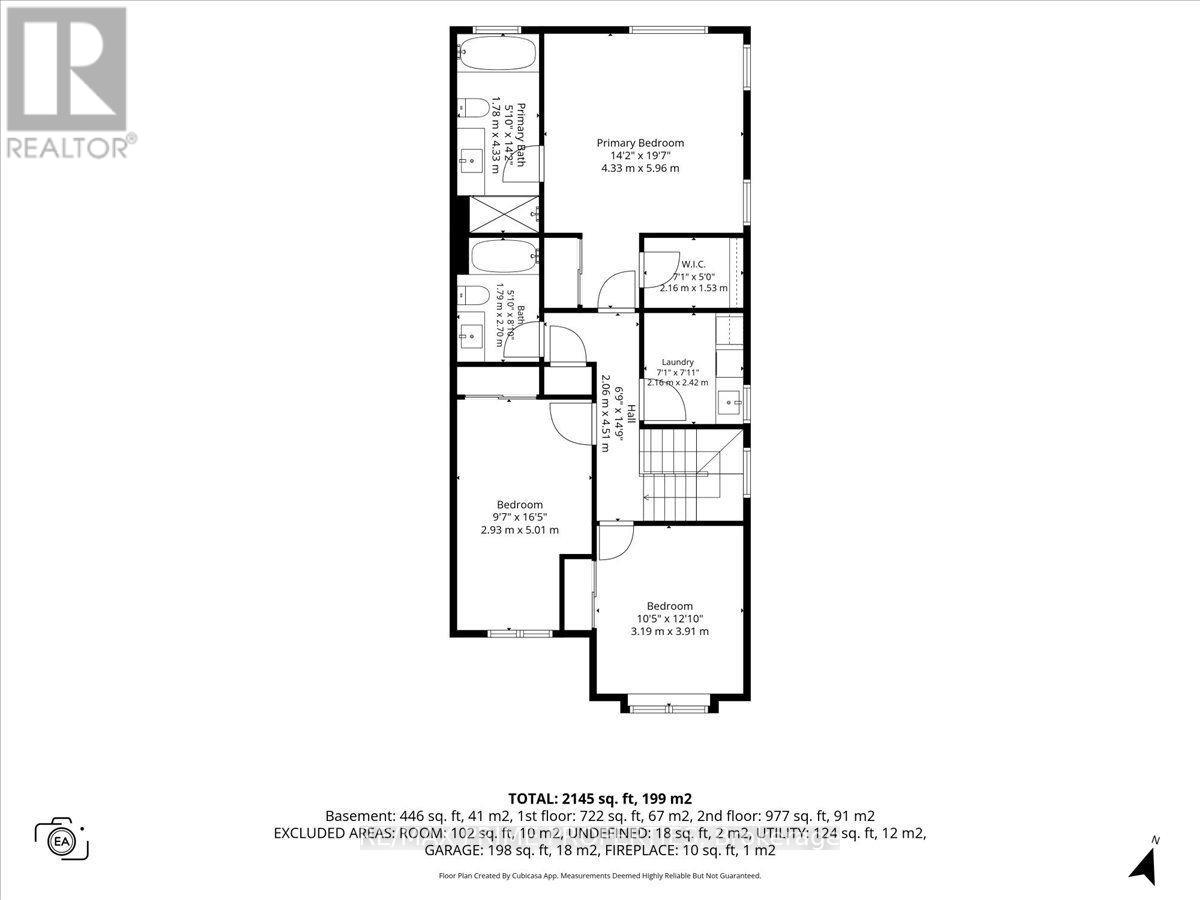
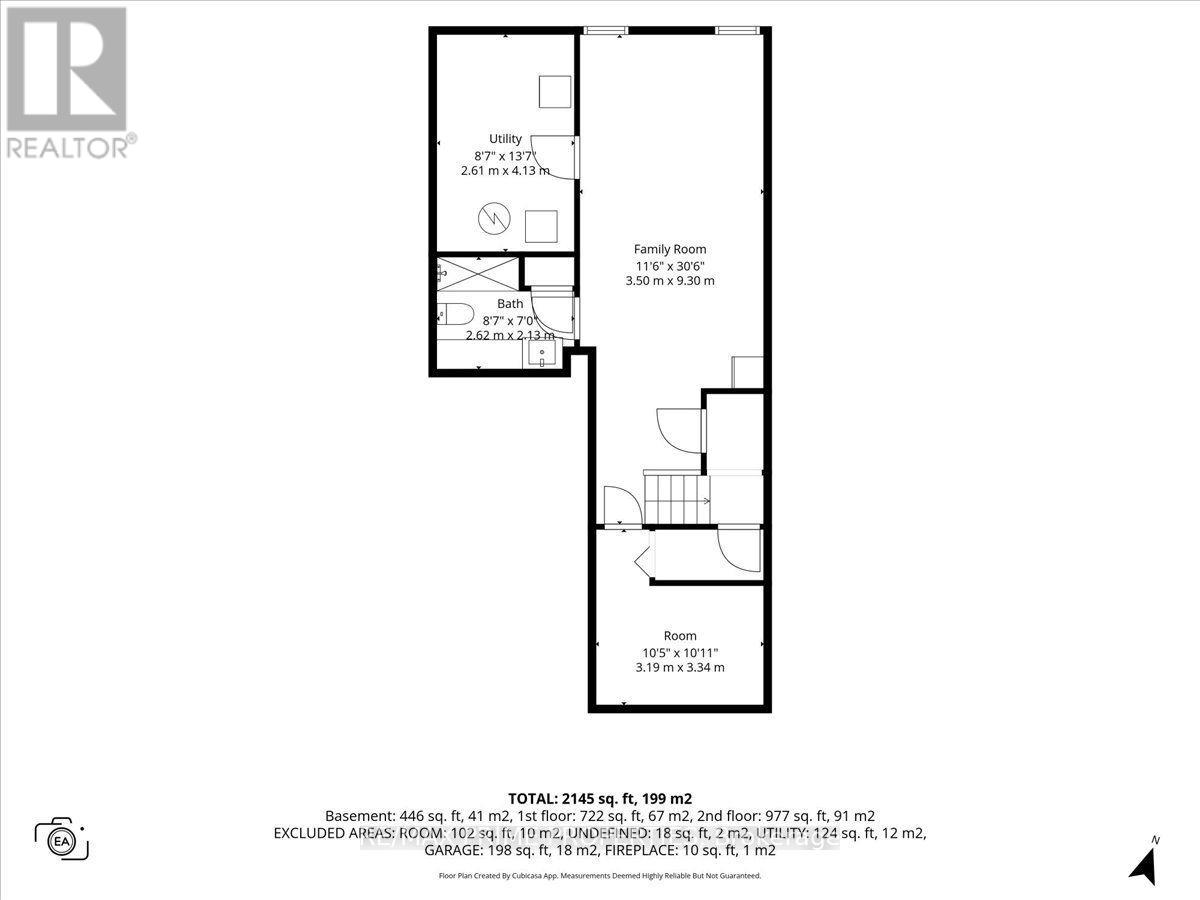
This isn't your typical townhome, and you'll feel the difference the moment you step inside. Beautifully upgraded, filled w/ natural light & set on a premium corner lot, this 3-bed, 4-bath end-unit townhome in Summerside West offers the space, style & outdoor living you've been looking for. Step inside to a tiled entrance w/ front hall closet & powder room before rich hardwood flooring carries you through the bright, open main level. A spacious formal dining area flows seamlessly into the living room & impressive kitchen, while additional end-unit windows bring in an abundance of natural light. Designed for both everyday living & entertaining, the kitchen features extensive cabinetry & counter space, quartz counters, large peninsula w/ seating, subway tile backsplash, open display shelving & built-in beverage fridge. The living room is anchored by a cozy fireplace framed by windows. Upstairs, 3 generously sized bedrooms offer excellent closet space, complemented by 5-panel doors & a convenient 2nd-level laundry room. The primary suite is a true retreat w/ 2 closets, including a WIC, & spa-inspired ensuite featuring a freestanding soaker tub, oversized double-wide tile & glass shower, large quartz-topped vanity & 12x24 tile. The finished lower level adds valuable living space w/ a comfortable rec room & 4th bath, perfect for movie nights, a playroom, home gym or guests. Outside, the premium fully fenced yard is surrounded by greenery & designed to be enjoyed, w/ a spacious deck & gazebo ready for summer dinners, morning coffee & evenings w/ friends. Extra light, extra privacy & thoughtful upgrades throughout. A home designed not just for where you are now, but for whatever comes next. 24 Hr Irrevocable on Offers (id:44758)
房源概要
| MLS® Number | X13731560 |
| 房源类型 | 民宅 |
| 社区名字 | 1117 - Avalon West |
| 附近的便利设施 | 公共交通 |
| 设备类型 | 热水器 |
| 总车位 | 3 |
| 租赁设备类型 | 热水器 |
| 结构 | Deck |
详 情
| 浴室 | 4 |
| 地上卧房 | 3 |
| 总卧房 | 3 |
| 公寓设施 | Fireplace(s) |
| 赠送家电包括 | 洗碗机, 烘干机, Hood 电扇, 炉子, 洗衣机, 冰箱 |
| 地下室类型 | Full |
| 施工种类 | 附加的 |
| 空调 | 中央空调 |
| 外墙 | 砖, 乙烯基壁板 |
| 壁炉 | 有 |
| Fireplace Total | 1 |
| 地基类型 | 混凝土浇筑 |
| 客人卫生间(不包含洗浴) | 1 |
| 供暖方式 | 天然气 |
| 供暖类型 | 压力热风 |
| 储存空间 | 2 |
| 内部尺寸 | 1500 - 2000 Sqft |
| 类型 | 联排别墅 |
| 设备间 | 市政供水 |
车 位
| 附加车库 | |
| Garage |
土地
| 英亩数 | 无 |
| 围栏类型 | Fenced Yard |
| 土地便利设施 | 公共交通 |
| 污水道 | Sanitary Sewer |
| 土地深度 | 83 Ft ,8 In |
| 土地宽度 | 47 Ft ,7 In |
| 不规则大小 | 47.6 X 83.7 Ft |
房 间
| 楼 层 | 类 型 | 长 度 | 宽 度 | 面 积 |
|---|---|---|---|---|
| 二楼 | 主卧 | 4.33 m | 5.96 m | 4.33 m x 5.96 m |
| 二楼 | 第二卧房 | 2.93 m | 5.01 m | 2.93 m x 5.01 m |
| 二楼 | 第三卧房 | 3.19 m | 3.91 m | 3.19 m x 3.91 m |
| 地下室 | 娱乐,游戏房 | 3.5 m | 9.3 m | 3.5 m x 9.3 m |
| 一楼 | 客厅 | 3.48 m | 4.97 m | 3.48 m x 4.97 m |
| 一楼 | 餐厅 | 3.5 m | 3.4 m | 3.5 m x 3.4 m |
| 一楼 | 厨房 | 2.72 m | 3.94 m | 2.72 m x 3.94 m |
| 一楼 | Eating Area | 2.71 m | 2.79 m | 2.71 m x 2.79 m |
https://www.realtor.ca/real-estate/30219194/350-sweetfern-crescent-ottawa-1117-avalon-west

The trademarks REALTOR®, REALTORS®, and the REALTOR® logo are controlled by The Canadian Real Estate Association (CREA) and identify real estate professionals who are members of CREA. The trademarks MLS®, Multiple Listing Service® and the associated logos are owned by The Canadian Real Estate Association (CREA) and identify the quality of services provided by real estate professionals who are members of CREA. The trademark DDF® is owned by The Canadian Real Estate Association (CREA) and identifies CREA's Data Distribution Facility (DDF®)
Ottawa Real Estate Board
RE/MAX Prime Properties
September 01 2026 03:23:21
