4 卧室
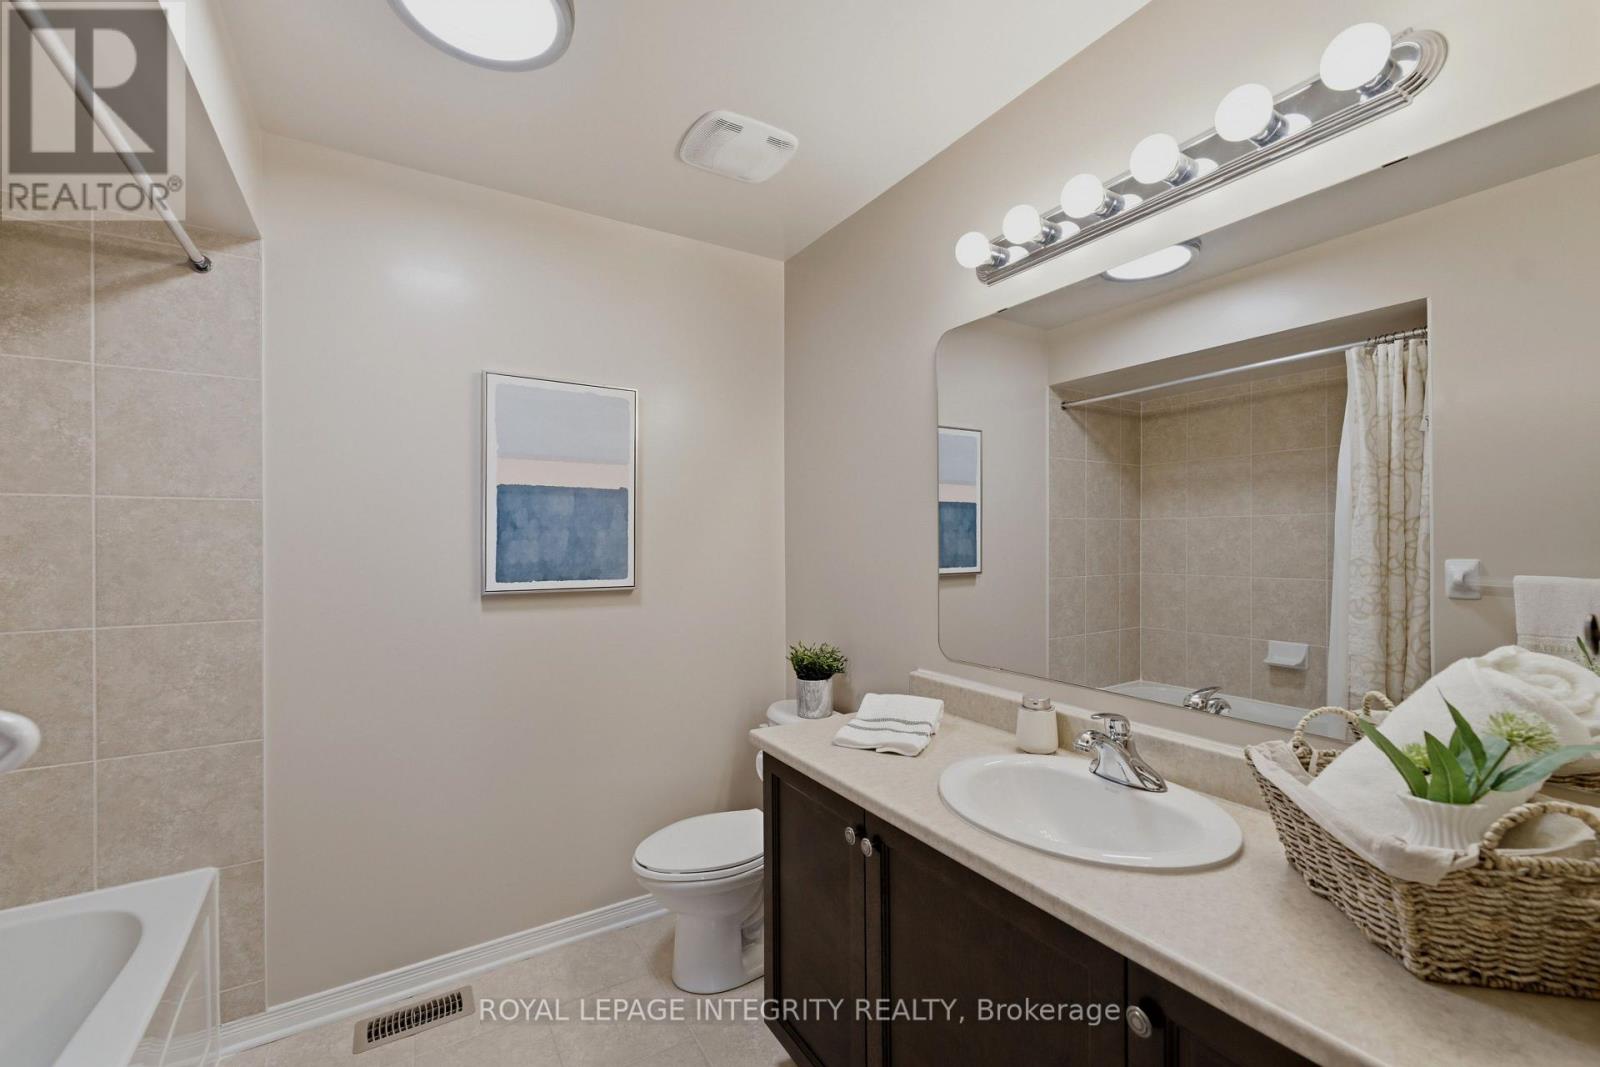
3 浴室
2000 - 2500 sqft
壁炉
中央空调
风热取暖
$749,000
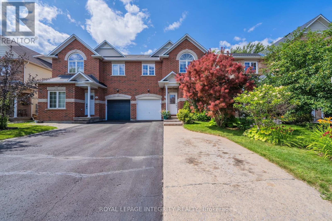
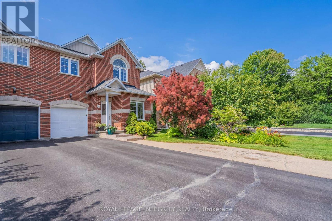
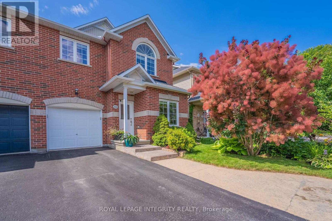
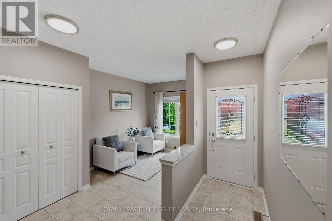
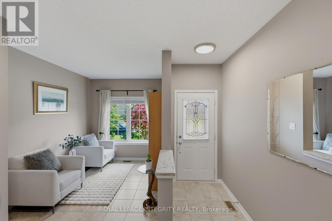
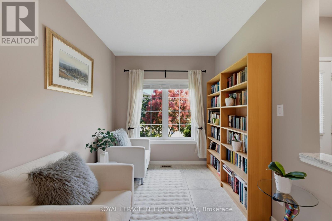
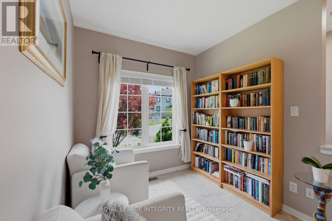
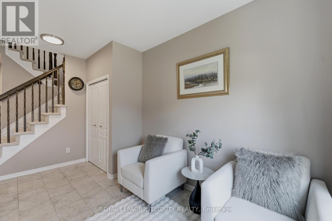
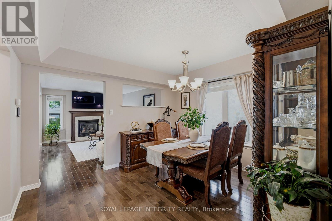
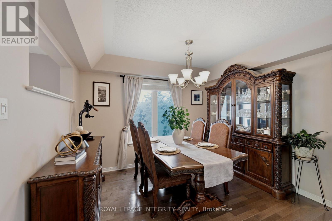
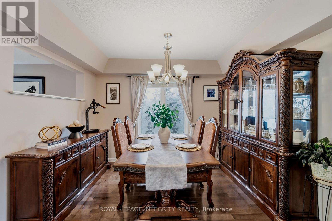
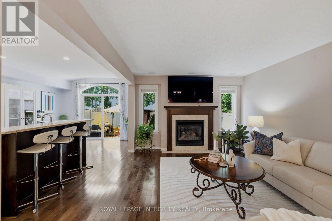
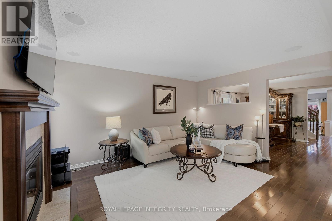
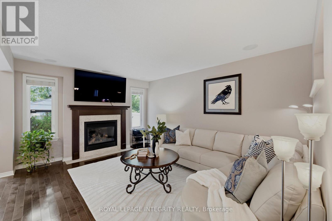
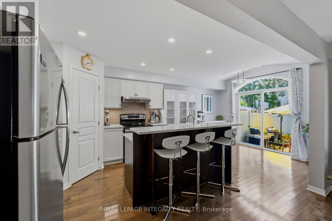
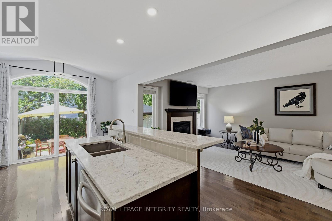
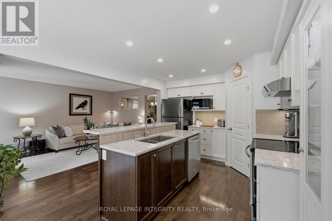
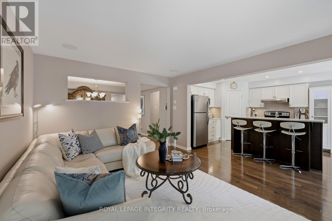
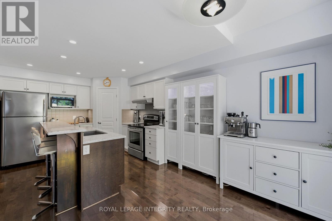
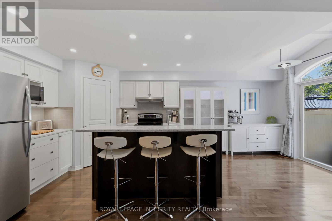
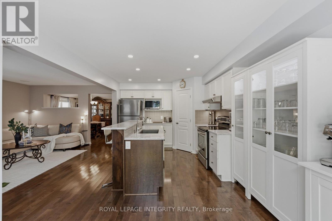
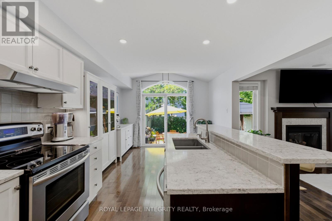
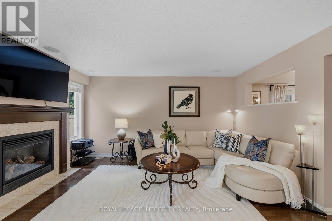
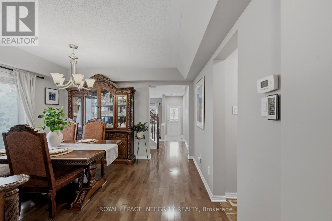
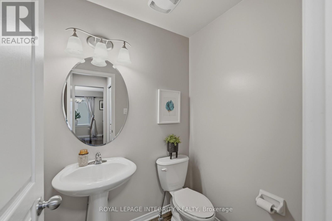
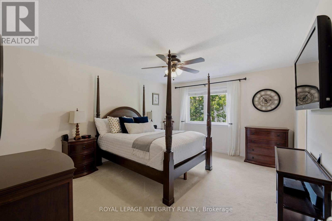
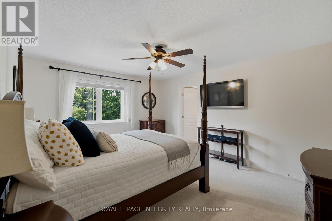
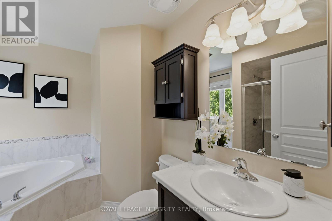
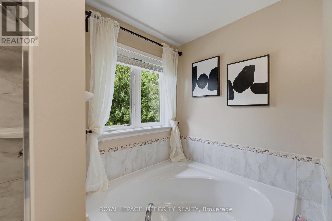
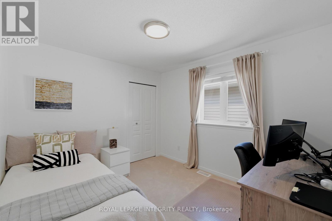
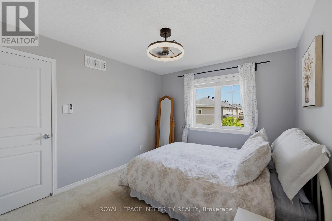
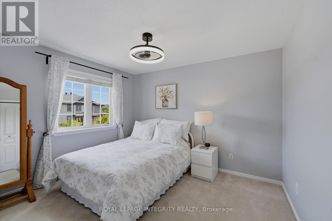
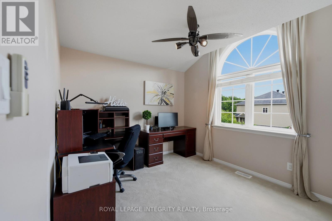
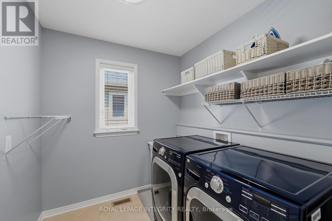
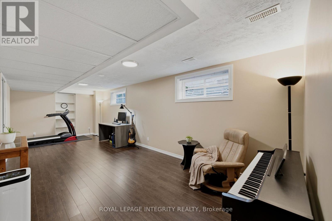
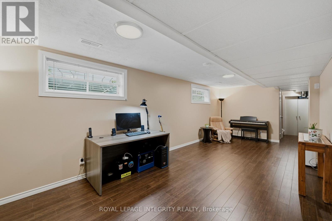
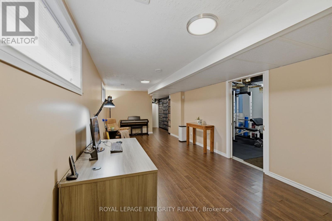
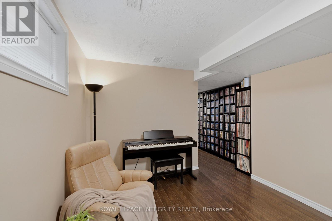
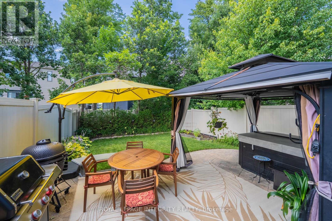
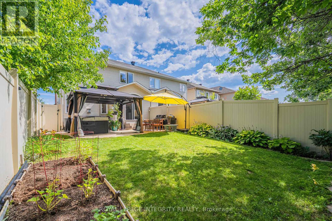
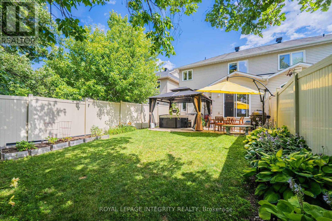
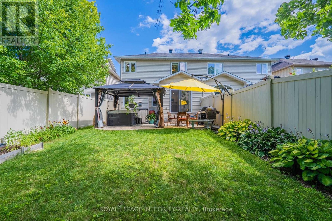
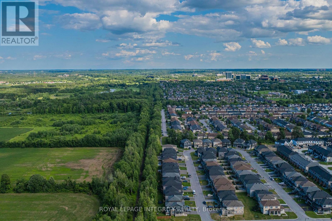
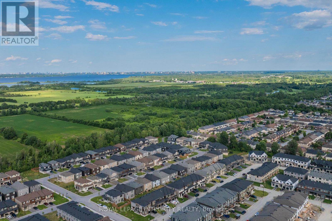
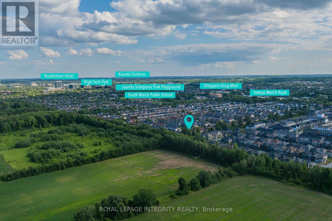
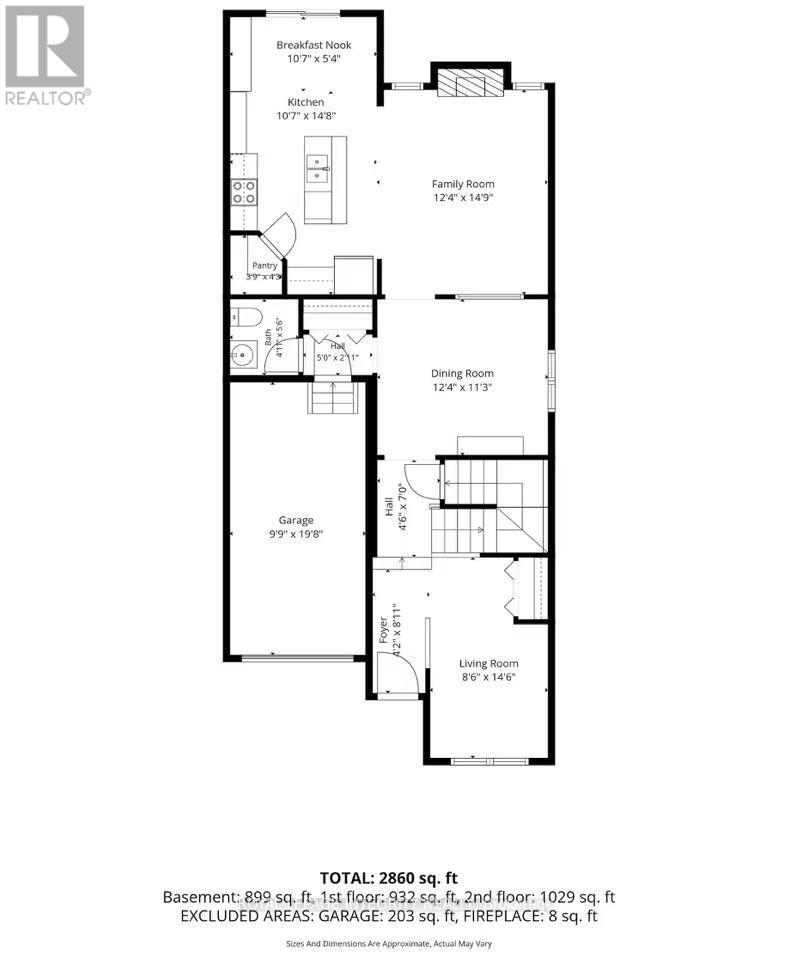
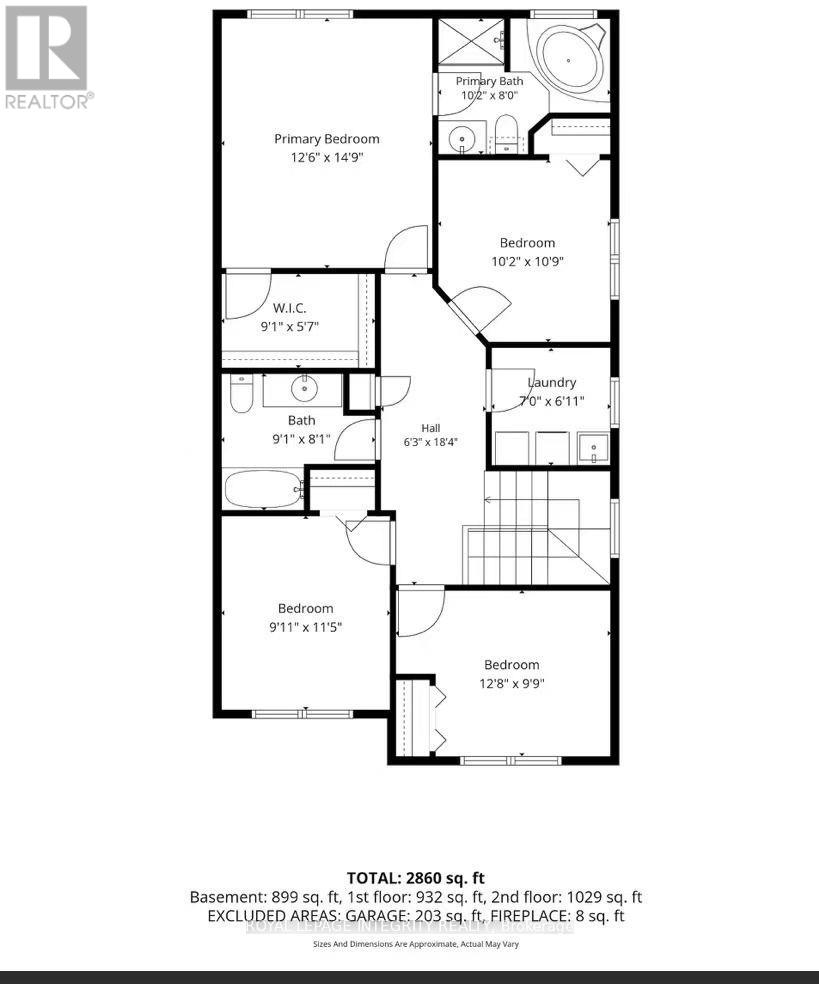
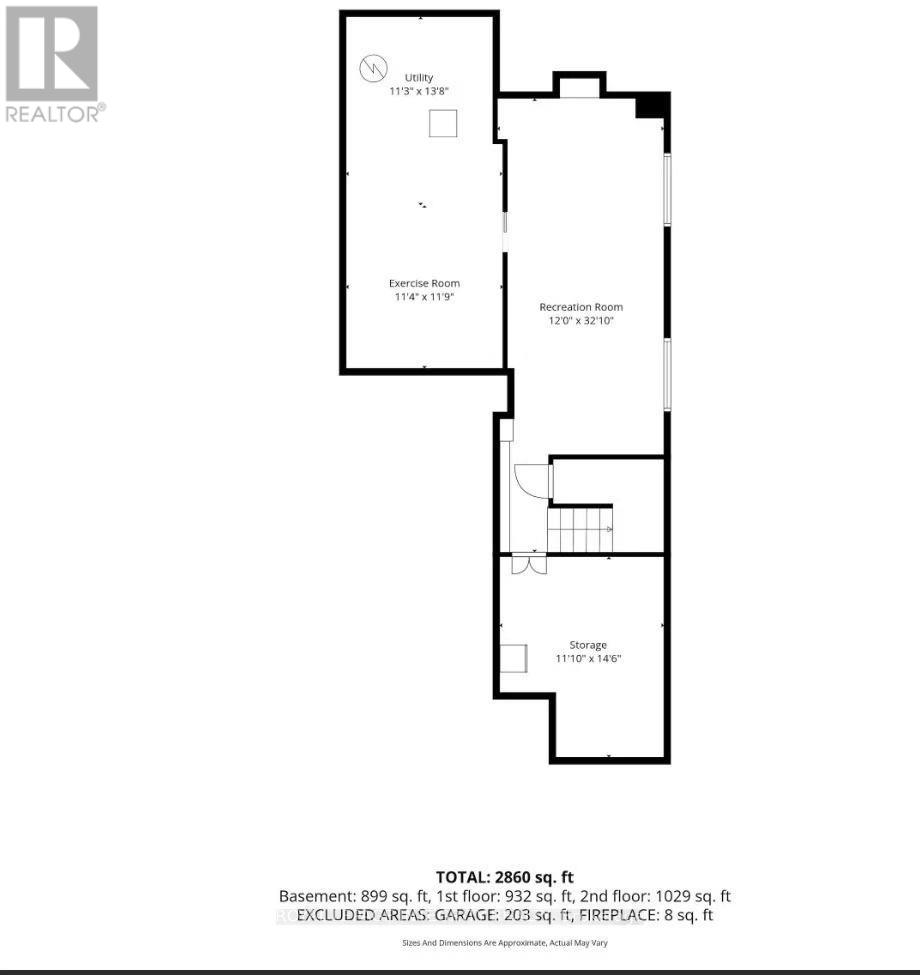
Beautifully maintained Holitzner-built semi-detached home offering over 2,000 sq ft of above-grade living space in the heart of Kanata's highly desirable Morgan's Grant! This spacious 4-bedroom, 3-bathroom home features a bright open-concept layout designed for comfortable family living. The main level showcases hardwood and ceramic flooring, a versatile front office/flex room, a cozy gas fireplace, and an updated kitchen featuring Silestone countertops, a new sink and faucet, under-cabinet LED lighting, a newer hood fan, and a spacious walk-in pantry. The sunny breakfast area overlooks the fully fenced backyard complete with a large deck, gazebo, mature cedar hedge, natural gas BBQ hookup, and storage shed-perfect for outdoor entertaining. Upstairs offers four generously sized bedrooms, including a spacious primary retreat with a spa-inspired ensuite featuring a relaxing soaker tub and a newly updated vanity. The partially finished basement provides additional flexible living space for a recreation room, home gym, or play area. Additional highlights include builder-installed surround sound speakers, central vacuum, builder-installed cable/telephone/Ethernet distribution, an expanded driveway, and a quiet garage door opener with two remotes. Thoughtfully updated throughout, recent improvements include fresh interior paint completed over the past two years, a renovated kitchen (2022), fireplace servicing and control board replacement, new hood fan (2024), new front screen door and garburator (2025), plus a new hot water tank, updated lighting throughout, new staircase carpet, new laundry tub, and an updated ensuite vanity (2026). Ideally located close to parks, scenic walking trails, top-rated schools, shopping, public transit, and Kanata North Technology Park, this move-in ready home offers exceptional space, comfort, and convenience in one of Kanata's most desirable family neighbourhoods. (id:44758)
房源概要
|
MLS® Number
|
X13606452 |
|
房源类型
|
民宅 |
|
社区名字
|
9008 - Kanata - Morgan's Grant/South March |
|
附近的便利设施
|
公共交通 |
|
设备类型
|
热水器 |
|
总车位
|
4 |
|
租赁设备类型
|
热水器 |
详 情
|
浴室
|
3 |
|
地上卧房
|
4 |
|
总卧房
|
4 |
|
赠送家电包括
|
Garage Door Opener Remote(s), Central Vacuum, Blinds, 洗碗机, 烘干机, Garage Door Opener, Hood 电扇, 微波炉, 炉子, 洗衣机, 窗帘, 冰箱 |
|
地下室进展
|
部分完成 |
|
地下室类型
|
全部完成 |
|
施工种类
|
Semi-detached |
|
空调
|
中央空调 |
|
外墙
|
砖, 乙烯基壁板 |
|
壁炉
|
有 |
|
地基类型
|
混凝土 |
|
客人卫生间(不包含洗浴)
|
1 |
|
供暖方式
|
天然气 |
|
供暖类型
|
压力热风 |
|
储存空间
|
2 |
|
内部尺寸
|
2000 - 2500 Sqft |
|
类型
|
独立屋 |
|
设备间
|
市政供水 |
车 位
土地
|
英亩数
|
无 |
|
围栏类型
|
Fenced Yard |
|
土地便利设施
|
公共交通 |
|
污水道
|
Sanitary Sewer |
|
土地深度
|
118 Ft ,7 In |
|
土地宽度
|
28 Ft ,1 In |
|
不规则大小
|
28.1 X 118.6 Ft |
房 间
| 楼 层 |
类 型 |
长 度 |
宽 度 |
面 积 |
|
二楼 |
Bedroom 4 |
3.86 m |
2.97 m |
3.86 m x 2.97 m |
|
二楼 |
主卧 |
3.81 m |
4.5 m |
3.81 m x 4.5 m |
|
二楼 |
第二卧房 |
3.1 m |
3.28 m |
3.1 m x 3.28 m |
|
二楼 |
洗衣房 |
2.13 m |
2.11 m |
2.13 m x 2.11 m |
|
二楼 |
第三卧房 |
3.02 m |
3.48 m |
3.02 m x 3.48 m |
|
地下室 |
娱乐,游戏房 |
3.66 m |
10.01 m |
3.66 m x 10.01 m |
|
一楼 |
Eating Area |
3.23 m |
1.63 m |
3.23 m x 1.63 m |
|
一楼 |
厨房 |
3.23 m |
4.47 m |
3.23 m x 4.47 m |
|
一楼 |
家庭房 |
3.76 m |
4.5 m |
3.76 m x 4.5 m |
|
一楼 |
Pantry |
1.14 m |
1.3 m |
1.14 m x 1.3 m |
|
一楼 |
餐厅 |
3.76 m |
3.43 m |
3.76 m x 3.43 m |
|
一楼 |
客厅 |
2.59 m |
4.42 m |
2.59 m x 4.42 m |
设备间
https://www.realtor.ca/real-estate/30080179/355-celtic-ridge-crescent-ottawa-9008-kanata-morgans-grantsouth-march