
355 Nestleton Street Ottawa, Ontario K4A 0W2


$895,000
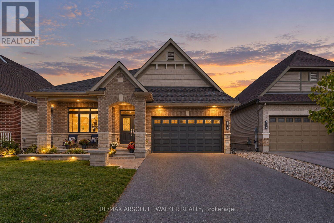
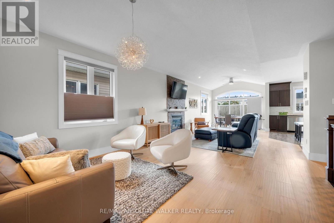
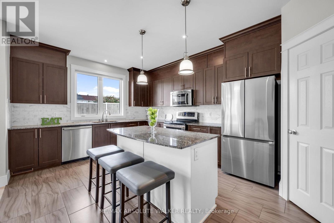
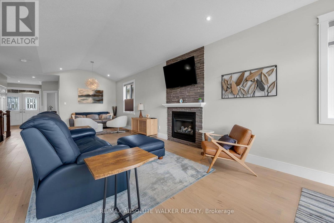
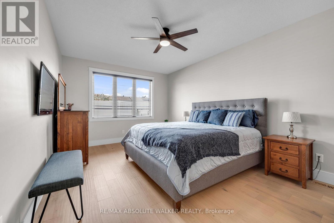
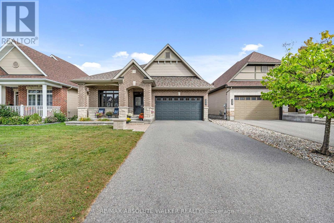
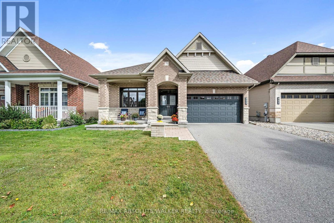
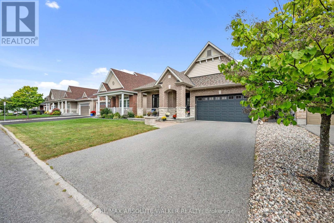
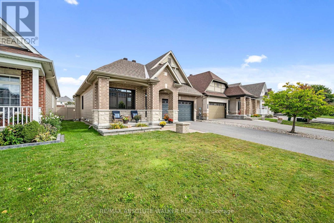
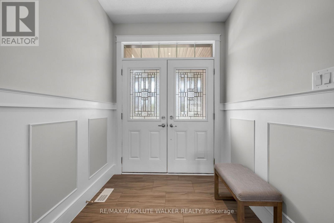
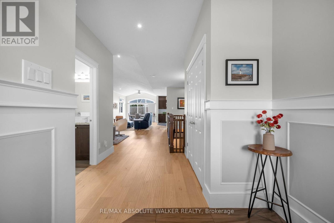
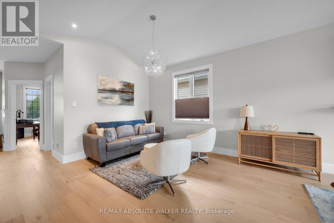
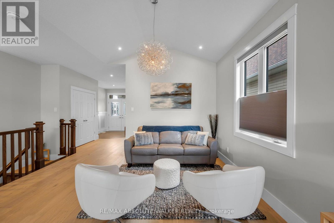
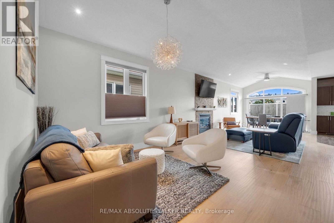
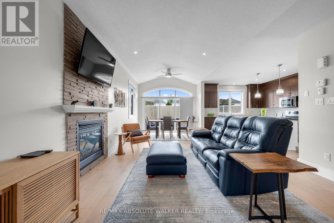
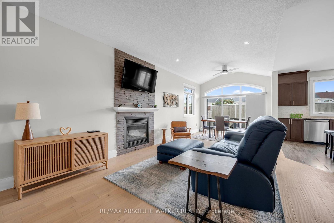
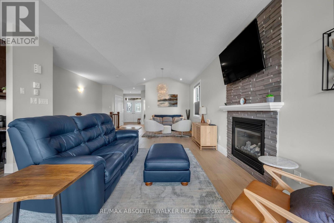
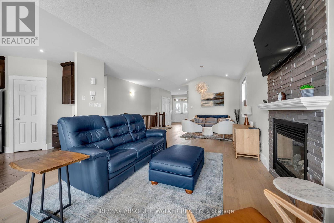
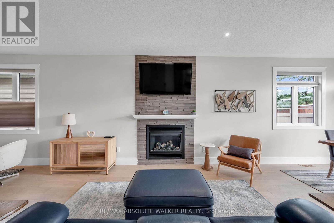
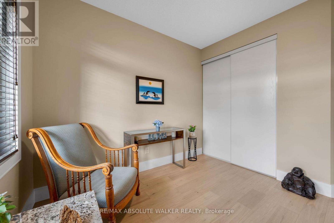
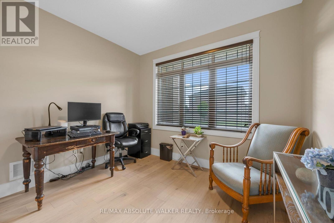
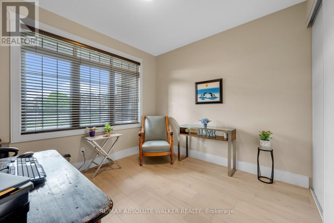
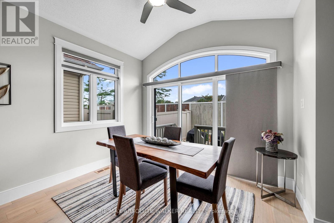
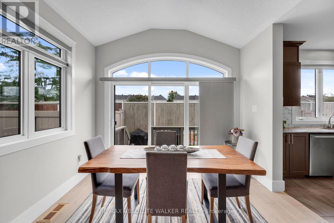
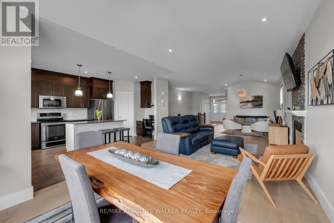
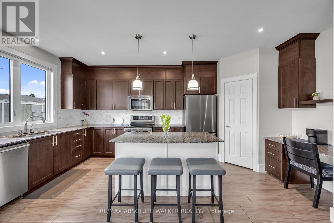
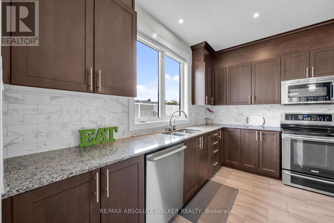
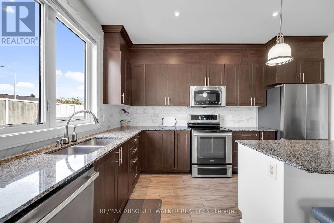
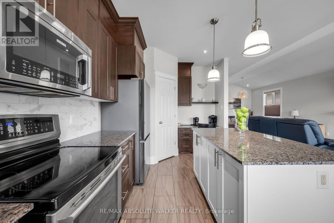
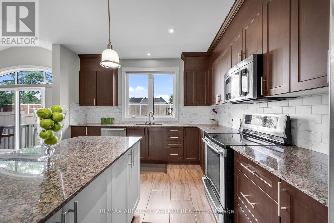
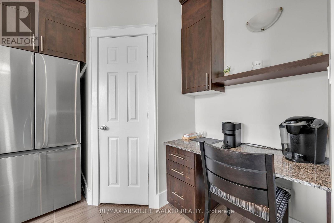
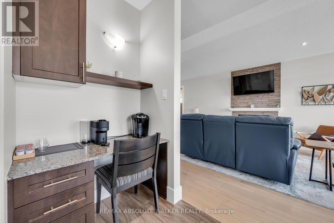
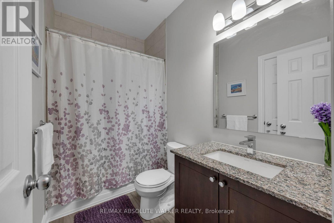
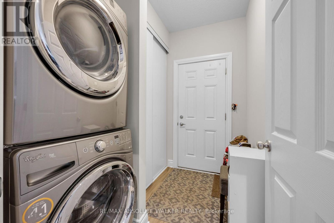
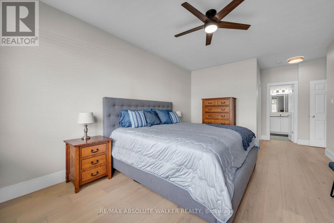
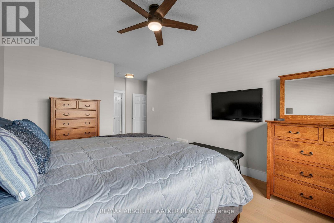
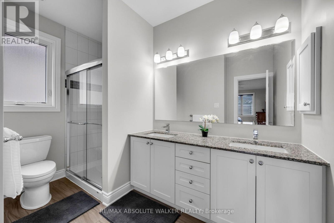
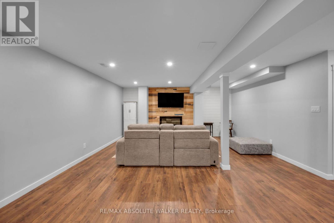
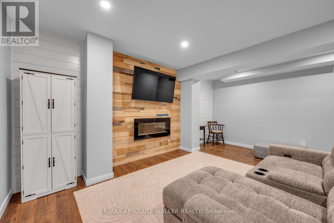
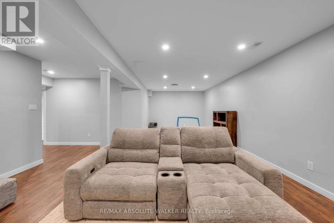
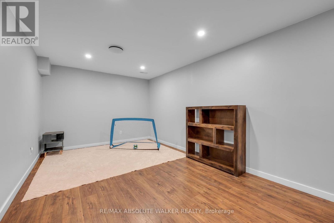
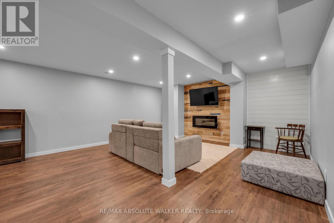
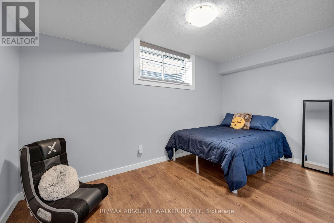
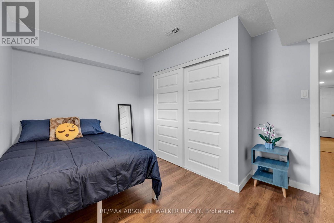
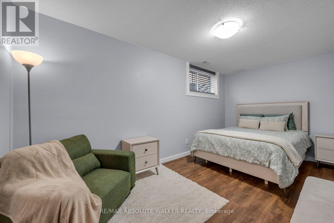
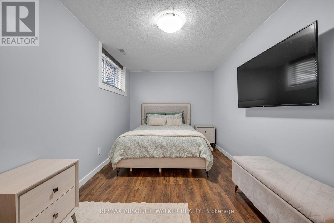
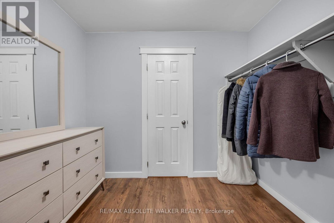
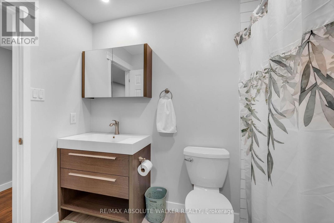
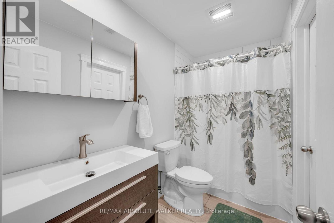
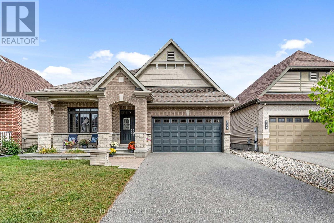
Welcome to 355 Nestleton Street, a beautifully maintained bungalow offering an impressive combination of style, space, and functionality. From the inviting stone and brick exterior and covered front porch, step inside to a bright, open-concept layout highlighted by hardwood flooring, high ceilings, and generous natural light. The spacious living area features a striking fireplace and flows seamlessly into the kitchen, complete with rich cabinetry, granite countertops, stainless steel appliances, tile backsplash, and a large centre island with seating. The kitchen also features a custom pantry, providing excellent storage and functionality. The main level offers comfortable and versatile living spaces, including a bright primary bedroom and additional space ideal for a home office. Downstairs, the fully finished lower level, completed in 2018, significantly expands the living space with a large recreation area, two additional bedrooms, and full bathroom, making it ideal for guests, teenagers, or extended family. Additional features include a 2026 refrigerator, 2024 furnace, and permanent holiday lighting that adds year-round curb appeal. Custom shelves and cabinets in the garage will stay with the home, providing valuable additional storage and organization. Thoughtfully finished and move-in ready, this home offers the convenience of bungalow living without sacrificing the space today's families are looking for. With its stylish finishes, practical updates, and flexible living space, 355 Nestleton Street is a home designed for both everyday living and entertaining. (id:44758)
房源概要
| MLS® Number | X13758578 |
| 房源类型 | 民宅 |
| 社区名字 | 1118 - Avalon East |
| 总车位 | 6 |
详 情
| 浴室 | 3 |
| 地上卧房 | 2 |
| 地下卧室 | 2 |
| 总卧房 | 4 |
| 赠送家电包括 | 洗碗机, 烘干机, Garage Door Opener, 炉子, 洗衣机, 窗帘, 冰箱 |
| 建筑风格 | 平房 |
| 地下室进展 | 已装修 |
| 地下室类型 | 全完工 |
| 施工种类 | 独立屋 |
| 空调 | 中央空调 |
| 外墙 | 砖, 石 |
| 壁炉 | 有 |
| 地基类型 | 混凝土 |
| 供暖方式 | 天然气 |
| 供暖类型 | 压力热风 |
| 储存空间 | 1 |
| 内部尺寸 | 1100 - 1500 Sqft |
| 类型 | 独立屋 |
| 设备间 | 市政供水 |
车 位
| 附加车库 | |
| Garage |
土地
| 英亩数 | 无 |
| 污水道 | Sanitary Sewer |
| 土地深度 | 97 Ft ,4 In |
| 土地宽度 | 45 Ft ,7 In |
| 不规则大小 | 45.6 X 97.4 Ft |
房 间
| 楼 层 | 类 型 | 长 度 | 宽 度 | 面 积 |
|---|---|---|---|---|
| 一楼 | 厨房 | 2.74 m | 3.2 m | 2.74 m x 3.2 m |
| 一楼 | Eating Area | 3.66 m | 2.34 m | 3.66 m x 2.34 m |
| 一楼 | 客厅 | 4.33 m | 6.5 m | 4.33 m x 6.5 m |
| 一楼 | 餐厅 | 4.33 m | 3.66 m | 4.33 m x 3.66 m |
| 一楼 | 主卧 | 3.66 m | 5.28 m | 3.66 m x 5.28 m |
| 一楼 | 卧室 | 3.28 m | 3.15 m | 3.28 m x 3.15 m |
https://www.realtor.ca/real-estate/30250424/355-nestleton-street-ottawa-1118-avalon-east

The trademarks REALTOR®, REALTORS®, and the REALTOR® logo are controlled by The Canadian Real Estate Association (CREA) and identify real estate professionals who are members of CREA. The trademarks MLS®, Multiple Listing Service® and the associated logos are owned by The Canadian Real Estate Association (CREA) and identify the quality of services provided by real estate professionals who are members of CREA. The trademark DDF® is owned by The Canadian Real Estate Association (CREA) and identifies CREA's Data Distribution Facility (DDF®)
Ottawa Real Estate Board
RE/MAX Absolute Walker Realty
September 09 2026 01:23:28
