
3558 Principale Street Alfred And Plantagenet, Ontario K0A 3K0


$629,900
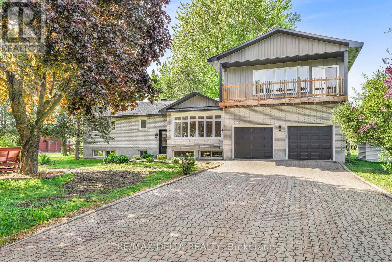
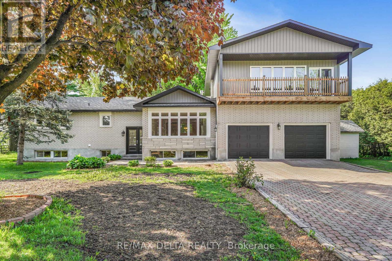
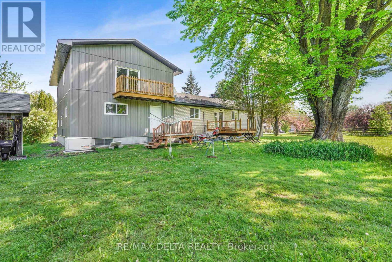
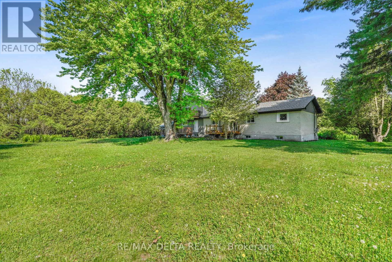
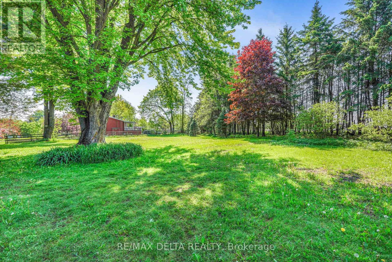
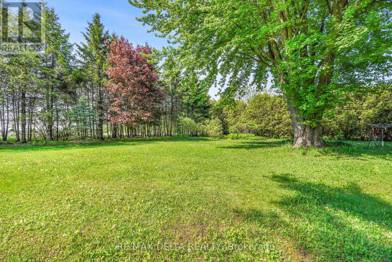
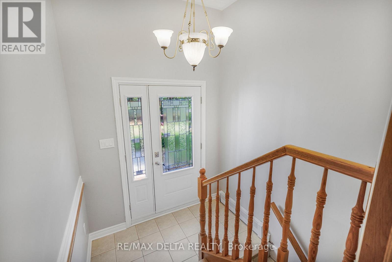
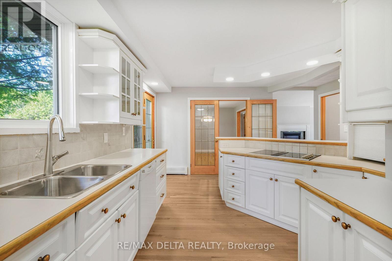
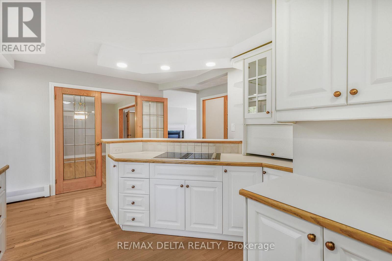
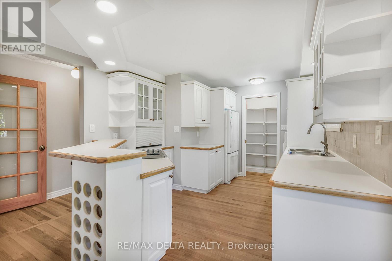
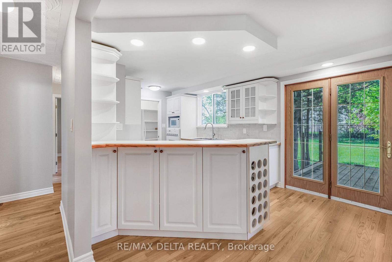
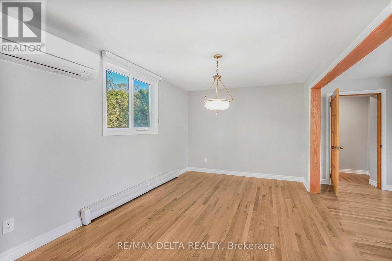
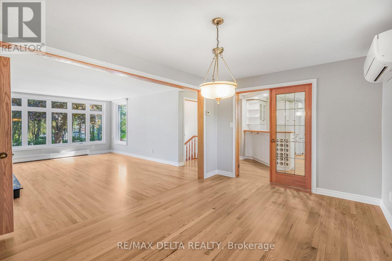
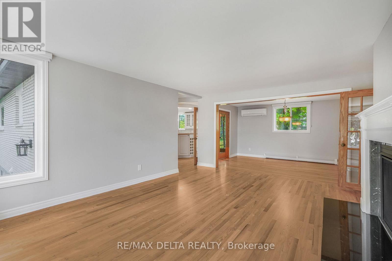
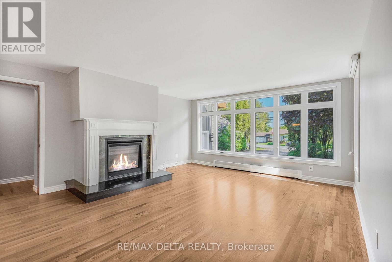
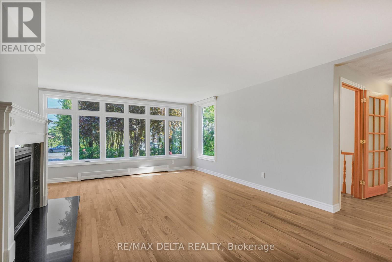
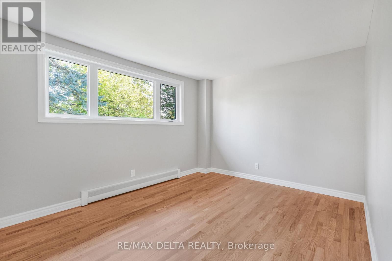
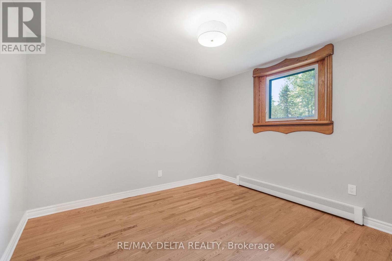
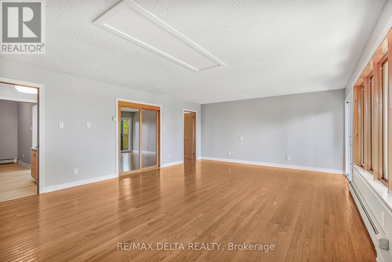
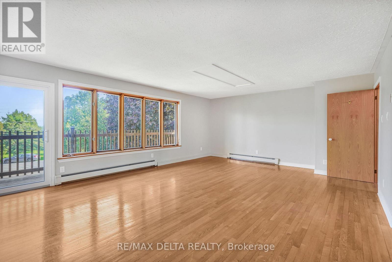
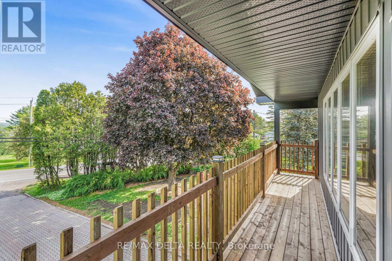
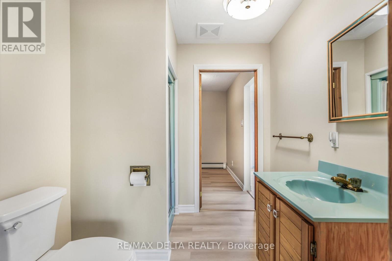
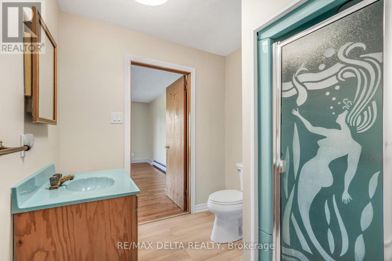
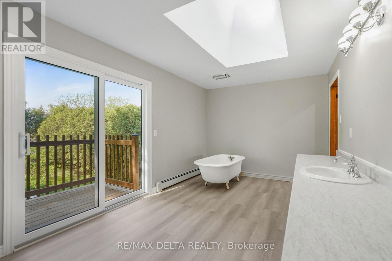
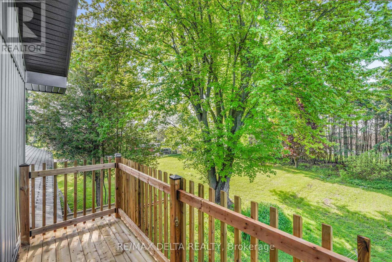
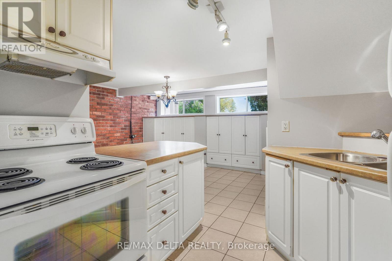
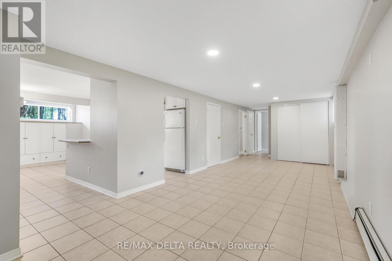
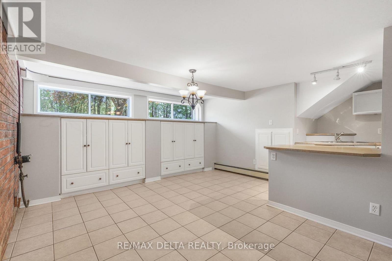
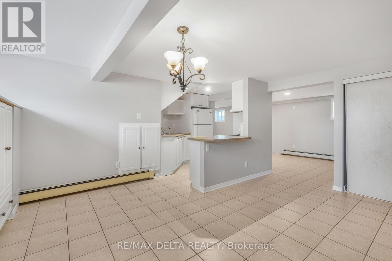
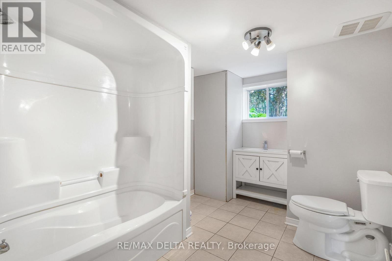
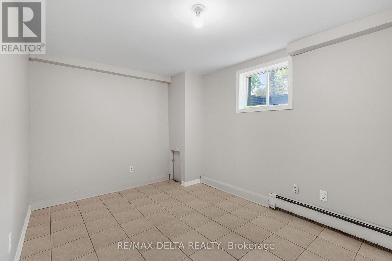
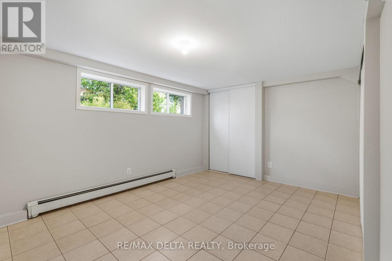
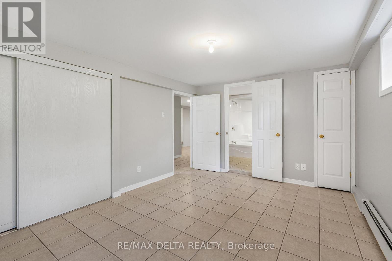
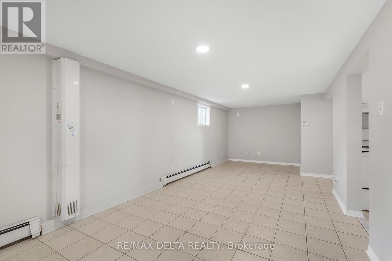
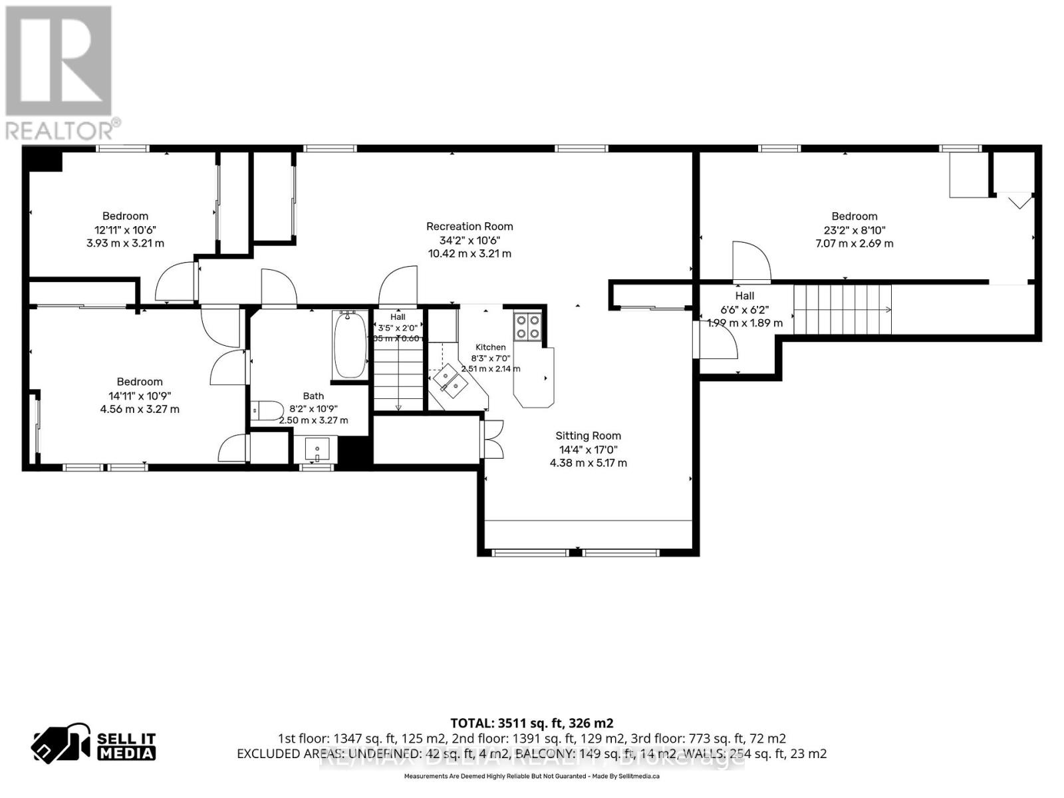
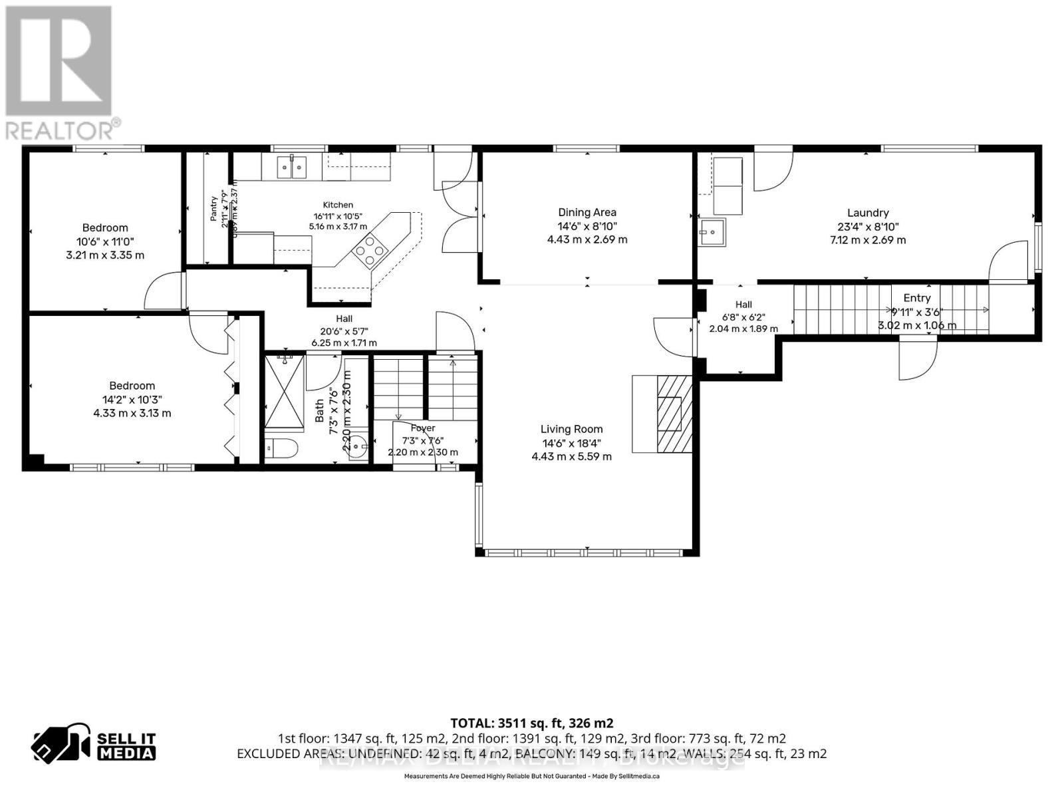
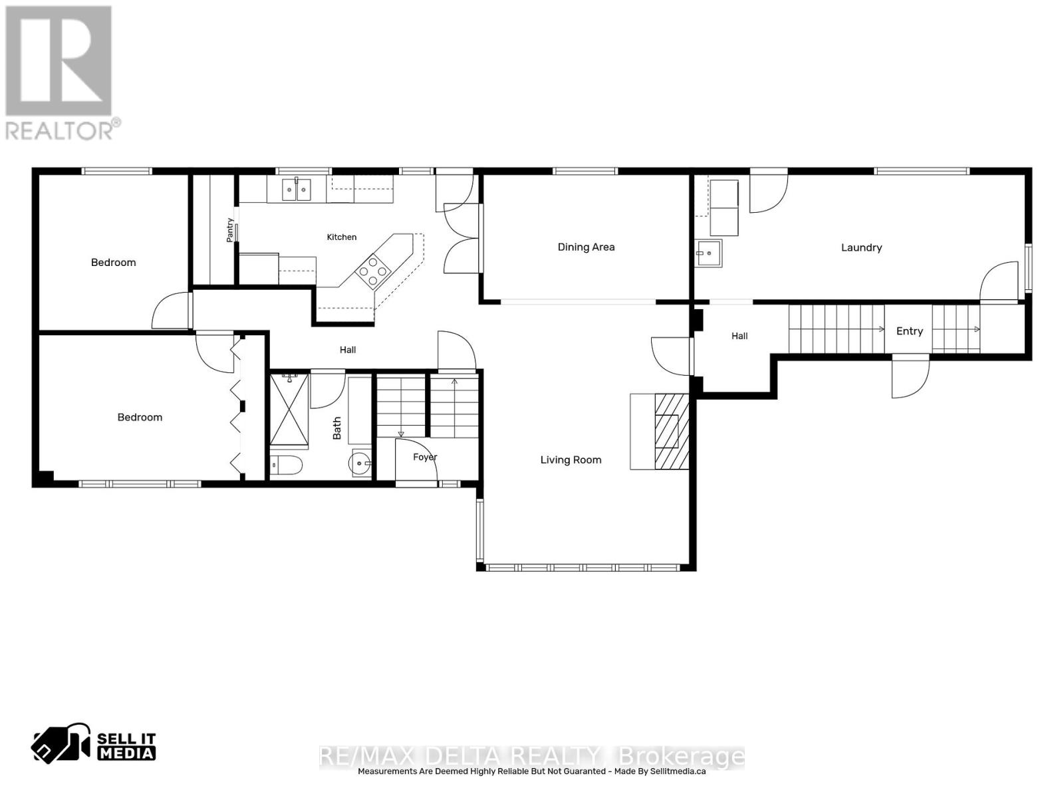
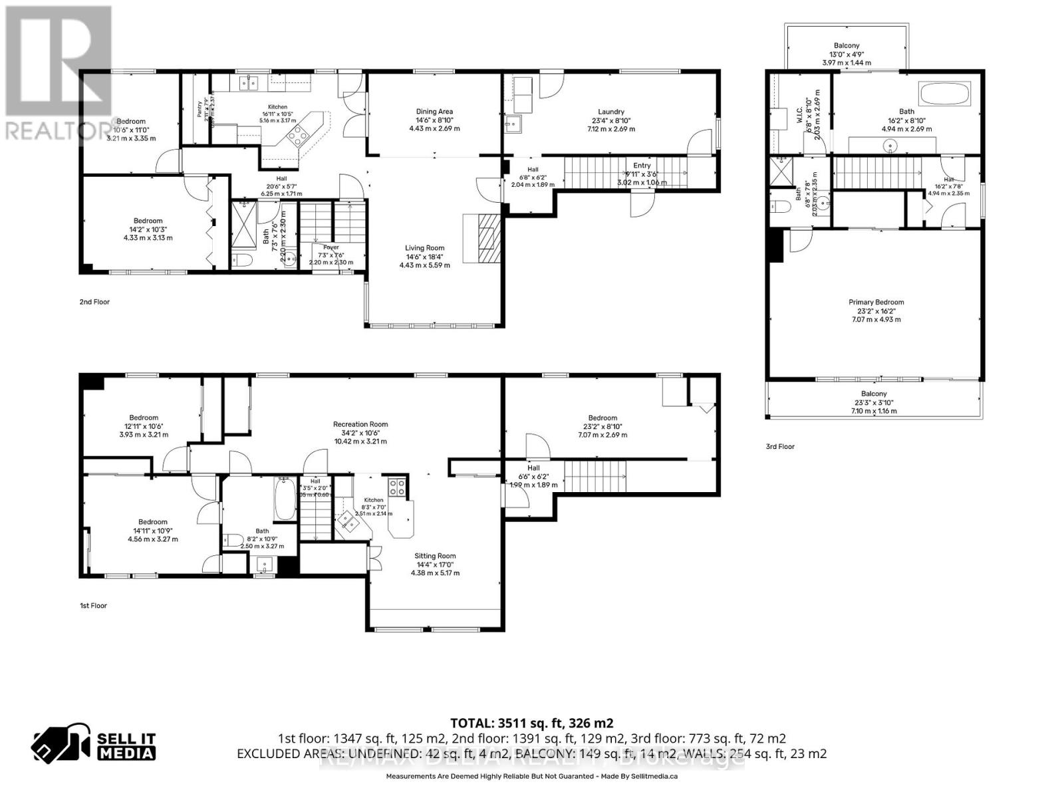
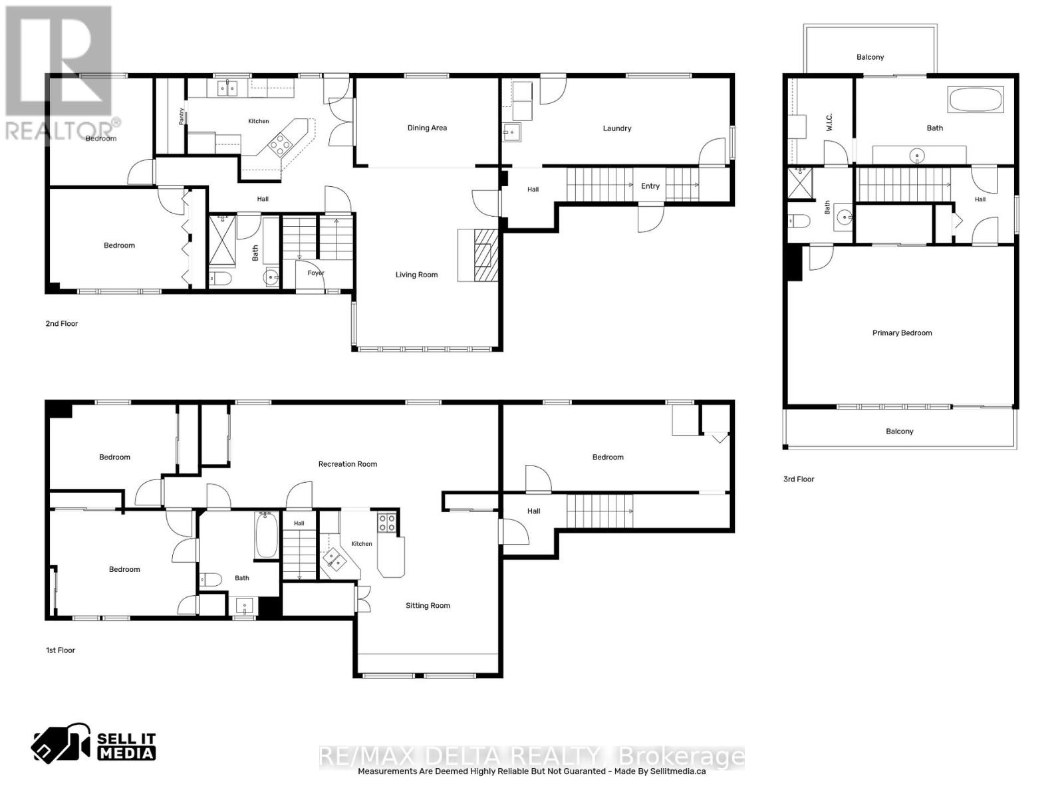
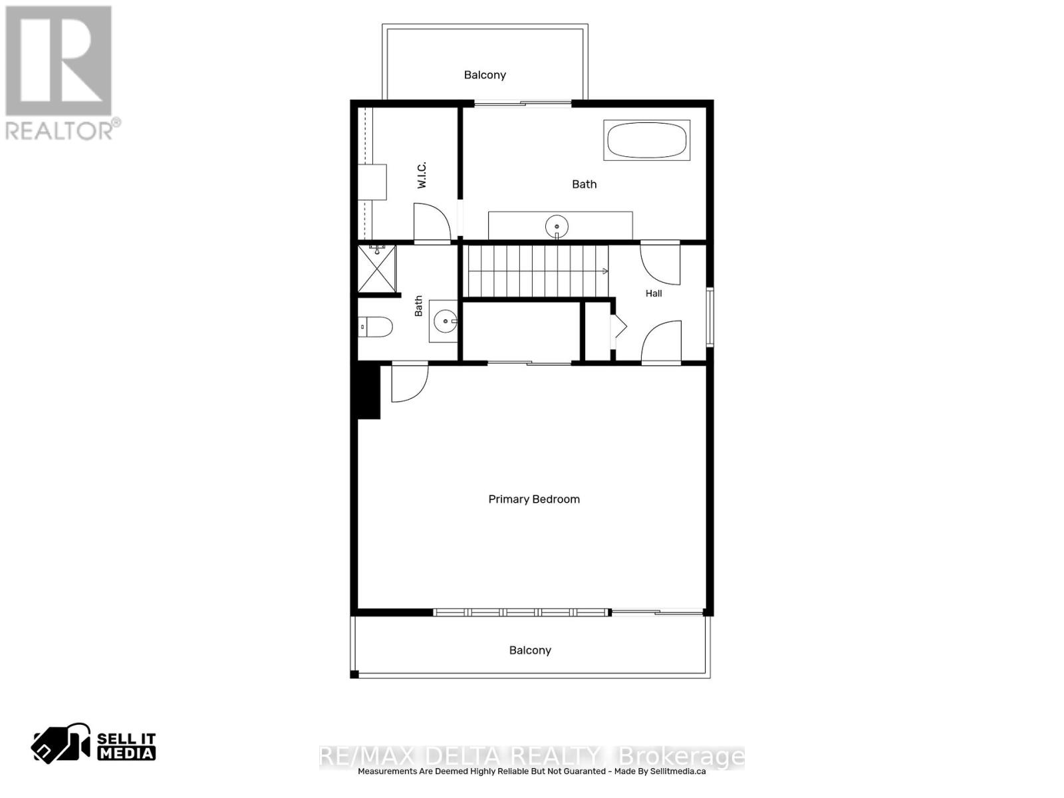
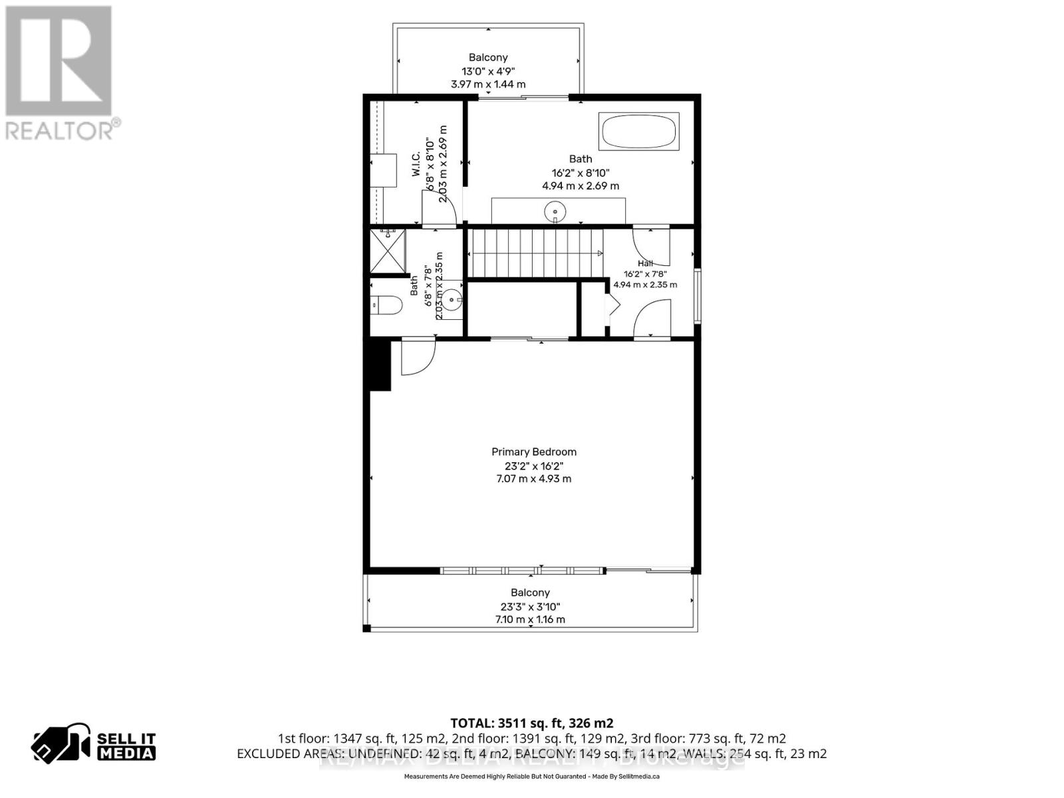
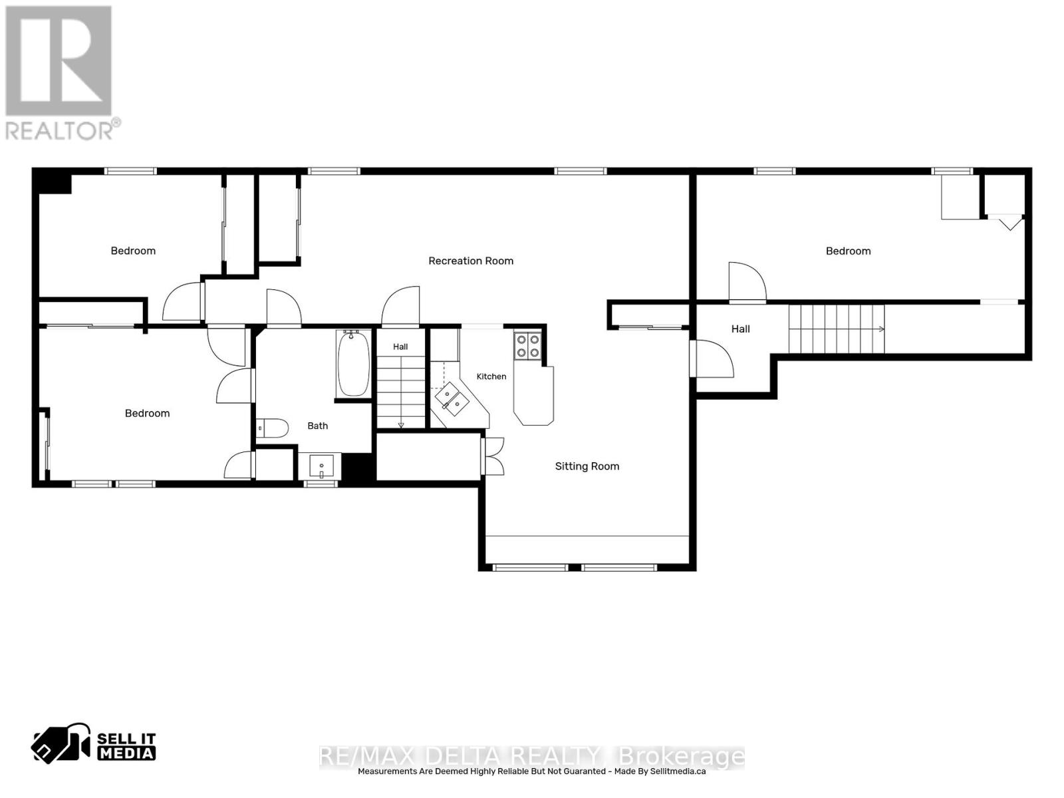
Welcome to this beautifully updated home in Wendover, offering 3,642 sq. ft. of living space and over $115,000 in recent upgrades! Featuring a 2-bedroom basement in-law suite with a full kitchen, this versatile property is ideal for multi-generational living or offers excellent potential for rental income. The interior features refinished hardwood floors, a cozy gas fireplace, and radiant natural gas heating with a three-zone boiler system. Recent improvements include new board-and-batten siding, soffit, fascia, eavestroughs, select windows (all windows covered by a lifetime warranty), two new patio doors, fresh paint throughout, updated trim and baseboards, and new interior doors and hardware. Step outside to enjoy a private, tree-lined yard with balconies, a spacious deck off the kitchen, and a charming waterfall pond. Additional features include a double heated garage, Generac backup generator, municipal water and sewer, and roof shingles replaced in 2020. Offering generous living space and flexible living arrangements, this property is a must-see! See attached upgrade list and photos for floor plans. (id:44758)
房源概要
| MLS® Number | X14116378 |
| 房源类型 | 民宅 |
| 社区名字 | 610 - Alfred and Plantagenet Twp |
| 设备类型 | Furnace |
| 特征 | 无地毯 |
| 总车位 | 8 |
| 租赁设备类型 | Furnace |
详 情
| 浴室 | 4 |
| 地上卧房 | 5 |
| 总卧房 | 5 |
| 公寓设施 | Fireplace(s) |
| 赠送家电包括 | Garage Door Opener Remote(s), 烤箱 - Built-in, Range, Blinds, Cooktop, 烘干机, 微波炉, 烤箱, 炉子, 洗衣机, 冰箱 |
| 地下室功能 | Apartment In Basement, Separate Entrance |
| 地下室类型 | N/a, Full, N/a |
| 施工种类 | 独立屋 |
| 空调 | Wall Unit |
| 外墙 | 砖 |
| 壁炉 | 有 |
| Fireplace Total | 1 |
| 地基类型 | 混凝土浇筑, 水泥 |
| 客人卫生间(不包含洗浴) | 1 |
| 供暖方式 | 天然气 |
| 储存空间 | 2 |
| 内部尺寸 | 2000 - 2500 Sqft |
| 类型 | 独立屋 |
| 设备间 | 市政供水 |
车 位
| 附加车库 | |
| Garage |
土地
| 英亩数 | 无 |
| 污水道 | Sanitary Sewer |
| 土地深度 | 217 Ft ,8 In |
| 土地宽度 | 147 Ft |
| 不规则大小 | 147 X 217.7 Ft |
房 间
| 楼 层 | 类 型 | 长 度 | 宽 度 | 面 积 |
|---|---|---|---|---|
| 二楼 | 浴室 | 2.03 m | 2.35 m | 2.03 m x 2.35 m |
| 二楼 | 浴室 | 4.94 m | 2.69 m | 4.94 m x 2.69 m |
| 二楼 | 主卧 | 7.07 m | 4.93 m | 7.07 m x 4.93 m |
| 地下室 | 厨房 | 2.51 m | 2.14 m | 2.51 m x 2.14 m |
| 地下室 | 餐厅 | 4.38 m | 5.18 m | 4.38 m x 5.18 m |
| 地下室 | Bedroom 4 | 4.56 m | 3.27 m | 4.56 m x 3.27 m |
| 地下室 | Bedroom 5 | 3.93 m | 3.21 m | 3.93 m x 3.21 m |
| 地下室 | 其它 | 7.07 m | 2.69 m | 7.07 m x 2.69 m |
| 地下室 | 客厅 | 10.42 m | 3.21 m | 10.42 m x 3.21 m |
| 一楼 | 厨房 | 5.16 m | 3.17 m | 5.16 m x 3.17 m |
| 一楼 | 餐厅 | 4.43 m | 2.69 m | 4.43 m x 2.69 m |
| 一楼 | 门厅 | 2.2 m | 2.3 m | 2.2 m x 2.3 m |
| 一楼 | 客厅 | 4.43 m | 5.59 m | 4.43 m x 5.59 m |
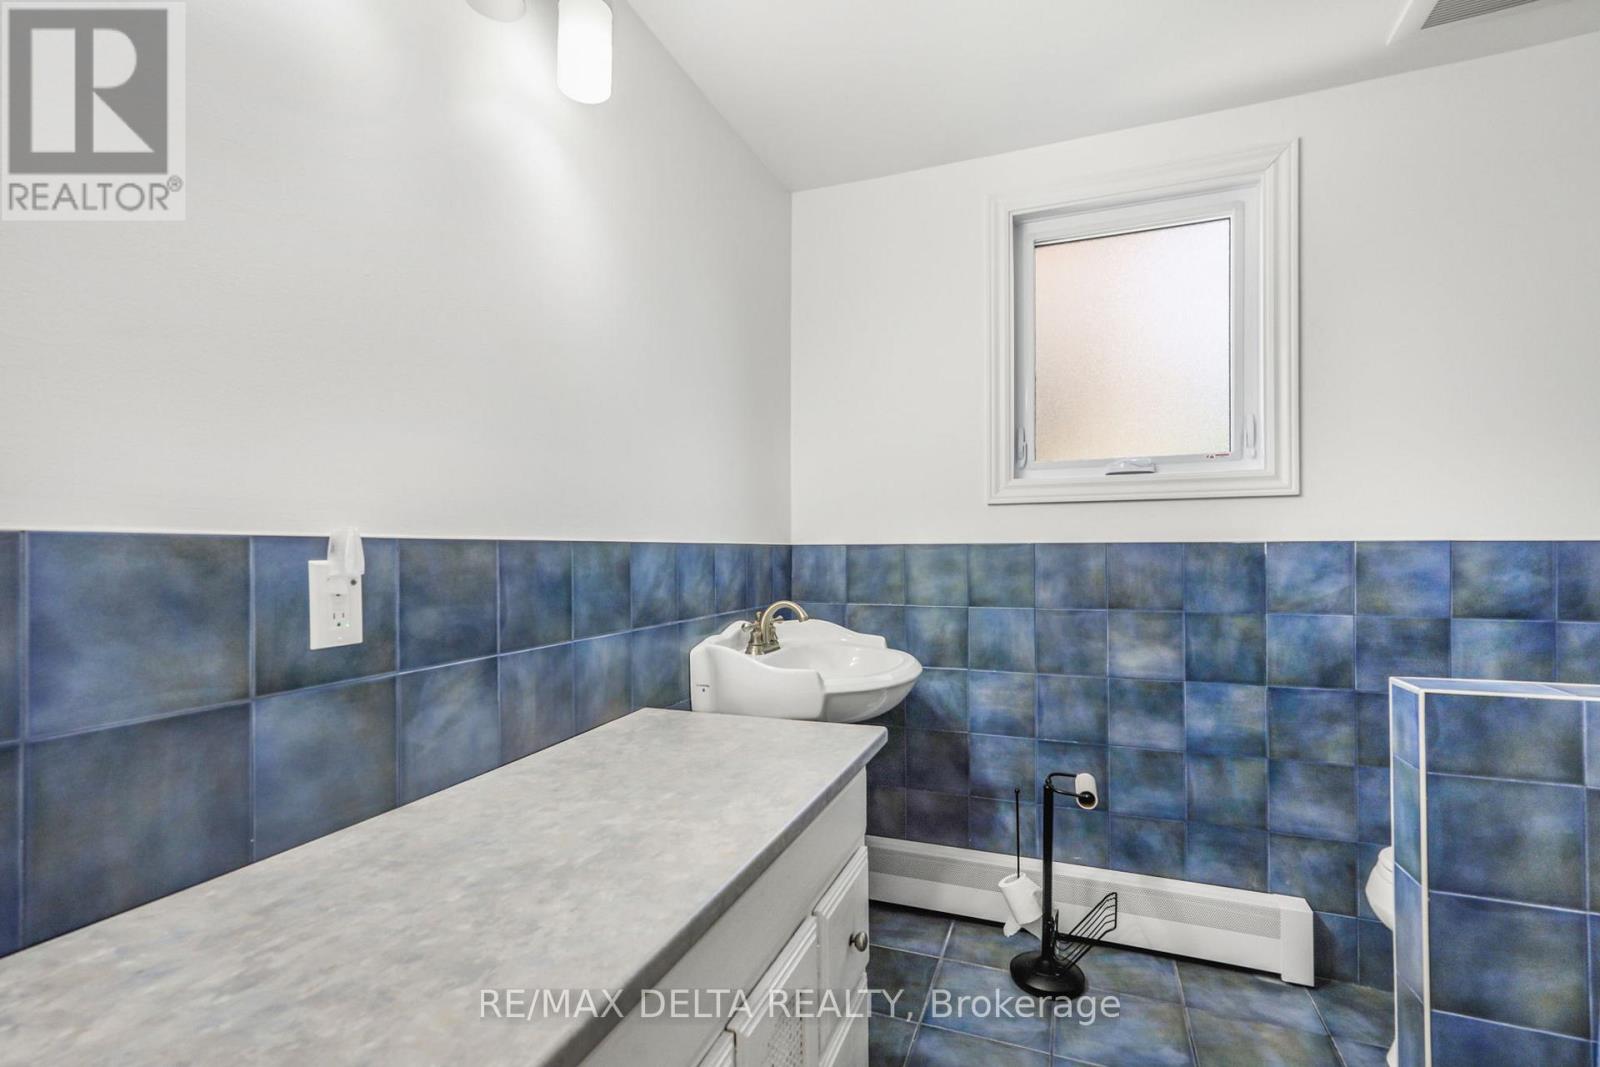
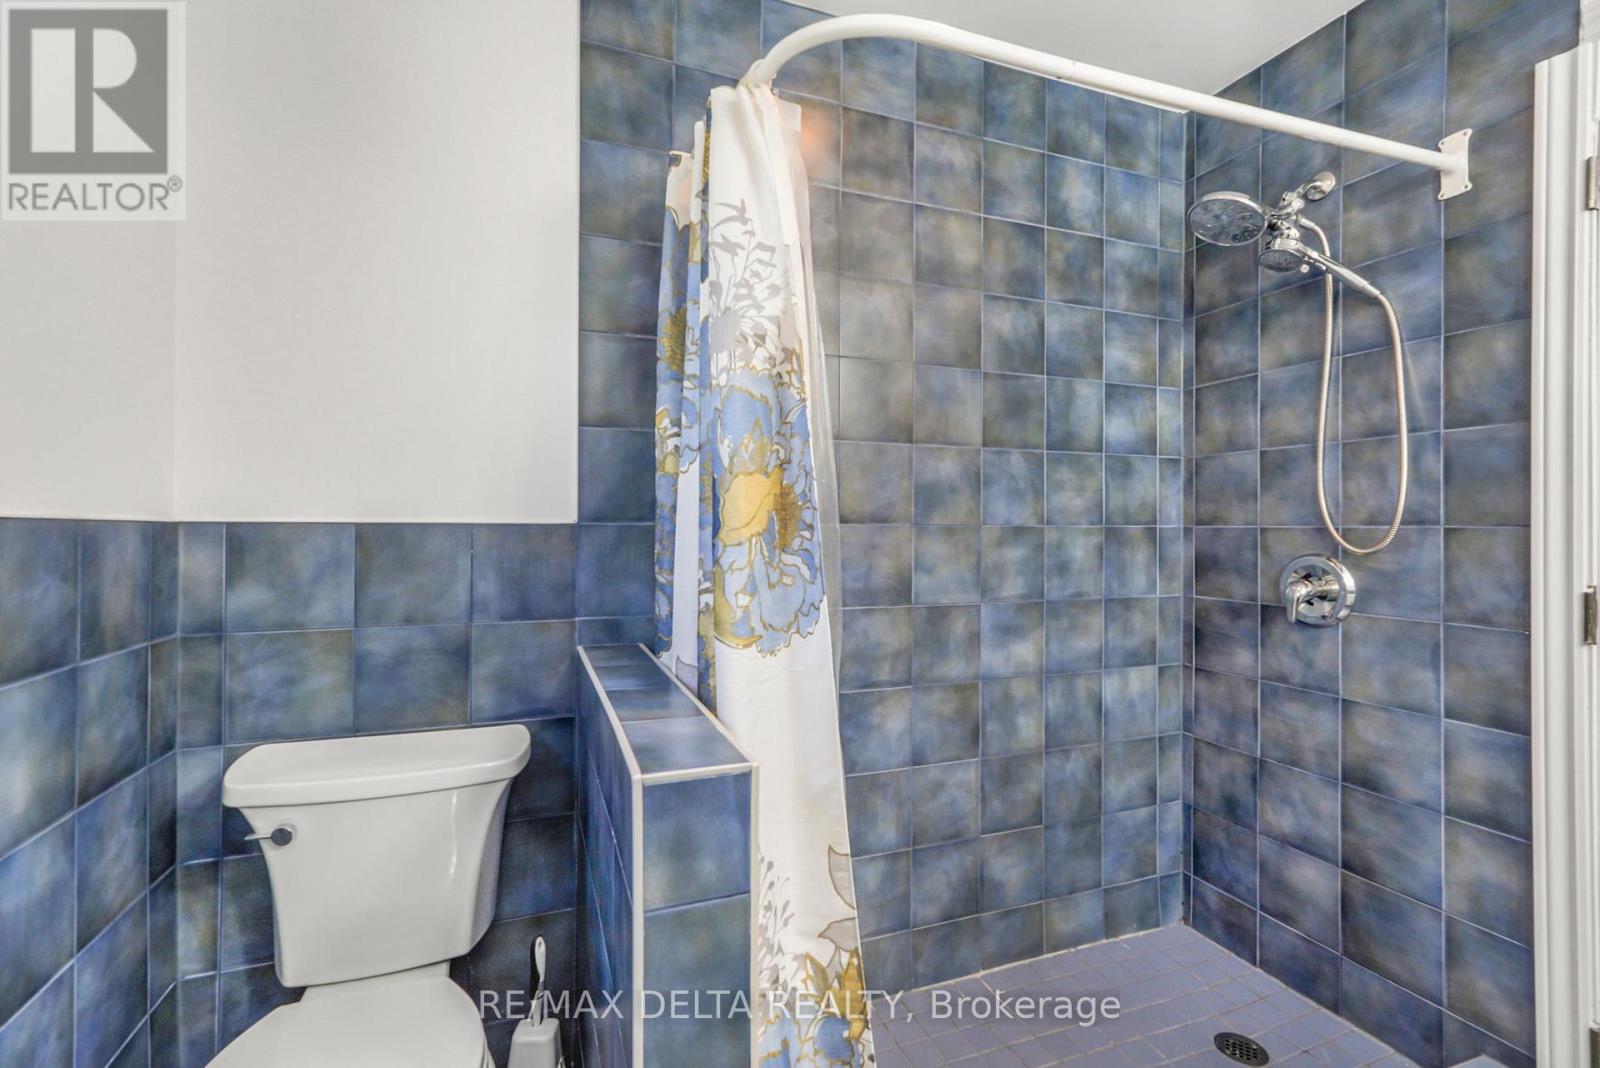
| 一楼 | 浴室 | 2.2 m | 2.3 m | 2.2 m x 2.3 m |
| 一楼 | Pantry | 0.88 m | 2.36 m | 0.88 m x 2.36 m |
| 一楼 | 第二卧房 | 4.33 m | 3.13 m | 4.33 m x 3.13 m |
| 一楼 | 第三卧房 | 3.21 m | 3.35 m | 3.21 m x 3.35 m |
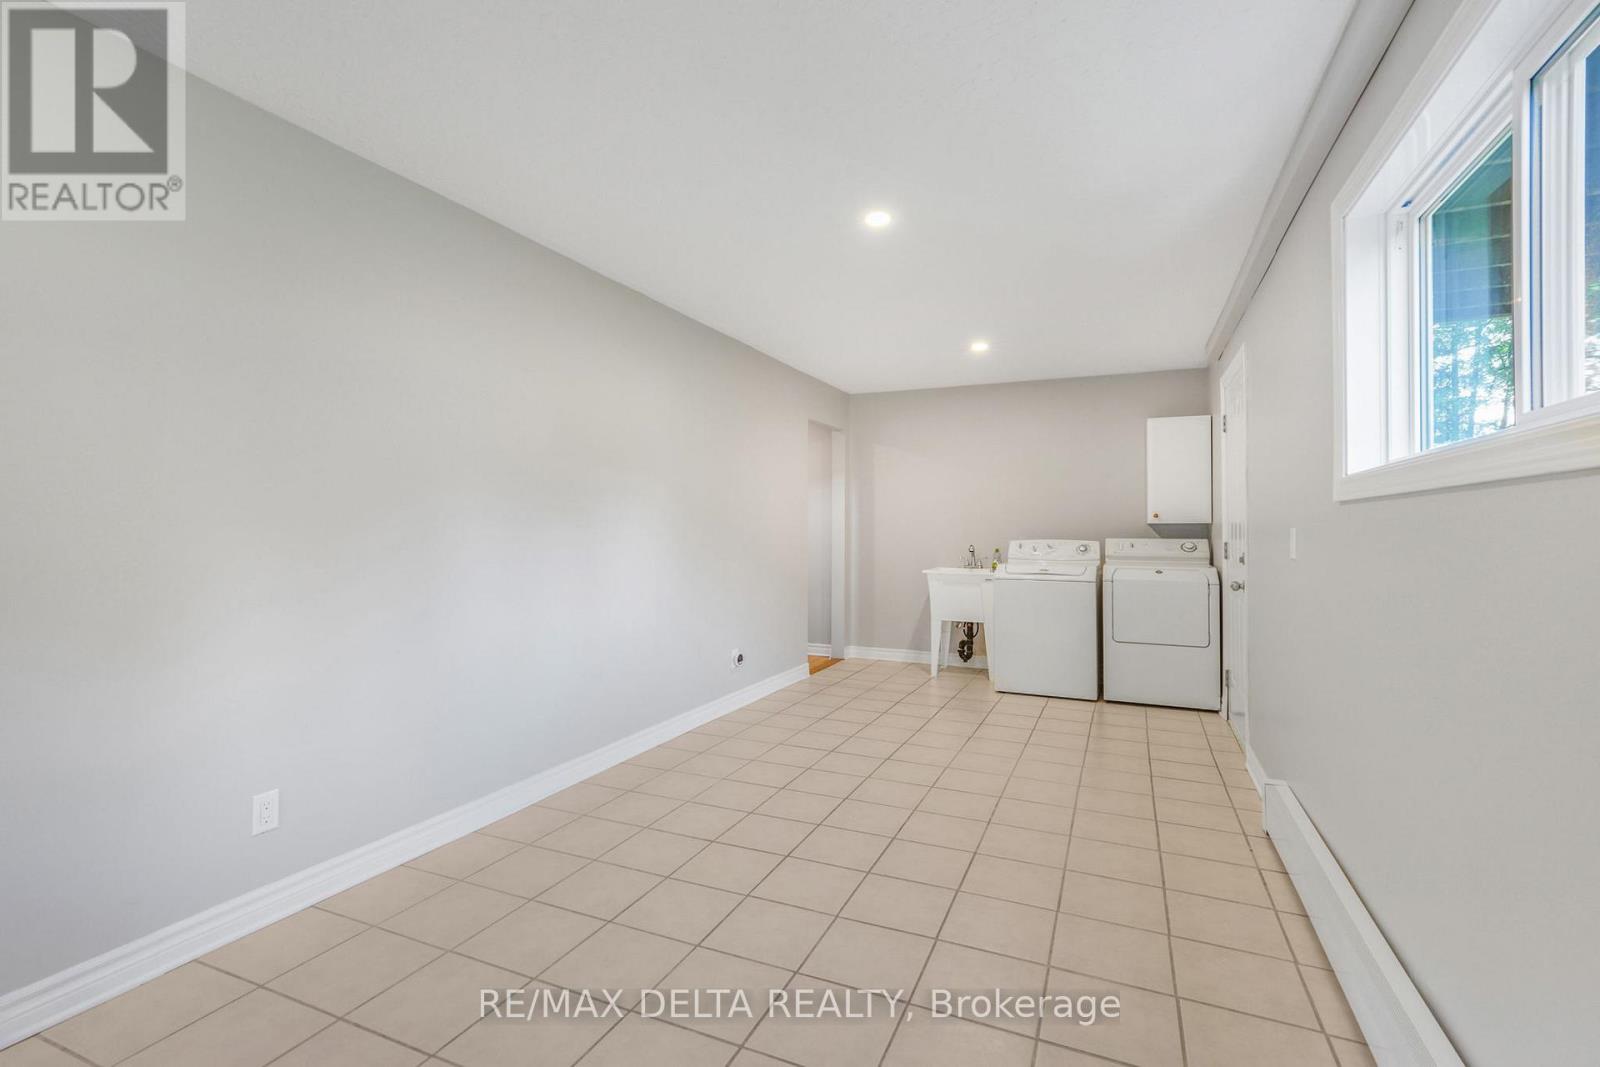
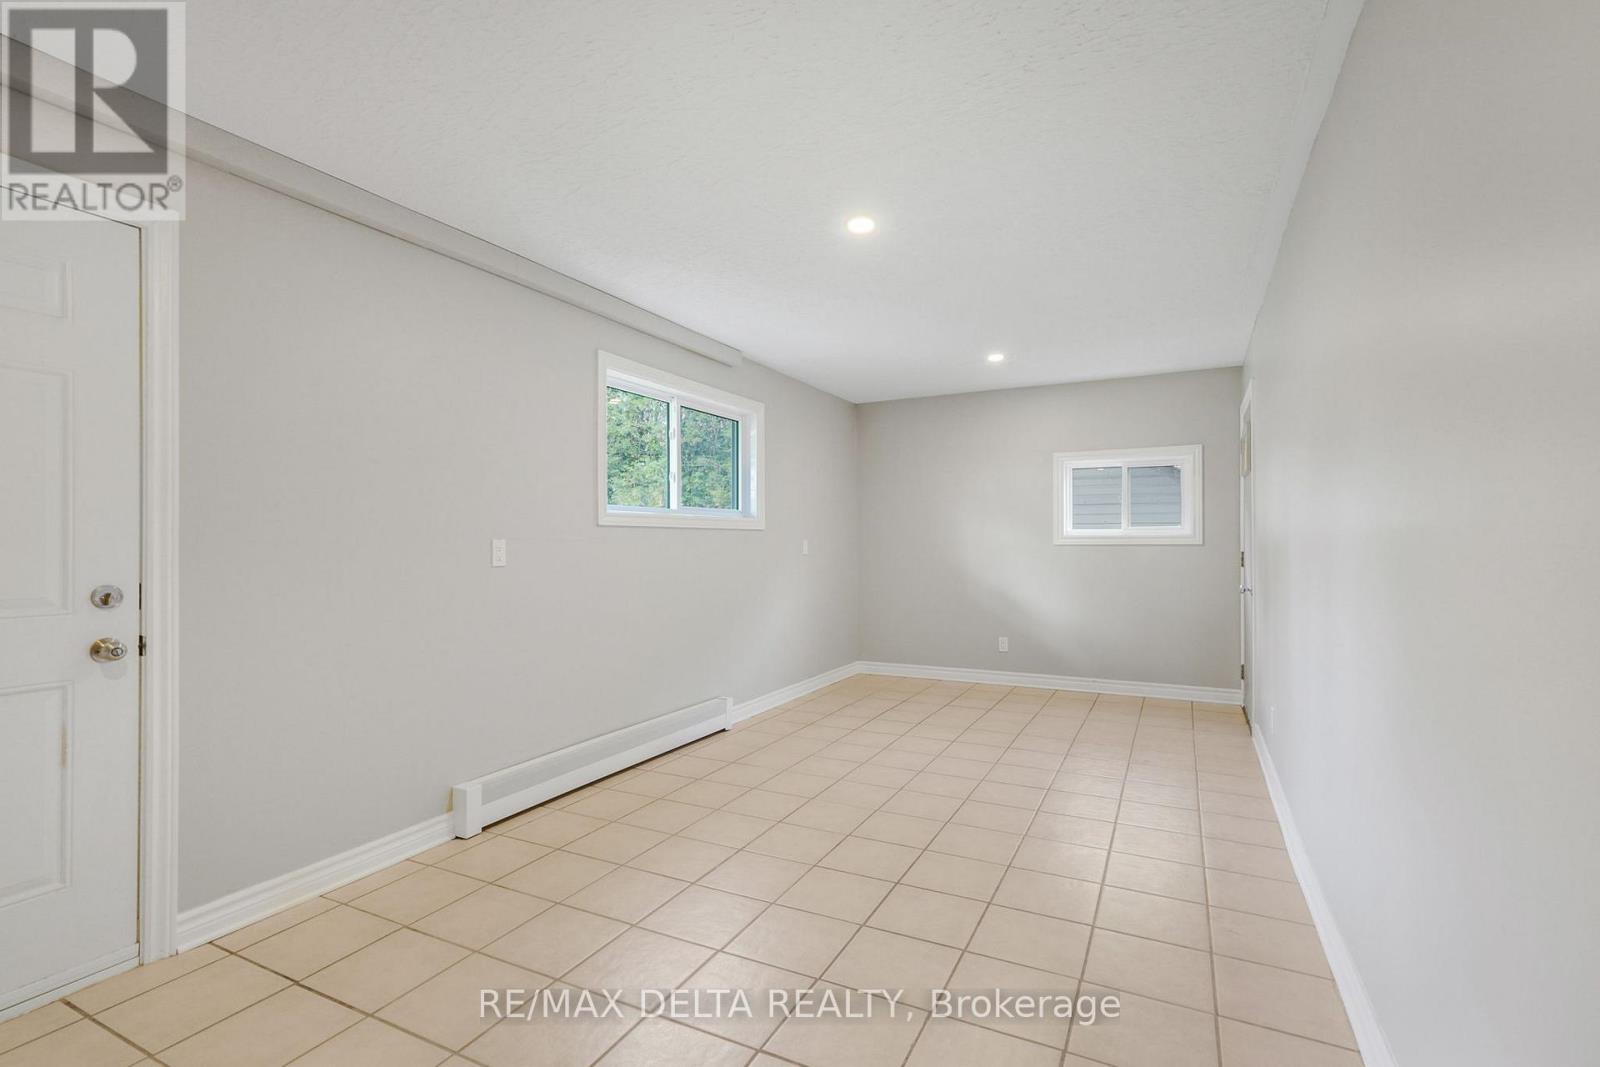
| 一楼 | 洗衣房 | 7.12 m | 2.69 m | 7.12 m x 2.69 m |

The trademarks REALTOR®, REALTORS®, and the REALTOR® logo are controlled by The Canadian Real Estate Association (CREA) and identify real estate professionals who are members of CREA. The trademarks MLS®, Multiple Listing Service® and the associated logos are owned by The Canadian Real Estate Association (CREA) and identify the quality of services provided by real estate professionals who are members of CREA. The trademark DDF® is owned by The Canadian Real Estate Association (CREA) and identifies CREA's Data Distribution Facility (DDF®)
Ottawa Real Estate Board
RE/MAX Delta Realty
October 26 2026 03:23:47
