
356 Riverwood Drive Ottawa, Ontario K0A 3M0


$574,900
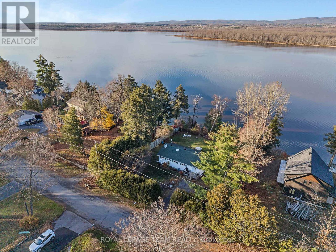
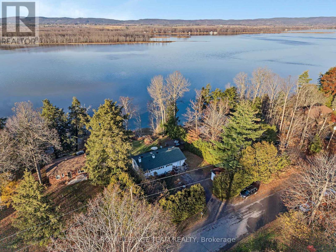
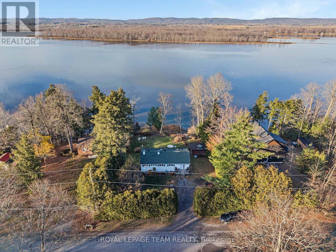
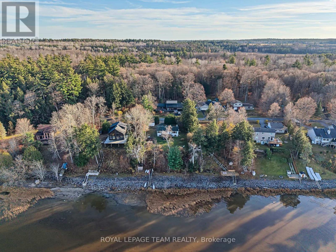
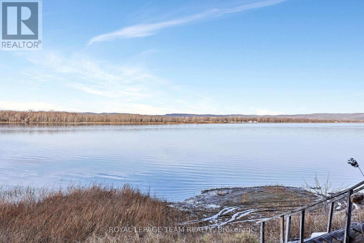
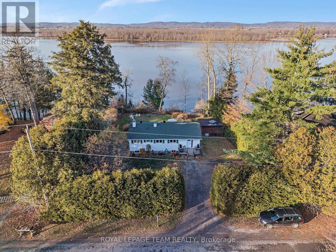
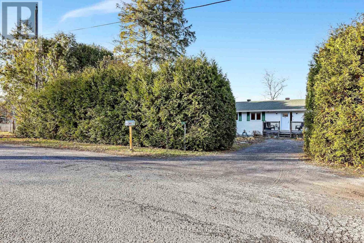
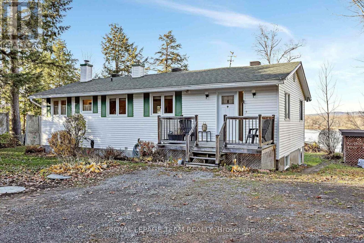
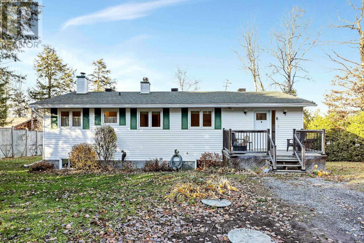
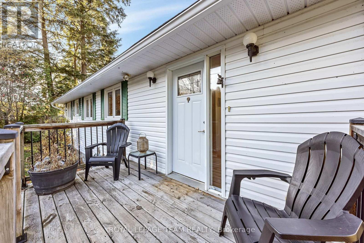
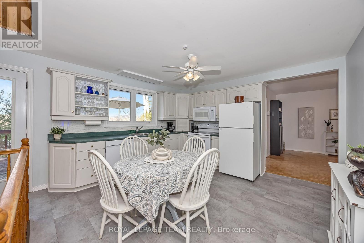
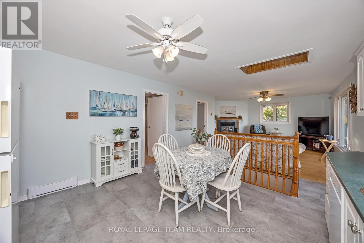
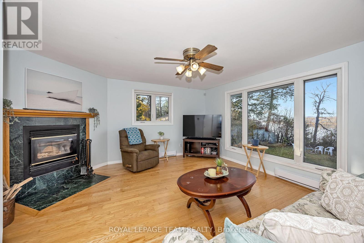
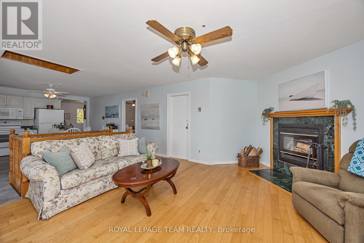
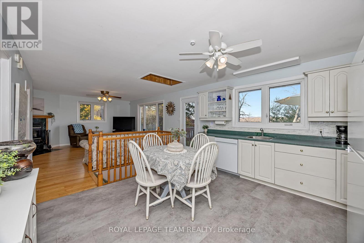
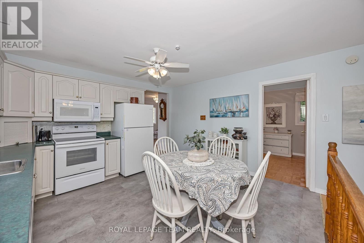
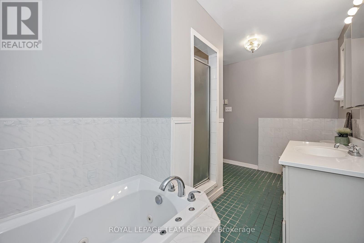
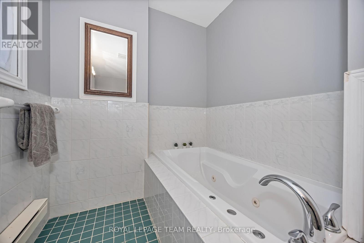
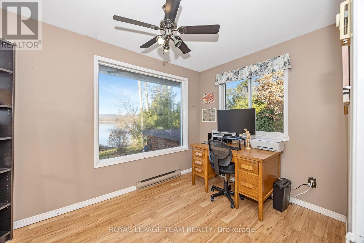
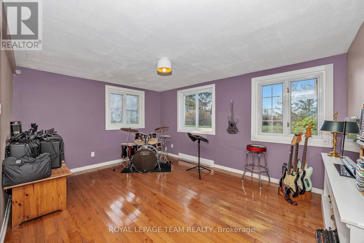
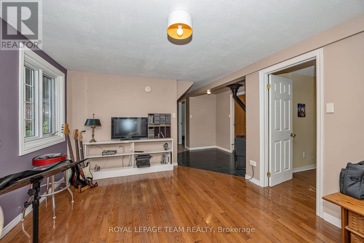
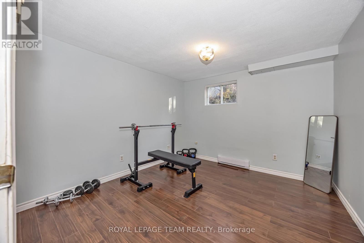
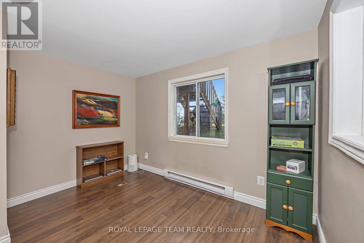
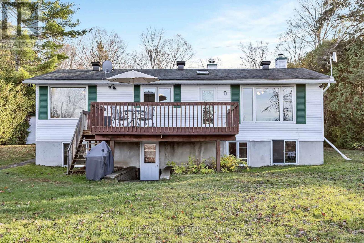
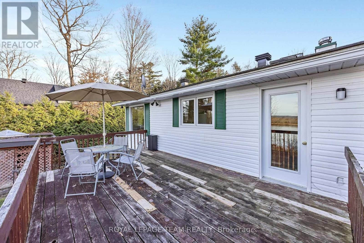
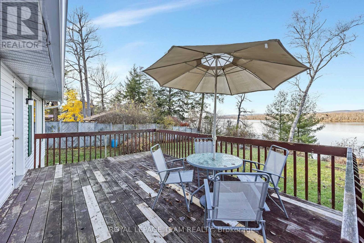
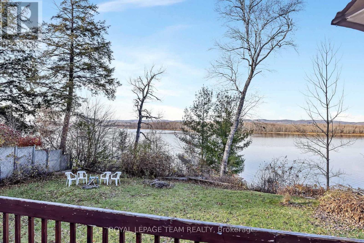
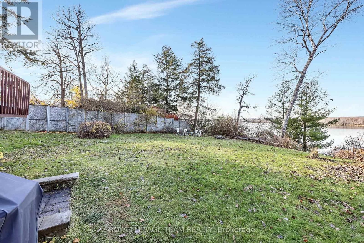
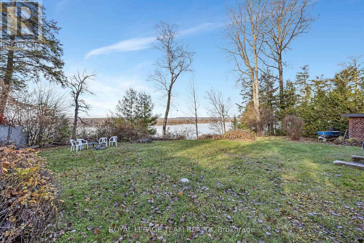
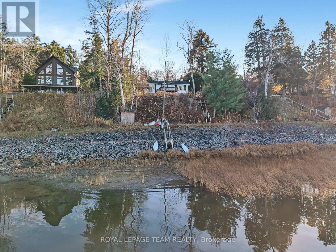
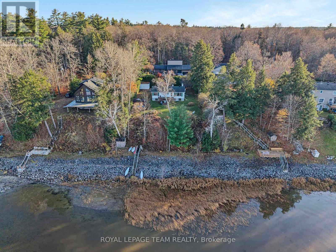
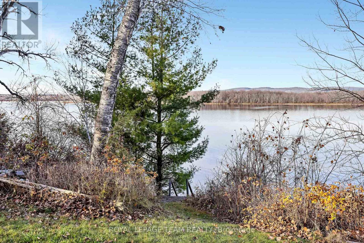
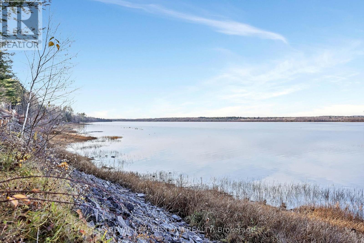
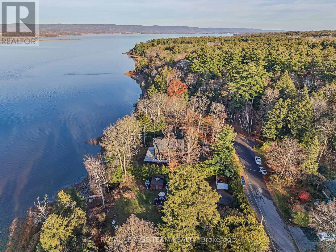
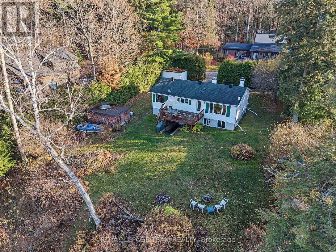
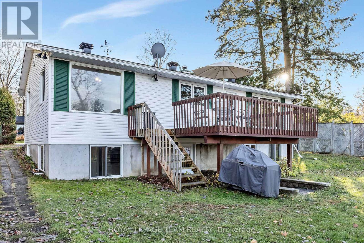
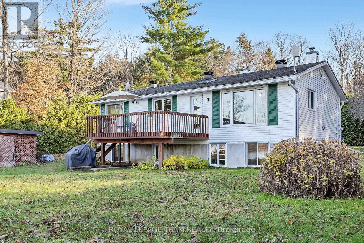
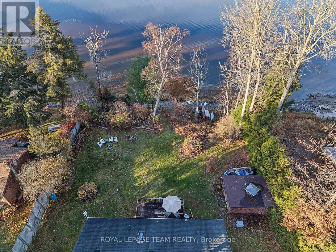
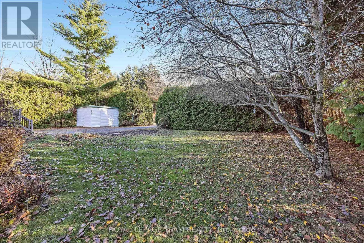
Discover the potential of waterfront living in Maclaren's Landing! Set high and dry, this 2+3 bedroom, 2 bathroom home features a walk-out lower level and is just steps from the water, with an 8-foot aluminum dock to enjoy the waterfront. A kitchen skylight brings in natural light, while front and back decks/porches offer inviting spaces to relax outdoors. Privacy hedges, a spruce tree and an apple tree enhance the setting, complemented by a garden area, storage shed and an additional shed for wood storage. With plenty of space and potential to make it your own, this property offers a wonderful opportunity to create your waterfront retreat. BONUS: Access to a private sandy community beach in Maclaren's Landing for a small annual fee of $60.00 (id:44758)
Open House
此属性有开放式房屋!
2:00 pm
结束于:4:00 pm
房源概要
| MLS® Number | X14152372 |
| 房源类型 | 民宅 |
| 社区名字 | 9302 - Woodlawn/Maclarens Landing/Kilmaurs |
| Easement | Unknown |
| 设备类型 | 热水器 - Electric, 热水器 |
| 特征 | Sloping, 无地毯, Sump Pump |
| 总车位 | 4 |
| 租赁设备类型 | 热水器 - Electric, 热水器 |
| 结构 | 棚 |
| View Type | River View, Direct Water View |
| Water Front Name | Ottawa River |
| 湖景类型 | Waterfront On River |
详 情
| 浴室 | 2 |
| 地上卧房 | 2 |
| 地下卧室 | 3 |
| 总卧房 | 5 |
| Age | 31 To 50 Years |
| 公寓设施 | Fireplace(s) |
| 赠送家电包括 | Water Softener, Water Heater, 洗碗机, 烘干机, Freezer, Hood 电扇, 微波炉, 炉子, 洗衣机, Water Treatment, 冰箱 |
| 建筑风格 | 平房 |
| 地下室进展 | 已装修 |
| 地下室功能 | Walk Out |
| 地下室类型 | N/a (finished), N/a |
| 施工种类 | 独立屋 |
| 空调 | Window Air Conditioner |
| 外墙 | 乙烯基壁板 |
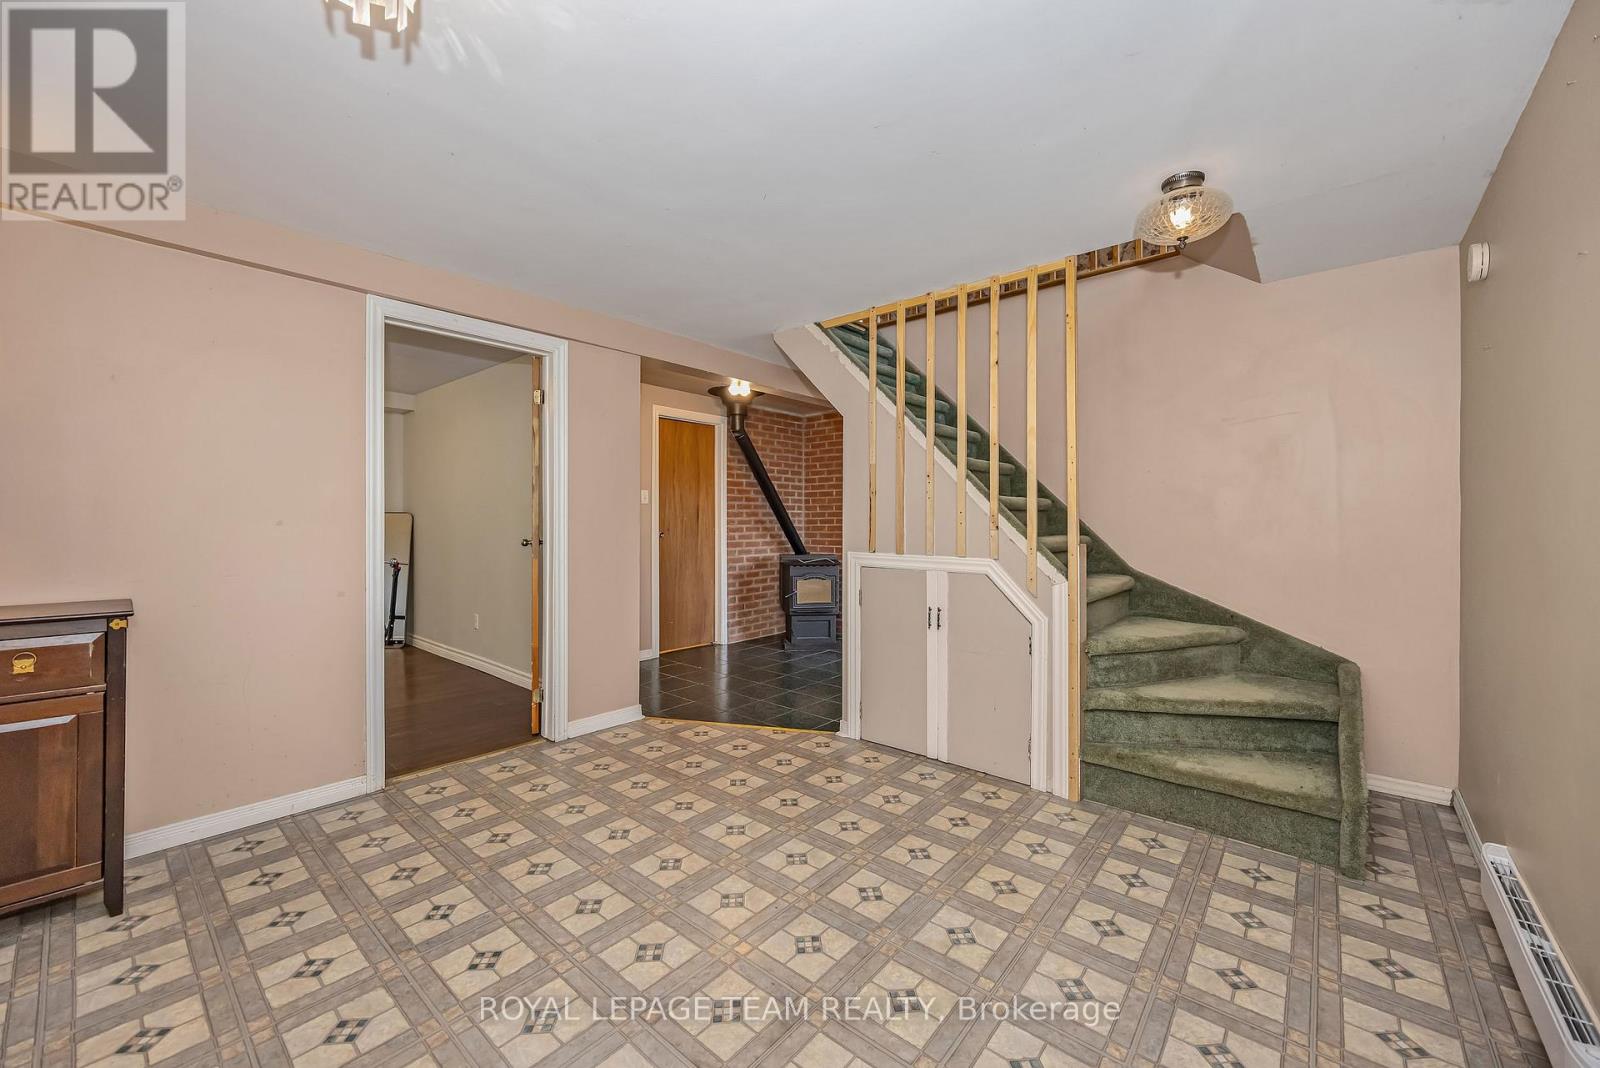
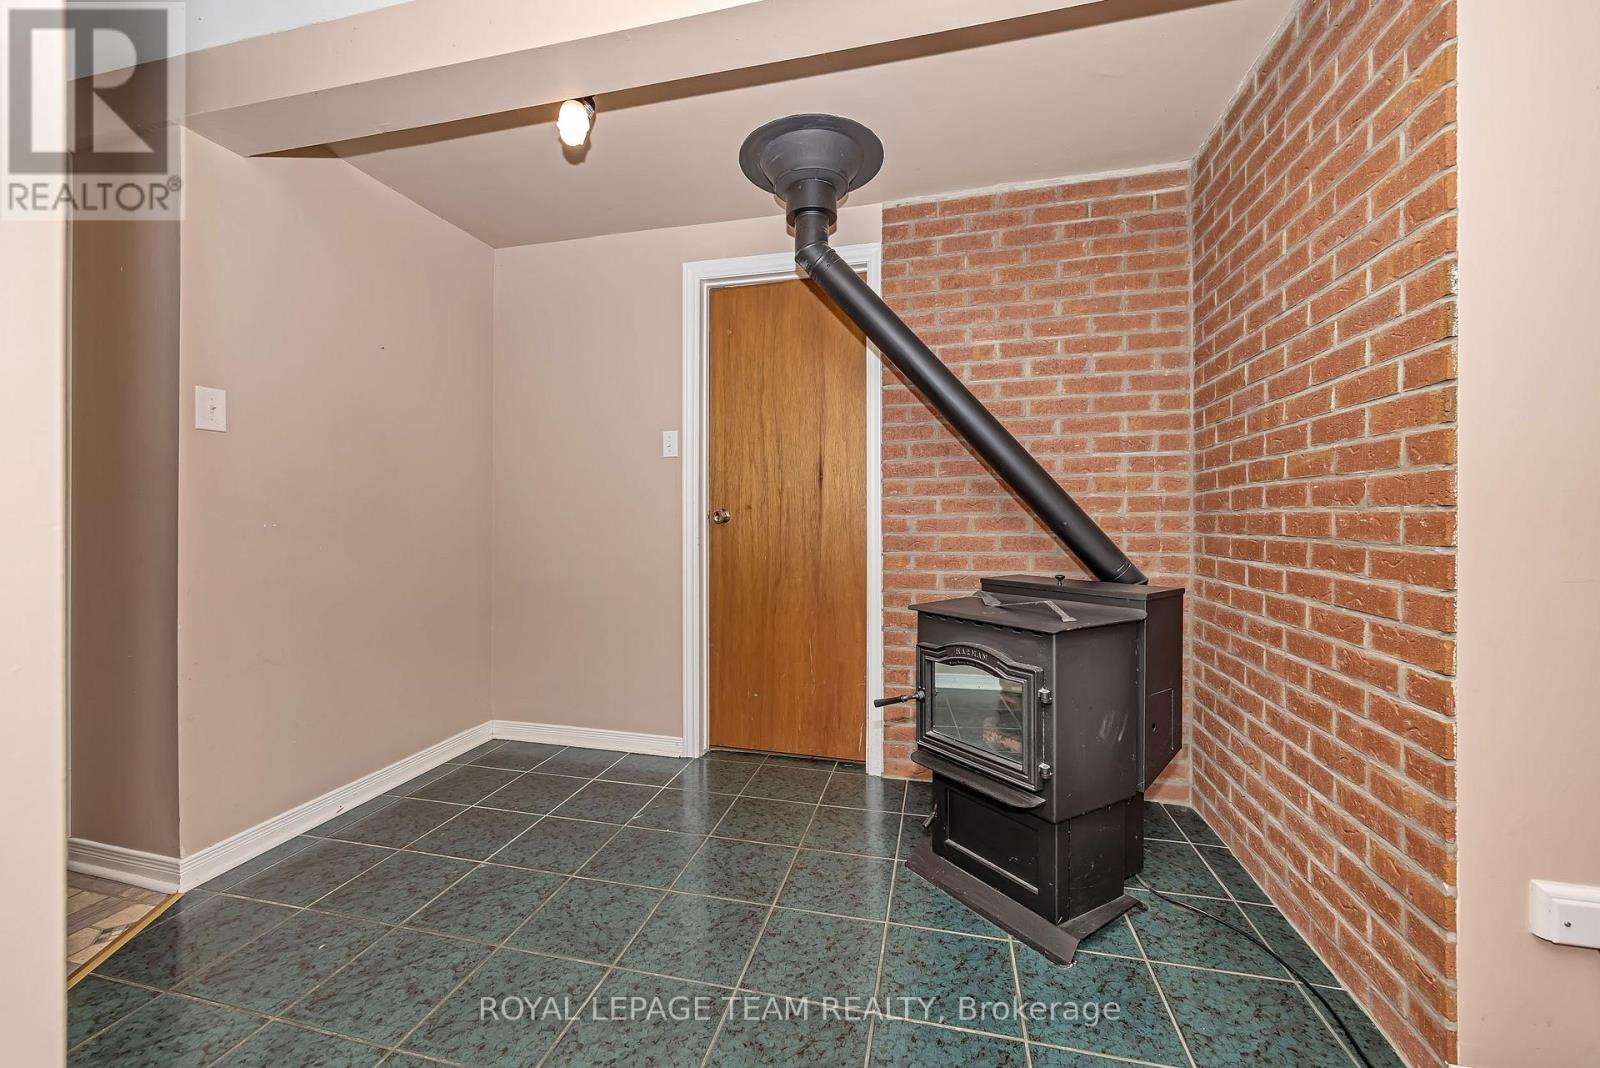
| 壁炉燃料 | Pellet |
| 壁炉 | 有 |
| Fireplace Total | 2 |
| 壁炉类型 | 炉子 |
| Flooring Type | Hardwood |
| 地基类型 | 木头 |
| 客人卫生间(不包含洗浴) | 1 |
| 供暖方式 | 电 |
| 供暖类型 | Baseboard Heaters |
| 储存空间 | 1 |
| 内部尺寸 | 700 - 1100 Sqft |
| 类型 | 独立屋 |
车 位
| 没有车库 |
土地
| 入口类型 | Public Road, Private Docking |
| 英亩数 | 无 |
| 污水道 | Septic System |
| 土地深度 | 180 Ft |
| 土地宽度 | 100 Ft |
| 不规则大小 | 100 X 180 Ft |
| 规划描述 | 2 |
房 间
| 楼 层 | 类 型 | 长 度 | 宽 度 | 面 积 |
|---|---|---|---|---|
| Lower Level | Workshop | 3.458 m | 2.703 m | 3.458 m x 2.703 m |
| Lower Level | 浴室 | 2.914 m | 2.202 m | 2.914 m x 2.202 m |
| Lower Level | 娱乐,游戏房 | 4.553 m | 2.687 m | 4.553 m x 2.687 m |
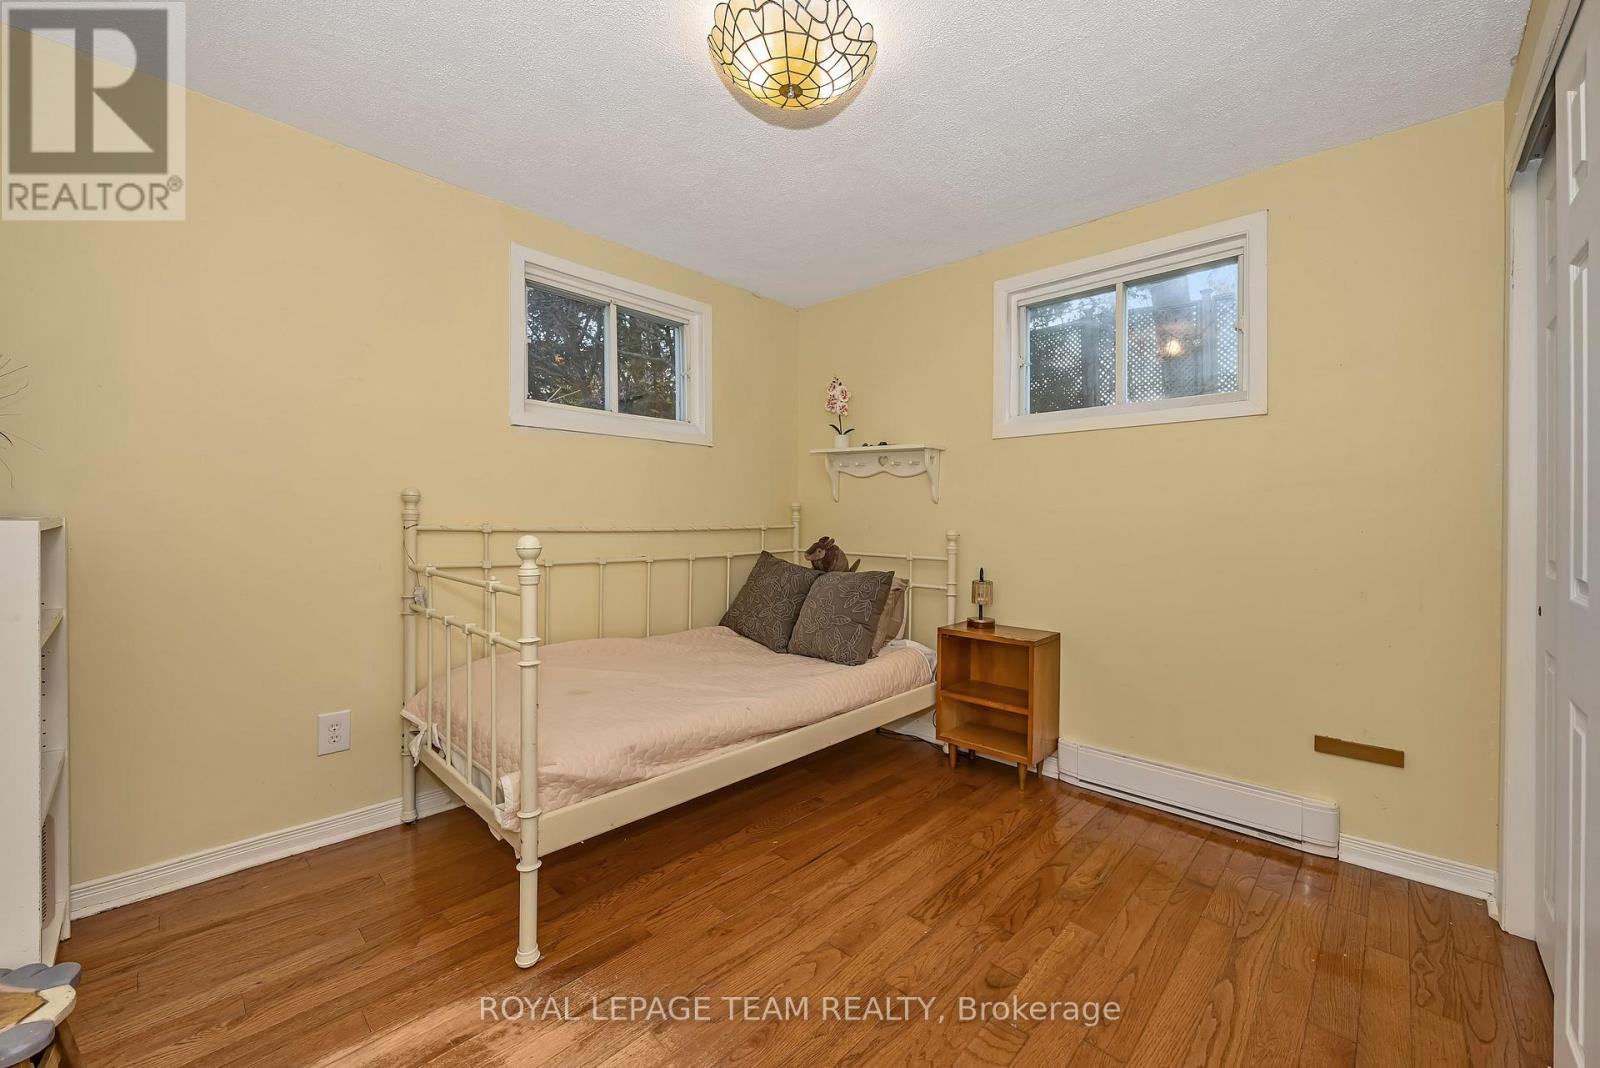
| Lower Level | 第三卧房 | 3.431 m | 3.107 m | 3.431 m x 3.107 m |
| Lower Level | Bedroom 4 | 3.426 m | 3.2 m | 3.426 m x 3.2 m |
| Lower Level | Bedroom 5 | 3.876 m | 3.47 m | 3.876 m x 3.47 m |
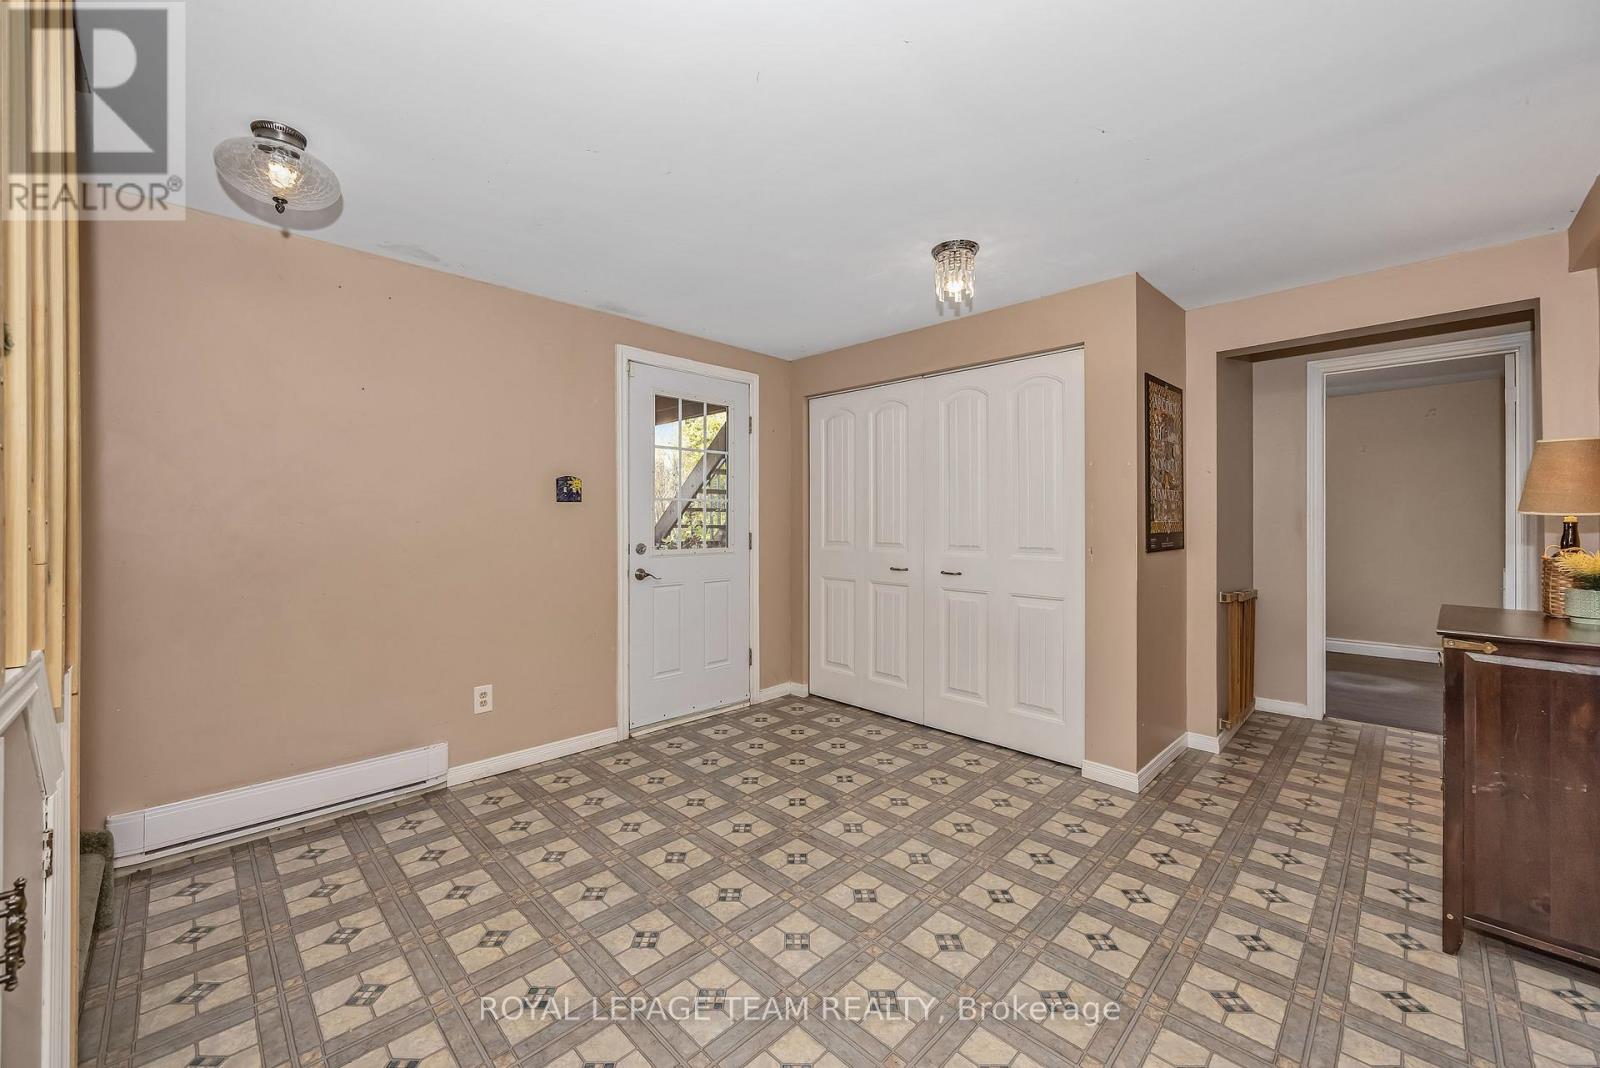
| Lower Level | Mud Room | 3.528 m | 3.153 m | 3.528 m x 3.153 m |
| 一楼 | 客厅 | 4.639 m | 4.043 m | 4.639 m x 4.043 m |
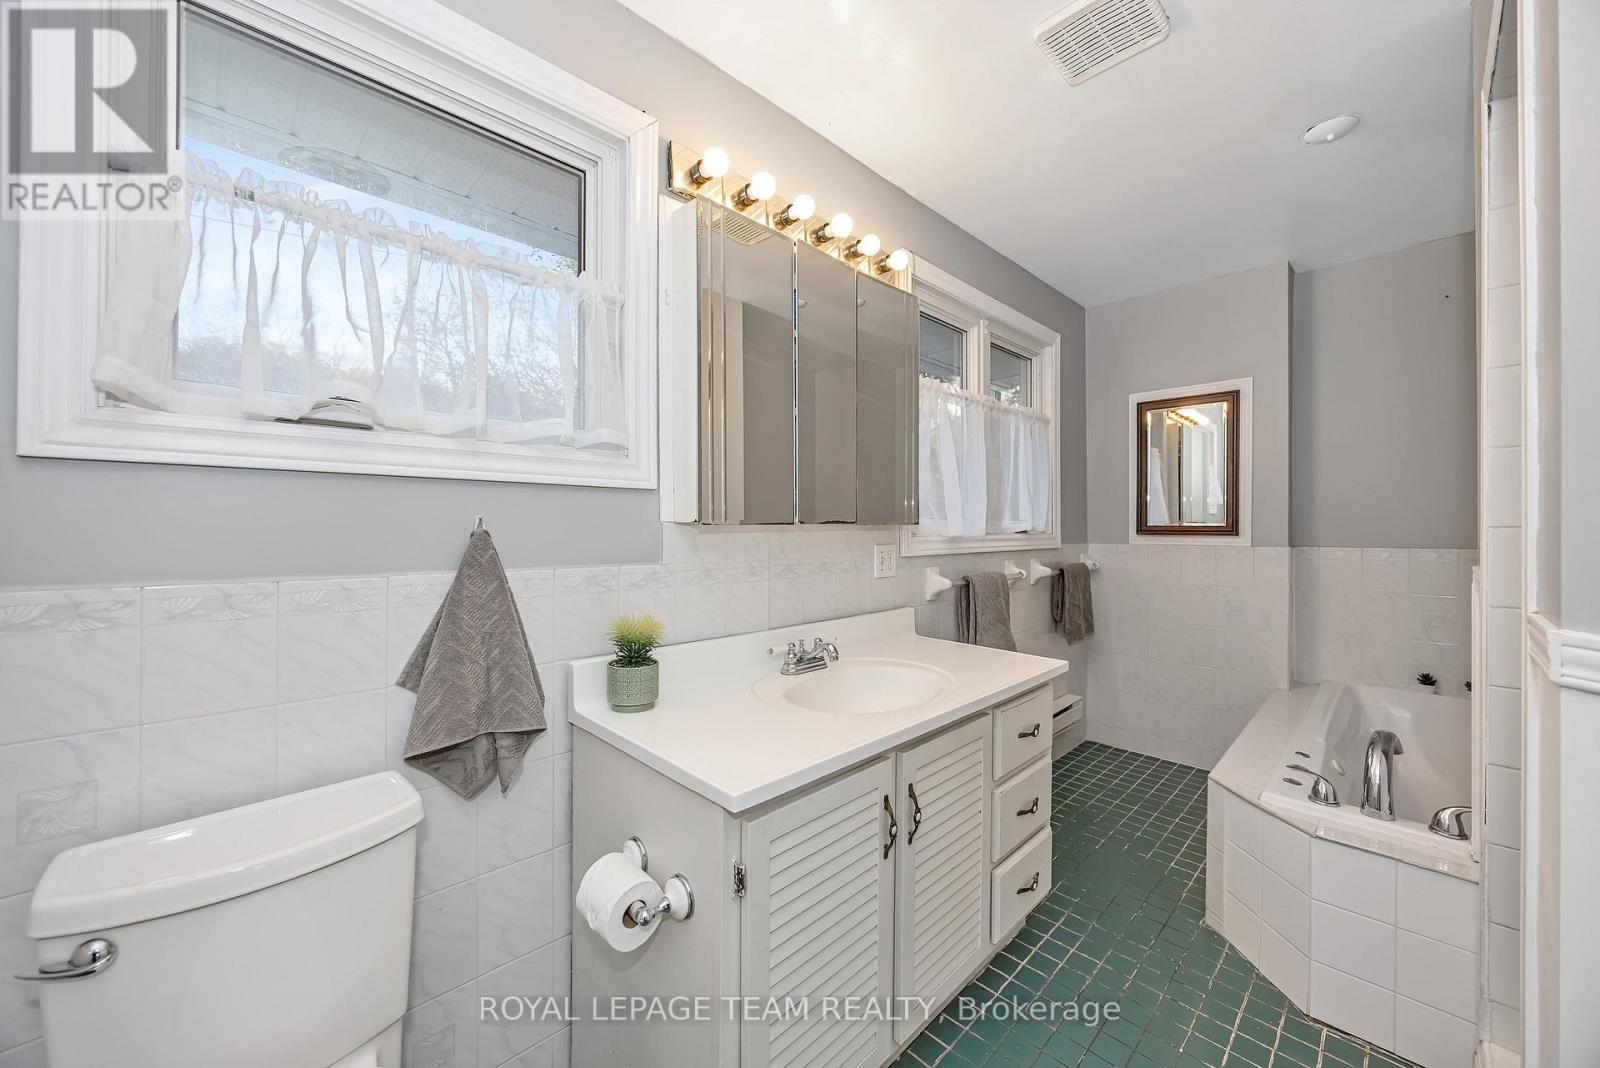
| 一楼 | 浴室 | 4.227 m | 1.881 m | 4.227 m x 1.881 m |
| 一楼 | 厨房 | 4.043 m | 3.917 m | 4.043 m x 3.917 m |
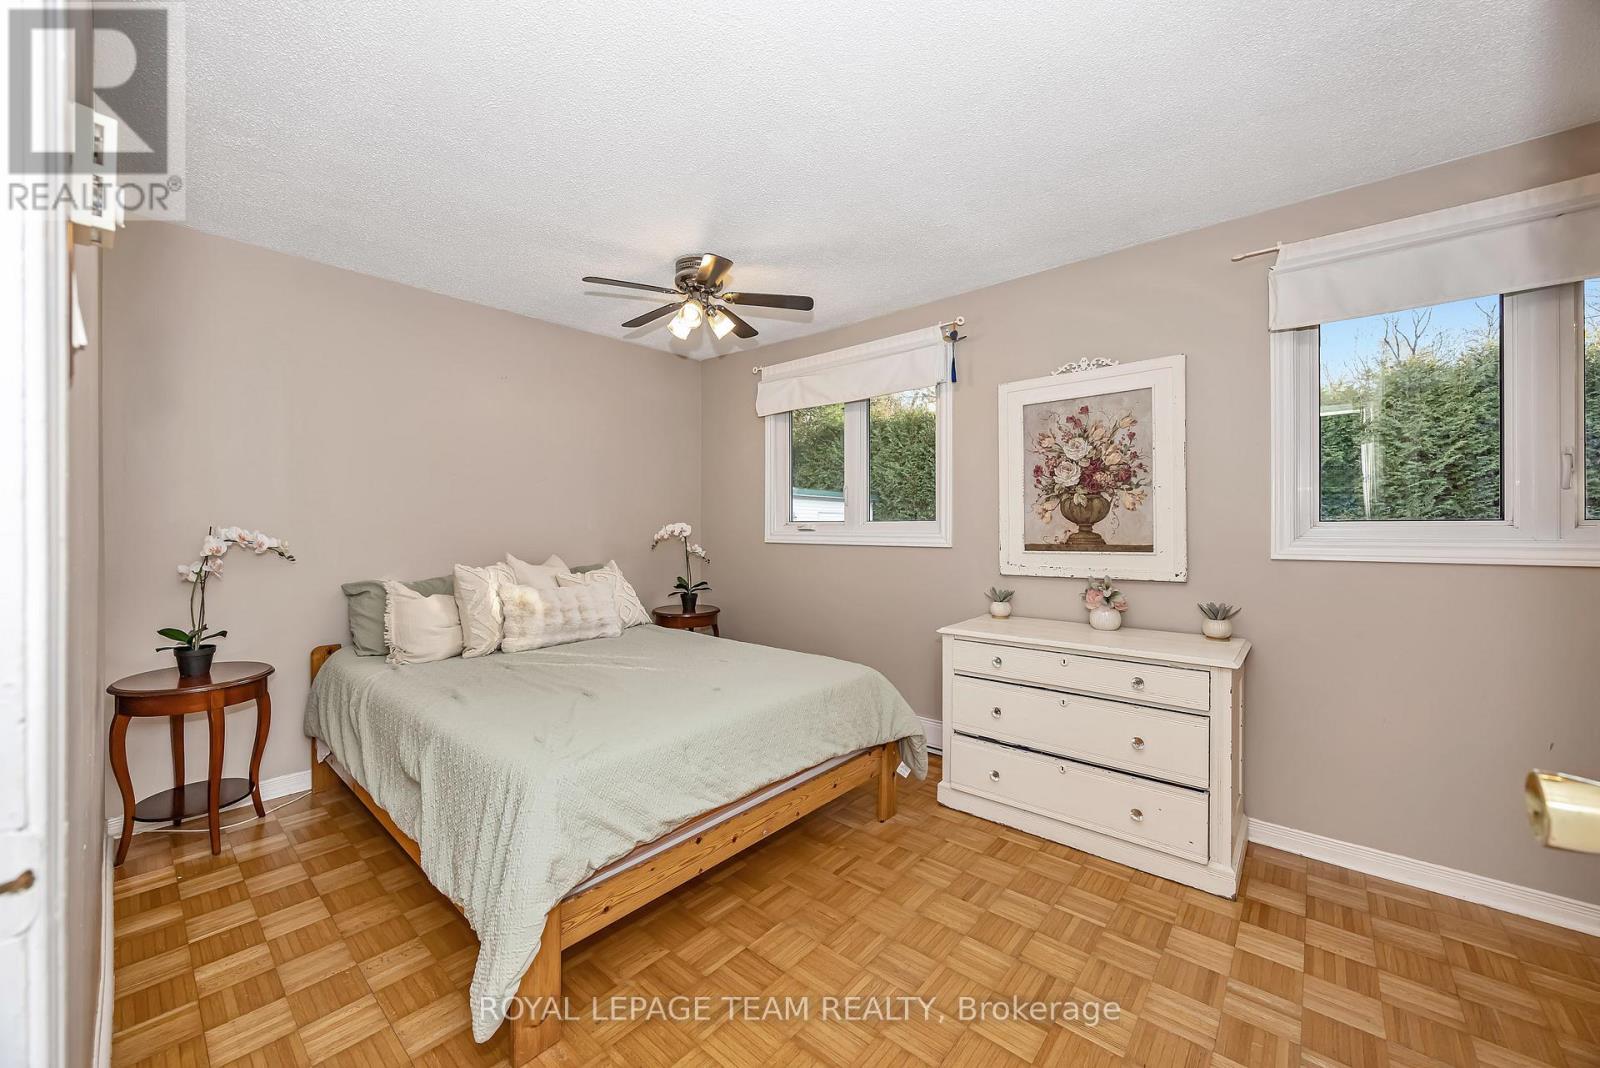
| 一楼 | 主卧 | 4.685 m | 2.938 m | 4.685 m x 2.938 m |
| 一楼 | 第二卧房 | 3.524 m | 2.396 m | 3.524 m x 2.396 m |
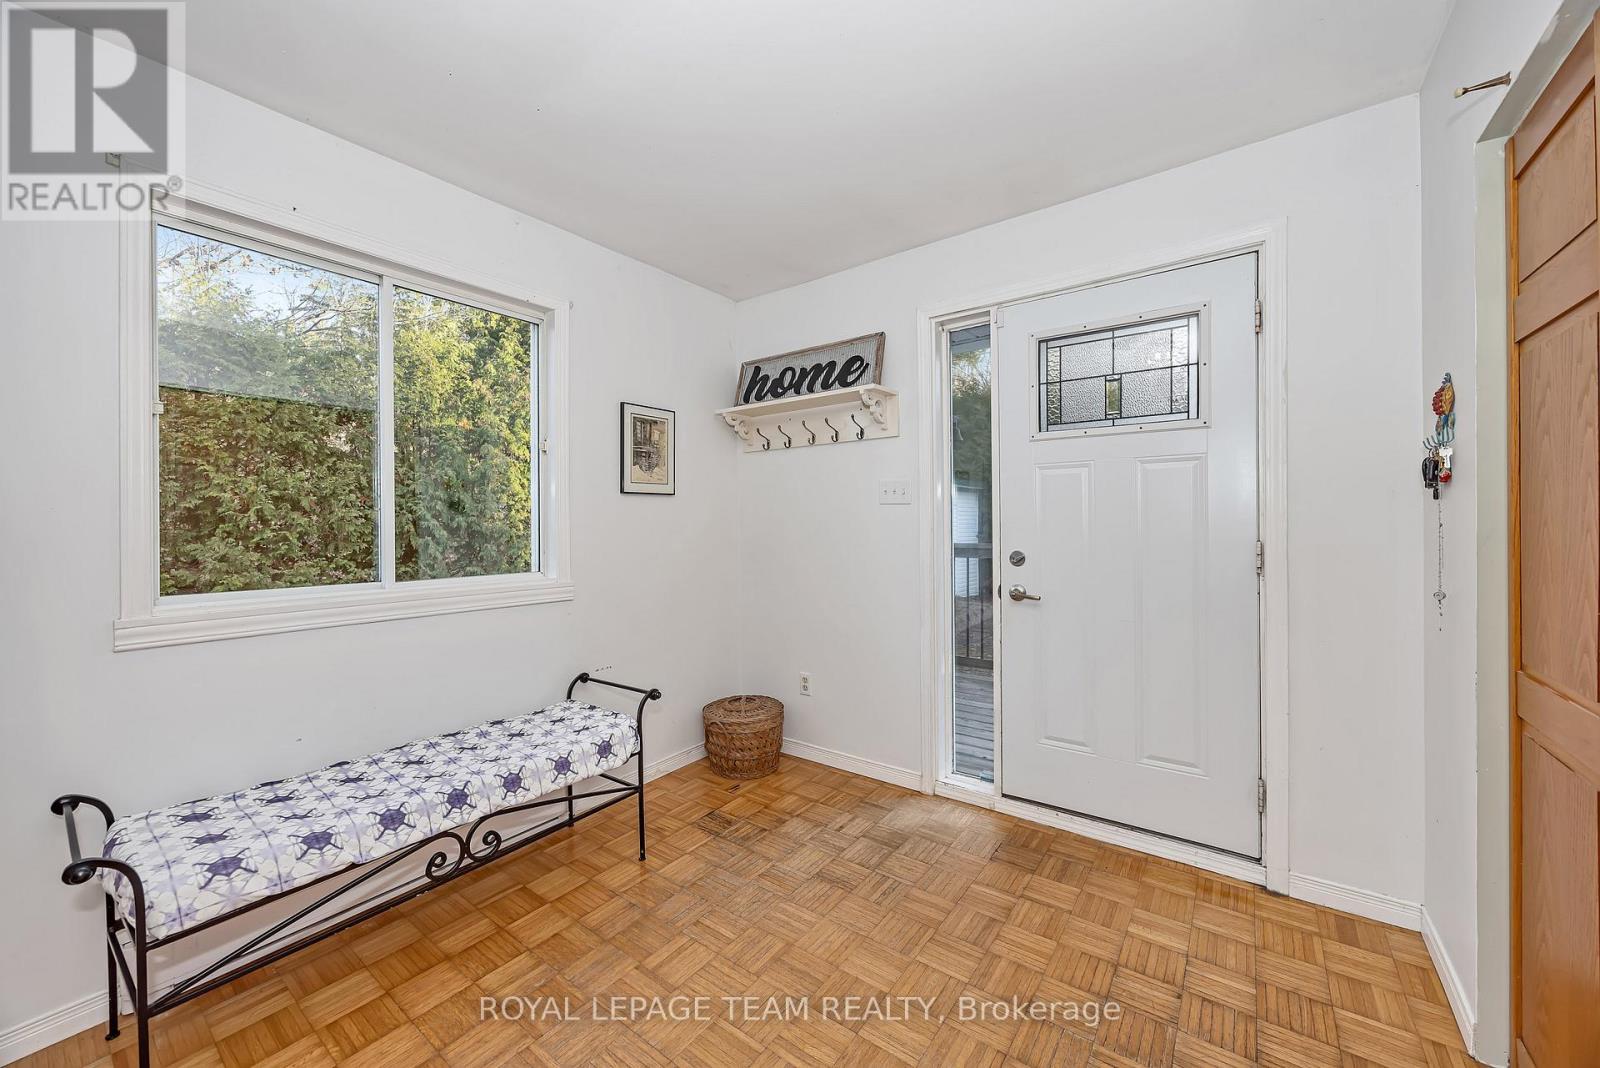
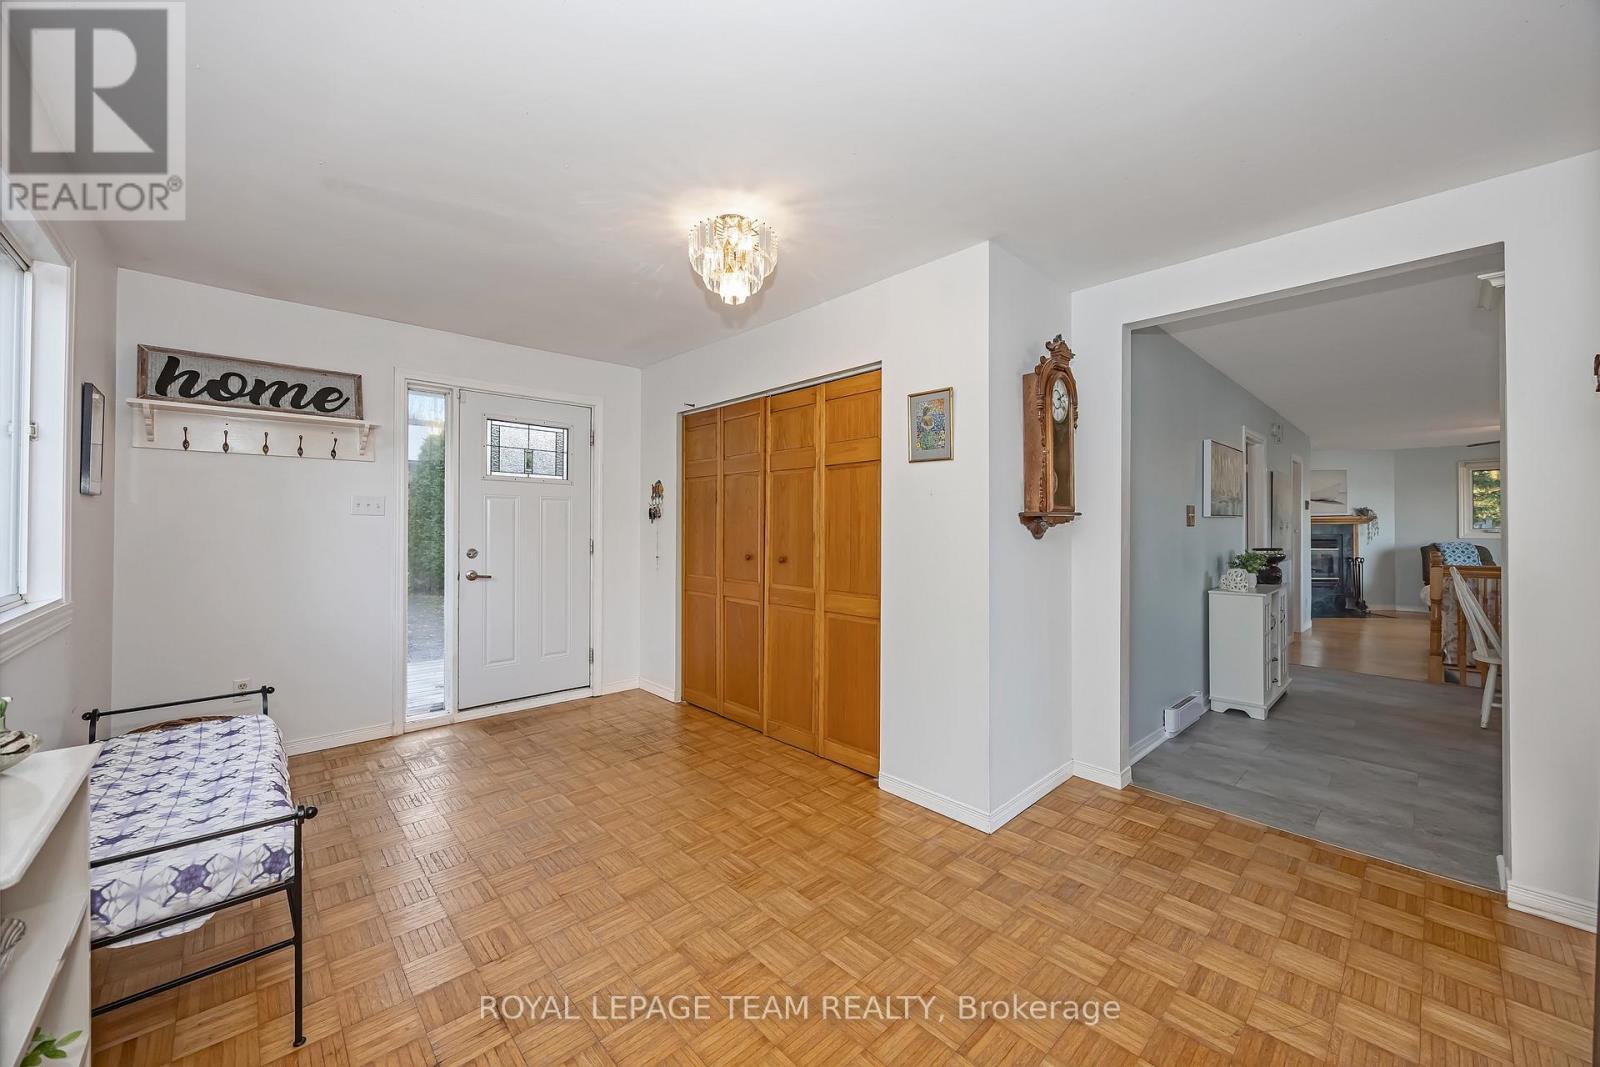
| 一楼 | 门厅 | 4.647 m | 2.687 m | 4.647 m x 2.687 m |
设备间
| 有线电视 | 已安装 |
| 配电箱 | 已安装 |

The trademarks REALTOR®, REALTORS®, and the REALTOR® logo are controlled by The Canadian Real Estate Association (CREA) and identify real estate professionals who are members of CREA. The trademarks MLS®, Multiple Listing Service® and the associated logos are owned by The Canadian Real Estate Association (CREA) and identify the quality of services provided by real estate professionals who are members of CREA. The trademark DDF® is owned by The Canadian Real Estate Association (CREA) and identifies CREA's Data Distribution Facility (DDF®)
Ottawa Real Estate Board
Royal LePage Team Realty
November 05 2026 05:03:30
