
359 Arlington Avenue Ottawa, Ontario K1R 6Z2


$549,000
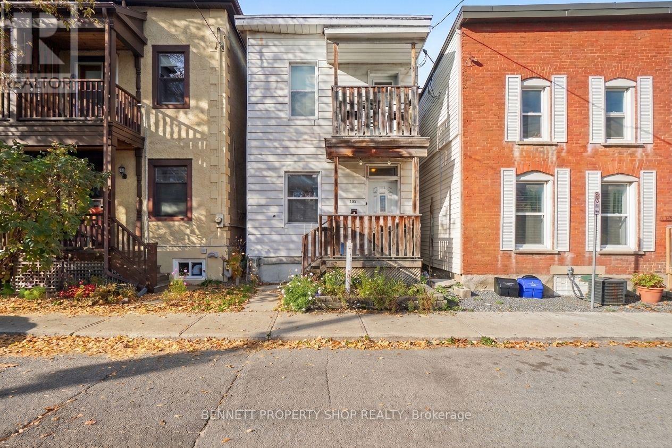
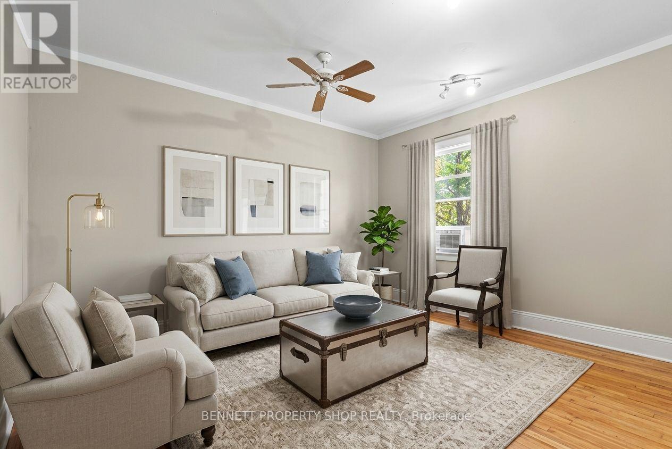
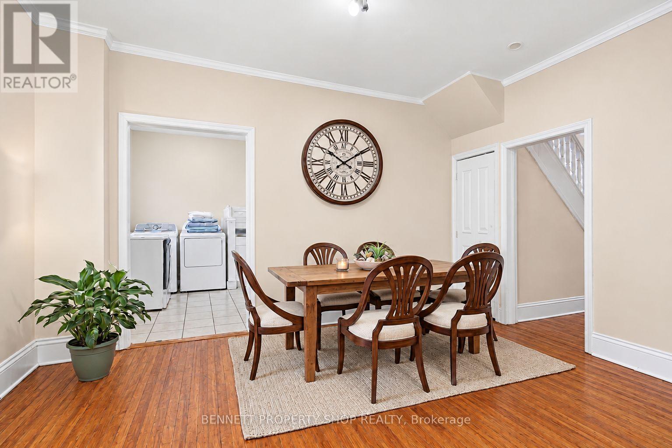
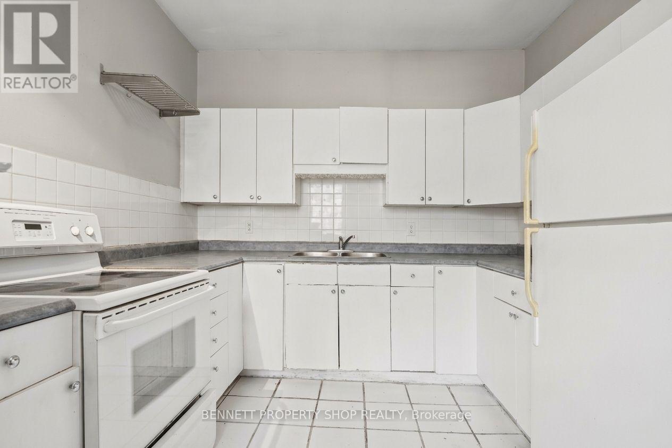
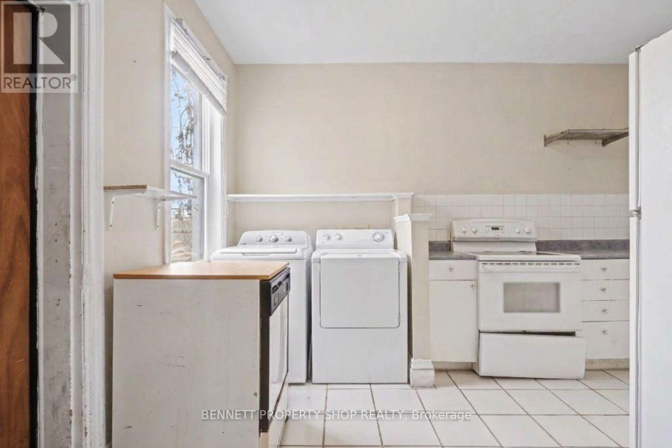
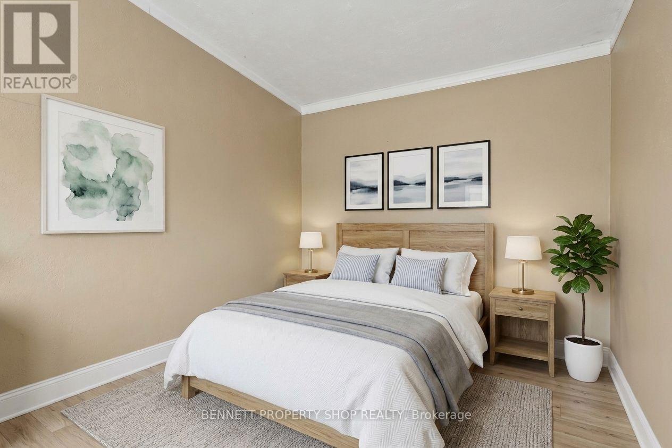
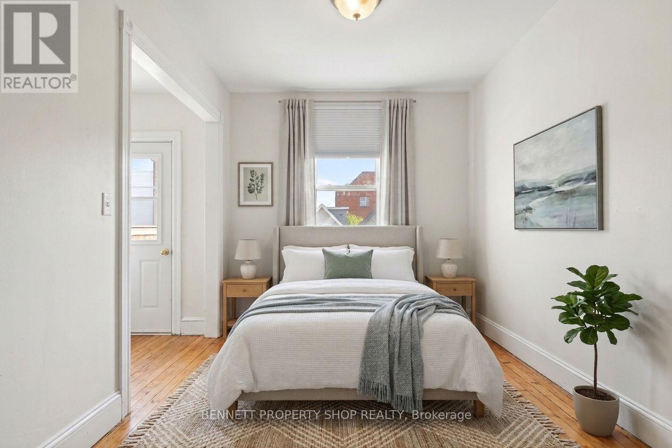
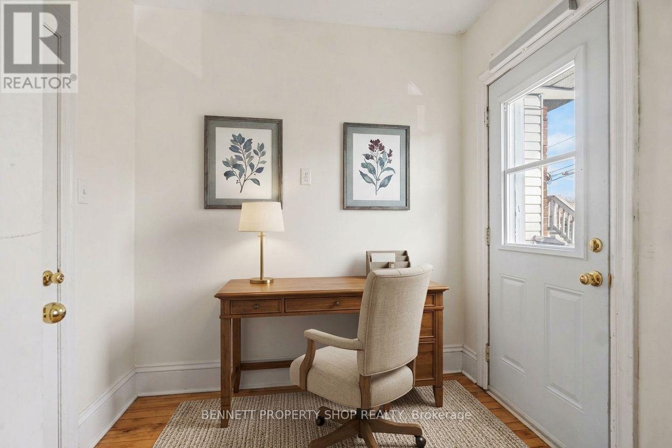
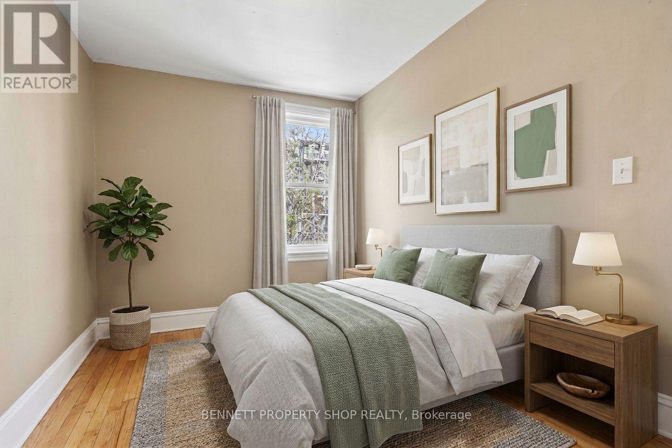
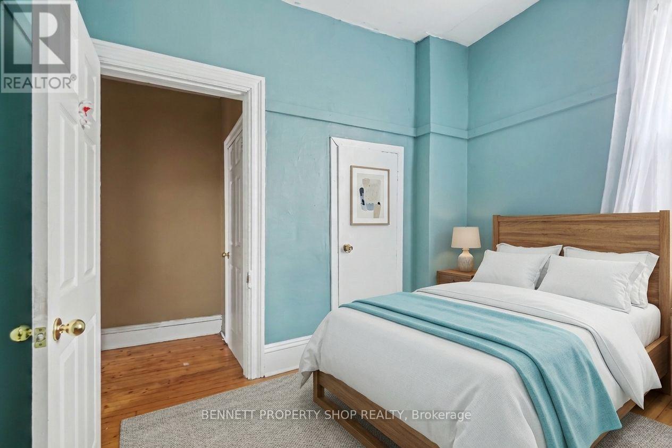
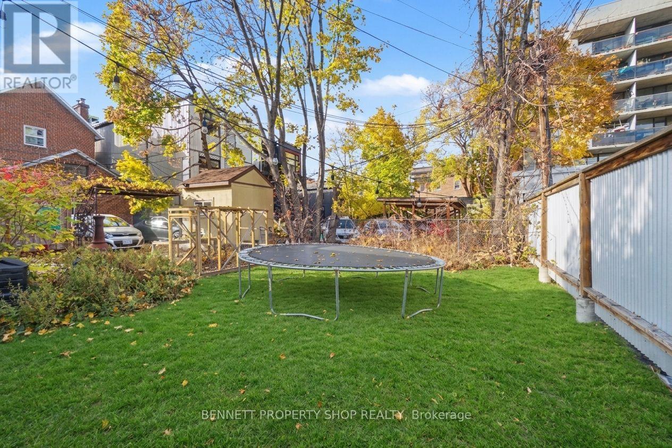
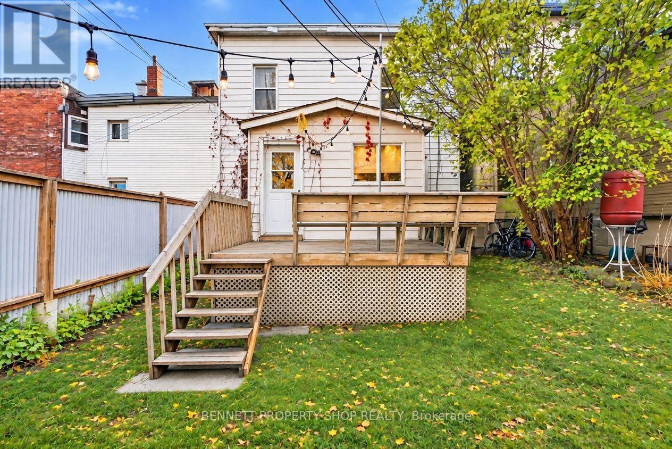
Live in the Pulse of the Capital! Experience the ultimate walkable urban lifestyle in this fantastic detached Centretown property. Situated just steps from Bank and Elgin, you are close to great local cafes, restaurants, bakeries, and unique local shops. Commuting is a breeze with effortless access to LRT stations, major transit routes, downtown employment centers, and universities. Boasting character and charm with warm hardwood floors throughout, this home offers a seamless, open-concept layout where the living and dining areas flow effortlessly into the kitchen. Offering incredible versatility, the main floor includes a 4th bedroom that could easily be used as a home office or studio. The main level is designed for convenience, featuring handy storage right off the kitchen and direct access to a spacious deck overlooking your private oasis. Best of all, there is no need to trade a yard for city living! The deep backyard is a true urban gem, providing a large stretch of usable green space, flexibility for outdoor entertaining or gardening, and potential for future expansion. Ideal for investors looking for stable, reliable tenants currently on month-to-month leases or buyers ready to move in with notice. Book your showing today for this high-demand address with space to breathe! 24 hours irrevocable on all offers. (id:44758)
房源概要
| MLS® Number | X14144530 |
| 房源类型 | 民宅 |
| 社区名字 | 4205 - West Centre Town |
| 设备类型 | 热水器 |
| 特征 | 无地毯 |
| 租赁设备类型 | 热水器 |
详 情
| 浴室 | 1 |
| 地上卧房 | 4 |
| 总卧房 | 4 |
| Age | 100+ Years |
| 赠送家电包括 | 洗碗机, 烘干机, 炉子, 洗衣机, 冰箱 |
| 地下室进展 | 已完成 |
| 地下室类型 | N/a (unfinished) |
| 施工种类 | 独立屋 |
| 空调 | 没有 |
| 外墙 | 乙烯基壁板 |
| 地基类型 | 水泥 |
| 供暖方式 | 天然气 |
| 供暖类型 | Coil 电扇 |
| 储存空间 | 2 |
| 内部尺寸 | 1100 - 1500 Sqft |
| 类型 | 独立屋 |
| 设备间 | 市政供水 |
车 位
| 没有车库 | |
| Street |
土地
| 英亩数 | 无 |
| 污水道 | Sanitary Sewer |
| 土地深度 | 90 Ft ,3 In |
| 土地宽度 | 19 Ft |
| 不规则大小 | 19 X 90.3 Ft |
| 规划描述 | R4t |
房 间
| 楼 层 | 类 型 | 长 度 | 宽 度 | 面 积 |
|---|---|---|---|---|
| 二楼 | 第二卧房 | 4.43 m | 3.05 m | 4.43 m x 3.05 m |
| 二楼 | 第三卧房 | 4.75 m | 3.05 m | 4.75 m x 3.05 m |
| 二楼 | Bedroom 4 | 3.55 m | 3 m | 3.55 m x 3 m |
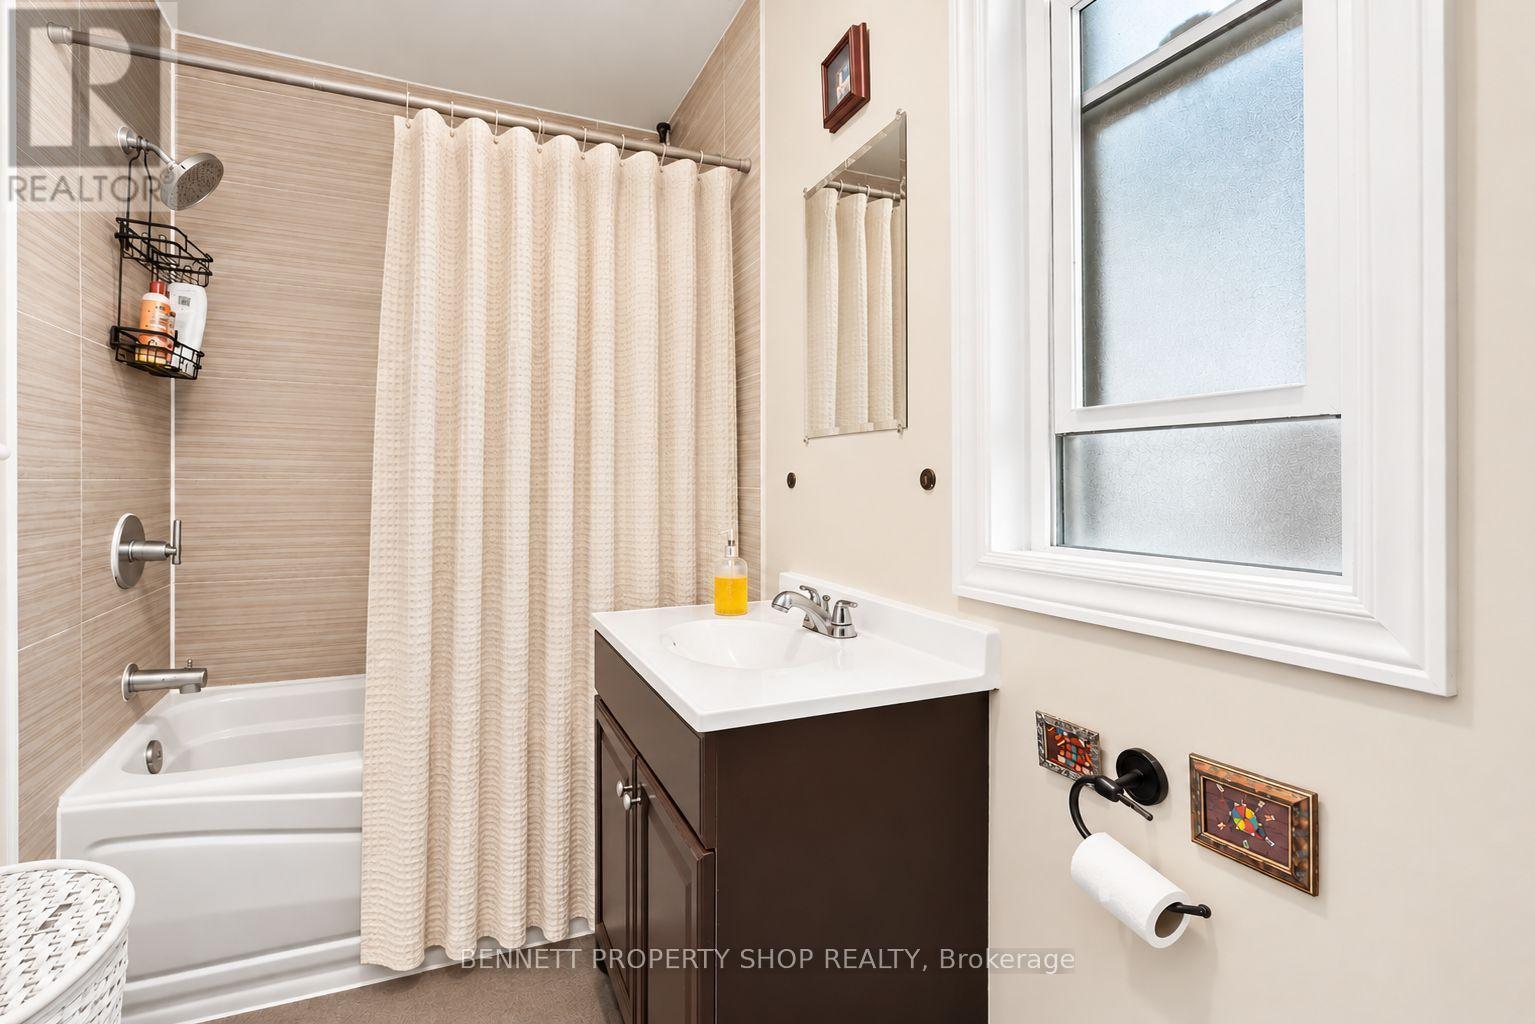
| 二楼 | 浴室 | 3.55 m | 1.71 m | 3.55 m x 1.71 m |
| Lower Level | 其它 | 7.82 m | 3.91 m | 7.82 m x 3.91 m |
| 一楼 | 客厅 | 4.57 m | 4.46 m | 4.57 m x 4.46 m |
| 一楼 | 厨房 | 4.46 m | 3.05 m | 4.46 m x 3.05 m |
| 一楼 | 卧室 | 4.72 m | 2.87 m | 4.72 m x 2.87 m |
https://www.realtor.ca/real-estate/30474102/359-arlington-avenue-ottawa-4205-west-centre-town

The trademarks REALTOR®, REALTORS®, and the REALTOR® logo are controlled by The Canadian Real Estate Association (CREA) and identify real estate professionals who are members of CREA. The trademarks MLS®, Multiple Listing Service® and the associated logos are owned by The Canadian Real Estate Association (CREA) and identify the quality of services provided by real estate professionals who are members of CREA. The trademark DDF® is owned by The Canadian Real Estate Association (CREA) and identifies CREA's Data Distribution Facility (DDF®)
Ottawa Real Estate Board
Bennett Property Shop Realty
November 03 2026 06:53:21
