
3599 Delson Drive Ottawa, Ontario K4B 1K6


$1,200,000
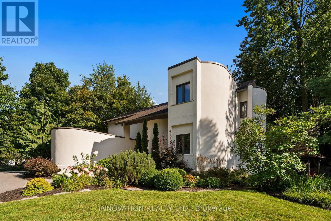
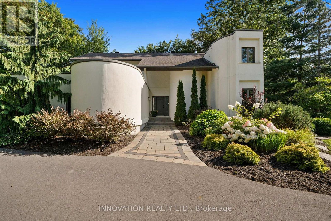
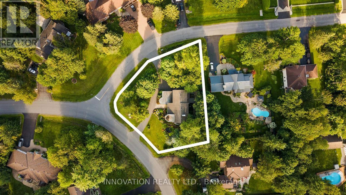
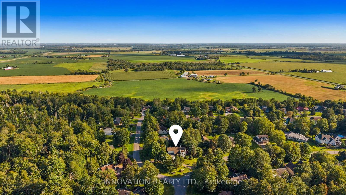
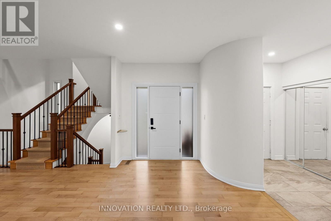
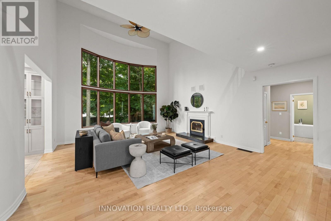
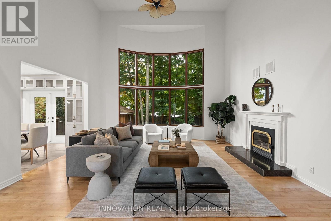
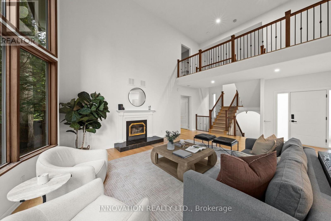
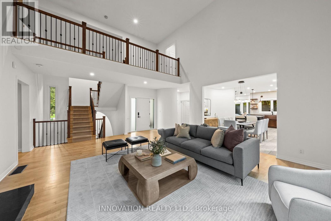
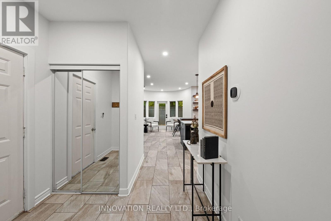
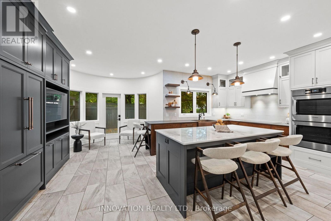
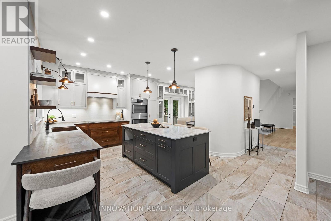
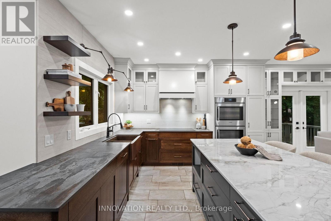
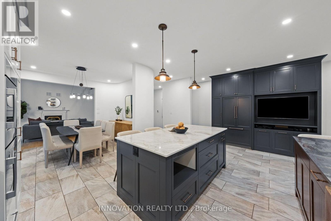
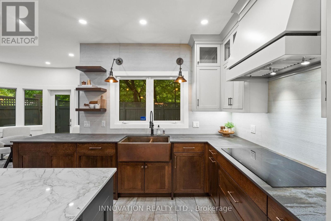
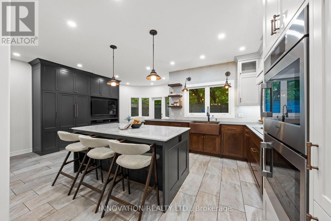
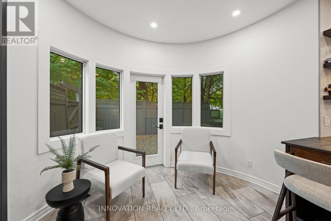
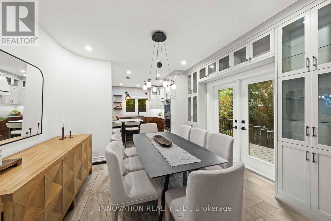
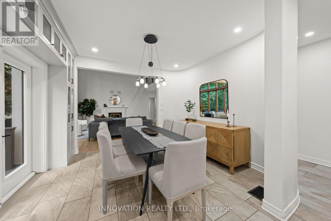
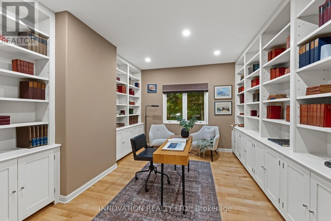
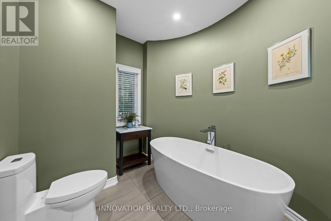
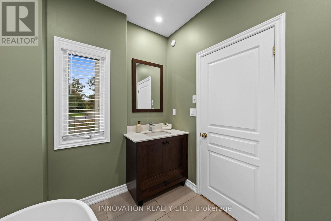
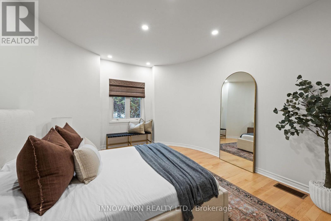
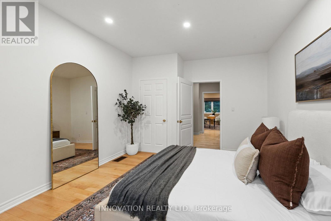
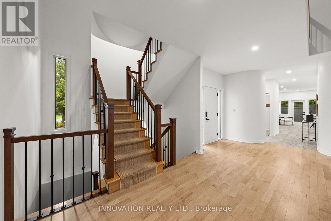
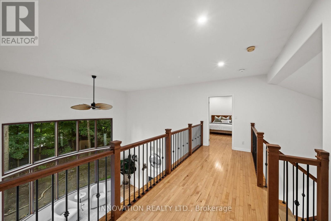
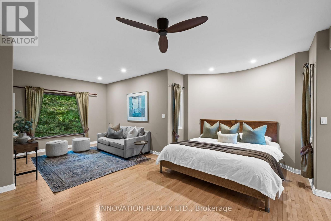
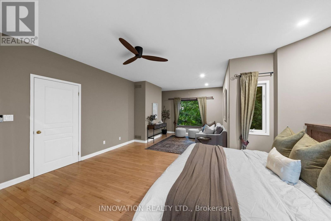
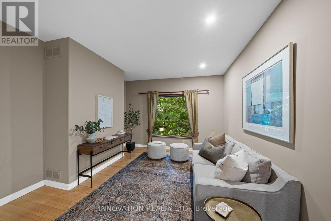
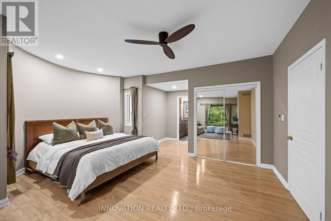
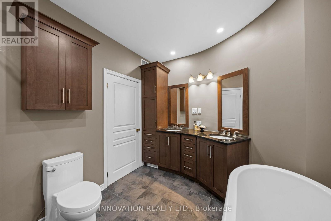
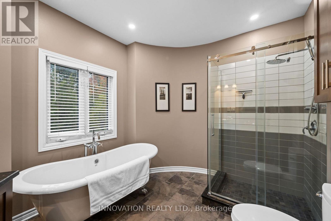
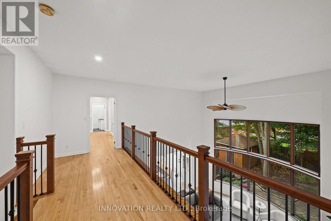
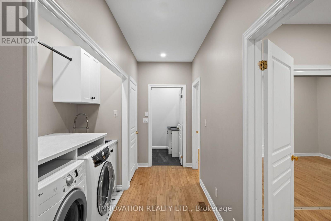
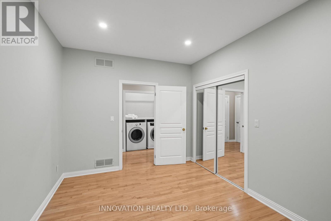
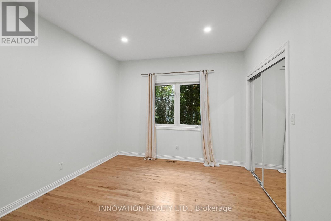
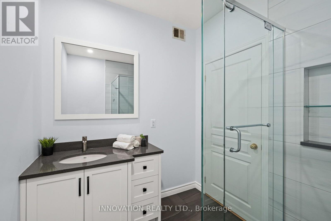
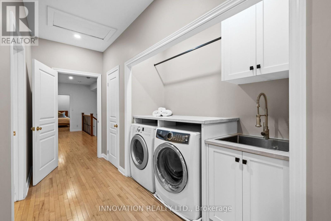
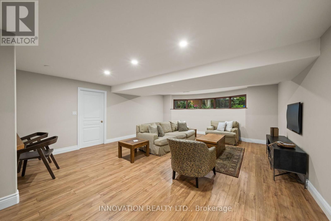
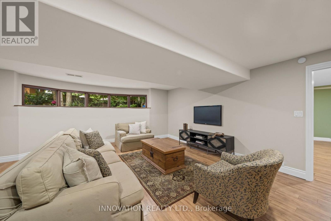
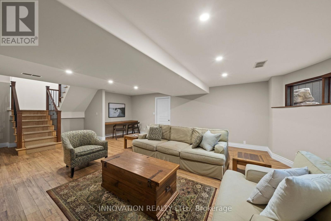
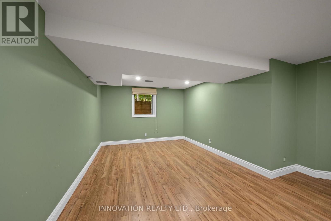
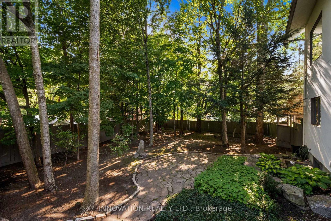
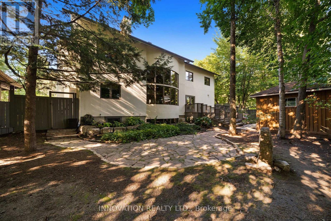
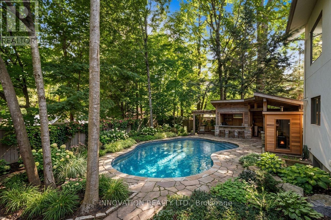
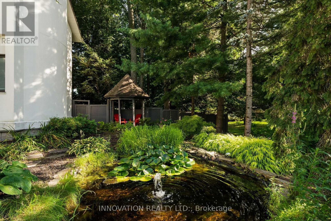
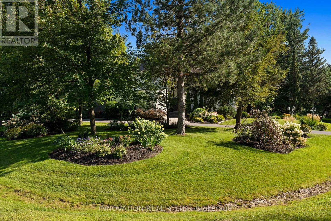
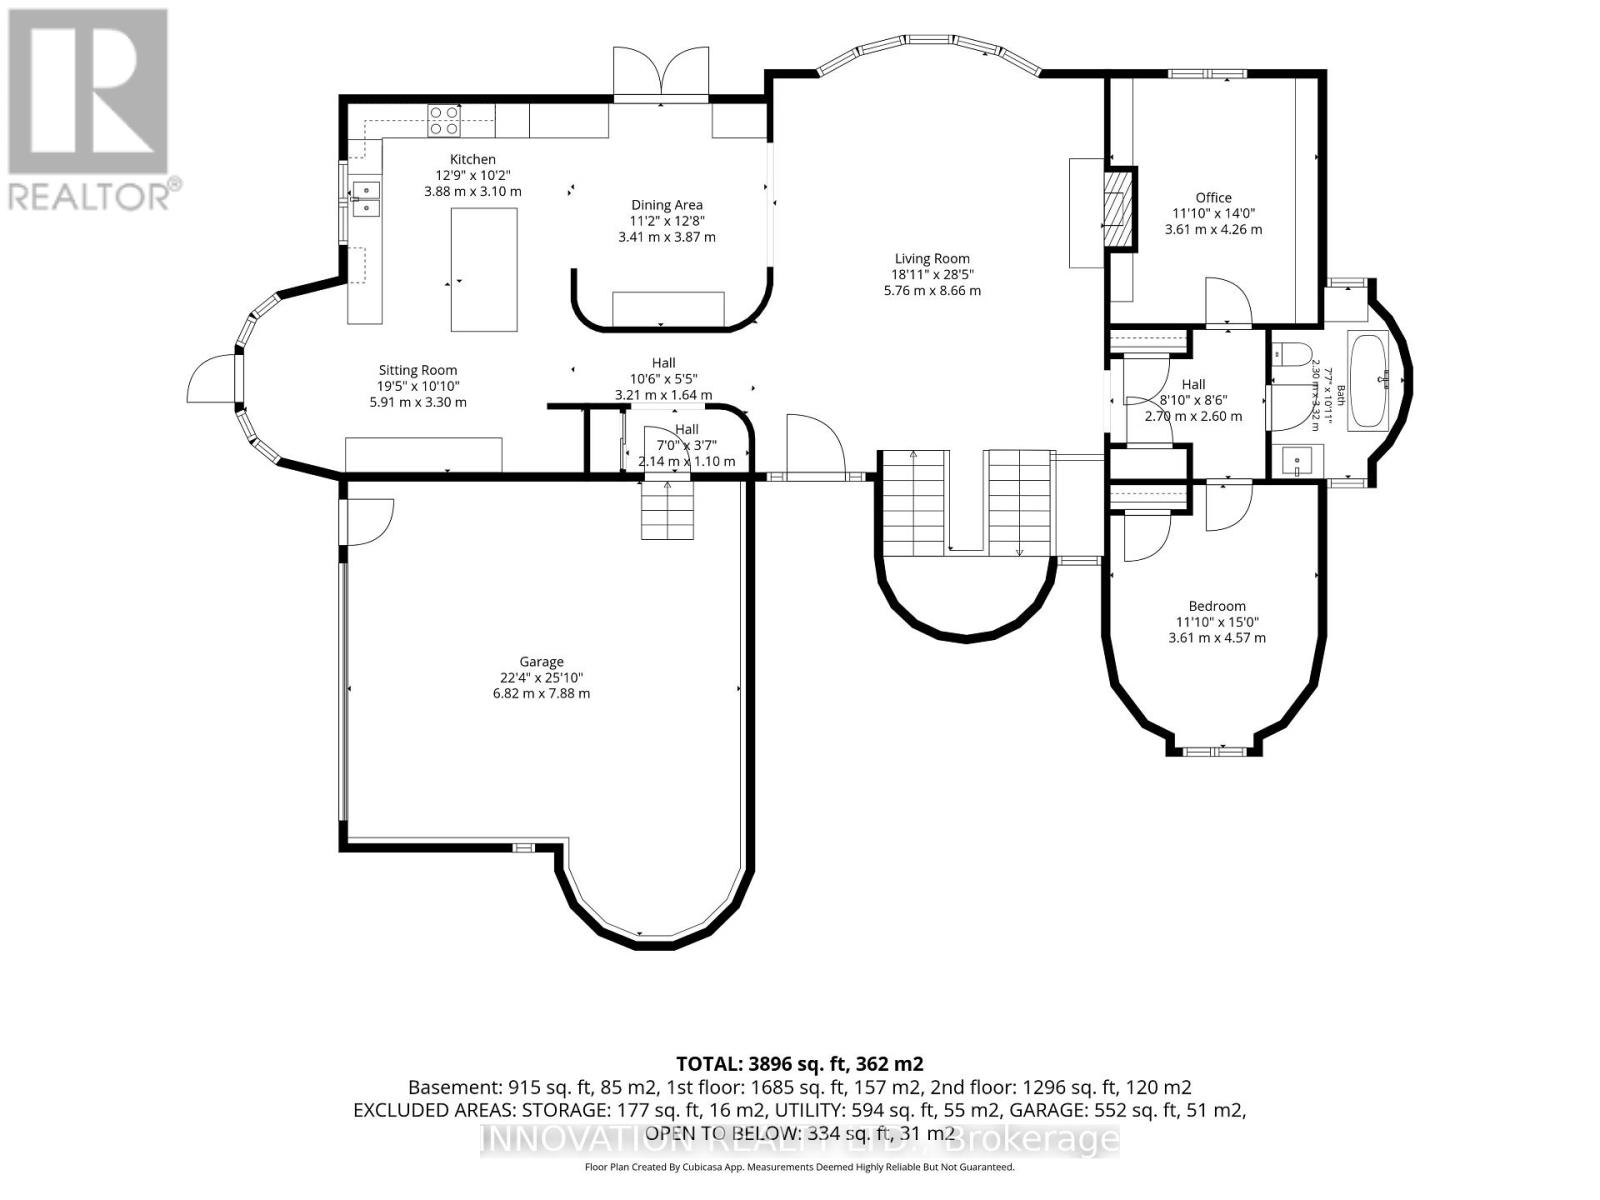
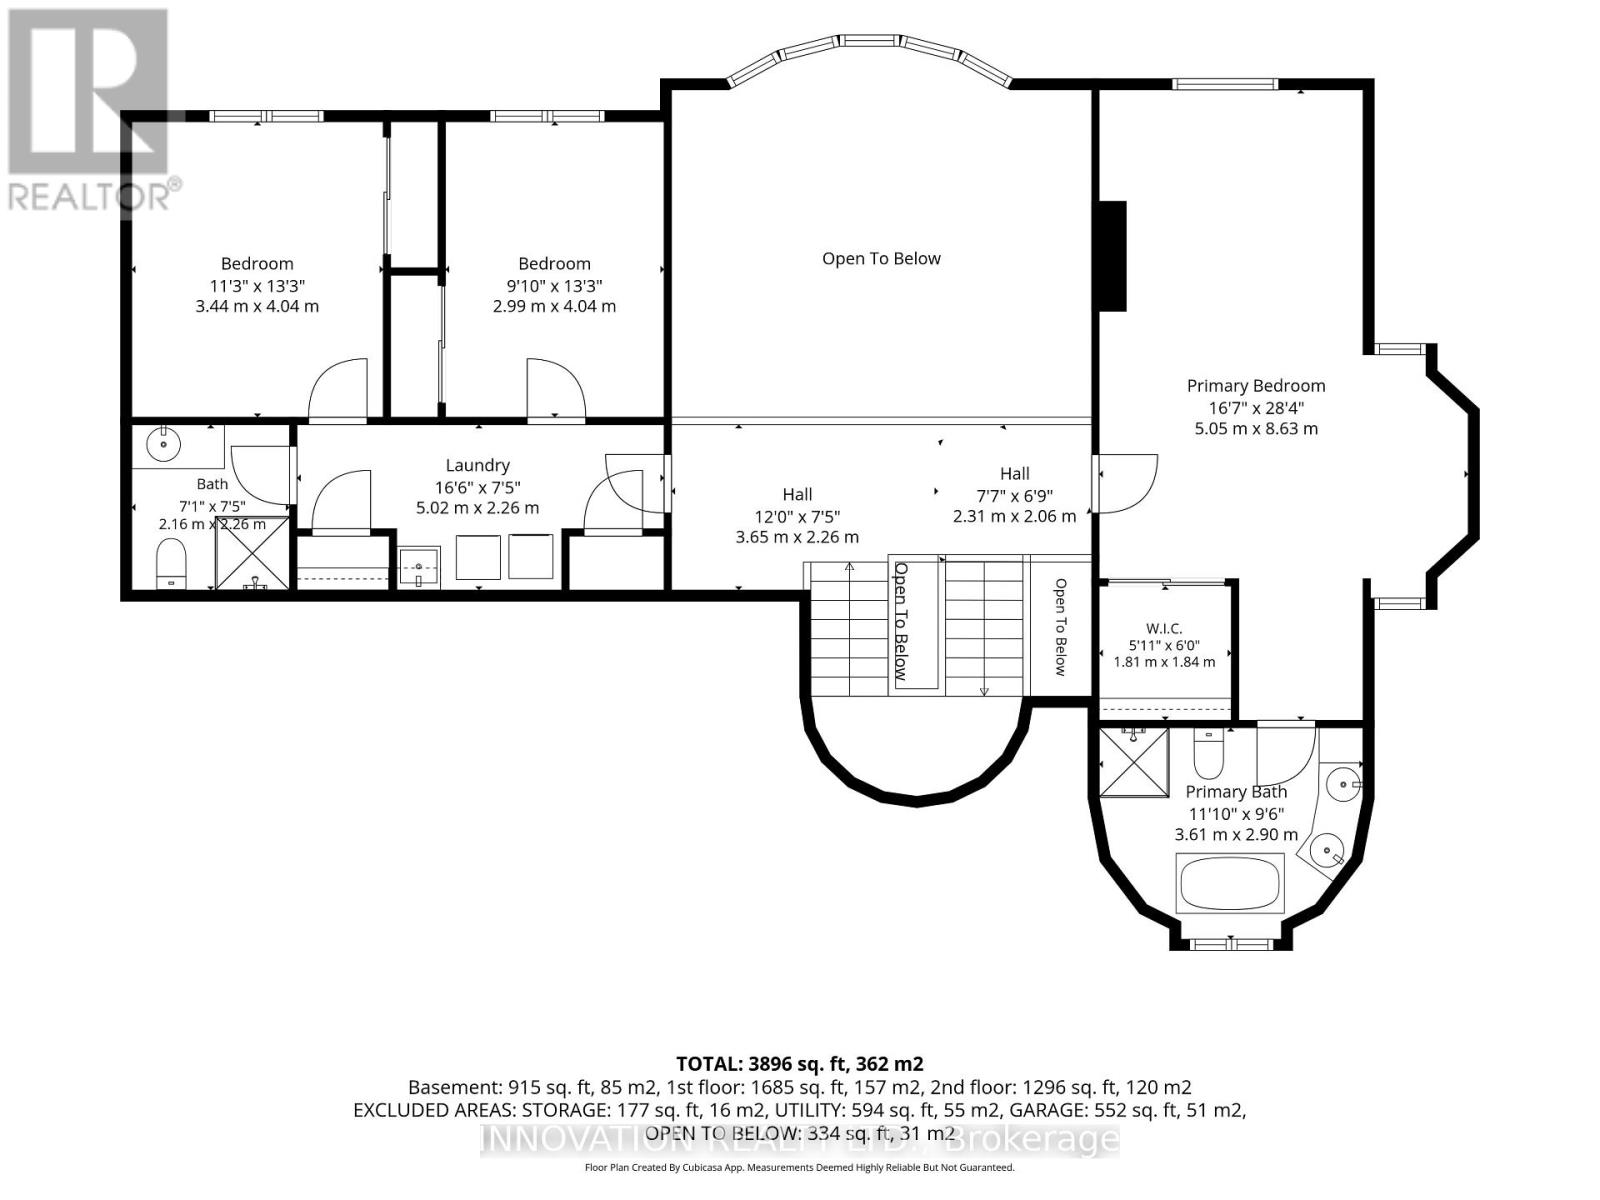
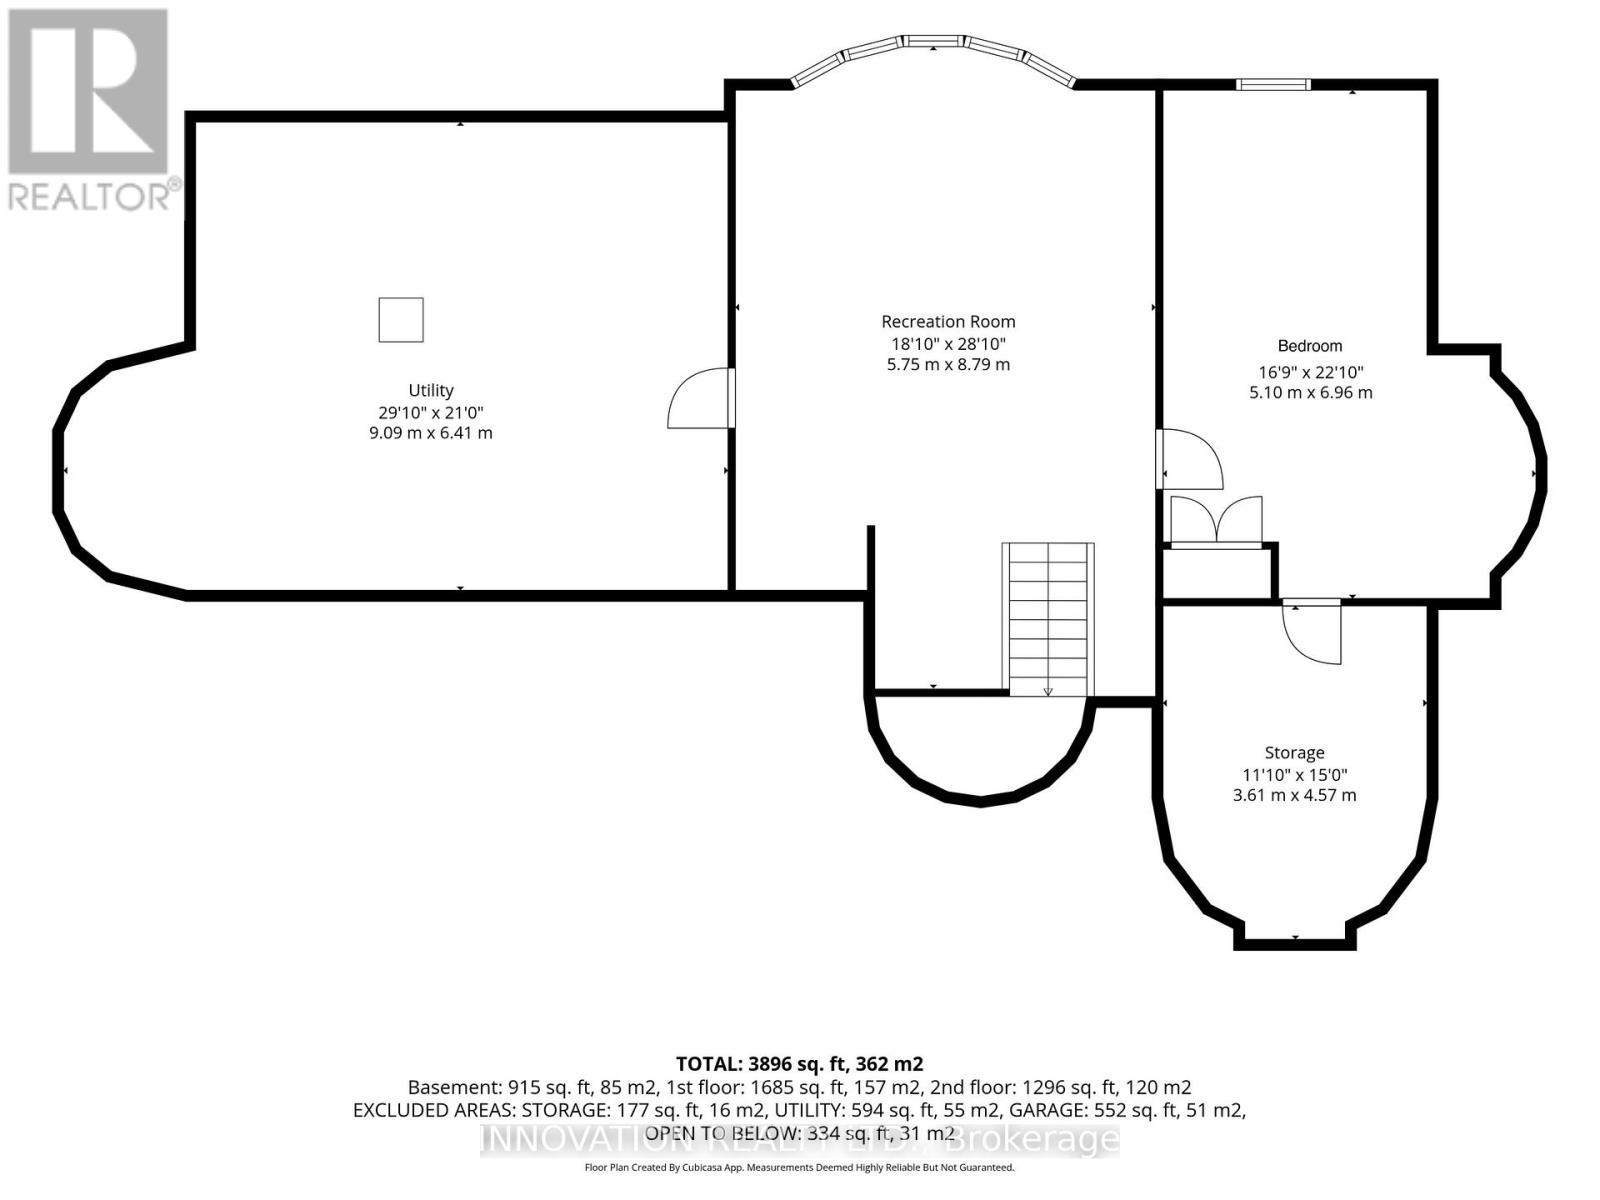
Welcome to 3599 Delson Drive, a truly one-of-a-kind 5-bed/3-bath home nestled on a beautiful, mature lot in the heart of Navan. Updated and exceptionally maintained, this unique residence offers a rare combination of architectural character, modern efficiency and instantly feels like home. Step inside to discover soaring ceilings, generously sized rooms and a bright, flexible layout. The heart of the home is the open-concept kitchen, dining, and living area, where everyday living and entertaining flow effortlessly together. Floor-to-ceiling windows fill the living room with natural light and showcase breathtaking views of the property. The main level offers exceptional versatility with a dedicated office, a spacious bedroom and a 4-piece bathroom, making it ideal for guests or those seeking convenient main-floor accommodations. A beautiful wood-burning fireplace featuring tempered glass adds warmth, ensuring efficient and cozy fires. Upstairs, the impressive primary suite serves as a private retreat, featuring a beautiful 5-piece ensuite and walk-in closet. Two additional generously sized bedrooms, a full bath and a convenient second-floor laundry room complete the upper level. A remarkably expansive lower-level living area includes a family room and 5th bedroom. Geothermal system provides heating and cooling. Outside, the property is a private oasis set on beautifully landscaped grounds. It features a spacious deck, mature perennial gardens, a tranquil pond and an abundance of trees that provide natural beauty. The rear of the lot is completely fenced in, providing an exceptionally large enclosed, treed area for any pets. Located in a quiet subdivision known for its spacious lots, this home offers the perfect balance of rural tranquility and urban convenience. Enjoy the charm of the vibrant village of Navan, just minutes from Orléans & an easy commute to downtown Ottawa. Outdoor enthusiasts will love the direct access to over 100 km of adjacent recreational trails. (id:44758)
房源概要
| MLS® Number | X13849600 |
| 房源类型 | 民宅 |
| 社区名字 | 1111 - Navan |
| 附近的便利设施 | 公园, 学校, 近高尔夫球场 |
| 社区特征 | 社区活动中心 |
| 特征 | 树木繁茂的地区 |
| 总车位 | 10 |
| 结构 | Deck, 棚 |
详 情
| 浴室 | 3 |
| 地上卧房 | 4 |
| 地下卧室 | 1 |
| 总卧房 | 5 |
| 赠送家电包括 | Water Treatment, Garage Door Opener Remote(s), Central Vacuum, Water Heater, 洗碗机, 烘干机, Garage Door Opener, Humidifier, 烤箱, 炉子, 洗衣机, 冰箱 |
| 地下室类型 | Full |
| 施工种类 | 独立屋 |
| 空调 | 中央空调 |
| 壁炉 | 有 |
| 地基类型 | 混凝土浇筑 |
| 供暖方式 | Geo Thermal |
| 供暖类型 | 压力热风 |
| 储存空间 | 2 |
| 内部尺寸 | 2500 - 3000 Sqft |
| 类型 | 独立屋 |
车 位
| 附加车库 | |
| Garage |
土地
| 英亩数 | 无 |
| 土地便利设施 | 公园, 学校, 近高尔夫球场 |
| Landscape Features | Landscaped |
| 污水道 | Septic System |
| 土地深度 | 182 Ft |
| 土地宽度 | 155 Ft ,1 In |
| 不规则大小 | 155.1 X 182 Ft |
房 间
| 楼 层 | 类 型 | 长 度 | 宽 度 | 面 积 |
|---|---|---|---|---|
| 二楼 | 第三卧房 | 2.99 m | 4.04 m | 2.99 m x 4.04 m |
| 二楼 | 浴室 | 2.16 m | 2.26 m | 2.16 m x 2.26 m |
| 二楼 | 洗衣房 | 5.02 m | 2.26 m | 5.02 m x 2.26 m |
| 二楼 | 主卧 | 5.05 m | 8.63 m | 5.05 m x 8.63 m |
| 二楼 | 浴室 | 3.61 m | 2.9 m | 3.61 m x 2.9 m |
| 二楼 | 第二卧房 | 3.44 m | 4.04 m | 3.44 m x 4.04 m |
| 地下室 | 家庭房 | 5.75 m | 8.79 m | 5.75 m x 8.79 m |
| 地下室 | Bedroom 5 | 5.1 m | 6.96 m | 5.1 m x 6.96 m |
| 地下室 | 设备间 | 9.09 m | 6.41 m | 9.09 m x 6.41 m |
| 一楼 | 客厅 | 5.76 m | 8.66 m | 5.76 m x 8.66 m |
| 一楼 | Office | 3.61 m | 4.26 m | 3.61 m x 4.26 m |
| 一楼 | 餐厅 | 3.41 m | 3.87 m | 3.41 m x 3.87 m |
| 一楼 | 起居室 | 5.91 m | 3.3 m | 5.91 m x 3.3 m |
| 一楼 | 厨房 | 3.88 m | 3.1 m | 3.88 m x 3.1 m |
| 一楼 | 卧室 | 3.61 m | 4.57 m | 3.61 m x 4.57 m |
| 一楼 | 浴室 | 2.3 m | 3.32 m | 2.3 m x 3.32 m |
https://www.realtor.ca/real-estate/30350638/3599-delson-drive-ottawa-1111-navan

The trademarks REALTOR®, REALTORS®, and the REALTOR® logo are controlled by The Canadian Real Estate Association (CREA) and identify real estate professionals who are members of CREA. The trademarks MLS®, Multiple Listing Service® and the associated logos are owned by The Canadian Real Estate Association (CREA) and identify the quality of services provided by real estate professionals who are members of CREA. The trademark DDF® is owned by The Canadian Real Estate Association (CREA) and identifies CREA's Data Distribution Facility (DDF®)
Ottawa Real Estate Board
Innovation Realty Ltd.
October 04 2026 04:23:15
