
36 Church Street Westport, Ontario K0G 1X0


$1,799,000
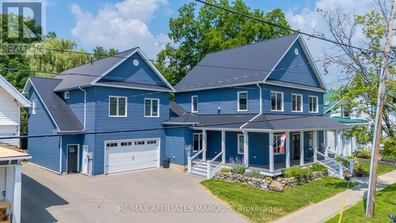
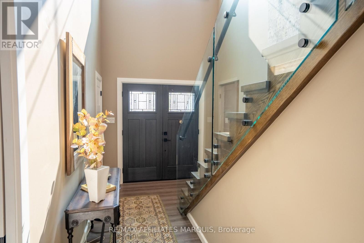
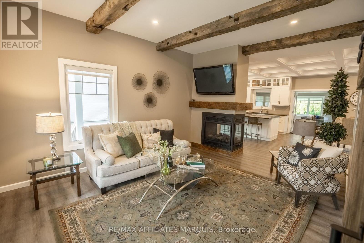
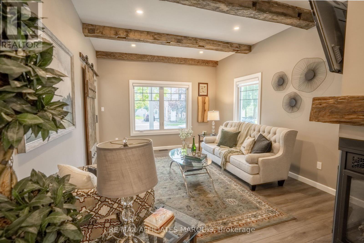
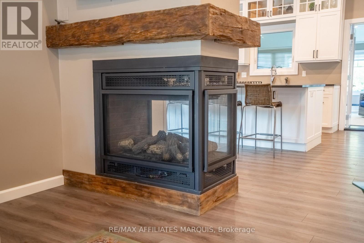
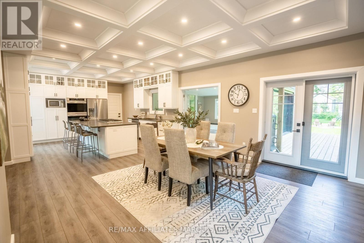
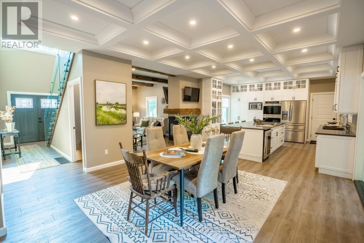
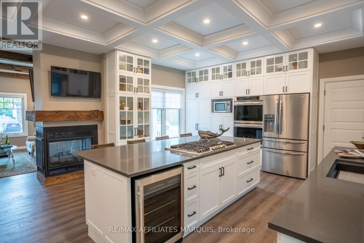
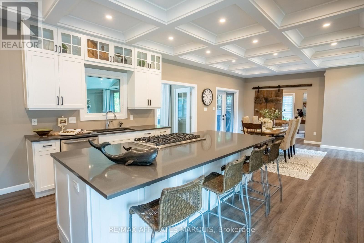
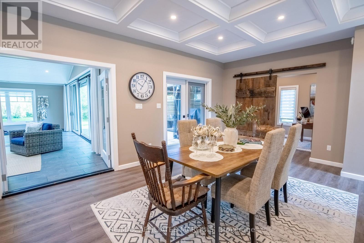
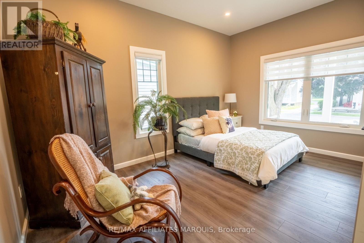
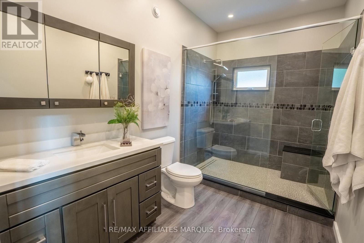
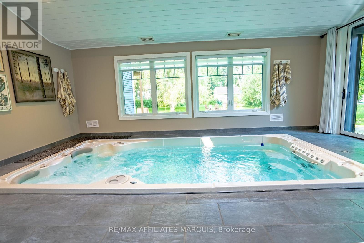
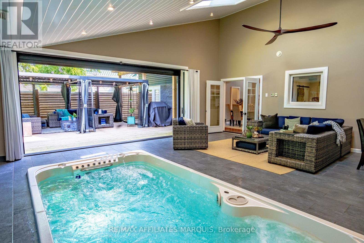
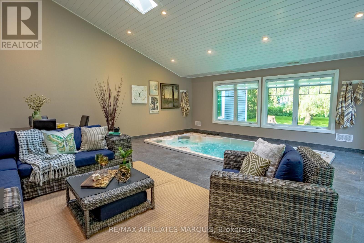
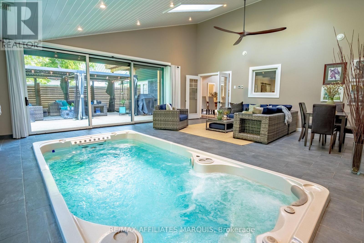
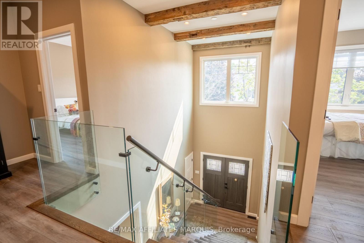
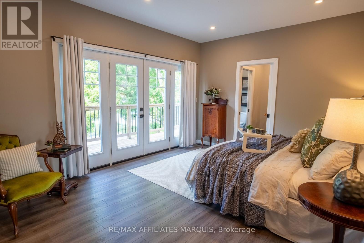
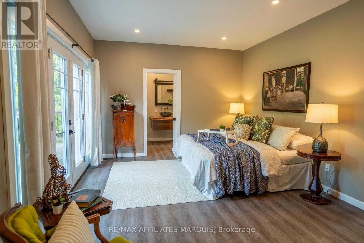
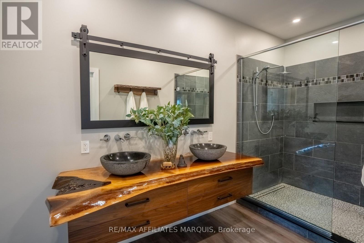
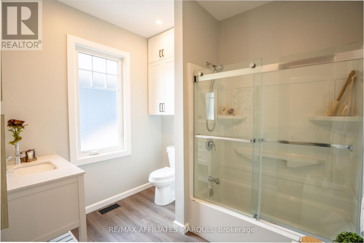
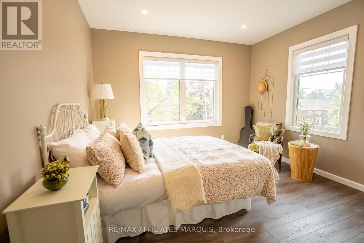
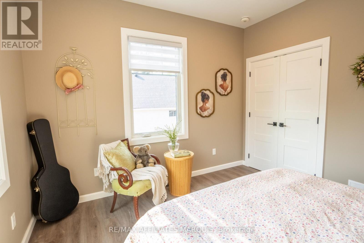
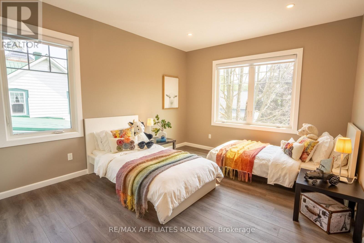
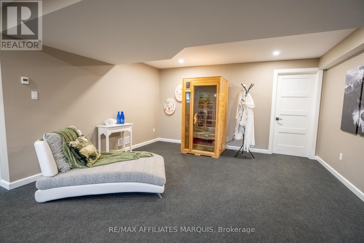
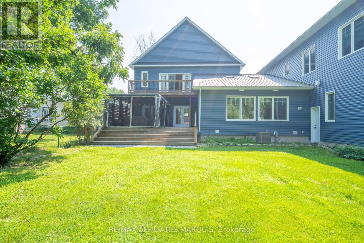
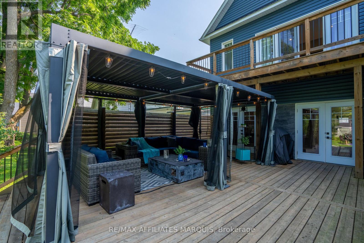
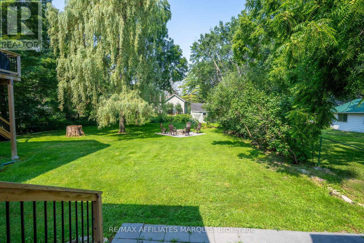
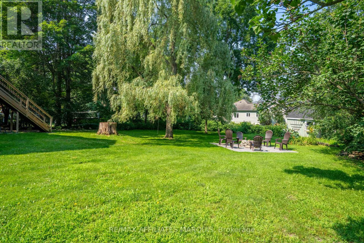
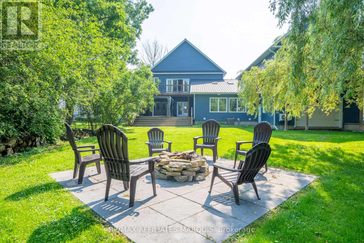
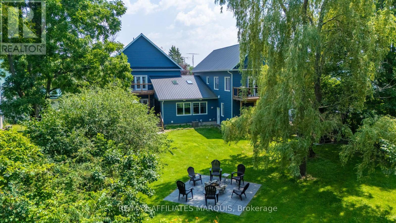
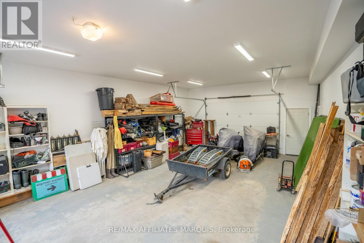
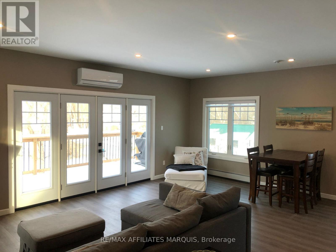
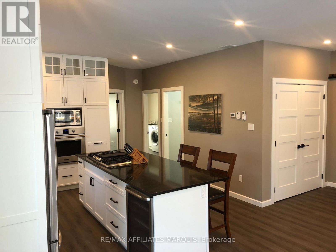
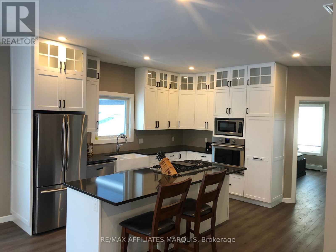
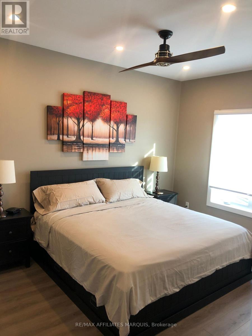
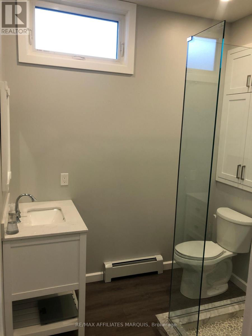
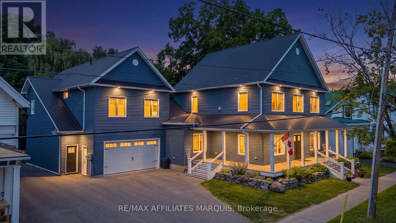
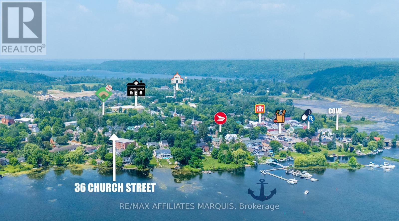
Village Luxury Meets Income Potential: 4BR Home with Custom Swim Spa & Separate Apartment! Experience the ultimate village lifestyle in this stunning, expansive 2-story residence located right in the heart of Westport. Leave your keys at home-you can easily walk to all local shops, dining, and amenities. The main home features 4 spacious bedrooms and 4 bathrooms, anchored by a gourmet chef's custom kitchen. Perfect for culinary enthusiasts, it boasts double ovens, a gas cooktop with retractable venting, and an open-concept flow into the dining and living areas. Step through to your private backyard oasis, starting with an incredible indoor swim spa room featuring massive retractable doors and screens that seamlessly blend indoor and outdoor living. The oversized, park-like backyard is an entertainer's dream, complete with a large deck, a dedicated fire pit area, and endless space for family gatherings. Car enthusiasts and hobbyists will love the massive 4-car garage, uniquely designed with drive-through access straight to the backyard and also houses a woodworker's dream workshop. Above the garage sits a spectacular, fully self-contained 1,100 sq. ft. luxury apartment-ideal for generating premium rental income, hosting extended family, or utilizing as the perfect nanny or in law suite. Packed with too many custom features to list, this rare Westport property is an absolute must-see! (id:44758)
房源概要
| MLS® Number | X13600922 |
| 房源类型 | 民宅 |
| 社区名字 | 815 - Westport |
| 设备类型 | Propane Tank |
| 总车位 | 6 |
| 泳池类型 | 地下游泳池 |
| 租赁设备类型 | Propane Tank |
| 结构 | Deck |
详 情
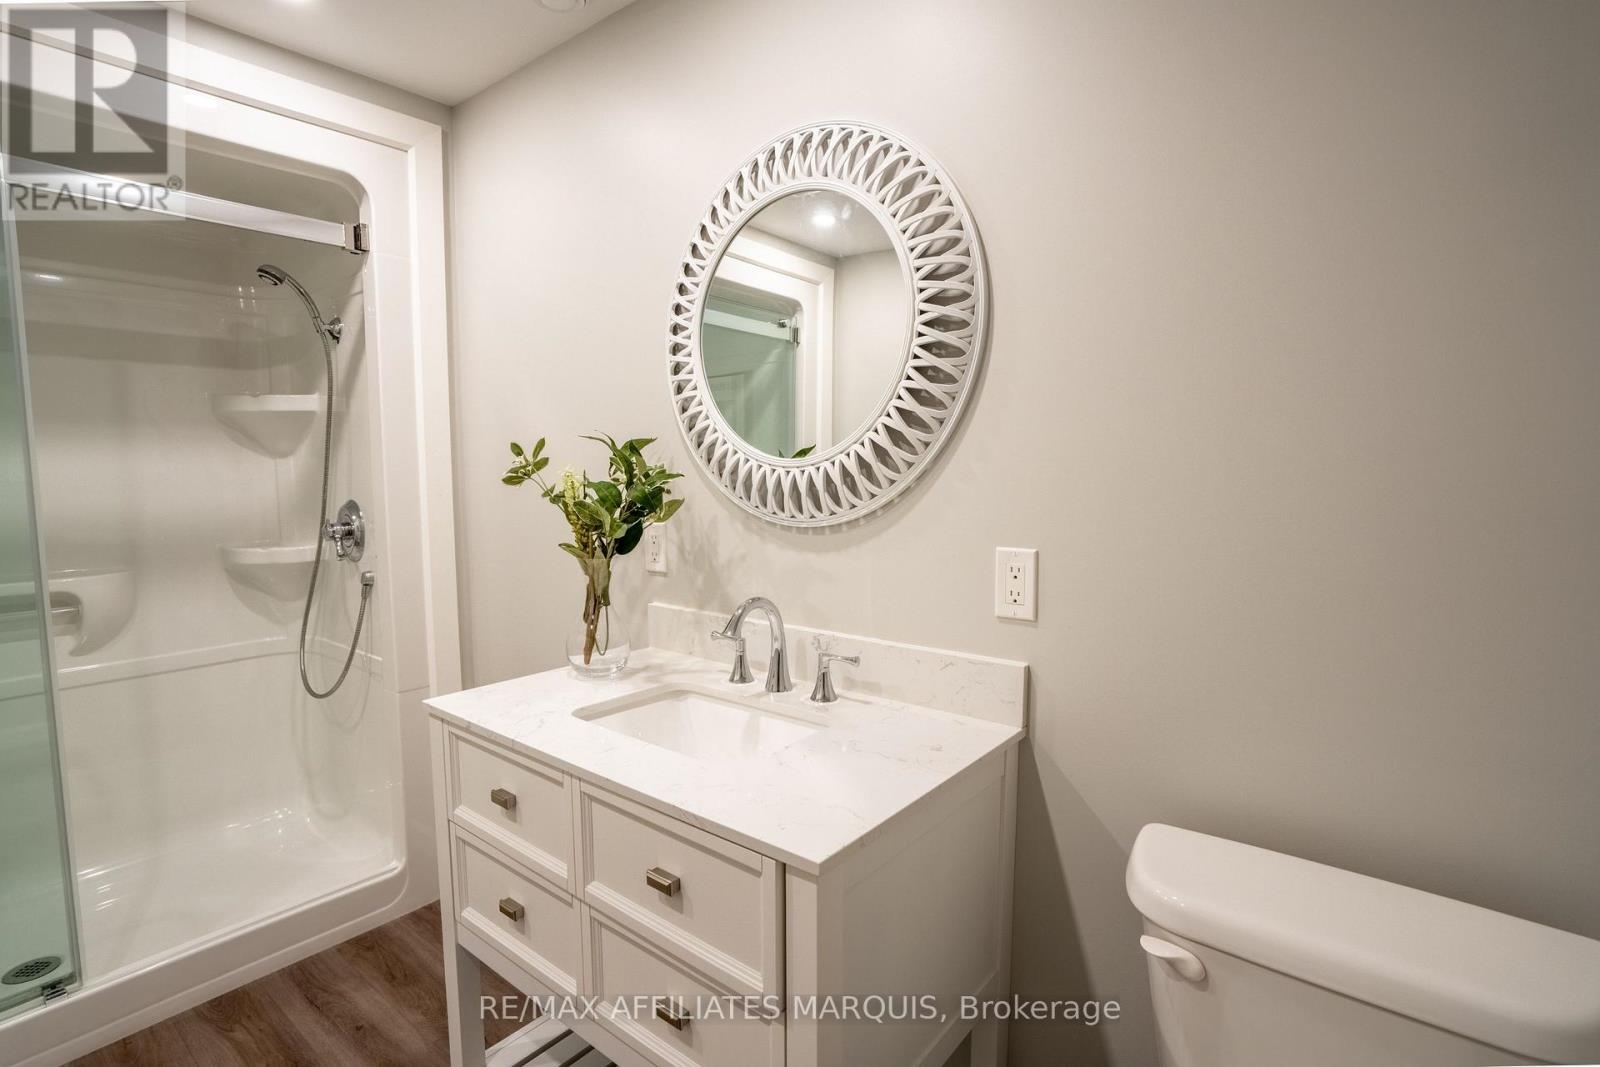
| 浴室 | 4 |
| 地上卧房 | 4 |
| 总卧房 | 4 |
| 公寓设施 | Fireplace(s) |
| 赠送家电包括 | 洗碗机, 烘干机, 炉子, 洗衣机, 冰箱 |
| 地下室进展 | 已装修 |
| 地下室类型 | N/a (finished) |
| 施工种类 | 独立屋 |
| 空调 | Central Air Conditioning, 换气机 |
| 外墙 | 乙烯基壁板 |
| 壁炉 | 有 |
| Fireplace Total | 1 |
| 地基类型 | Insulated 混凝土 Forms, 混凝土 |
| 供暖方式 | 电, Other, Propane |
| 供暖类型 | Forced Air, Heat Pump, Other |
| 储存空间 | 2 |
| 内部尺寸 | 2500 - 3000 Sqft |
| 类型 | 独立屋 |
| 设备间 | 市政供水 |
车 位
| 附加车库 | |
| Garage |
土地
| 英亩数 | 无 |
| Landscape Features | Landscaped |
| 污水道 | Sanitary Sewer |
| 土地深度 | 190 Ft |
| 土地宽度 | 76 Ft |
| 不规则大小 | 76 X 190 Ft |
房 间
| 楼 层 | 类 型 | 长 度 | 宽 度 | 面 积 |
|---|---|---|---|---|
| 二楼 | 浴室 | 1.96 m | 5.02 m | 1.96 m x 5.02 m |
| 二楼 | 浴室 | 2.83 m | 3.12 m | 2.83 m x 3.12 m |
| 二楼 | 洗衣房 | 2.65 m | 1.72 m | 2.65 m x 1.72 m |
| 二楼 | 第三卧房 | 3.79 m | 4.3 m | 3.79 m x 4.3 m |
| 二楼 | Bedroom 4 | 3.58 m | 4.3 m | 3.58 m x 4.3 m |
| 二楼 | 主卧 | 5.17 m | 3.78 m | 5.17 m x 3.78 m |
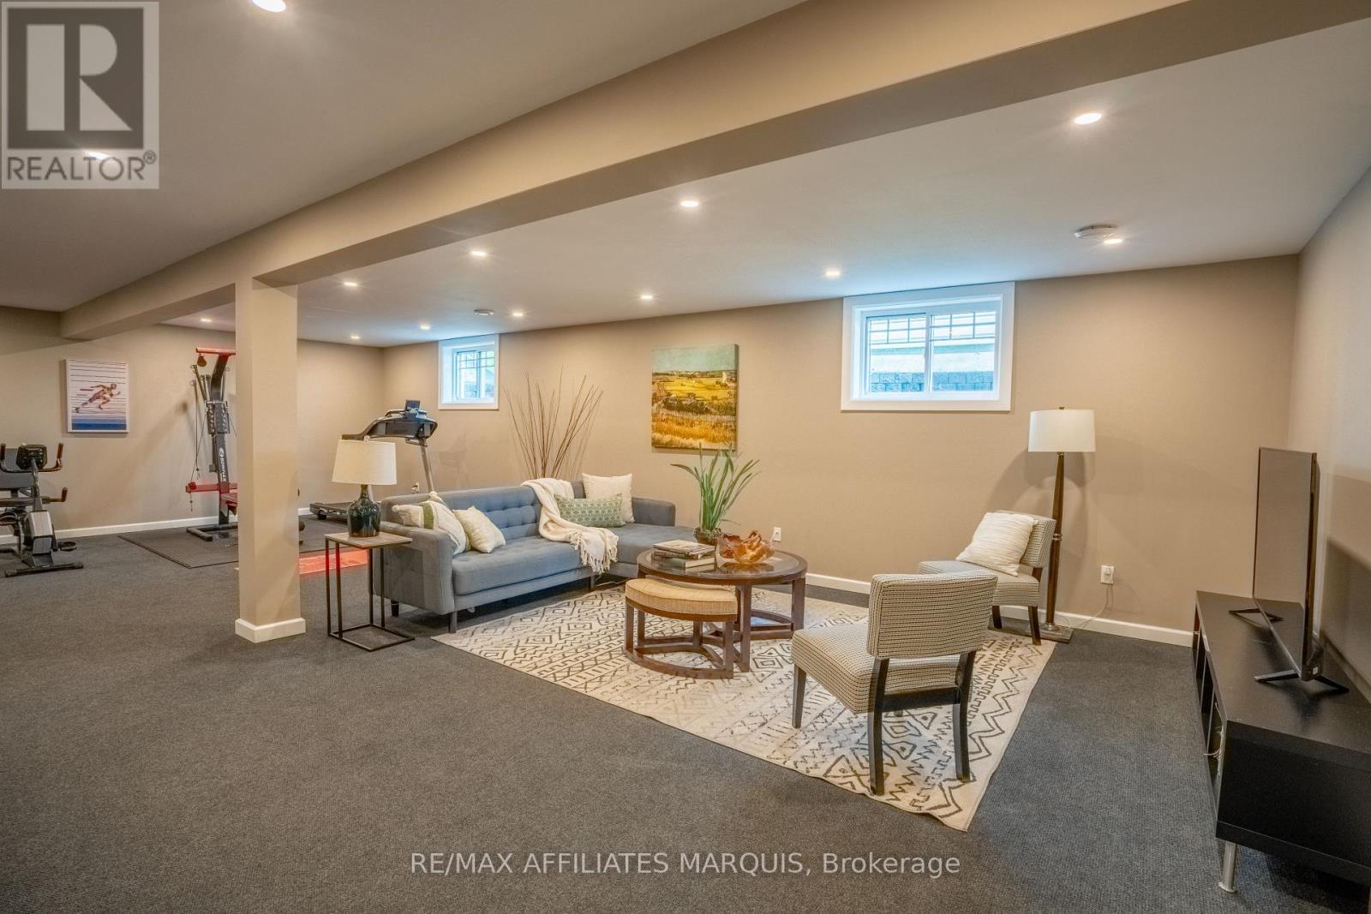
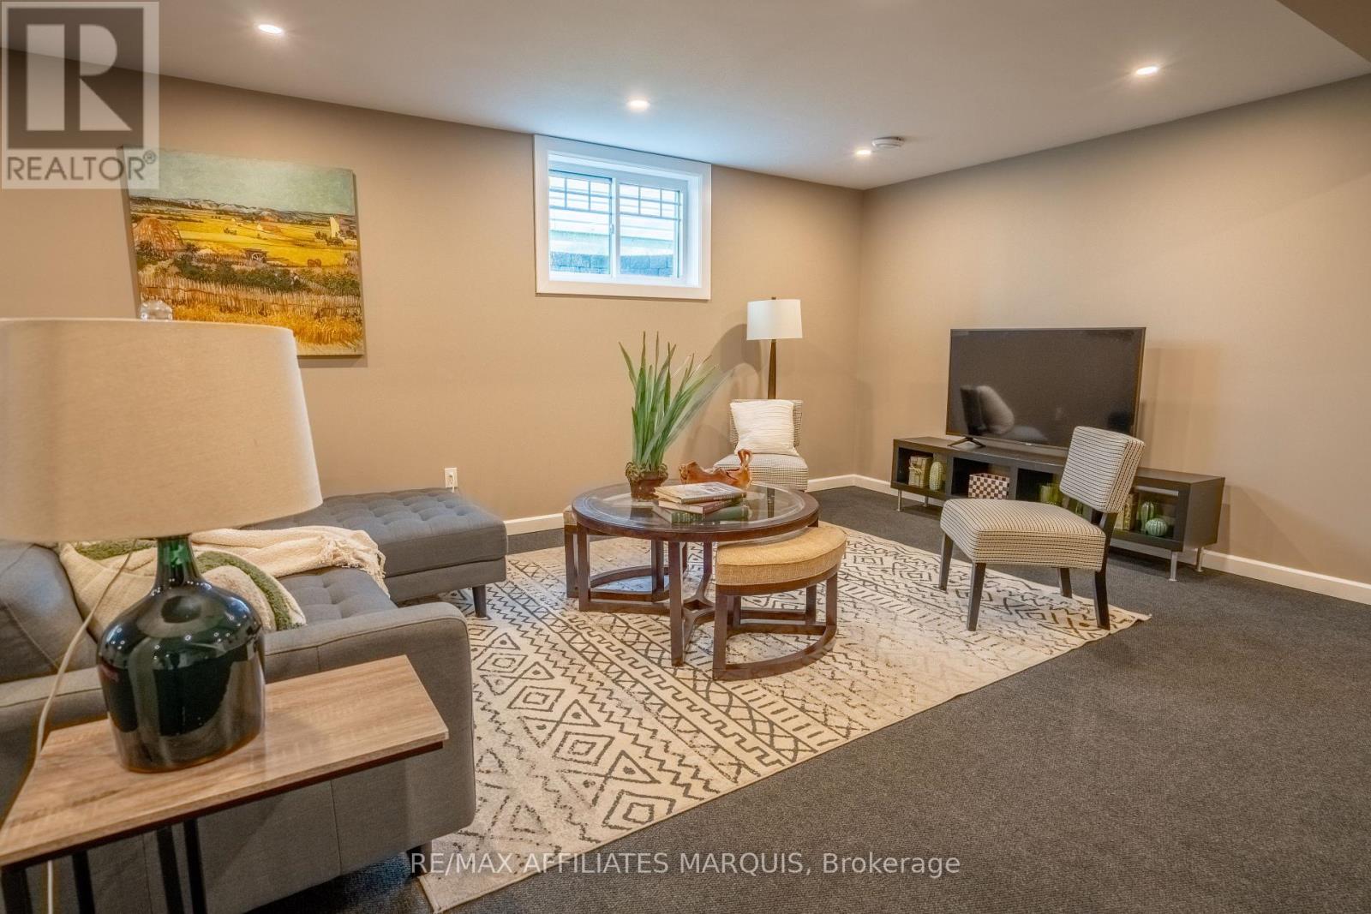
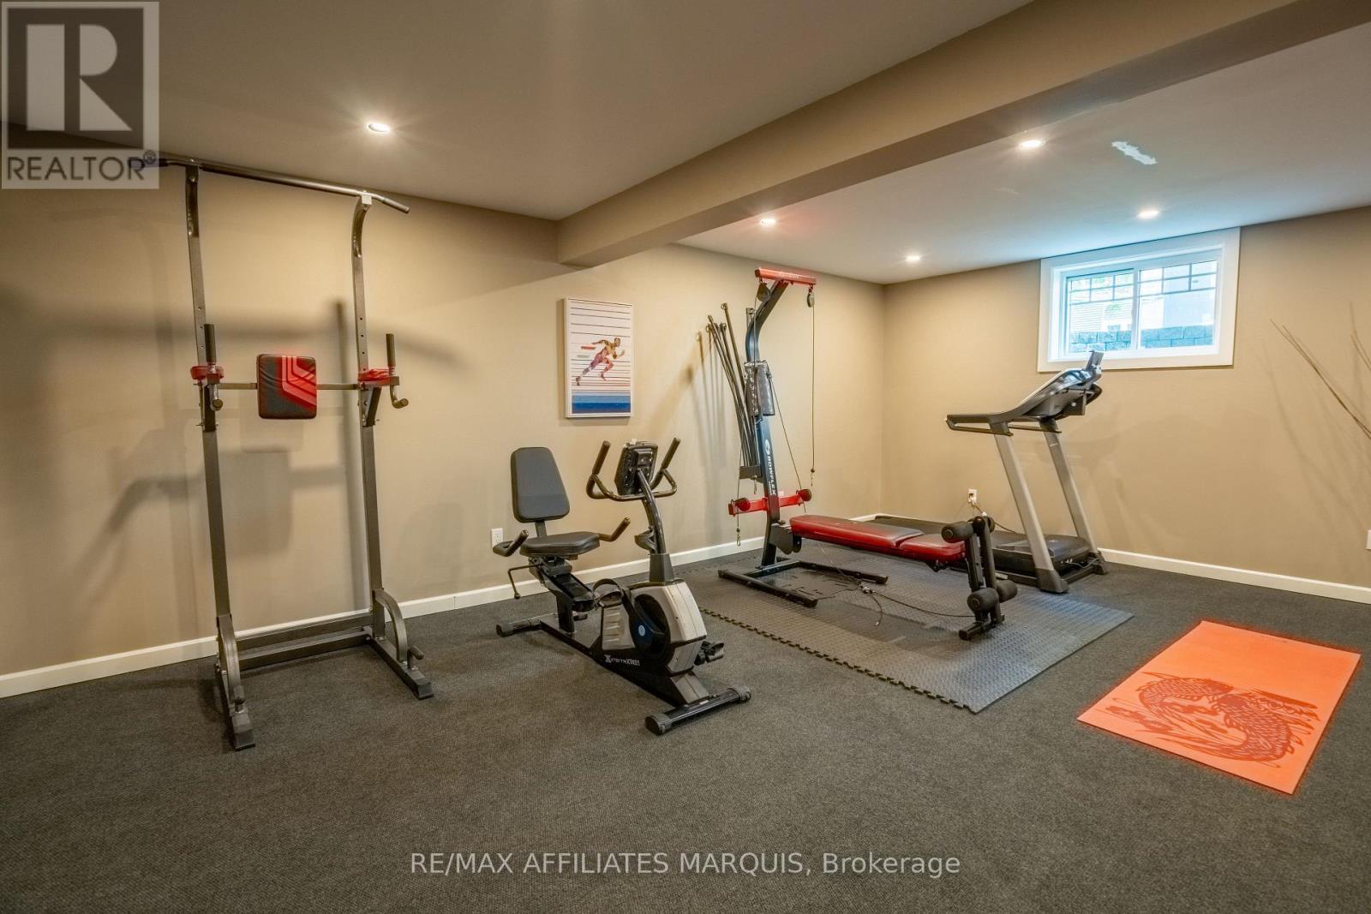
| 地下室 | Exercise Room | 10.14 m | 10.08 m | 10.14 m x 10.08 m |
| 地下室 | 浴室 | 3.91 m | 2.05 m | 3.91 m x 2.05 m |
| 地下室 | 设备间 | 3.91 m | 3.34 m | 3.91 m x 3.34 m |
| 地下室 | Workshop | 3.02 m | 4.49 m | 3.02 m x 4.49 m |
| 一楼 | 厨房 | 5.15 m | 4.7 m | 5.15 m x 4.7 m |
| 一楼 | 餐厅 | 5.05 m | 4.7 m | 5.05 m x 4.7 m |
| 一楼 | 客厅 | 3.85 m | 5.53 m | 3.85 m x 5.53 m |
| 一楼 | 第二卧房 | 3.7 m | 4.6 m | 3.7 m x 4.6 m |
| 一楼 | 浴室 | 3.7 m | 2.19 m | 3.7 m x 2.19 m |
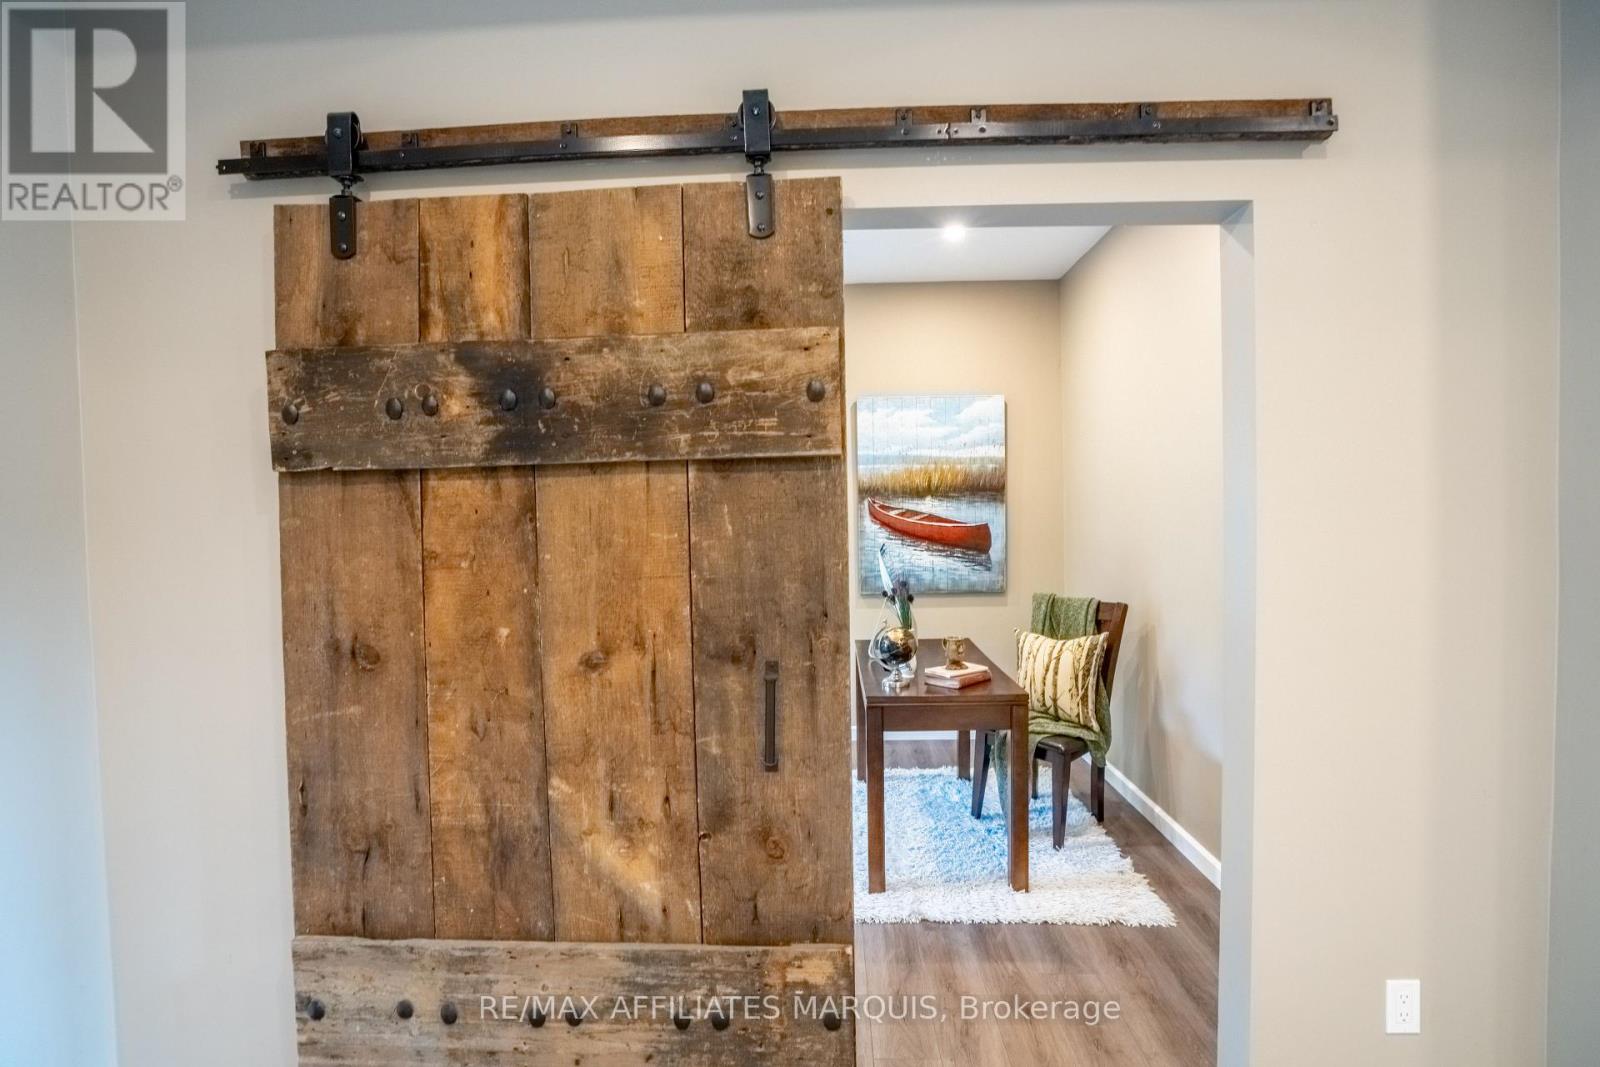
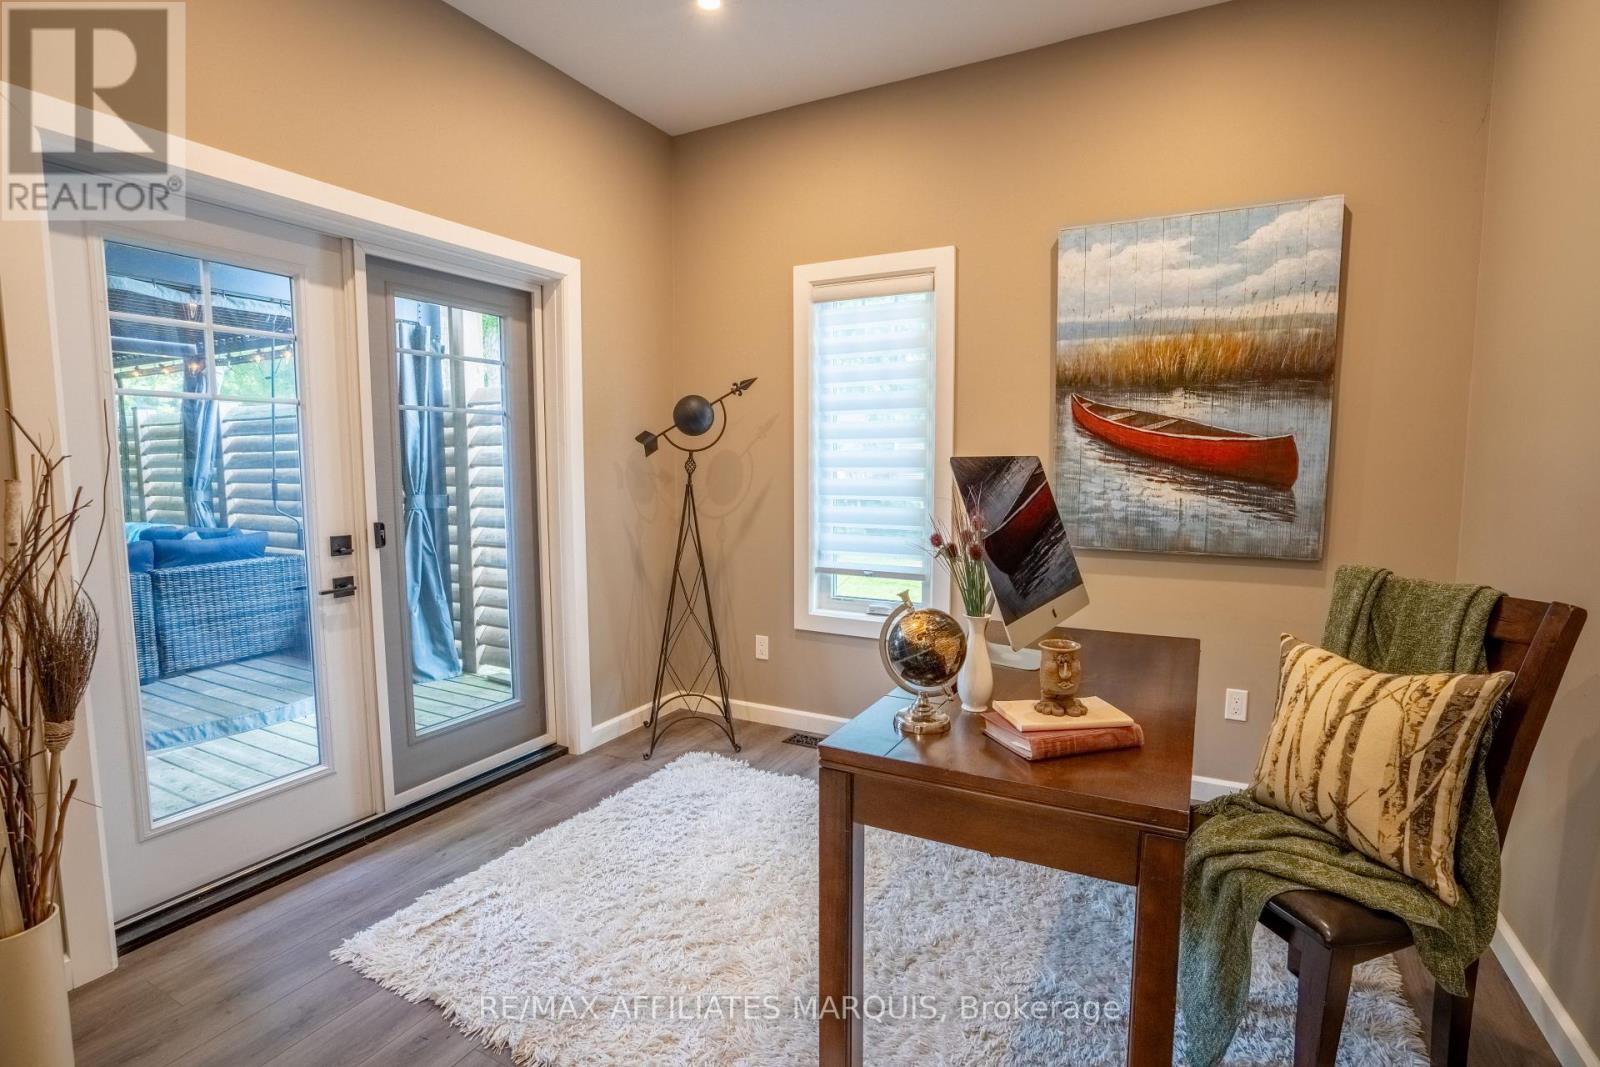
| 一楼 | Office | 3.06 m | 3.33 m | 3.06 m x 3.33 m |
| 一楼 | 其它 | 6.82 m | 7.31 m | 6.82 m x 7.31 m |
https://www.realtor.ca/real-estate/30074161/36-church-street-westport-815-westport

The trademarks REALTOR®, REALTORS®, and the REALTOR® logo are controlled by The Canadian Real Estate Association (CREA) and identify real estate professionals who are members of CREA. The trademarks MLS®, Multiple Listing Service® and the associated logos are owned by The Canadian Real Estate Association (CREA) and identify the quality of services provided by real estate professionals who are members of CREA. The trademark DDF® is owned by The Canadian Real Estate Association (CREA) and identifies CREA's Data Distribution Facility (DDF®)
Ottawa Real Estate Board
RE/MAX Affiliates Marquis
July 24 2026 11:53:02
