
36 Springcreek Crescent Ottawa, Ontario K2M 2M2


$2,750 Monthly
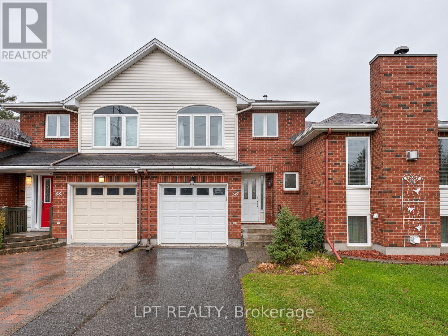
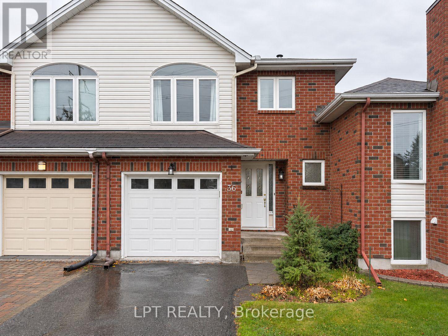
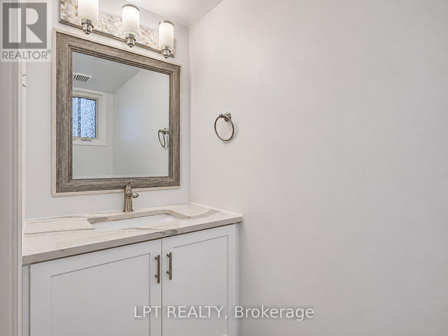
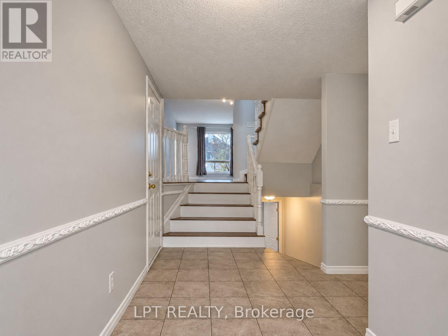
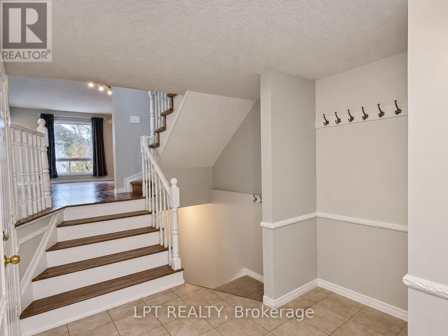
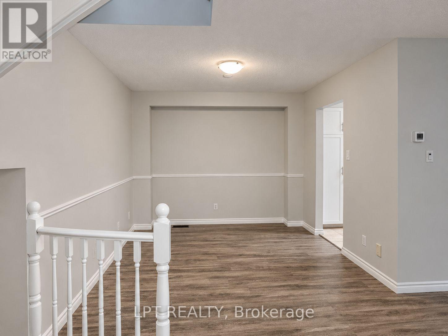
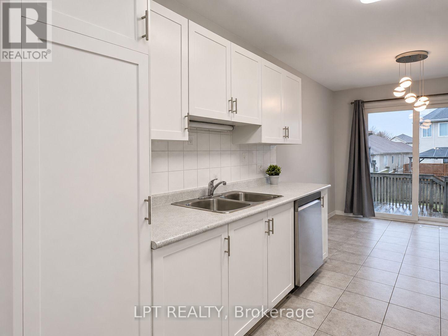
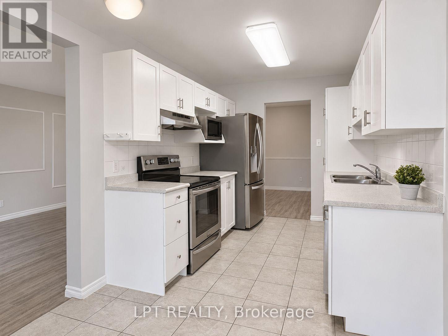
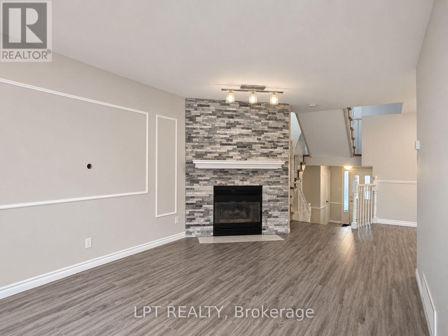
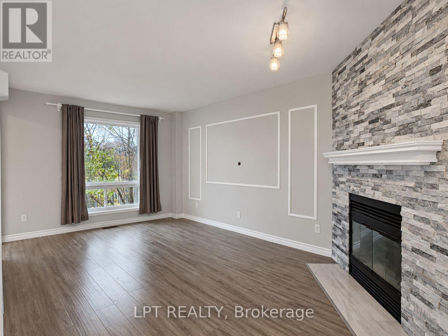
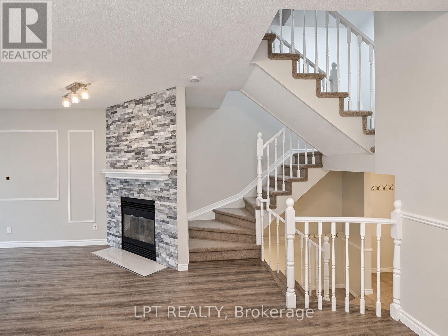
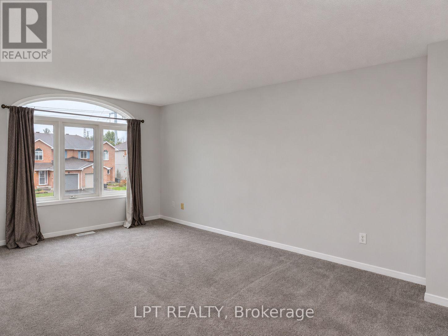
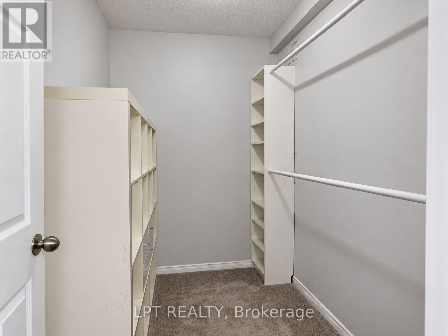
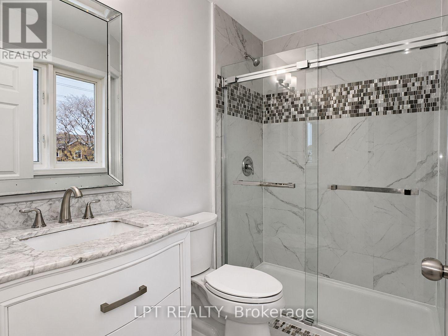
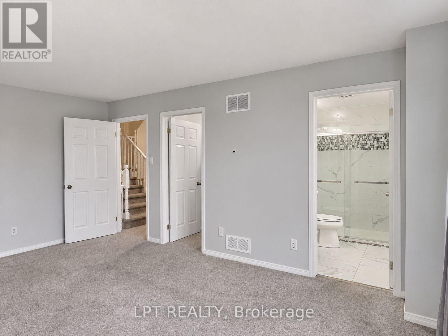
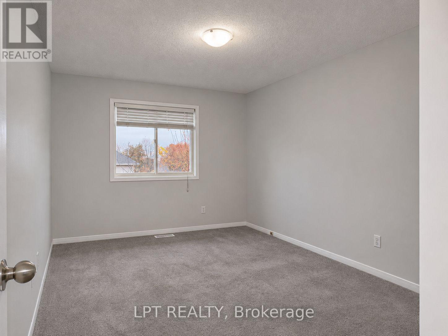
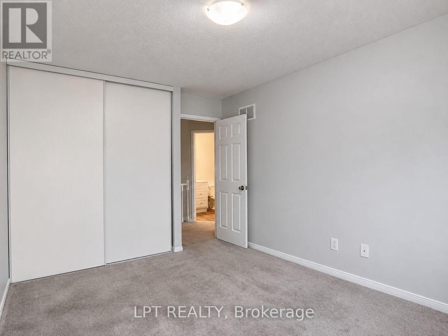
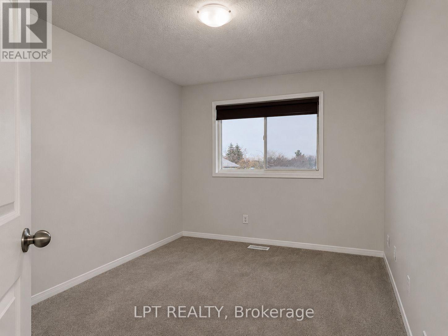
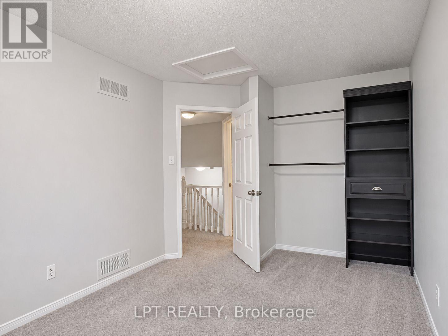
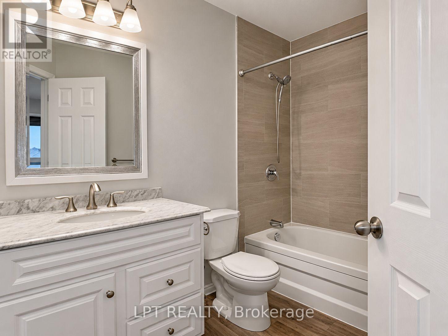
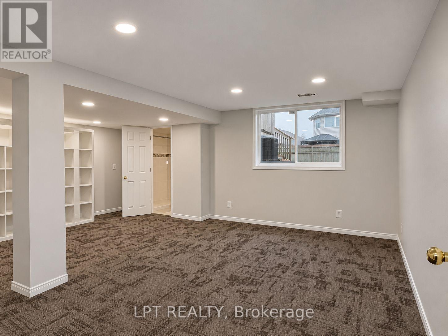
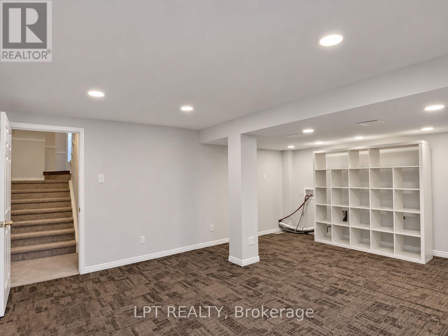
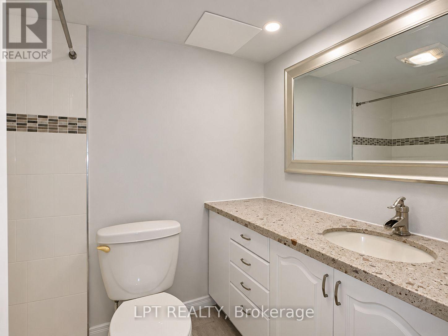
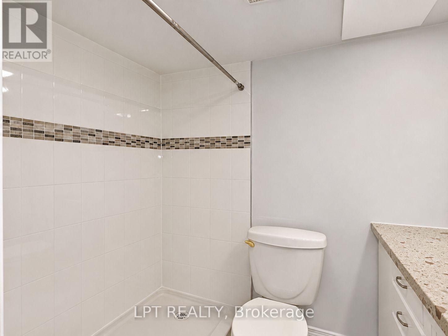
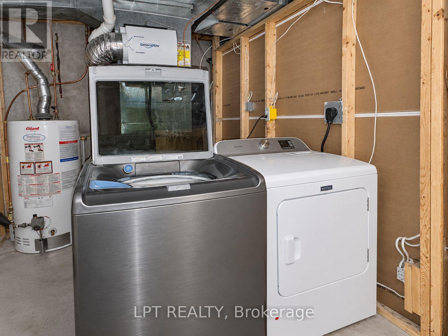
Elevate your lifestyle in this stylish, multi-level Kanata townhouse, perfectly tailored for a young couple looking for modern comfort, flexible space, and an easy commute. Designed with today's dynamic routines in mind, this rare 3+1 bedroom, 4-bathroom layout offers the ultimate floor plan for dual work-from-home setups, fitness spaces, and effortless hosting. The main level is bright and welcoming, featuring an airy open-concept living and dining area bathed in natural light, alongside a sleek, functional kitchen with abundant counter and storage space for weekend meal prep or date night dinners. Step right out to your private patio-the ideal low-maintenance spot for morning espresso, summer grilling, or relaxing after work. Upstairs, unwind in the spacious primary suite with its own private ensuite bathroom, while two additional bright bedrooms easily adapt into dedicated his-and-hers home offices, creative studios, or walk-in dressing rooms. The fully finished lower level provides incredible bonus versatility, complete with a private extra bedroom, another full bathroom, and a large laundry room with ample storage-perfect for hosting out-of-town weekend guests, building a personal home gym, or setting up a cozy media and gaming lounge. Parking is hassle-free with an attached garage plus driveway space for two additional vehicles. Enjoy a prime Kanata location just minutes from top tech employers, trendy local eateries, shopping, scenic trails, parks, and fast transit connections. Tenant pays rent, utilities, and hot water tank rental. Move-in ready and built for modern living-book your private tour today! (id:44758)
房源概要
| MLS® Number | X14156526 |
| 房源类型 | 民宅 |
| 社区名字 | 9004 - Kanata - Bridlewood |
| 设备类型 | 热水器 |
| 特征 | In Suite Laundry |
| 总车位 | 3 |
| 租赁设备类型 | 热水器 |
详 情
| 浴室 | 4 |
| 地上卧房 | 3 |
| 总卧房 | 3 |
| 赠送家电包括 | 洗碗机, 烘干机, Hood 电扇, 炉子, 洗衣机, 冰箱 |
| 地下室进展 | 已装修 |
| 地下室类型 | 全完工 |
| 施工种类 | 附加的 |
| 空调 | 中央空调 |
| 外墙 | 砖, 乙烯基壁板 |
| 壁炉 | 有 |
| Fireplace Total | 1 |
| 地基类型 | 混凝土浇筑 |
| 客人卫生间(不包含洗浴) | 1 |
| 供暖方式 | 天然气 |
| 供暖类型 | 压力热风 |
| 储存空间 | 2 |
| 内部尺寸 | 1100 - 1500 Sqft |
| 类型 | 联排别墅 |
| 设备间 | 市政供水 |
车 位
| 附加车库 | |
| Garage |
土地
| 英亩数 | 无 |
| 污水道 | Sanitary Sewer |
| 土地深度 | 108 Ft ,7 In |
| 土地宽度 | 20 Ft ,2 In |
| 不规则大小 | 20.2 X 108.6 Ft |
房 间
| 楼 层 | 类 型 | 长 度 | 宽 度 | 面 积 |
|---|---|---|---|---|
| 二楼 | 主卧 | 3.35 m | 5.18 m | 3.35 m x 5.18 m |
| 二楼 | 第二卧房 | 2.74 m | 3.35 m | 2.74 m x 3.35 m |
| 二楼 | 第三卧房 | 2.89 m | 3.81 m | 2.89 m x 3.81 m |
| Lower Level | 家庭房 | 5.25 m | 4.33 m | 5.25 m x 4.33 m |
| 一楼 | 门厅 | 1.9 m | 2.3 m | 1.9 m x 2.3 m |
| 一楼 | 客厅 | 5.28 m | 3.2 m | 5.28 m x 3.2 m |
| 一楼 | 餐厅 | 3.35 m | 2.99 m | 3.35 m x 2.99 m |
| 一楼 | 厨房 | 2.43 m | 5.48 m | 2.43 m x 5.48 m |
| 一楼 | Eating Area | 2.43 m | 2.43 m | 2.43 m x 2.43 m |
https://www.realtor.ca/real-estate/30487336/36-springcreek-crescent-ottawa-9004-kanata-bridlewood

The trademarks REALTOR®, REALTORS®, and the REALTOR® logo are controlled by The Canadian Real Estate Association (CREA) and identify real estate professionals who are members of CREA. The trademarks MLS®, Multiple Listing Service® and the associated logos are owned by The Canadian Real Estate Association (CREA) and identify the quality of services provided by real estate professionals who are members of CREA. The trademark DDF® is owned by The Canadian Real Estate Association (CREA) and identifies CREA's Data Distribution Facility (DDF®)
Ottawa Real Estate Board
Lpt Realty
November 06 2026 04:03:46
