3 卧室
4 浴室
1500 - 2000 sqft
壁炉
中央空调, Wall Unit
风热取暖
$885,000
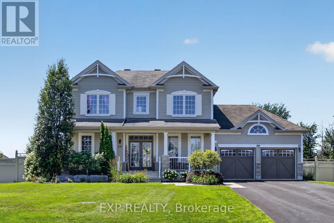
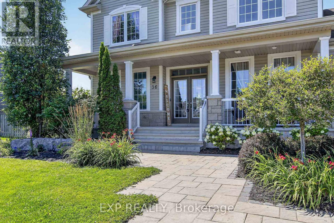
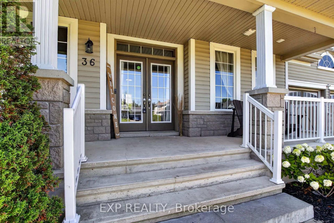
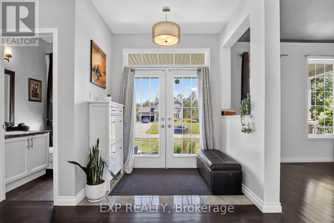
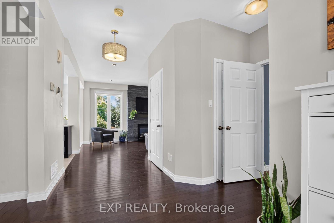
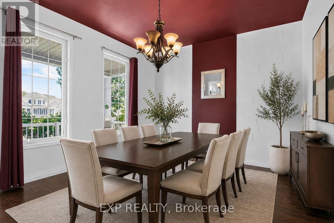
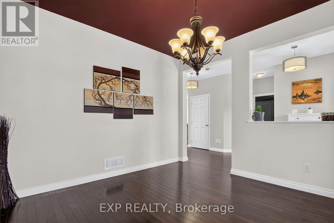
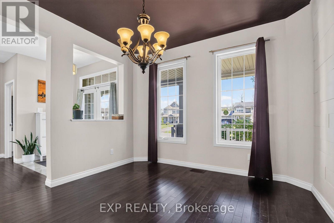
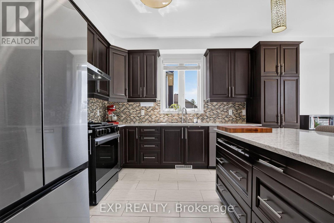
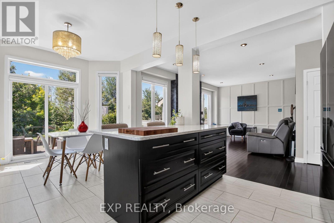
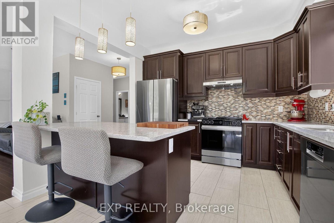
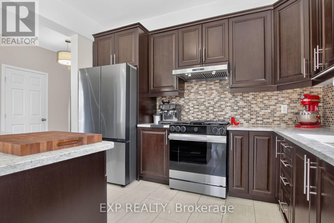
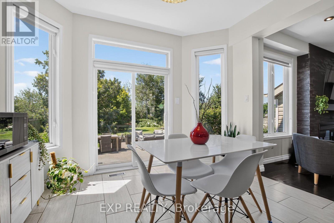
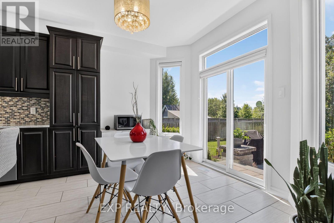
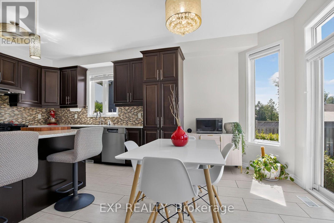
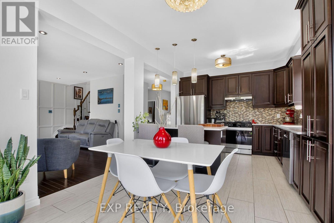
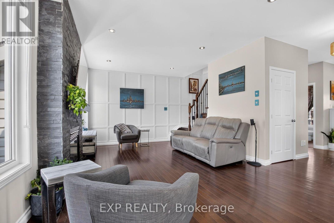
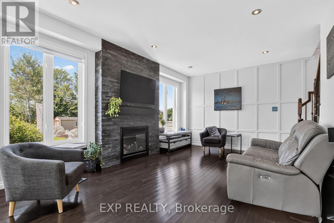
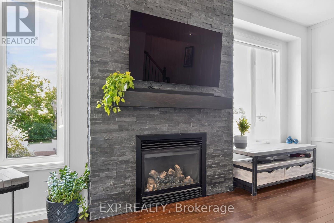
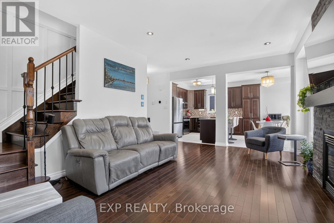
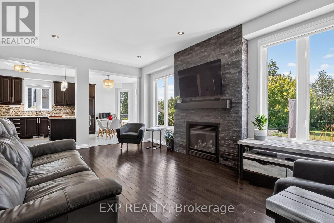
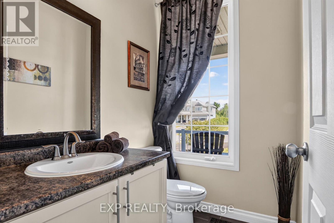
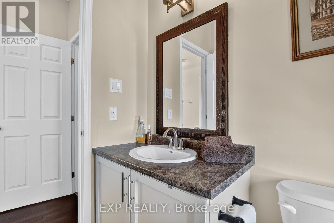
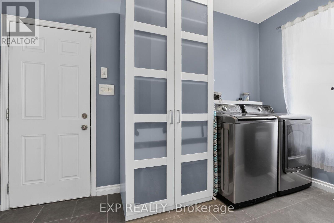
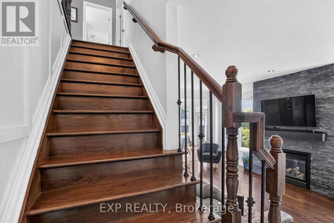
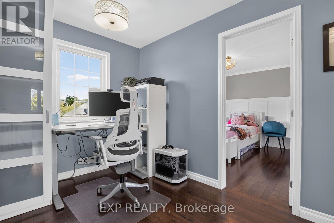
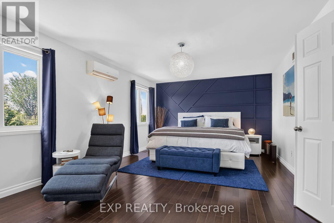
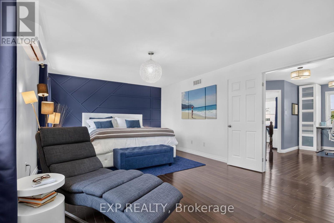
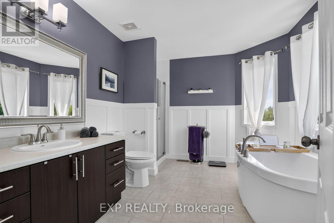
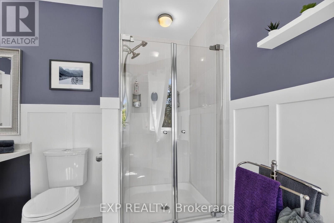
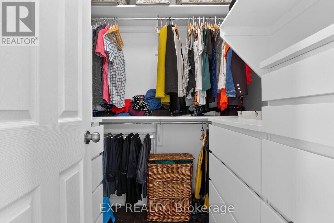
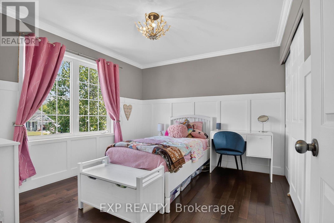
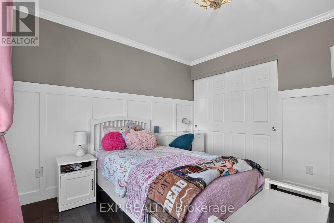
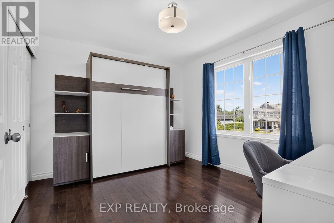
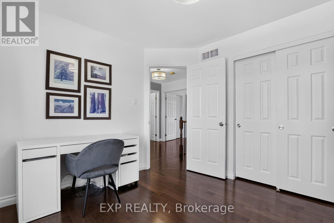
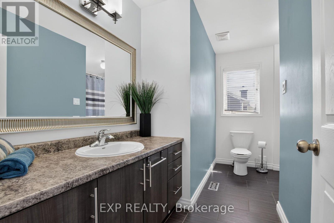
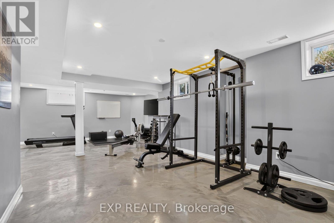
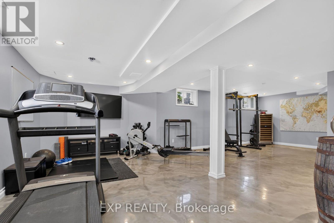
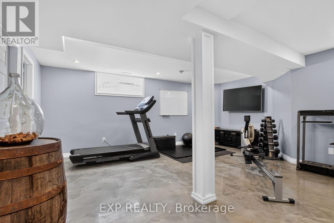
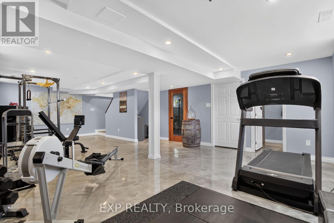
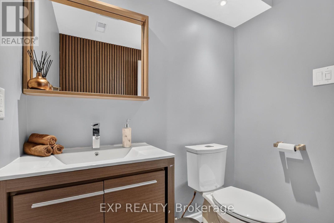
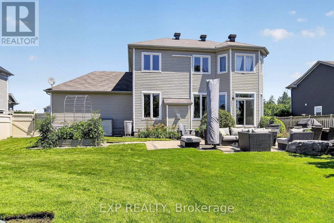
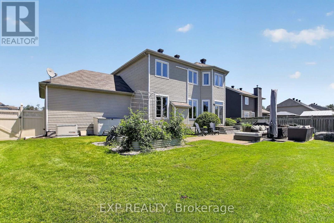
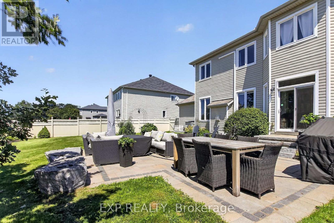
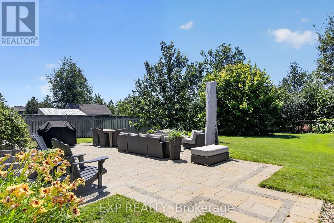
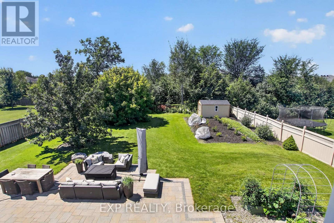
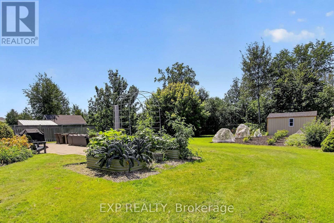
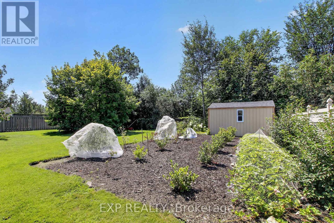
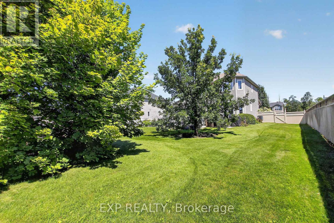
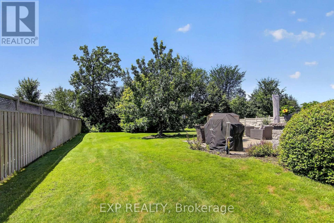
Welcome to 36 White Tail Drive - an immaculate, family-style home in Almonte's sought-after White Tail Ridge. Built in 2012 (Gregorian model), this 2-storey residence offers 3 bedrooms, 4 bathrooms and a fully finished basement, all thoughtfully maintained and move-in ready.An inviting front porch with French doors opens to a spacious, tiled foyer and engineered maple hardwood throughout the main level. The richly coloured dining room with wood-accent walls is perfect for entertaining, while the functional kitchen features quartz countertops, ample cupboards, an eat-at island with extra seating, an eat-in area and patio doors to the backyard. The open-concept living area boasts large windows and a gas fireplace on a feature wall, and the main-floor laundry in the mudroom provides direct access to the double-car garage.Upstairs, two generous bedrooms share a family 4-piece bath, and the open landing offers a quiet reading nook or homework space. The primary suite is accessed by double doors and includes an oversized room ideal for a king bed, wall-mounted A/C and a walk-in closet with built-in shelves, plus a luxurious ensuite with a stand-alone tub, tiled shower and tile flooring.The fully finished basement features durable epoxy flooring, a spacious family/rec room, powder room, utility room and abundant storage, with room for an exercise area or your own wine cellar (wine excluded); a Walter filtration system and sump pump are in place. Outside, enjoy a fully fenced yard with a natural gas hookup for the barbecue, stone patio, raised flower beds and a 1014 shed, complemented by hardscaping, an irrigation system and permanent exterior lighting. A Generac system for peace of mind with power outages is an added bonus in this home. Minutes to Almonte amenities and schools, with school bus access, this well-maintained executive neighbourhood home is ready for your family. (id:44758)
房源概要
|
MLS® Number
|
X13633298 |
|
房源类型
|
民宅 |
|
社区名字
|
912 - Mississippi Mills (Ramsay) Twp |
|
设备类型
|
没有 |
|
特征
|
Lane, Sump Pump |
|
总车位
|
8 |
|
租赁设备类型
|
没有 |
|
结构
|
Porch, 棚 |
详 情
|
浴室
|
4 |
|
地上卧房
|
3 |
|
总卧房
|
3 |
|
Age
|
6 To 15 Years |
|
公寓设施
|
Fireplace(s) |
|
赠送家电包括
|
Garage Door Opener Remote(s), Central Vacuum, Water Heater, Water Softener, Water Treatment, 洗碗机, 烘干机, Hood 电扇, 炉子, 洗衣机, 冰箱 |
|
地下室进展
|
已装修 |
|
地下室类型
|
全完工 |
|
施工种类
|
独立屋 |
|
空调
|
Central Air Conditioning, Wall Unit |
|
外墙
|
乙烯基壁板 |
|
壁炉
|
有 |
|
Fireplace Total
|
1 |
|
地基类型
|
混凝土浇筑 |
|
客人卫生间(不包含洗浴)
|
2 |
|
供暖方式
|
天然气 |
|
供暖类型
|
压力热风 |
|
储存空间
|
2 |
|
内部尺寸
|
1500 - 2000 Sqft |
|
类型
|
独立屋 |
|
设备间
|
市政供水 |
车 位
土地
|
英亩数
|
无 |
|
污水道
|
Septic System |
|
土地深度
|
219 Ft ,9 In |
|
土地宽度
|
83 Ft ,8 In |
|
不规则大小
|
83.7 X 219.8 Ft |
|
规划描述
|
Ru |
房 间
| 楼 层 |
类 型 |
长 度 |
宽 度 |
面 积 |
|
二楼 |
主卧 |
6.07 m |
3.61 m |
6.07 m x 3.61 m |
|
二楼 |
浴室 |
3.15 m |
2.67 m |
3.15 m x 2.67 m |
|
二楼 |
第二卧房 |
3.15 m |
3.23 m |
3.15 m x 3.23 m |
|
地下室 |
娱乐,游戏房 |
9.32 m |
5.69 m |
9.32 m x 5.69 m |
|
地下室 |
设备间 |
8.23 m |
3.53 m |
8.23 m x 3.53 m |
|
一楼 |
餐厅 |
3.15 m |
2.44 m |
3.15 m x 2.44 m |
|
一楼 |
客厅 |
6.07 m |
4.93 m |
6.07 m x 4.93 m |
|
一楼 |
厨房 |
3.15 m |
3.25 m |
3.15 m x 3.25 m |
|
一楼 |
门厅 |
2.13 m |
3.53 m |
2.13 m x 3.53 m |
|
一楼 |
洗衣房 |
2.74 m |
3.53 m |
2.74 m x 3.53 m |
|
一楼 |
浴室 |
1.63 m |
1.85 m |
1.63 m x 1.85 m |
设备间
https://www.realtor.ca/real-estate/30109224/36-white-tail-drive-mississippi-mills-912-mississippi-mills-ramsay-twp