
364 Andalusian Crescent Ottawa, Ontario K2V 0C3


$1,058,000
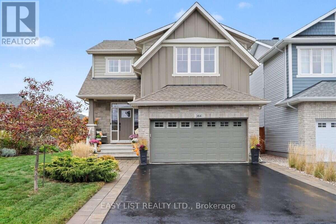
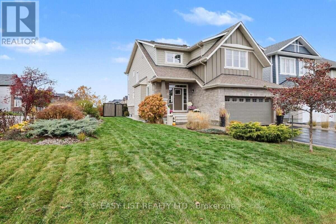
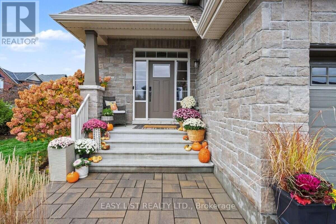
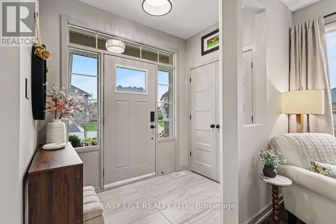
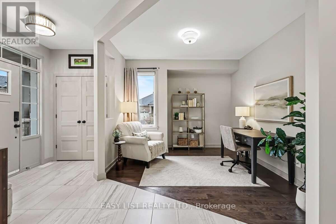
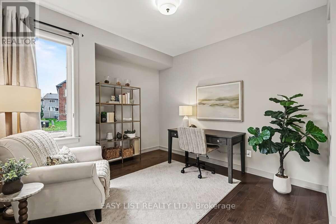
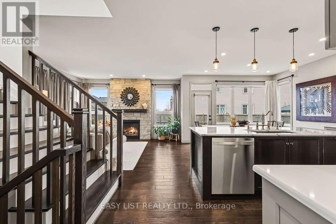
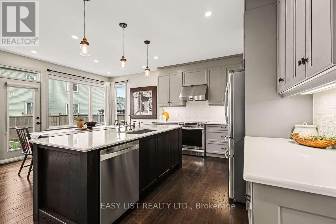
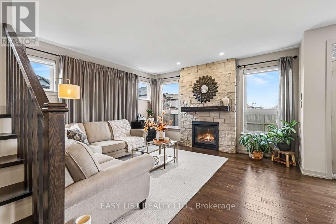
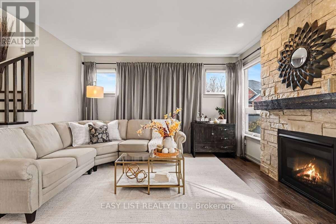
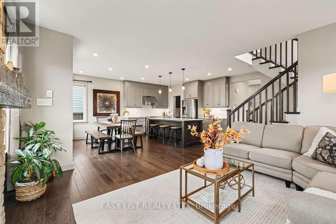
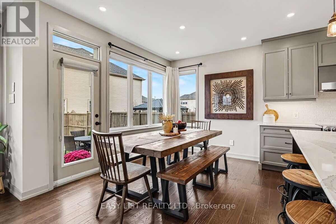
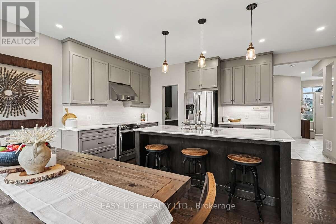
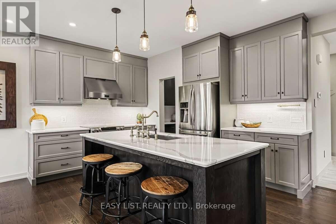
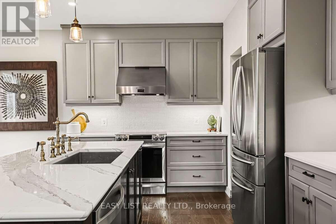
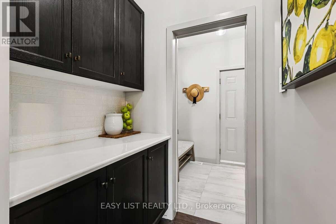
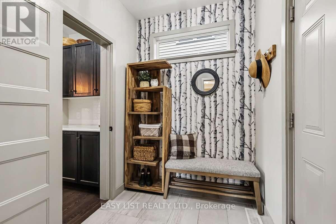
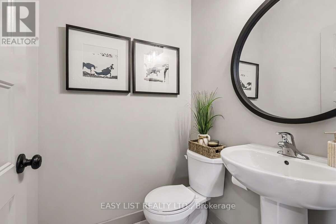
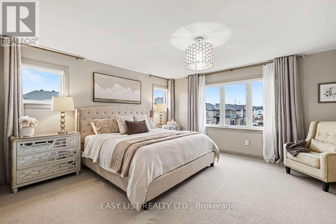
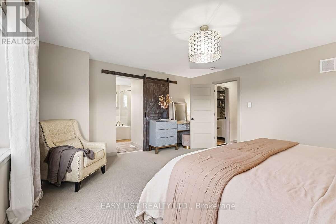
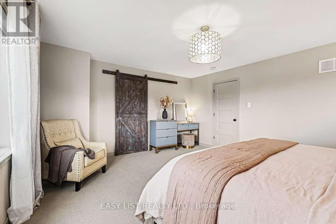
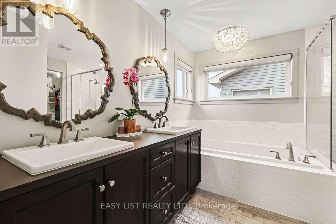
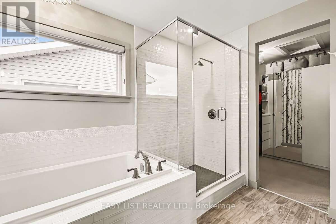
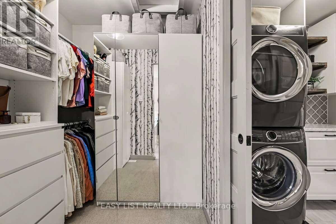
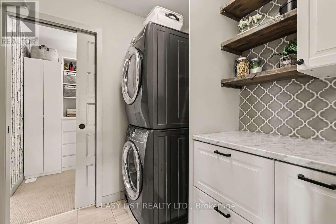
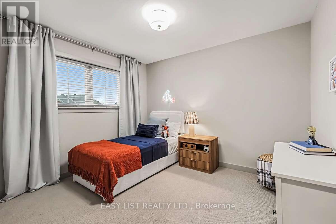
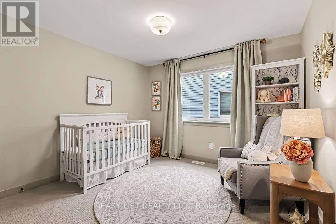
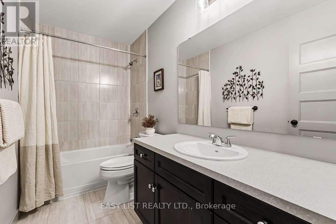
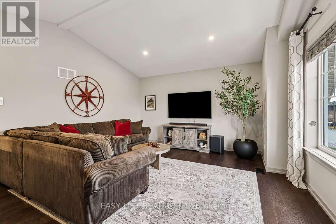
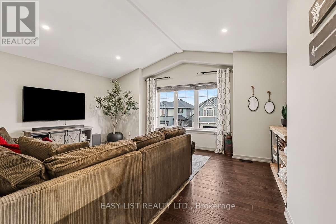
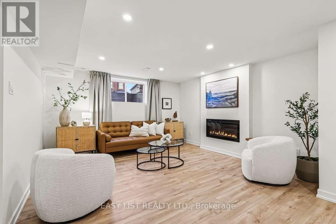
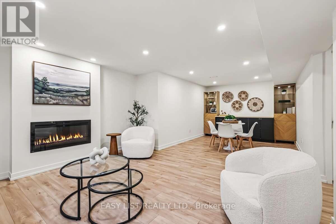
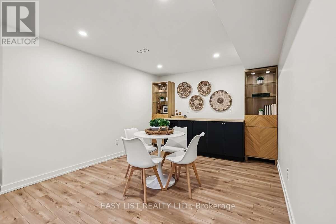
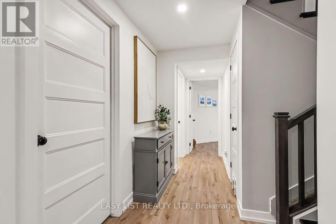
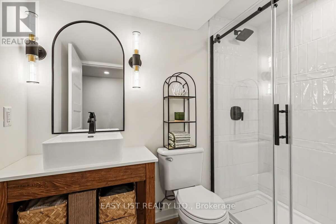
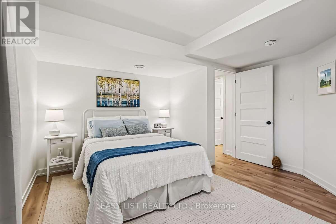
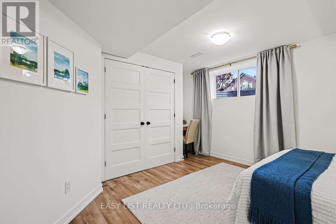
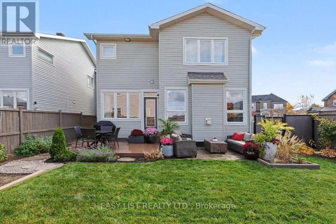
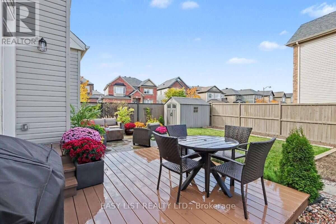
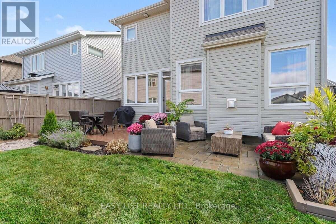
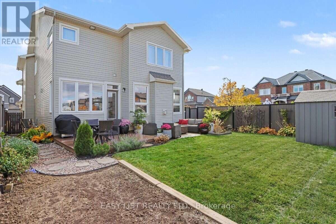
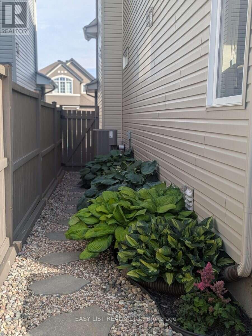
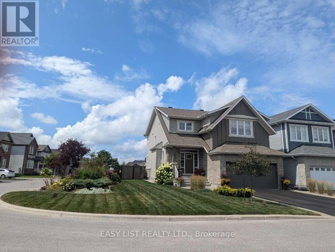
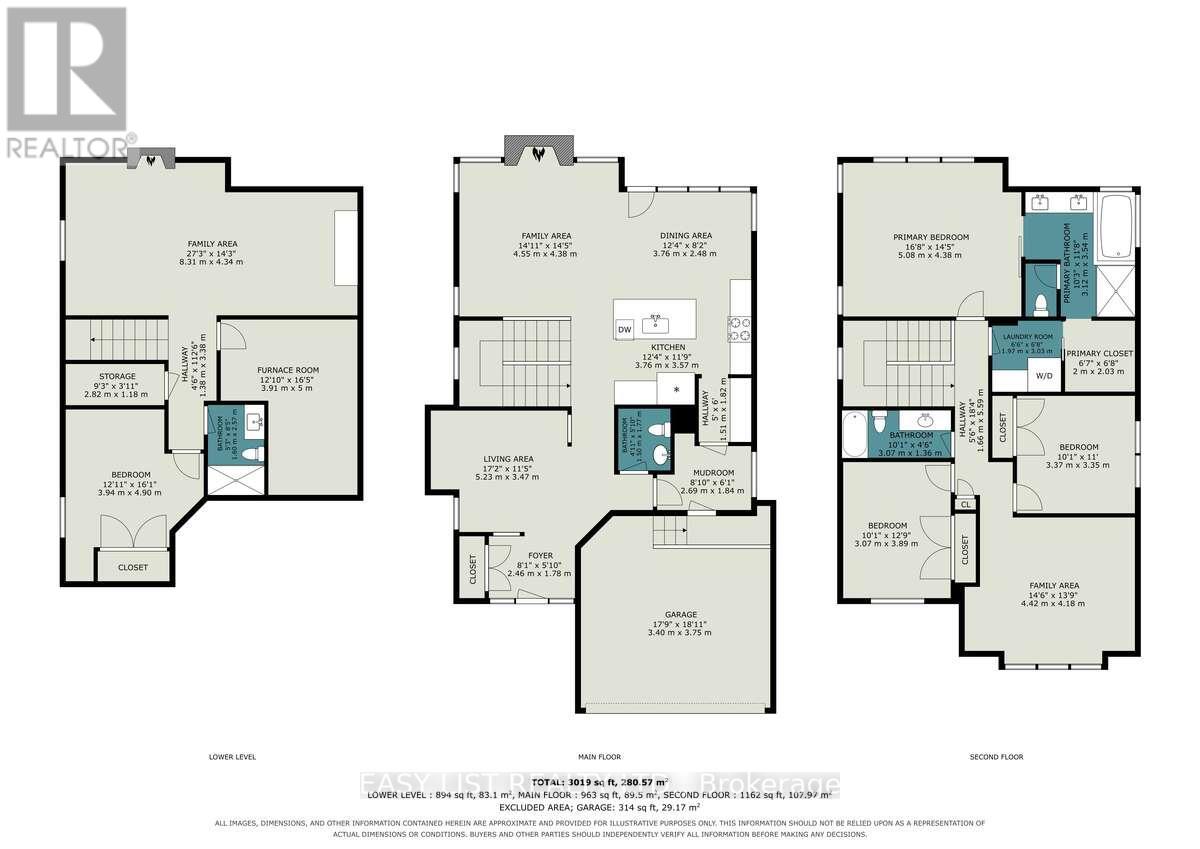
Visit the REALTOR website for further information about this Listing. Welcome to this impeccably maintained, Cardel-built home in Stittsville's sought-after Blackstone community. Situated on a quiet crescent of detached homes, this 4 bdrm, 3.5-bath residence offers over 3,000 sq. ft. of finished living space on a beautifully landscaped corner lot. The main floor opens with a welcoming foyer and a flex room makes for an inviting home office. Thoughtfully upgraded throughout, this home showcases an abundance of natural light, hand-scraped hardwood flooring, flat ceilings, upgraded lighting and an impressive open hardwood staircase. The kitchen serves as the central hub of the home, featuring quartz countertops, a large central island, bridge faucet and oversized pan drawers. It opens directly to the living room, anchored by striking floor-to-ceiling stone fireplace with a custom wood beam mantel! The adjoining eating area provides direct access to the backyard, while a convenient mudroom connects the double-car garage to the home, with the butler's pantry nearby for easy grocery storage. Upstairs, the spacious primary retreat features a 5-piece ensuite with a double vanity, glass shower, water closet and 6-ft soaker tub. The walk-in closet offers direct access to the 2nd floor laundry. 2 more bdrms are generously sized and supported by a full bath. A large family room/potential 5th bdrm with vaulted ceilings complete this level. Professionally finished in 2024, the lower level includes a large rec room with a 2nd fireplace, a 4th bdrm & a 3-piece bath, providing flexible space for guests, teens or extended family. Outside, the fully fenced yard offers space to relax, play and entertain. Freshly painted and move in ready, this home combines modern family living with convenient access to top-rated schools, parks, nature trails, shopping & transit. Flexible closing can have you moved in before Christmas! 24 hours irrevocable on all offers. (id:44758)
Open House
此属性有开放式房屋!
2:00 pm
结束于:4:00 pm
房源概要
| MLS® Number | X14196342 |
| 房源类型 | 民宅 |
| 社区名字 | 9010 - Kanata - Emerald Meadows/Trailwest |
| 设备类型 | 热水器, 热水器 - Tankless |
| 特征 | Flat Site, Lighting, Dry, Level |
| 总车位 | 4 |
| 租赁设备类型 | 热水器, 热水器 - Tankless |
| 结构 | Deck, Patio(s), Porch, 棚 |
详 情
| 浴室 | 4 |
| 地上卧房 | 3 |
| 地下卧室 | 1 |
| 总卧房 | 4 |
| Age | 6 To 15 Years |
| 公寓设施 | Fireplace(s) |
| 赠送家电包括 | Garage Door Opener Remote(s), Blinds, 洗碗机, 烘干机, Garage Door Opener, 炉子, 洗衣机, 冰箱 |
| 地下室进展 | 已装修 |
| 地下室类型 | 全完工 |
| 施工种类 | 独立屋 |
| 空调 | Central Air Conditioning, 换气机 |
| 外墙 | 木头, 石 |
| Fire Protection | Smoke Detectors |
| 壁炉 | 有 |
| Fireplace Total | 2 |
| 地基类型 | 混凝土浇筑 |
| 客人卫生间(不包含洗浴) | 1 |
| 供暖方式 | 天然气 |
| 供暖类型 | 压力热风 |
| 储存空间 | 2 |
| 内部尺寸 | 2000 - 2500 Sqft |
| 类型 | 独立屋 |
| 设备间 | 市政供水 |
车 位
| 附加车库 | |
| Garage |
土地
| 英亩数 | 无 |
| Landscape Features | Landscaped |
| 污水道 | Sanitary Sewer |
| 土地深度 | 32 M |
| 土地宽度 | 13.16 M |
| 不规则大小 | 13.2 X 32 M |
| 规划描述 | R1z[1863] |
房 间
| 楼 层 | 类 型 | 长 度 | 宽 度 | 面 积 |
|---|---|---|---|---|
| Lower Level | 家庭房 | 8.31 m | 4.34 m | 8.31 m x 4.34 m |
| Lower Level | Bedroom 4 | 3.94 m | 4.9 m | 3.94 m x 4.9 m |
| 一楼 | Office | 5.23 m | 3.47 m | 5.23 m x 3.47 m |
| 一楼 | 客厅 | 4.55 m | 4.38 m | 4.55 m x 4.38 m |
| 一楼 | 厨房 | 3.57 m | 3.76 m | 3.57 m x 3.76 m |
| 一楼 | 餐厅 | 2.48 m | 3.76 m | 2.48 m x 3.76 m |
| Upper Level | 主卧 | 5.08 m | 4.38 m | 5.08 m x 4.38 m |
| Upper Level | 第二卧房 | 3.37 m | 3.35 m | 3.37 m x 3.35 m |
| Upper Level | 第三卧房 | 3.07 m | 3.89 m | 3.07 m x 3.89 m |
| Upper Level | 家庭房 | 4.42 m | 4.18 m | 4.42 m x 4.18 m |
设备间
| 有线电视 | 可用 |
| 配电箱 | 已安装 |
| 污水道 | 已安装 |

The trademarks REALTOR®, REALTORS®, and the REALTOR® logo are controlled by The Canadian Real Estate Association (CREA) and identify real estate professionals who are members of CREA. The trademarks MLS®, Multiple Listing Service® and the associated logos are owned by The Canadian Real Estate Association (CREA) and identify the quality of services provided by real estate professionals who are members of CREA. The trademark DDF® is owned by The Canadian Real Estate Association (CREA) and identifies CREA's Data Distribution Facility (DDF®)
Ottawa Real Estate Board
Easy List Realty Ltd.
November 19 2026 10:22:29
