
3654 Downpatrick Road Ottawa, Ontario K1V 8Y9


$565,900
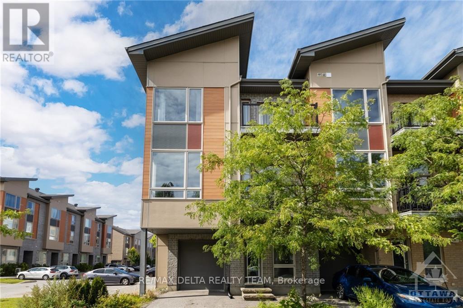
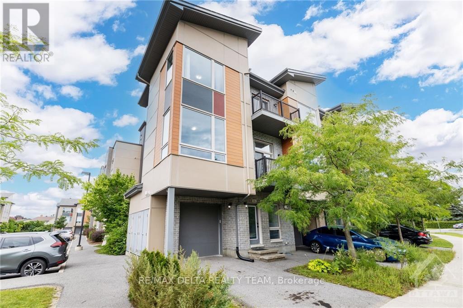
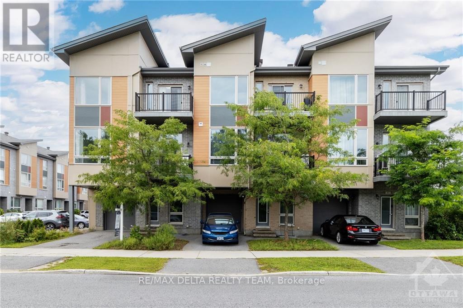
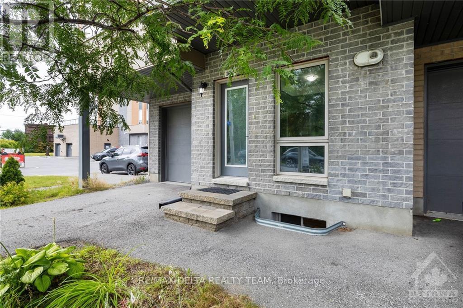
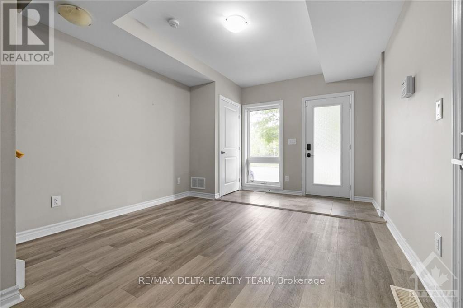
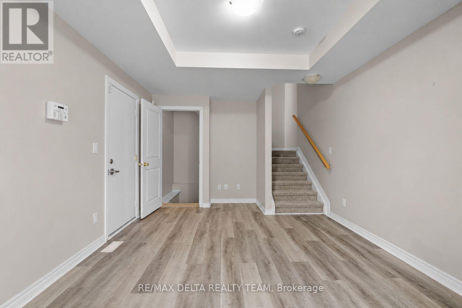
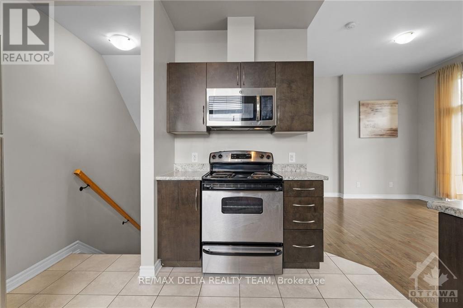
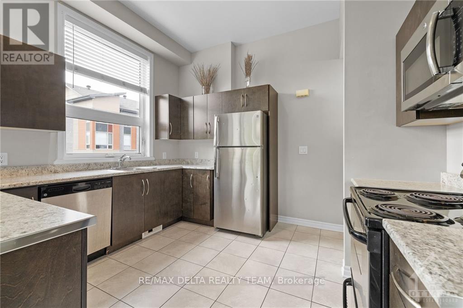
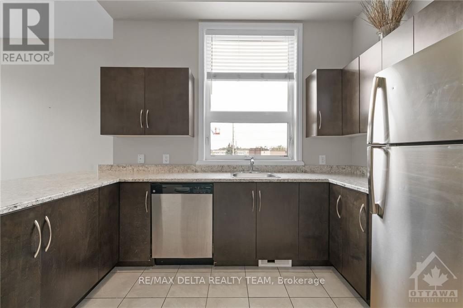
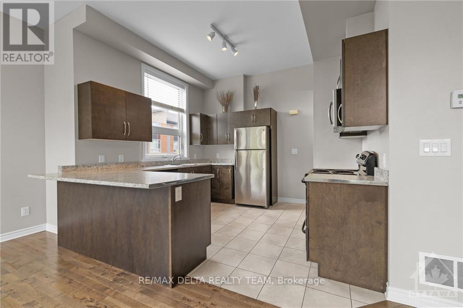
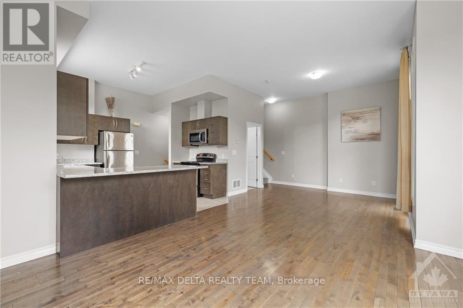
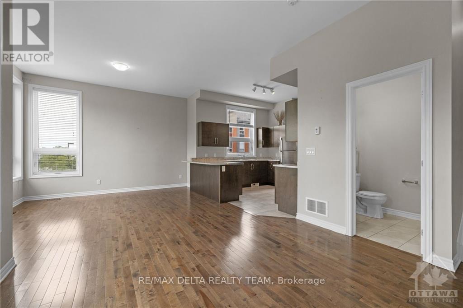
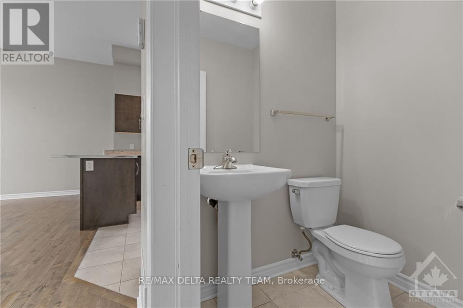
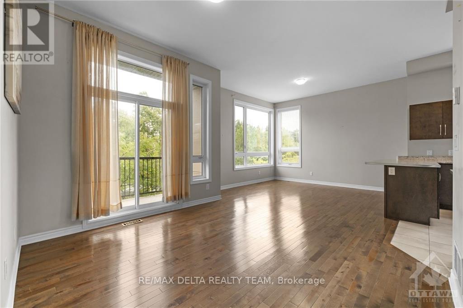
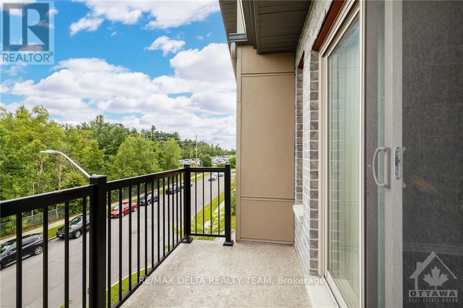
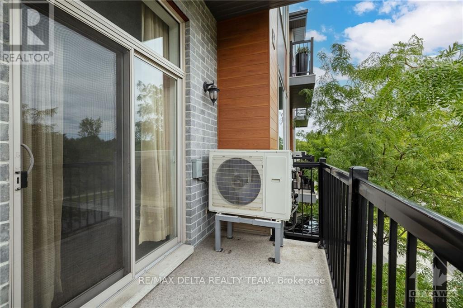
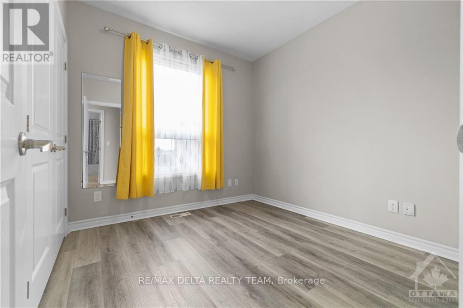
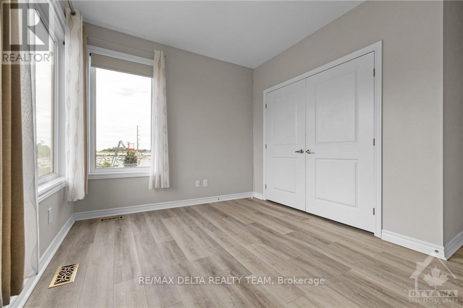
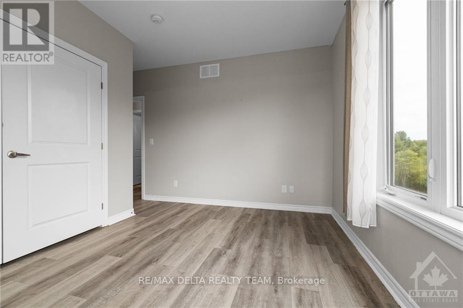
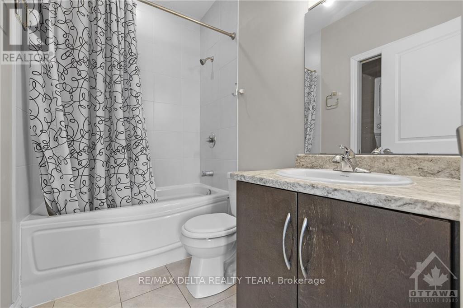
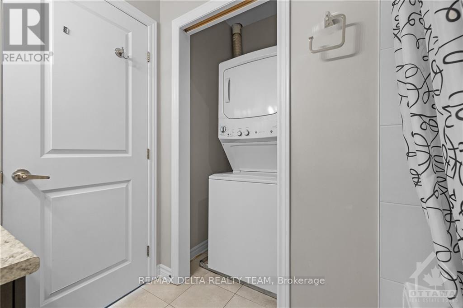
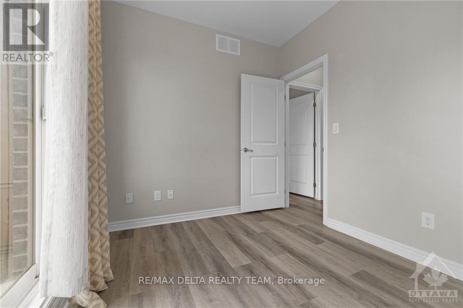
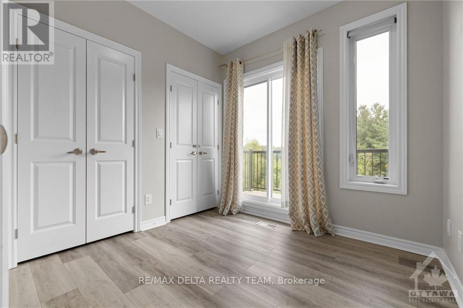
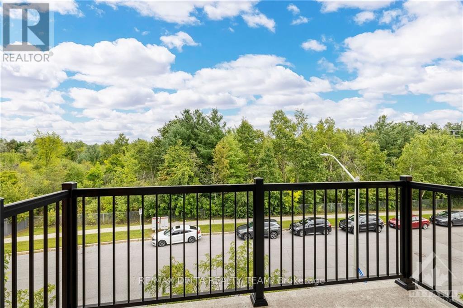
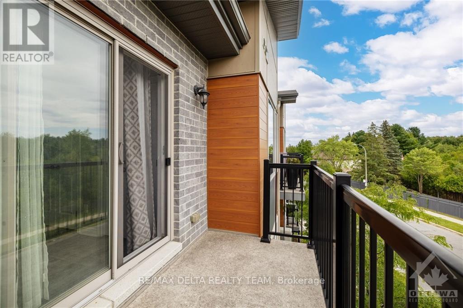
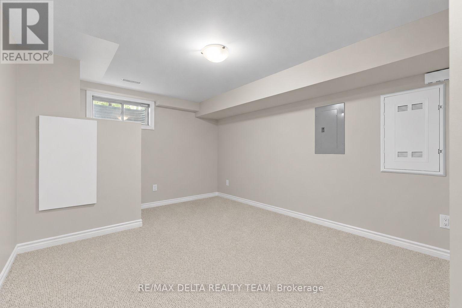
Welcome to this beautifully designed 3-bedroom, 2-bathroom FREEHOLD end-unit townhome in the sought-after Huntclub Towns community by Theberge, where modern style, soaring ceilings and an abundance of natural light create an exceptional living experience! From the moment you step inside, you'll appreciate the bright, airy atmosphere, enhanced by impressive 10-foot ceilings, oversized windows and an open, spacious layout that makes the home feel even larger and more inviting. Rich hardwood floors, contemporary finishes and new zebra blinds throughout add warmth and sophistication, while two private balconies overlooking surrounding greenery offer peaceful spaces to enjoy your morning coffee or unwind after a long day. The versatile lower level provides additional living space to suit your needs, while top-floor laundry and an attached garage add everyday convenience. As a freehold end unit, you'll enjoy added privacy and the freedom of ownership without condo fees! Perfectly positioned in a quiet, established neighbourhood, you're just minutes from the Ottawa International Airport, Ottawa Hunt & Golf Club, Hylands Golf Club and Hunt Club Road. With greenspace, public transit, restaurants and shopping within walking distance, everything you need is close to home. Whether you're a first-time buyer, downsizer or investor, this home delivers the perfect combination of bright, spacious living, contemporary design and an unbeatable location! (id:44758)
房源概要
| MLS® Number | X14191326 |
| 房源类型 | 民宅 |
| 社区名字 | 4807 - Windsor Park Village |
| 附近的便利设施 | 公共交通, 公园, 近高尔夫球场 |
| 设备类型 | 热水器, 热水器 - Tankless |
| 总车位 | 2 |
| 租赁设备类型 | 热水器, 热水器 - Tankless |
详 情
| 浴室 | 2 |
| 地上卧房 | 3 |
| 总卧房 | 3 |
| 赠送家电包括 | 洗碗机, 烘干机, 微波炉, 炉子, 洗衣机, 冰箱 |
| 地下室进展 | 已装修 |
| 地下室类型 | 全完工 |
| 施工种类 | 附加的 |
| 空调 | 中央空调 |
| 外墙 | 砖 |
| 地基类型 | 混凝土 |
| 客人卫生间(不包含洗浴) | 1 |
| 供暖方式 | 天然气 |
| 供暖类型 | 压力热风 |
| 储存空间 | 3 |
| 内部尺寸 | 1100 - 1500 Sqft |
| 类型 | 联排别墅 |
| 设备间 | 市政供水 |
车 位
| 附加车库 | |
| Garage |
土地
| 英亩数 | 无 |
| 土地便利设施 | 公共交通, 公园, 近高尔夫球场 |
| 污水道 | Sanitary Sewer |
| 土地深度 | 40 Ft ,4 In |
| 土地宽度 | 28 Ft ,9 In |
| 不规则大小 | 28.8 X 40.4 Ft ; 0 |
| 规划描述 | Lc6 |
房 间
| 楼 层 | 类 型 | 长 度 | 宽 度 | 面 积 |
|---|---|---|---|---|
| 二楼 | 厨房 | 3.65 m | 3.42 m | 3.65 m x 3.42 m |
| 二楼 | 卧室 | 2.69 m | 2.54 m | 2.69 m x 2.54 m |
| 二楼 | 客厅 | 6.83 m | 3.91 m | 6.83 m x 3.91 m |
| 二楼 | 浴室 | Measurements not available | ||
| 三楼 | 卧室 | 2.79 m | 2.61 m | 2.79 m x 2.61 m |
| 三楼 | 卧室 | 3.2 m | 3.25 m | 3.2 m x 3.25 m |
| 三楼 | 浴室 | Measurements not available | ||
| 地下室 | 家庭房 | 3.09 m | 4.16 m | 3.09 m x 4.16 m |
| 一楼 | 衣帽间 | 3.37 m | 4.57 m | 3.37 m x 4.57 m |
https://www.realtor.ca/real-estate/30524519/3654-downpatrick-road-ottawa-4807-windsor-park-village

The trademarks REALTOR®, REALTORS®, and the REALTOR® logo are controlled by The Canadian Real Estate Association (CREA) and identify real estate professionals who are members of CREA. The trademarks MLS®, Multiple Listing Service® and the associated logos are owned by The Canadian Real Estate Association (CREA) and identify the quality of services provided by real estate professionals who are members of CREA. The trademark DDF® is owned by The Canadian Real Estate Association (CREA) and identifies CREA's Data Distribution Facility (DDF®)
Ottawa Real Estate Board
RE/MAX Delta Realty Team
November 18 2026 04:23:56
