
3654 Navan Road Ottawa, Ontario K4B 1H9



$689,900
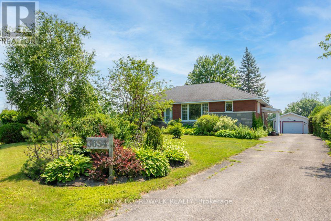
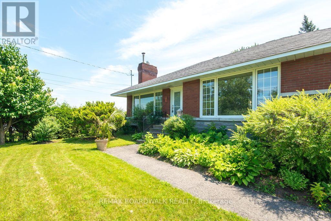
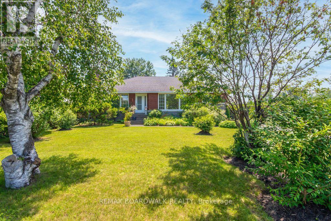
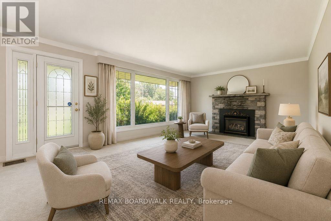
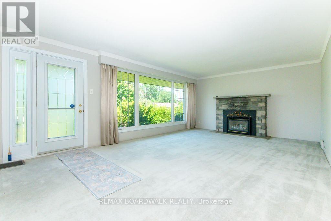
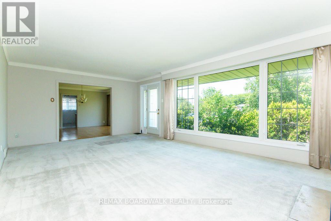
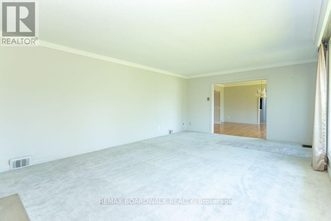
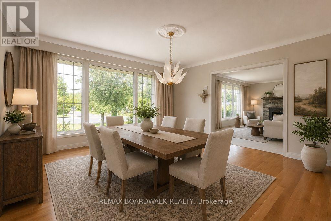
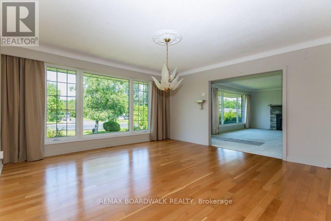
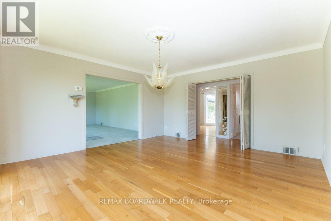
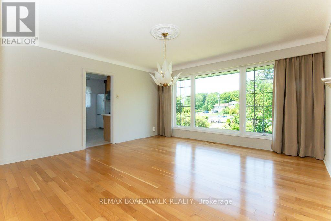
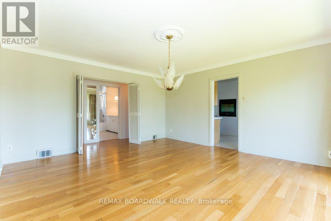
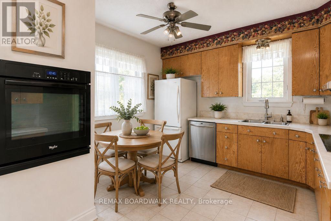
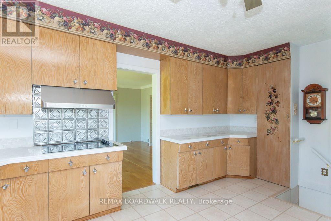
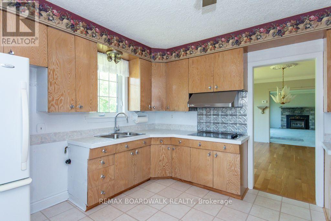
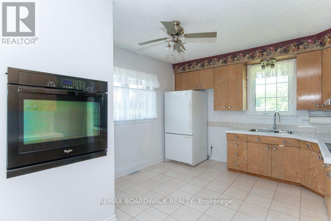
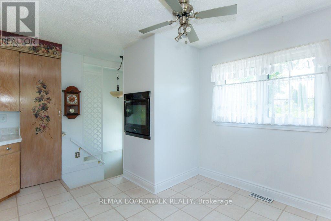
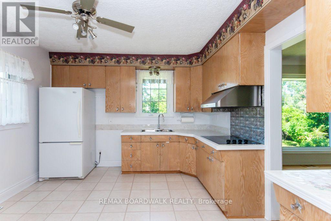
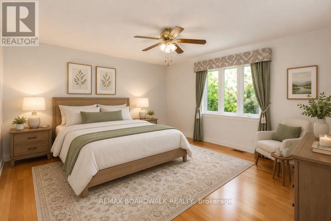
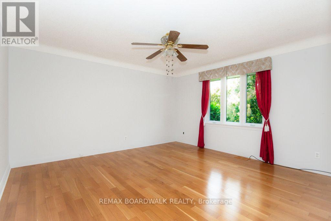
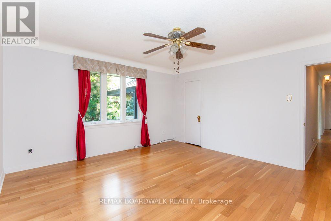
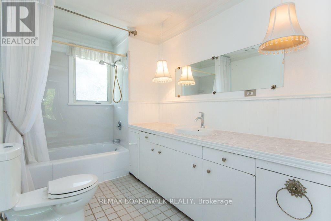
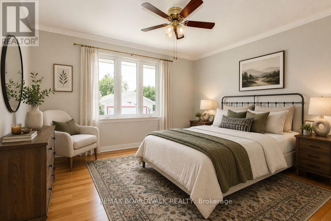
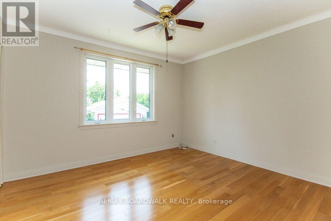
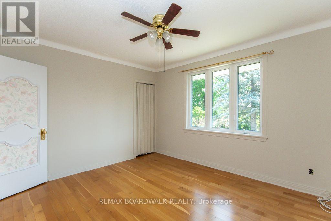
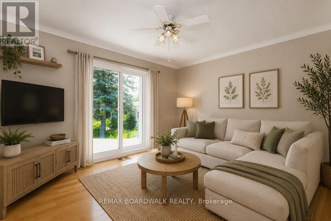
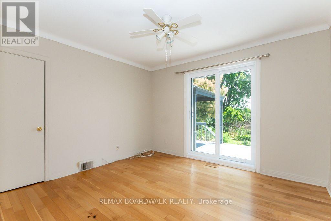
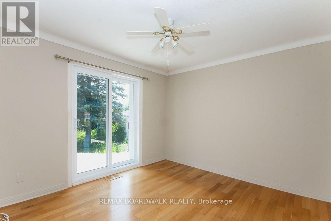
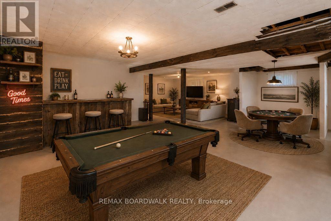
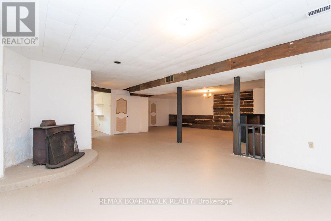
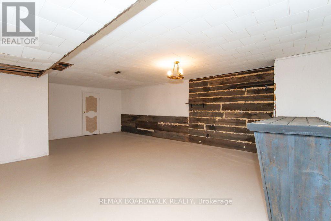
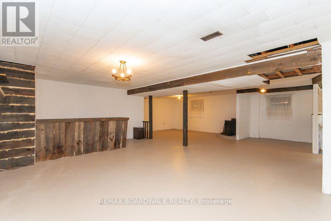
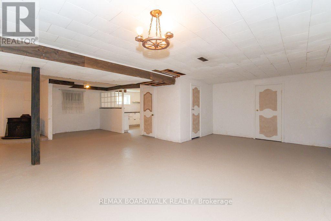
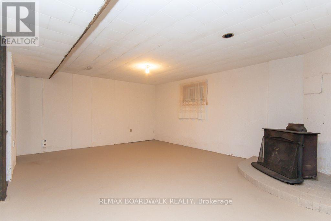
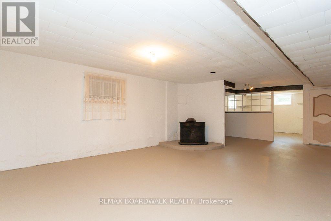
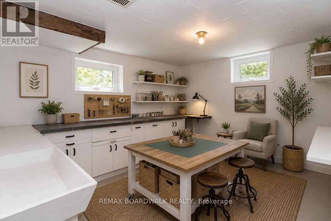
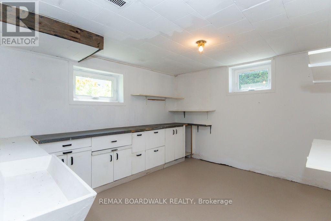
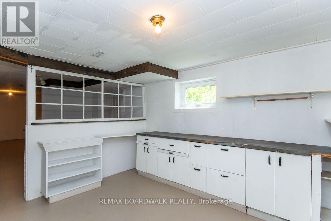
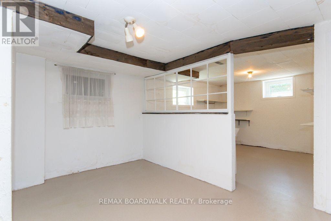
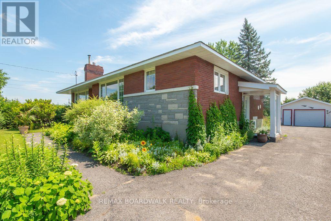
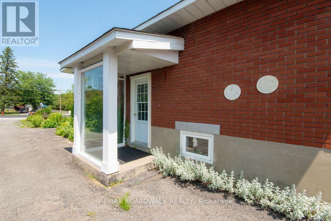
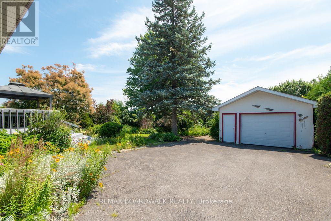
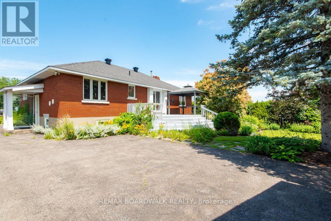
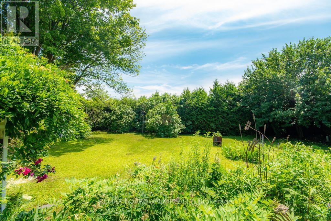
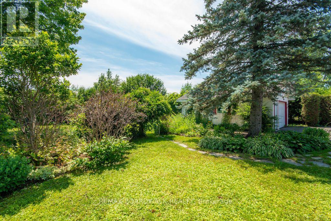
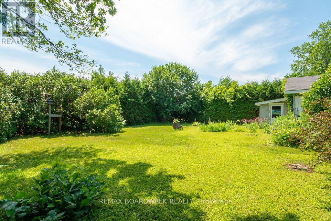
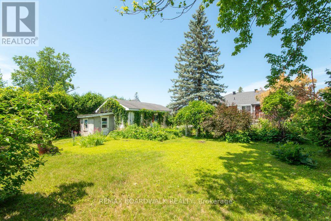
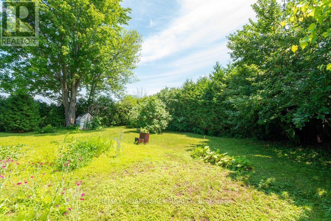
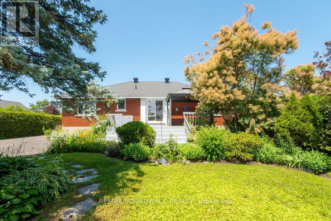
Lots of potential here in this beautiful and well maintained home. Pride of ownership and curb appeal. Brick raised bungalow with oversized detached garage, manicured landscaping, lots of parking and minutes to shopping. Bus service at the door. Possibility of in-law suite with separate entrance (lower level offers lots of good sized windows). Gleaming hardwood flooring in the dining room, hallway and bedrooms. Please view photos (a few have been staged). Some updates through the years include the furnace in 2011, the hot water tank 2015 owned, the roof in 2012, the main floor windows in 2008 and doors, the lower level windows in 2010, plumbing updated in 2001 to copper and ABS drains, the electrical panel was updated in 1986 to 100 amps and copper wiring. Living room fireplace is natural gas. As per form 244: 24 hours irrevocable on all submitted offers (no exceptions). Potential of at home business with convenient side entrance and lots of parking spaces. Municipal water. (id:44758)
房源概要
| MLS® Number | X13536364 |
| 房源类型 | 民宅 |
| 社区名字 | 2013 - Mer Bleue/Bradley Estates/Anderson Park |
| 特征 | Irregular Lot Size, 无地毯, Gazebo |
| 总车位 | 10 |
| 结构 | Deck |
详 情
| 浴室 | 1 |
| 地上卧房 | 3 |
| 总卧房 | 3 |
| Age | 51 To 99 Years |
| 公寓设施 | Fireplace(s) |
| 赠送家电包括 | Garage Door Opener Remote(s), Water Heater, Water Meter, Cooktop, Garage Door Opener, 烤箱, Range, 窗帘, 冰箱 |
| 建筑风格 | Raised Bungalow |
| 地下室进展 | 部分完成 |
| 地下室类型 | N/a (partially Finished) |
| 施工种类 | 独立屋 |
| 空调 | 中央空调 |
| 外墙 | 砖 |
| 壁炉 | 有 |
| Fireplace Total | 1 |
| Flooring Type | Hardwood |
| 地基类型 | 水泥 |
| 供暖方式 | 天然气 |
| 供暖类型 | 压力热风 |
| 储存空间 | 1 |
| 内部尺寸 | 1500 - 2000 Sqft |
| 类型 | 独立屋 |
| 设备间 | 市政供水 |
车 位
| Detached Garage | |
| Garage |
土地
| 英亩数 | 无 |
| Landscape Features | Landscaped |
| 污水道 | Septic System |
| 土地深度 | 217 Ft ,2 In |
| 土地宽度 | 75 Ft |
| 不规则大小 | 75 X 217.2 Ft ; Irregular |
| 规划描述 | 住宅 |
房 间
| 楼 层 | 类 型 | 长 度 | 宽 度 | 面 积 |
|---|---|---|---|---|
| Lower Level | 其它 | 4.86 m | 3.65 m | 4.86 m x 3.65 m |
| Lower Level | 家庭房 | 4.86 m | 4.56 m | 4.86 m x 4.56 m |
| Lower Level | Workshop | 4.26 m | 3.65 m | 4.26 m x 3.65 m |
| 一楼 | 门厅 | 1.82 m | 2.43 m | 1.82 m x 2.43 m |
| 一楼 | 餐厅 | 4.55 m | 4.92 m | 4.55 m x 4.92 m |
| 一楼 | 客厅 | 6.68 m | 4.42 m | 6.68 m x 4.42 m |
| 一楼 | 厨房 | 5.07 m | 3.61 m | 5.07 m x 3.61 m |
| 一楼 | 浴室 | 3.69 m | 3.65 m | 3.69 m x 3.65 m |
| 一楼 | 主卧 | 4.24 m | 4.34 m | 4.24 m x 4.34 m |
| 一楼 | 第二卧房 | 3.79 m | 3.5 m | 3.79 m x 3.5 m |
| 一楼 | 第三卧房 | 3.69 m | 3.35 m | 3.69 m x 3.35 m |

The trademarks REALTOR®, REALTORS®, and the REALTOR® logo are controlled by The Canadian Real Estate Association (CREA) and identify real estate professionals who are members of CREA. The trademarks MLS®, Multiple Listing Service® and the associated logos are owned by The Canadian Real Estate Association (CREA) and identify the quality of services provided by real estate professionals who are members of CREA. The trademark DDF® is owned by The Canadian Real Estate Association (CREA) and identifies CREA's Data Distribution Facility (DDF®)
Ottawa Real Estate Board
RE/MAX Boardwalk Realty
July 08 2026 01:32:51
