
367 Sunnyside Avenue Ottawa, Ontario K1S 0S2


$699,900
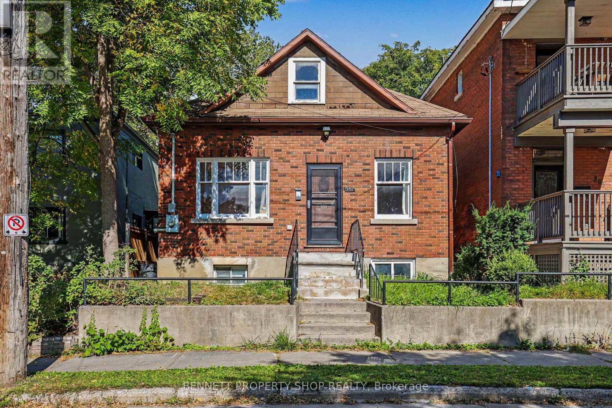
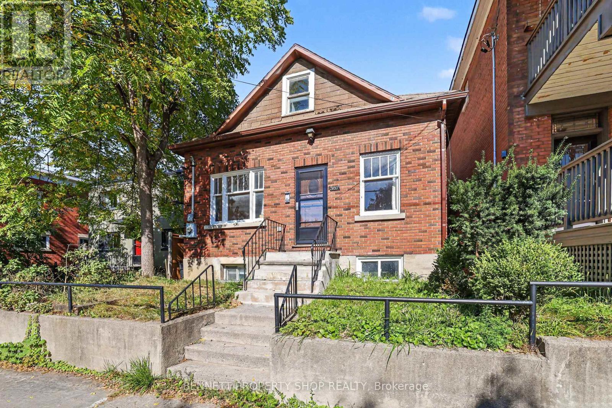
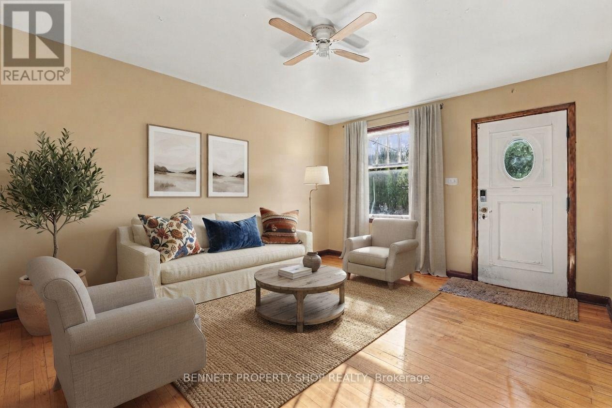
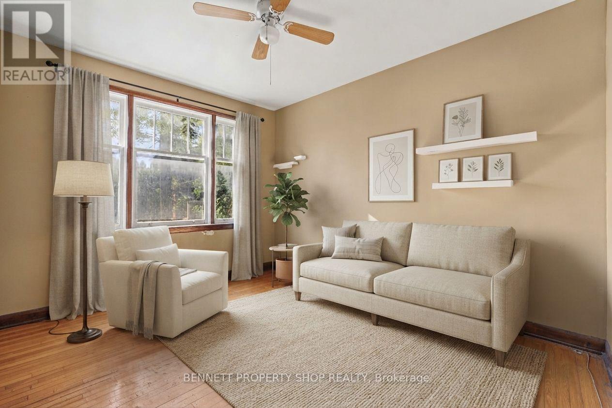
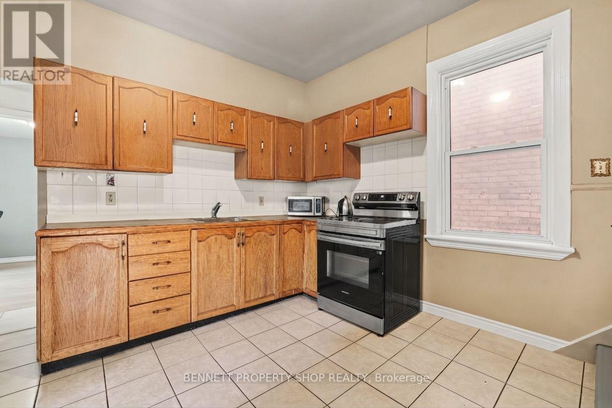
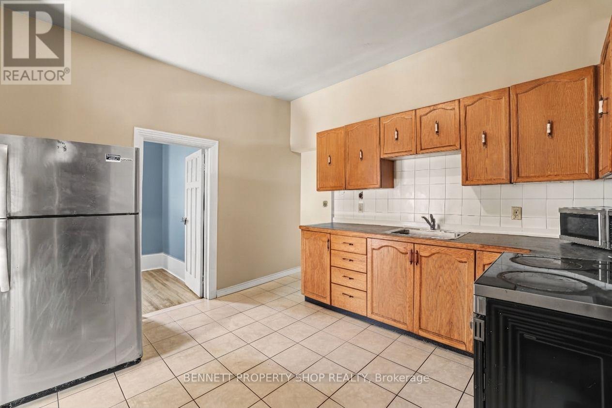
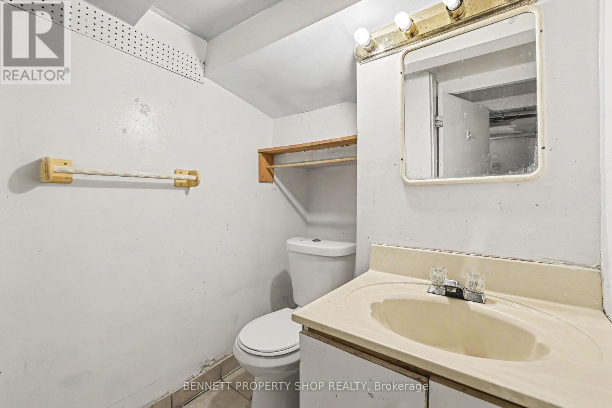
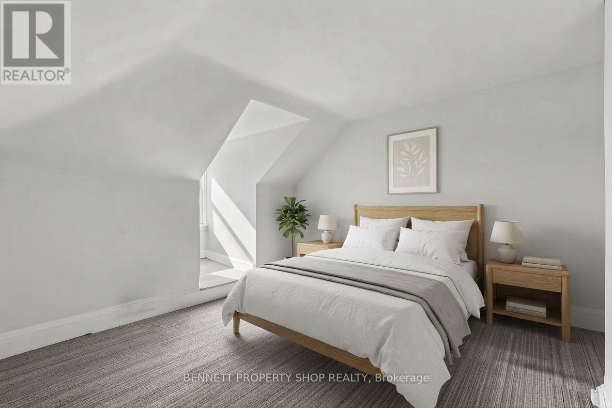
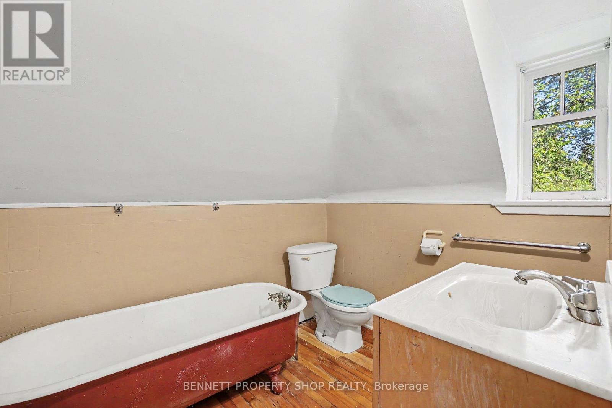
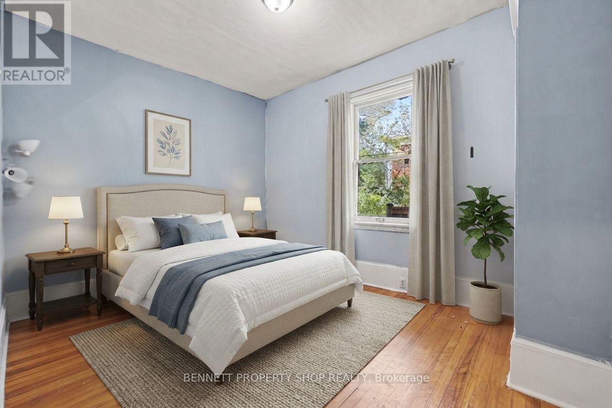
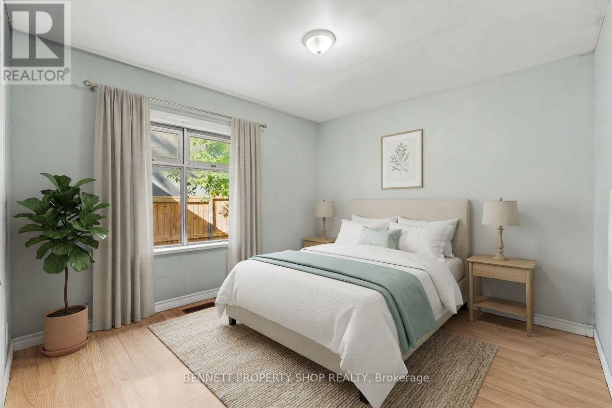
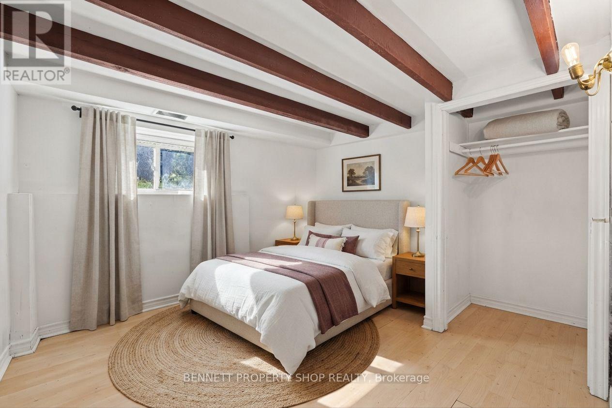
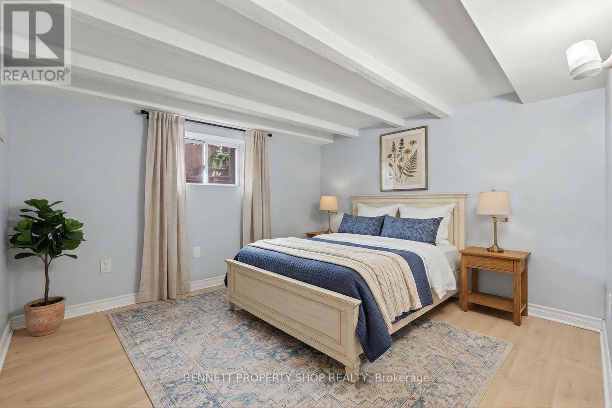
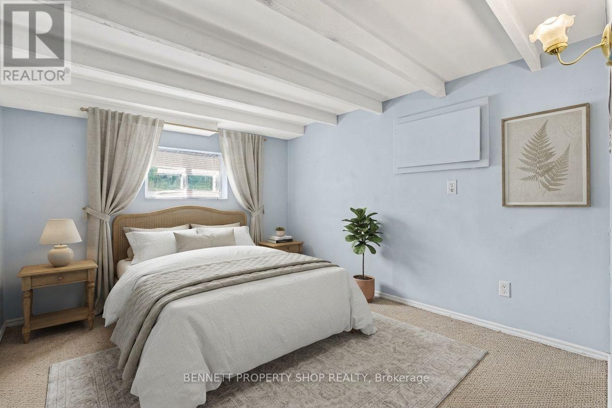
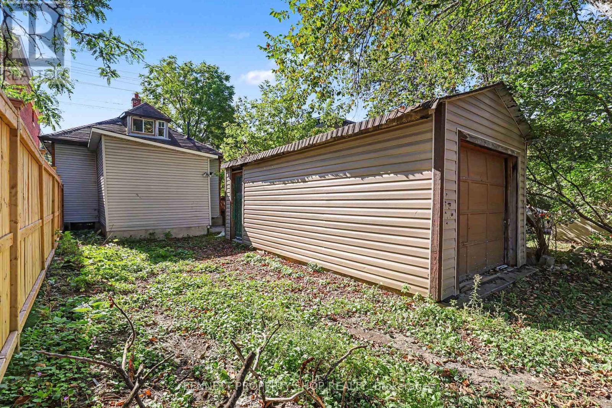
Opportunity in the heart of Old Ottawa South! Just steps from Bank Street and close to Carleton University, Lansdowne Park, transit, shops, restaurants and downtown, this detached property offers plenty of possibilities for investors, renovators, builders or buyers looking to create something of their own. The 1.5-storey home offers generous space across three levels with 6 bedrooms and 3 full bathrooms. A temporary wall has been added in the living room to create an additional bedroom and can easily be removed to bring back the larger living space. Hardwood flooring adds character to the main level, while the full basement provides even more usable space. The property was most recently rented for $3,600 per month, making it an interesting option for investors, particularly with Carleton University nearby. A detached garage and rear parking accessed from Woodbine Place are valuable features in this central location. CM1(487) zoning adds further potential for buyers looking to explore future possibilities. Whether you're looking for an investment property, a renovation project or a property with future redevelopment potential, there are plenty of options here. (id:44758)
房源概要
| MLS® Number | X13826218 |
| 房源类型 | 民宅 |
| 社区名字 | 4403 - Old Ottawa South |
| 附近的便利设施 | 医院, 公园, 礼拜场所, 学校, 公共交通 |
| 社区特征 | 社区活动中心 |
| 设备类型 | 没有 |
| 总车位 | 3 |
| 租赁设备类型 | 没有 |
| 结构 | Patio(s), Porch |
详 情
| 浴室 | 3 |
| 地上卧房 | 3 |
| 地下卧室 | 3 |
| 总卧房 | 6 |
| Age | 100+ Years |
| 赠送家电包括 | Water Heater, 烘干机, 微波炉, 炉子, 洗衣机, 冰箱 |
| 地下室进展 | 部分完成 |
| 地下室类型 | N/a (partially Finished) |
| 施工种类 | 独立屋 |
| 空调 | 没有 |
| 外墙 | 砖, Steel |
| 地基类型 | 混凝土浇筑 |
| 供暖方式 | 天然气 |
| 供暖类型 | 压力热风 |
| 储存空间 | 2 |
| 内部尺寸 | 700 - 1100 Sqft |
| 类型 | 独立屋 |
| 设备间 | 市政供水 |
车 位
| Detached Garage | |
| Garage |
土地
| 英亩数 | 无 |
| 土地便利设施 | 医院, 公园, 宗教场所, 学校, 公共交通 |
| 污水道 | Sanitary Sewer |
| 土地深度 | 99 Ft ,6 In |
| 土地宽度 | 25 Ft |
| 不规则大小 | 25 X 99.5 Ft |
| 规划描述 | Cmi[487] |
房 间
| 楼 层 | 类 型 | 长 度 | 宽 度 | 面 积 |
|---|---|---|---|---|
| 二楼 | 卧室 | 5.92 m | 4.7 m | 5.92 m x 4.7 m |
| 二楼 | Loft | 4.14 m | 4.07 m | 4.14 m x 4.07 m |
| 二楼 | 浴室 | 2.47 m | 3.25 m | 2.47 m x 3.25 m |
| Lower Level | 卧室 | 2.95 m | 2.92 m | 2.95 m x 2.92 m |
| Lower Level | 卧室 | 3.16 m | 2.53 m | 3.16 m x 2.53 m |
| Lower Level | 其它 | 2.98 m | 3.71 m | 2.98 m x 3.71 m |
| Lower Level | 浴室 | 1.56 m | 2.16 m | 1.56 m x 2.16 m |
| Lower Level | 卧室 | 3.2 m | 2.93 m | 3.2 m x 2.93 m |
| 一楼 | 客厅 | 3.51 m | 4.71 m | 3.51 m x 4.71 m |
| 一楼 | 客厅 | 3.14 m | 3.67 m | 3.14 m x 3.67 m |
| 一楼 | 厨房 | 3.51 m | 3.01 m | 3.51 m x 3.01 m |
| 一楼 | 浴室 | 2.86 m | 1.3 m | 2.86 m x 1.3 m |
| 一楼 | 卧室 | 2.86 m | 3.3 m | 2.86 m x 3.3 m |
| 一楼 | 卧室 | 3.16 m | 3.52 m | 3.16 m x 3.52 m |
https://www.realtor.ca/real-estate/30325400/367-sunnyside-avenue-ottawa-4403-old-ottawa-south

The trademarks REALTOR®, REALTORS®, and the REALTOR® logo are controlled by The Canadian Real Estate Association (CREA) and identify real estate professionals who are members of CREA. The trademarks MLS®, Multiple Listing Service® and the associated logos are owned by The Canadian Real Estate Association (CREA) and identify the quality of services provided by real estate professionals who are members of CREA. The trademark DDF® is owned by The Canadian Real Estate Association (CREA) and identifies CREA's Data Distribution Facility (DDF®)
Ottawa Real Estate Board
Bennett Property Shop Realty
September 24 2026 10:23:22
