4 卧室
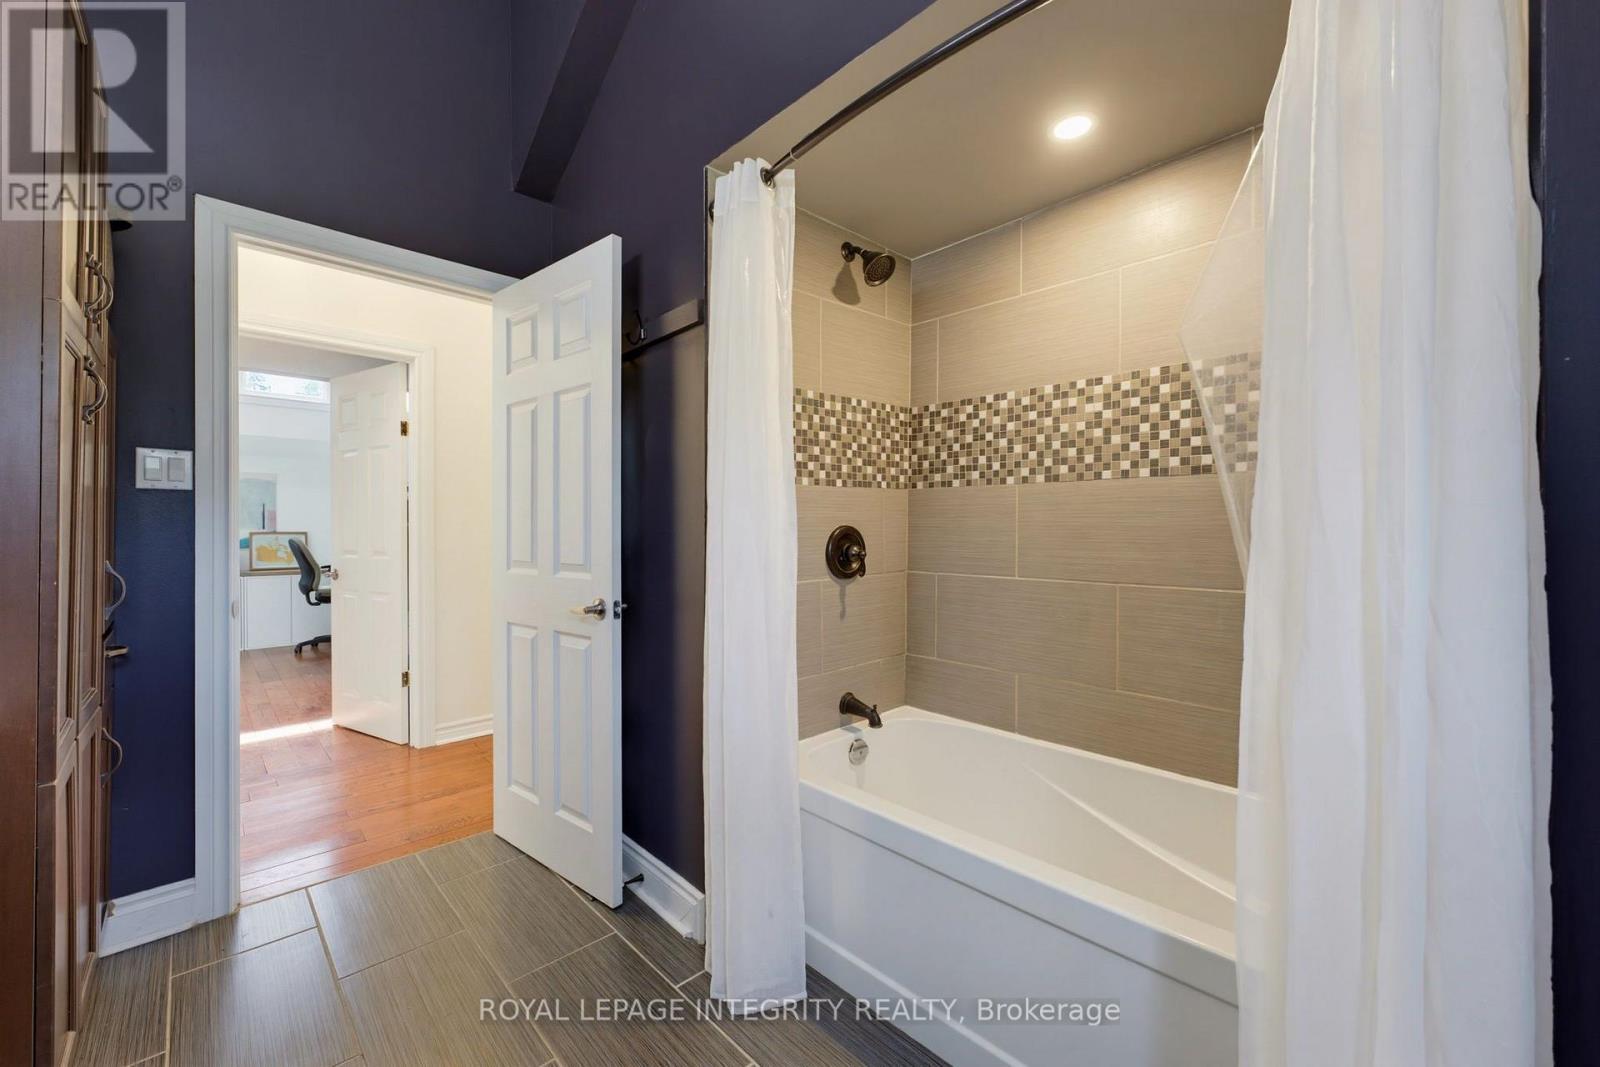
2 浴室
1100 - 1500 sqft
平房
中央空调
风热取暖
$689,900
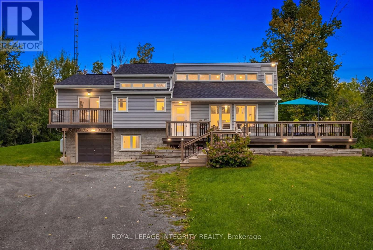
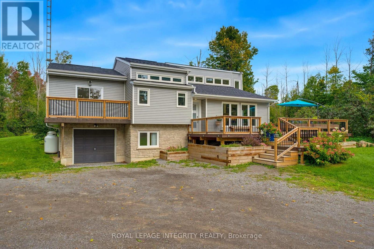
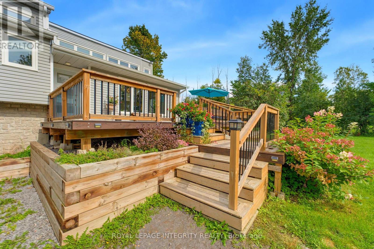
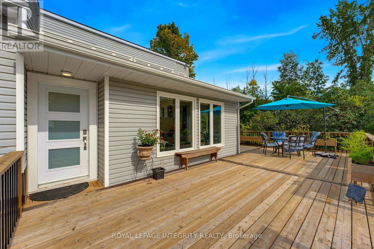
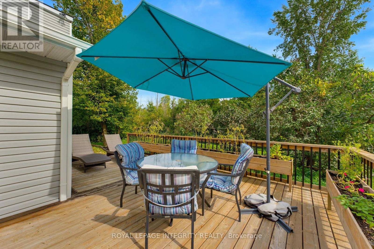
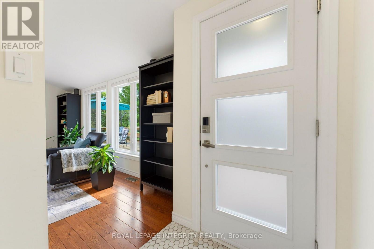
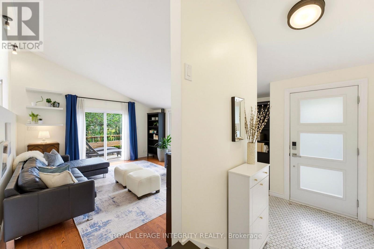
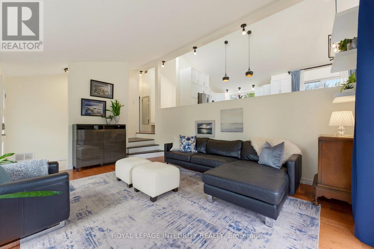
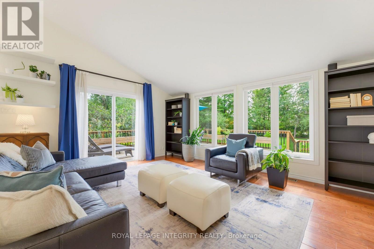
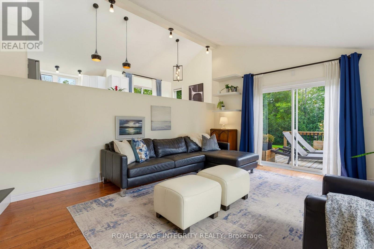
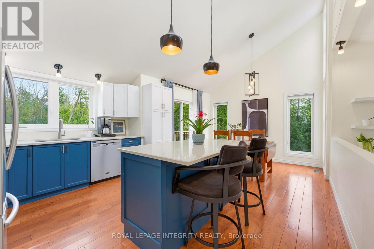
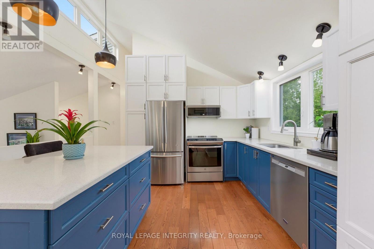
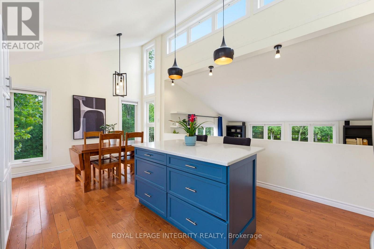
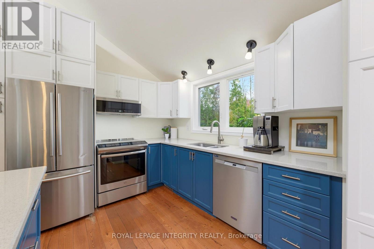
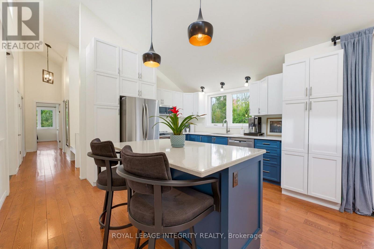
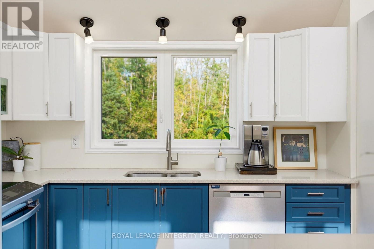
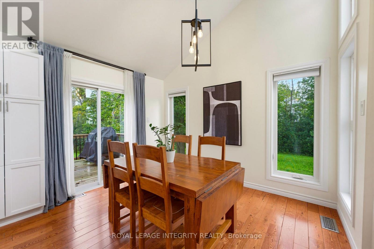
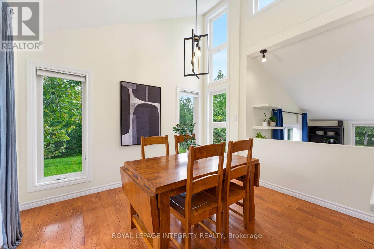
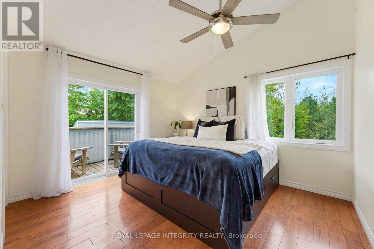
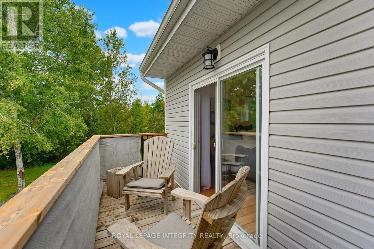
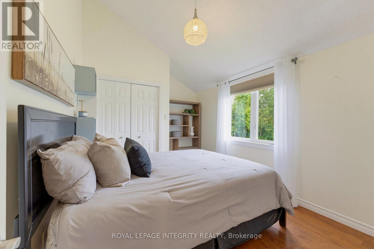
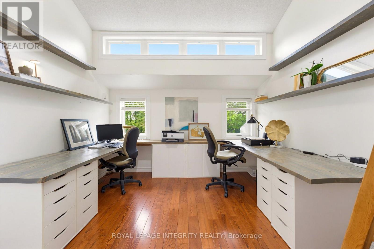
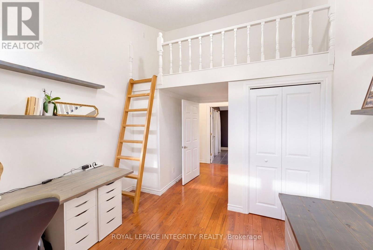
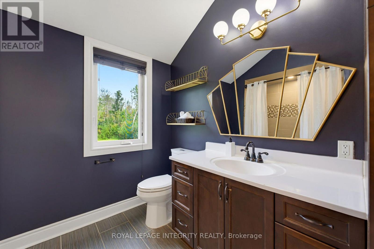
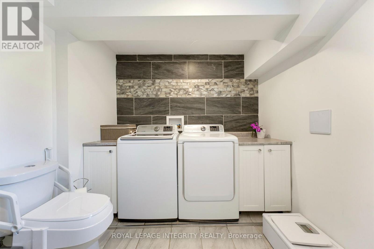
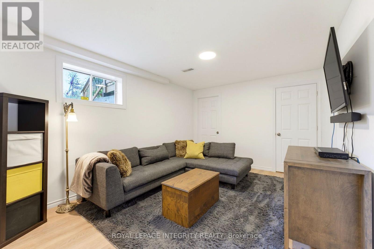
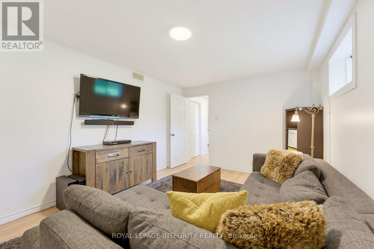
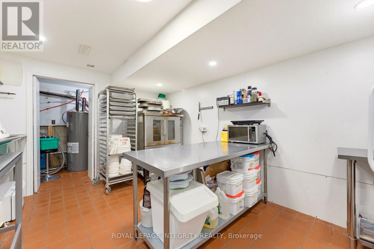
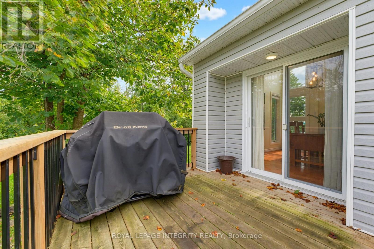
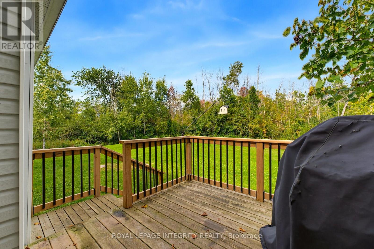
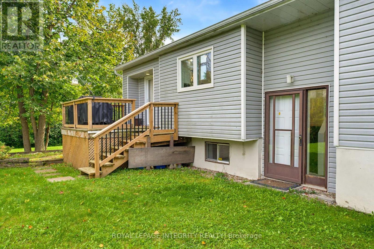
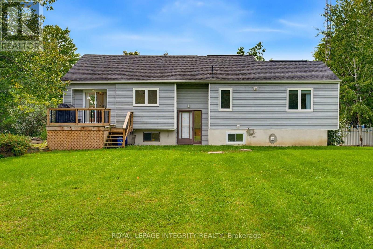
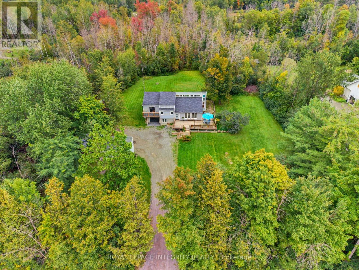
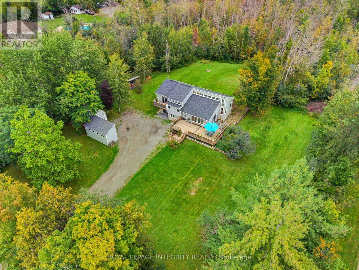
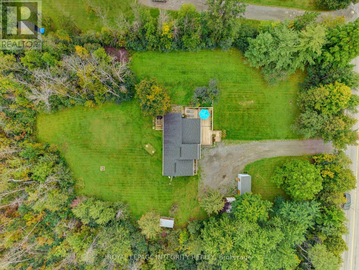
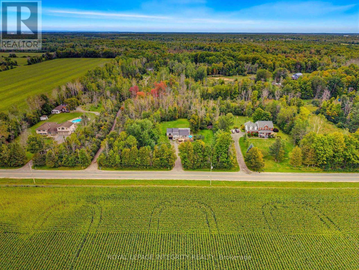
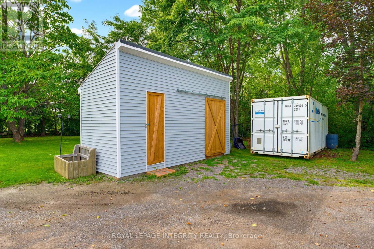
Discover the ultimate rural retreat offering exceptional privacy on nearly 2 acres, all while being just minutes from the shops, restaurants, and amenities of Carleton Place. This unique home is filled with tons of natural sunlight thanks to an abundance of windows, creating bright and inviting living spaces throughout. Offering 2,409 sq. ft. of total finished living space. The fully finished basement adds valuable living space, featuring a bedroom and family room, with convenient inside access from the garage-offering potential for a live-in suite. Step outside to the expansive wraparound deck, the perfect place to relax, entertain, and enjoy the peaceful surroundings. The property also features a newer septic system installed in 2019. A newly built shed additional storage for seasonal items. Experience the perfect blend of tranquil country living, privacy, versatility, and everyday convenience. The utility room has been set up as a secondary kitchen, however, it will be taken apart and the room will be left empty and can be used as additional storage space, gym, or hobby room. (id:44758)
房源概要
|
MLS® Number
|
X13777090 |
|
房源类型
|
民宅 |
|
社区名字
|
912 - Mississippi Mills (Ramsay) Twp |
|
附近的便利设施
|
Beach, 医院, 公园, 礼拜场所 |
|
社区特征
|
School Bus |
|
特征
|
Lane, 无地毯, Country Residential, Sump Pump |
|
总车位
|
6 |
|
结构
|
Deck, 棚 |
详 情
|
浴室
|
2 |
|
地上卧房
|
3 |
|
地下卧室
|
1 |
|
总卧房
|
4 |
|
Age
|
31 To 50 Years |
|
赠送家电包括
|
Water Heater, Water Softener, 洗碗机, 烘干机, 微波炉, 炉子, 洗衣机, 冰箱 |
|
建筑风格
|
平房 |
|
地下室进展
|
已装修 |
|
地下室类型
|
全完工 |
|
空调
|
中央空调 |
|
外墙
|
石, 乙烯基壁板 |
|
地基类型
|
水泥 |
|
供暖方式
|
Propane |
|
供暖类型
|
压力热风 |
|
储存空间
|
1 |
|
内部尺寸
|
1100 - 1500 Sqft |
|
类型
|
独立屋 |
车 位
土地
|
英亩数
|
无 |
|
土地便利设施
|
Beach, 医院, 公园, 宗教场所 |
|
污水道
|
Septic System |
|
土地深度
|
563 Ft |
|
土地宽度
|
159 Ft |
|
不规则大小
|
159 X 563 Ft |
房 间
| 楼 层 |
类 型 |
长 度 |
宽 度 |
面 积 |
|
二楼 |
餐厅 |
3.5 m |
2.6 m |
3.5 m x 2.6 m |
|
二楼 |
厨房 |
3.8 m |
3.2 m |
3.8 m x 3.2 m |
|
二楼 |
浴室 |
3 m |
2.7 m |
3 m x 2.7 m |
|
二楼 |
Office |
4.6 m |
3.4 m |
4.6 m x 3.4 m |
|
二楼 |
主卧 |
3.7 m |
3.4 m |
3.7 m x 3.4 m |
|
二楼 |
卧室 |
3.5 m |
2.9 m |
3.5 m x 2.9 m |
|
地下室 |
厨房 |
4.6 m |
3.5 m |
4.6 m x 3.5 m |
|
Lower Level |
家庭房 |
4.4 m |
3.3 m |
4.4 m x 3.3 m |
|
Lower Level |
设备间 |
2.2 m |
1.7 m |
2.2 m x 1.7 m |
|
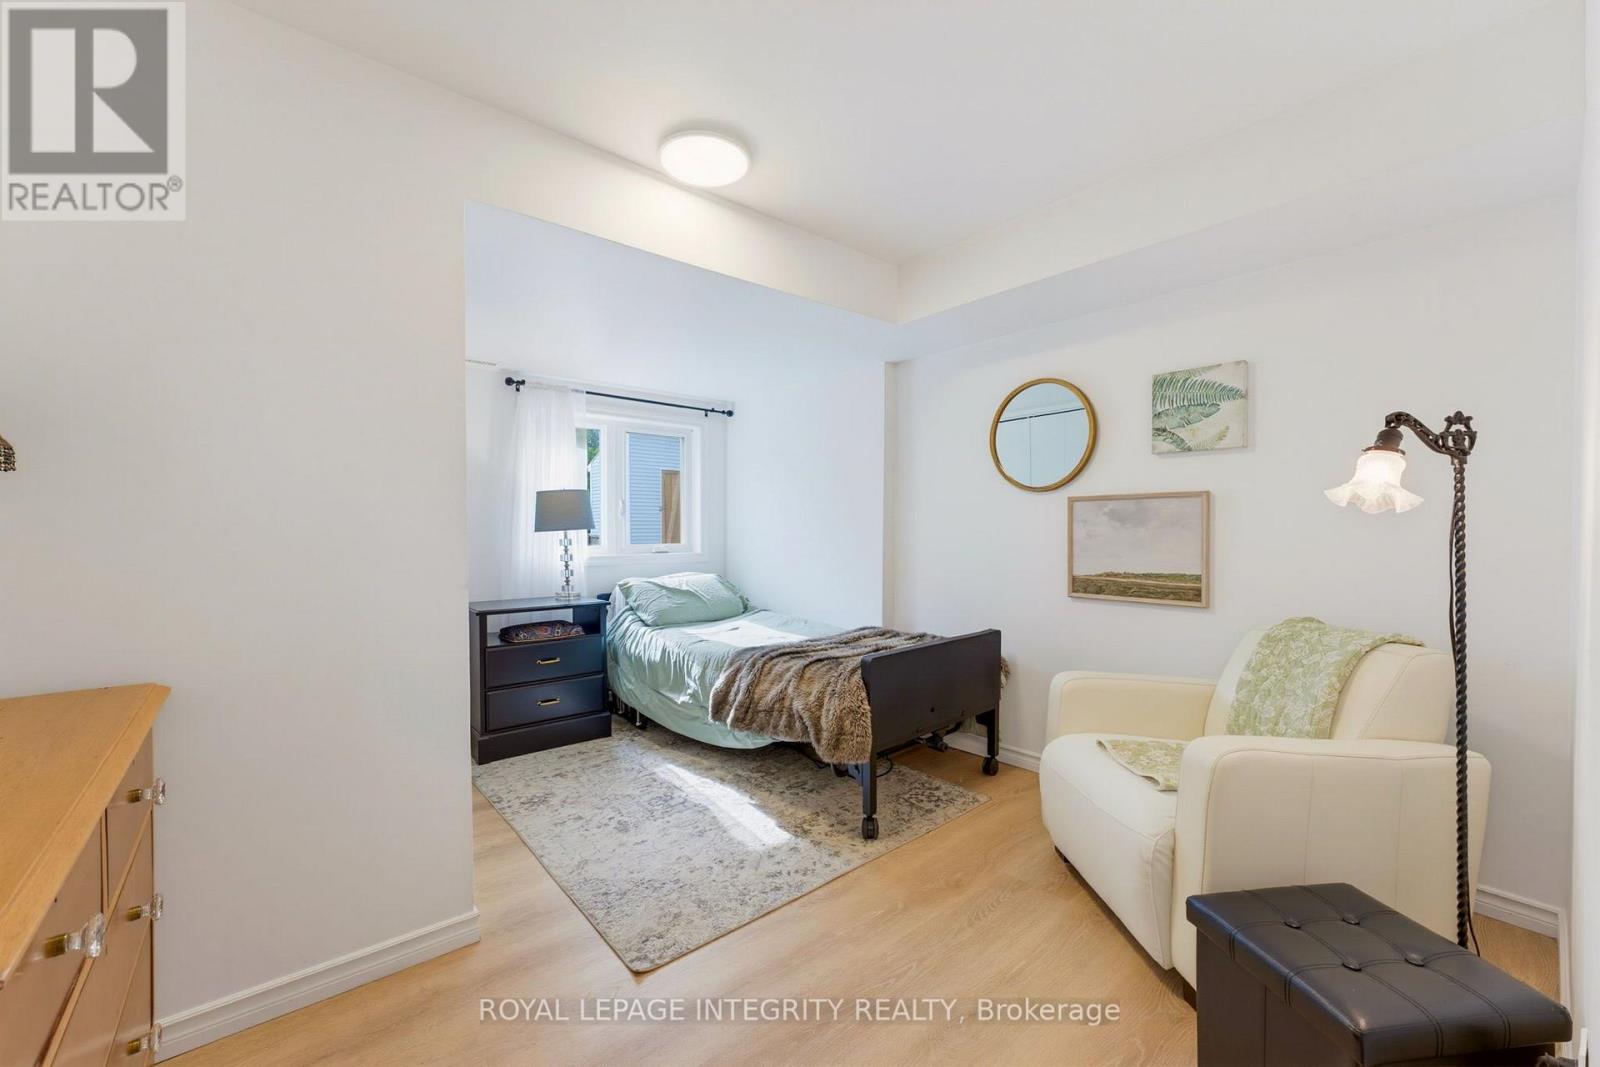
Lower Level |
卧室 |
4 m |
3.4 m |
4 m x 3.4 m |
|
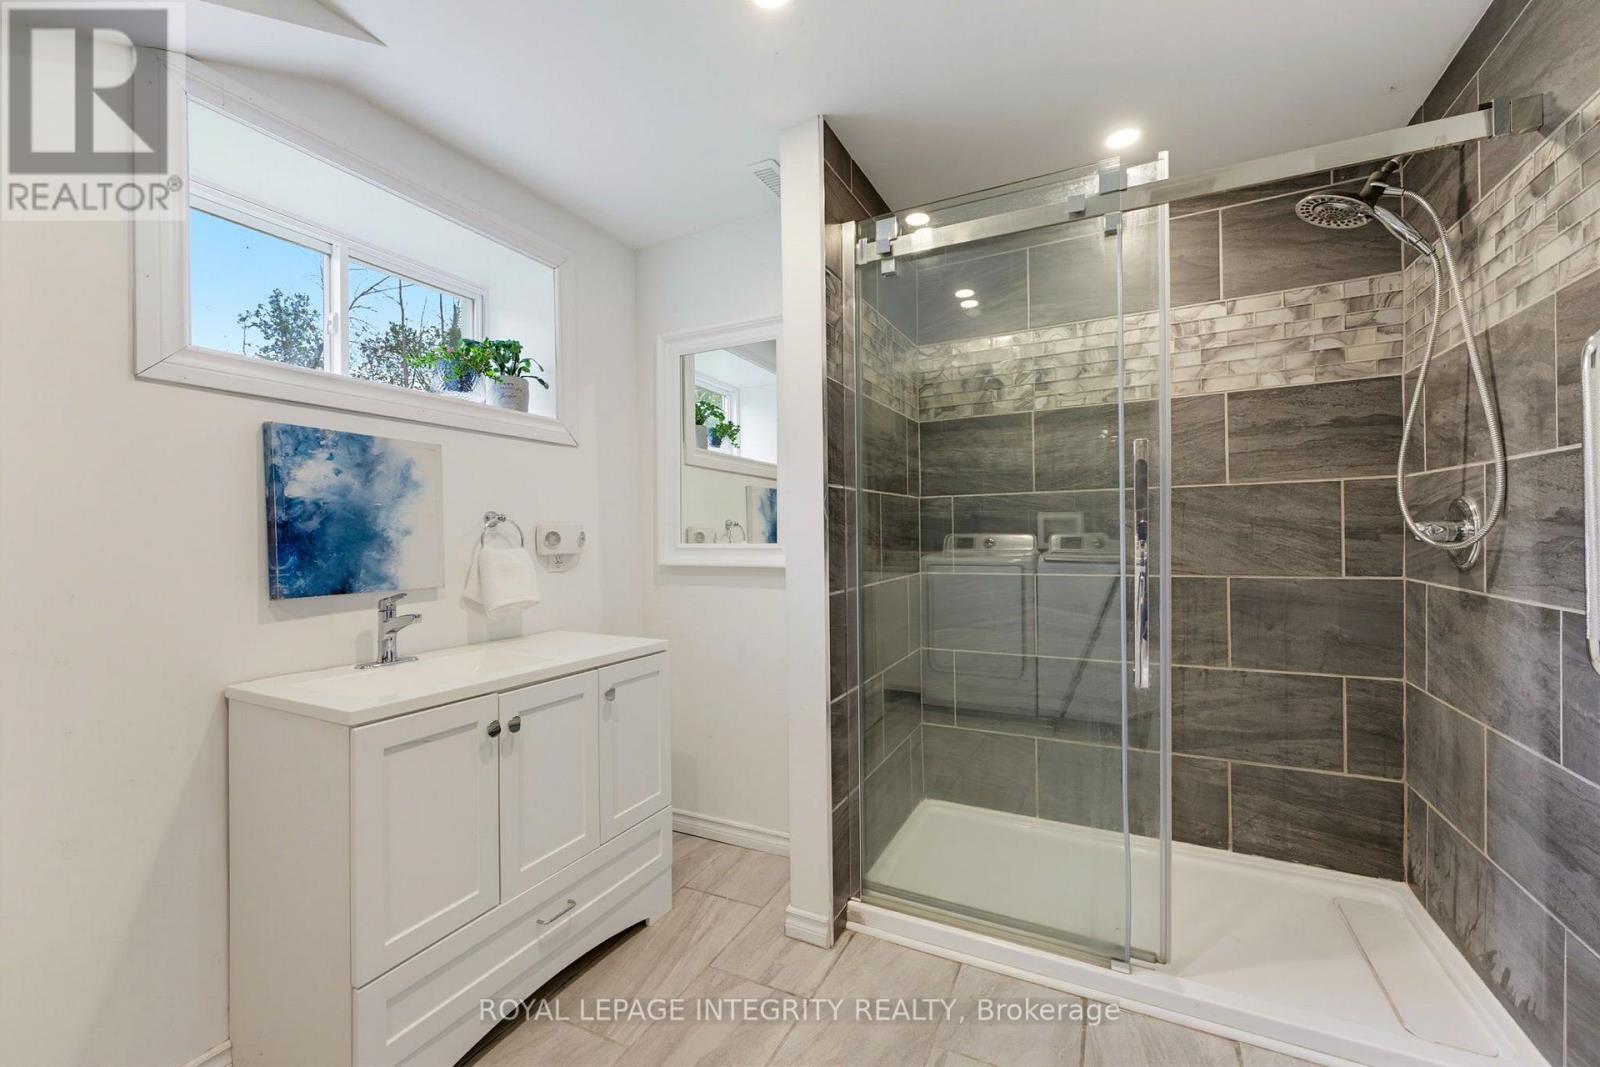
Lower Level |
浴室 |
3.3 m |
2.5 m |
3.3 m x 2.5 m |
|
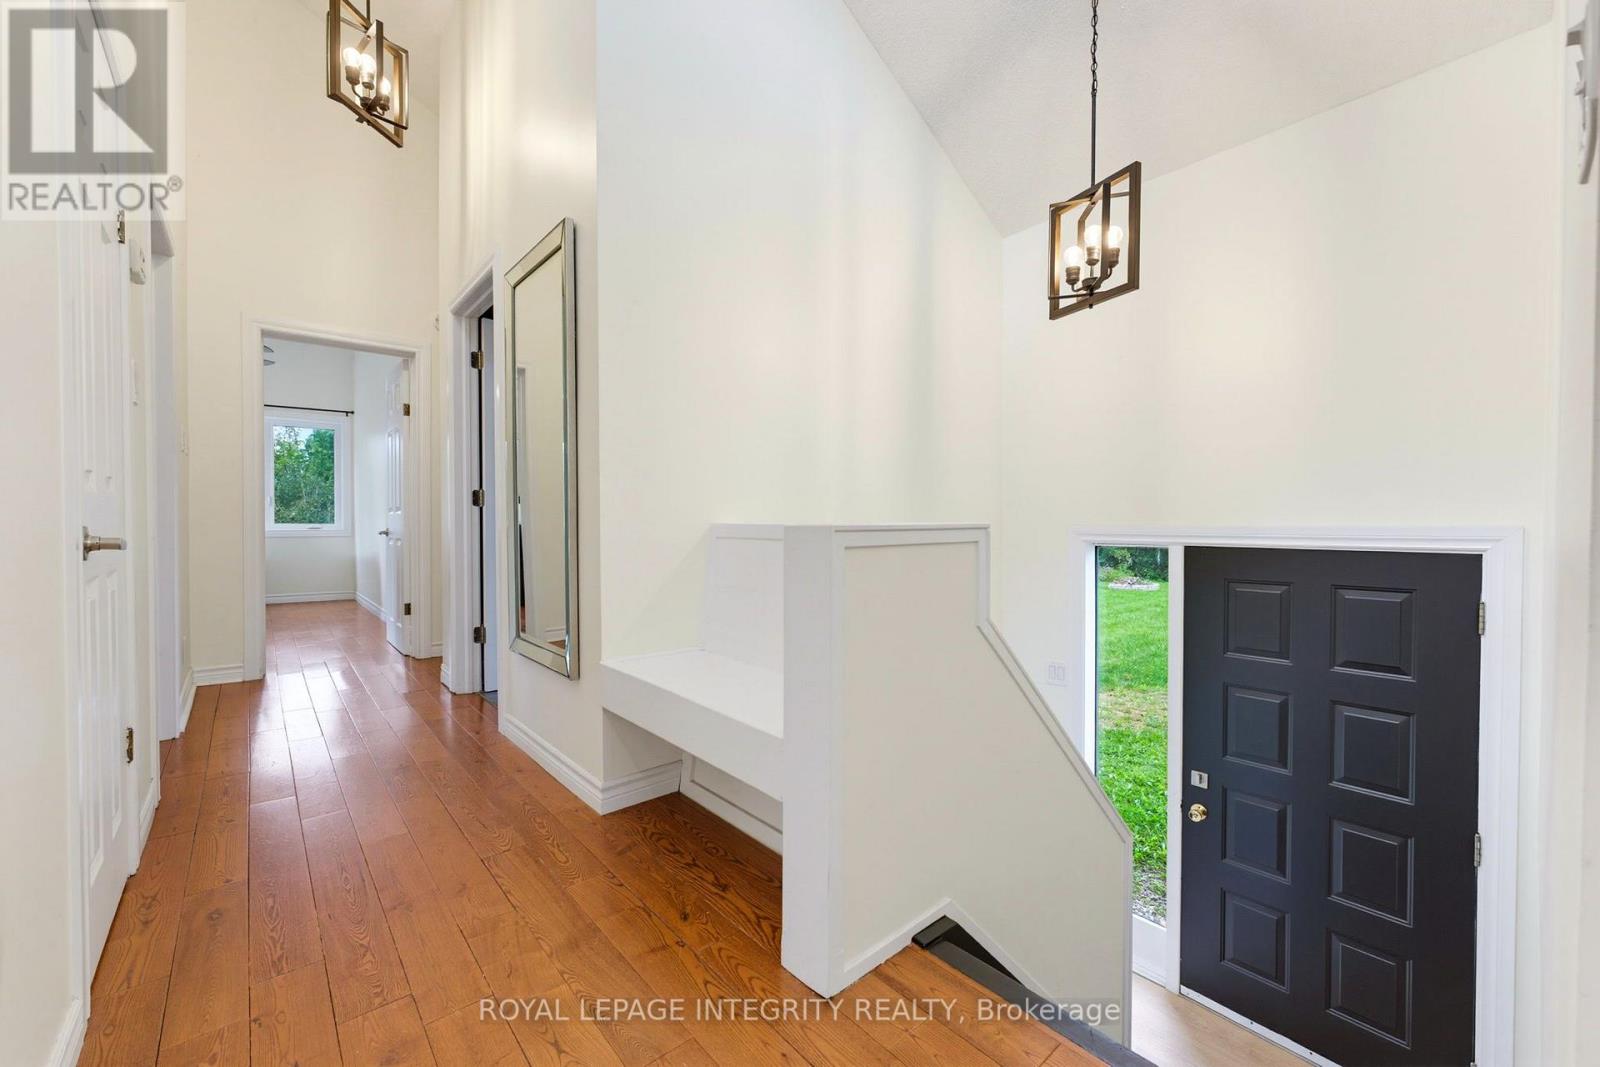
一楼 |
门厅 |
2.1 m |
1.2 m |
2.1 m x 1.2 m |
|
一楼 |
客厅 |
5.2 m |
4.3 m |
5.2 m x 4.3 m |
设备间
https://www.realtor.ca/real-estate/30271226/368-ramsay-concession-5a-road-mississippi-mills-912-mississippi-mills-ramsay-twp