
369 Stoneway Drive Ottawa, Ontario K2G 6G8


$629,000
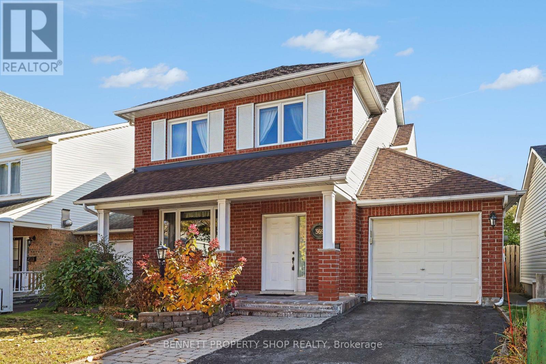
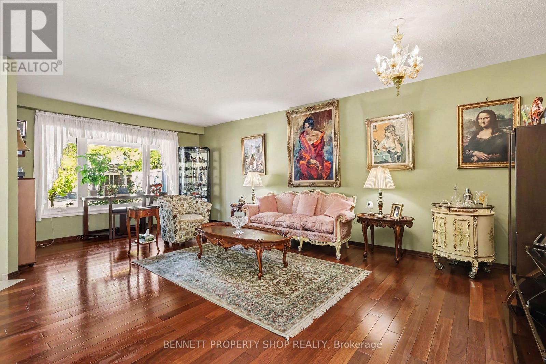
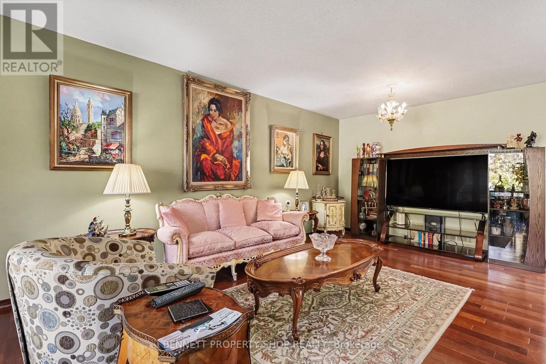
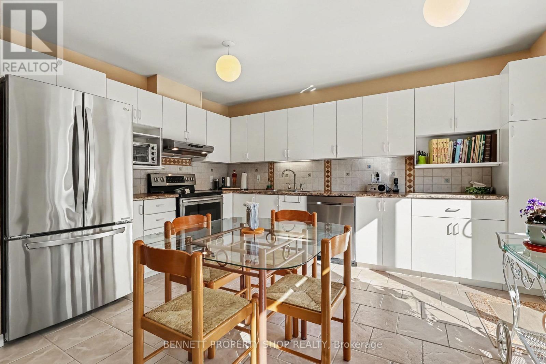
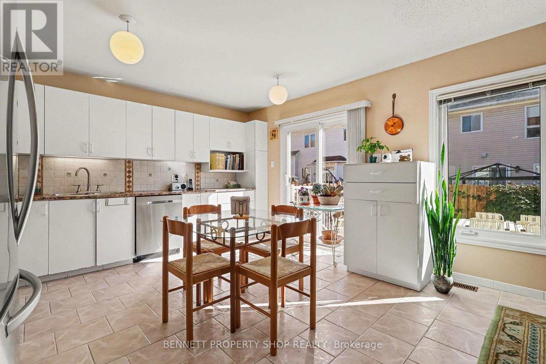
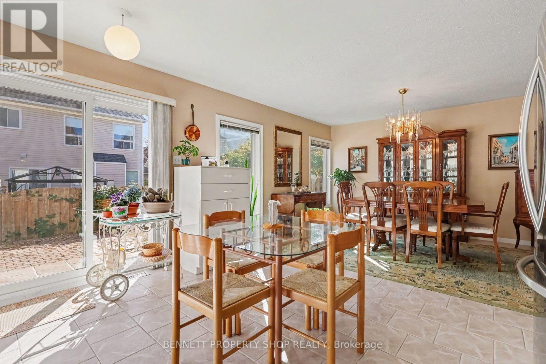
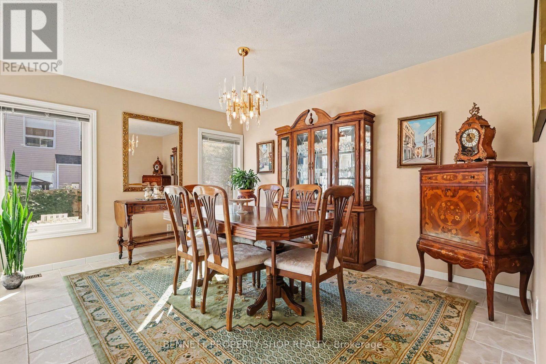
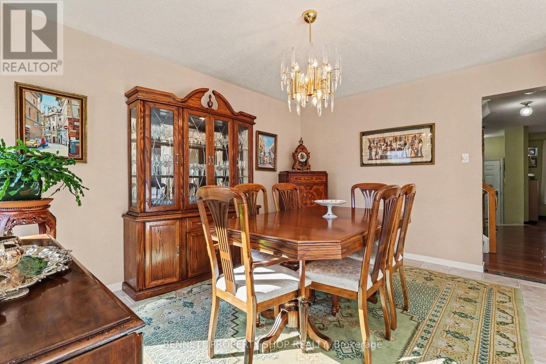
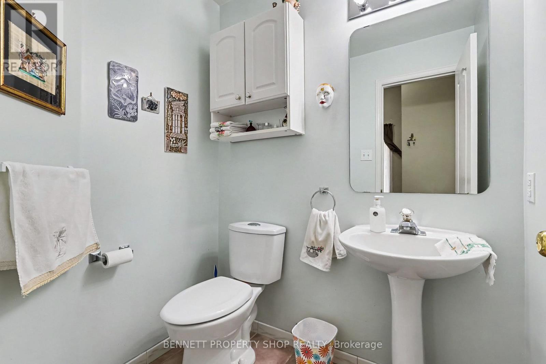
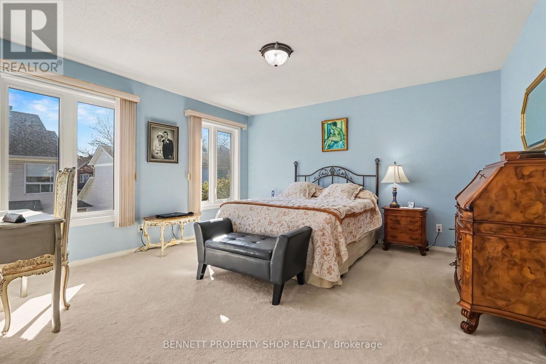
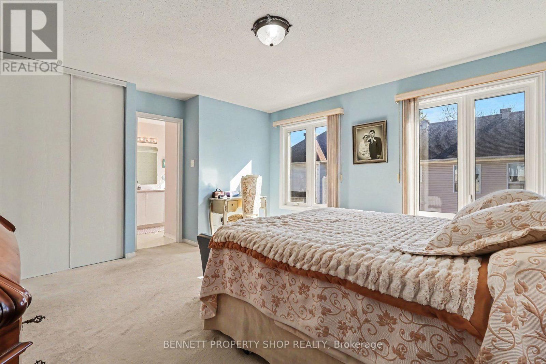
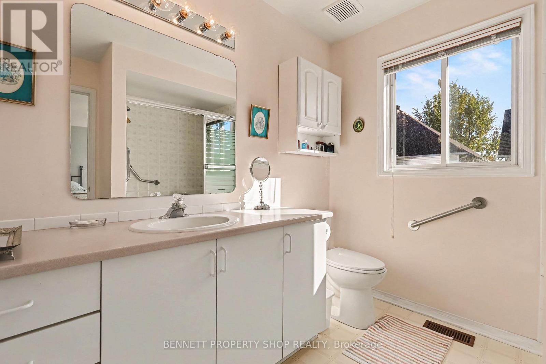
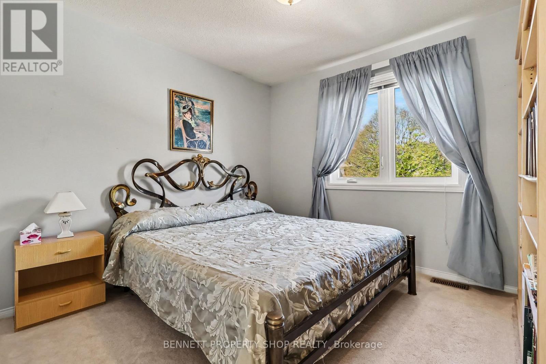
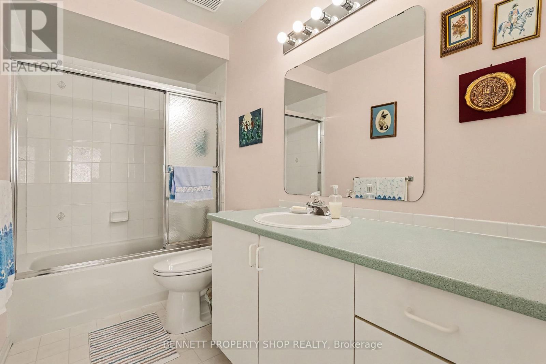
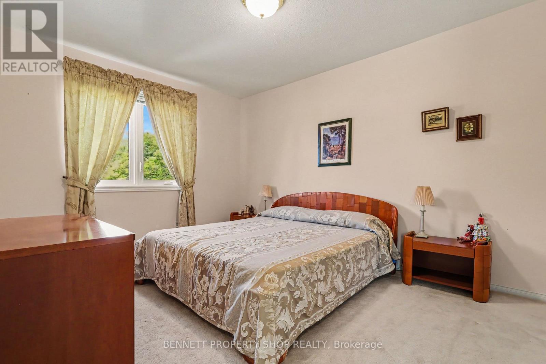
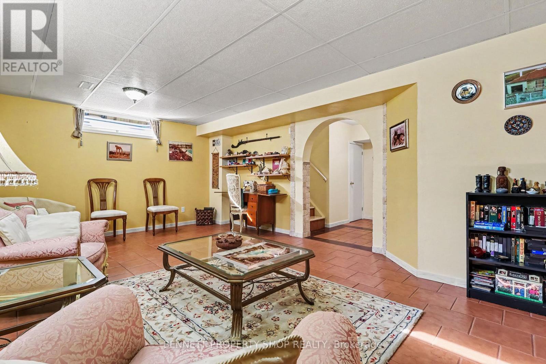
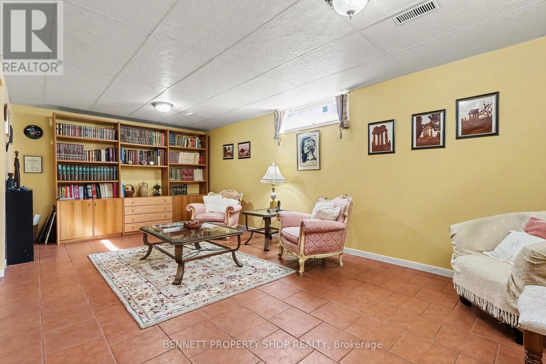
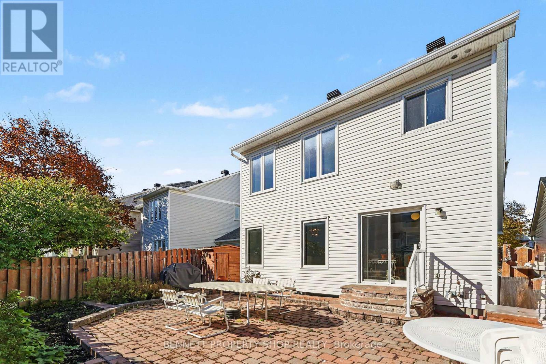
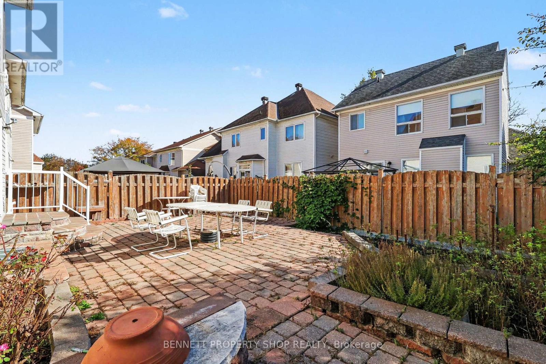
This well-maintained, original-owner two-storey home boasts exceptional curb appeal on a quiet street in the mature, highly sought-after neighbourhood of Chapman Mills. From its welcoming exterior, including a spacious front porch, to the refined interior details, true pride of ownership shines through every corner of this well-maintained residence. Inside, you are greeted by durable, exotic Brazilian cherry hardwood flooring paired with striking Italian marble stairs, setting a sophisticated tone. The bright and generous room sizes create a comfortable flow perfect for everyday living and entertaining. Featuring 3 spacious bedrooms and 3 bathrooms, this home caters effortlessly to growing families. Downstairs, the finished basement adds versatile living space ideal for a recreation room, home gym, or office. Step outside to a private outdoor retreat: a South-facing, sunny, fully fenced backyard anchored by a grand interlock patio. Parking is hassle-free with driveway space for two vehicles, and winter is a breeze with driveway snow removal included for the season. Complete with major updates-including the roof, windows, and HVAC system-this home offers complete peace of mind. Location is convenient to shopping, recreation, public transit, and Highway 417, this turn-key gem is a must-see! 24 hours irrevocable on all offers. (id:44758)
房源概要
| MLS® Number | X14124396 |
| 房源类型 | 民宅 |
| 社区名字 | 7710 - Barrhaven East |
| 附近的便利设施 | 公共交通 |
| 设备类型 | 热水器 - Gas, 热水器 |
| 总车位 | 3 |
| 租赁设备类型 | 热水器 - Gas, 热水器 |
| 结构 | Porch, 棚 |
详 情
| 浴室 | 3 |
| 地上卧房 | 3 |
| 总卧房 | 3 |
| Age | 16 To 30 Years |
| 赠送家电包括 | Garage Door Opener Remote(s), 洗碗机, 烘干机, Freezer, 炉子, 洗衣机, 冰箱 |
| 地下室进展 | 已装修 |
| 地下室类型 | N/a (finished) |
| 施工种类 | 独立屋 |
| 空调 | 中央空调 |
| 外墙 | 砖, 乙烯基壁板 |
| 地基类型 | 混凝土浇筑 |
| 客人卫生间(不包含洗浴) | 1 |
| 供暖方式 | 天然气 |
| 供暖类型 | 压力热风 |
| 储存空间 | 2 |
| 内部尺寸 | 1500 - 2000 Sqft |
| 类型 | 独立屋 |
| 设备间 | 市政供水 |
车 位
| 附加车库 | |
| Garage |
土地
| 英亩数 | 无 |
| 围栏类型 | Fully Fenced, Fenced Yard |
| 土地便利设施 | 公共交通 |
| 污水道 | Sanitary Sewer |
| 土地深度 | 73 Ft ,9 In |
| 土地宽度 | 36 Ft ,1 In |
| 不规则大小 | 36.1 X 73.8 Ft |
| 规划描述 | R1v |
房 间
| 楼 层 | 类 型 | 长 度 | 宽 度 | 面 积 |
|---|---|---|---|---|
| 二楼 | 主卧 | 4.9 m | 4.39 m | 4.9 m x 4.39 m |
| 二楼 | 浴室 | 2.91 m | 2.55 m | 2.91 m x 2.55 m |
| 二楼 | 第二卧房 | 3.34 m | 4.22 m | 3.34 m x 4.22 m |
| 二楼 | 第三卧房 | 3.14 m | 3.29 m | 3.14 m x 3.29 m |
| 二楼 | 浴室 | 3.34 m | 1.78 m | 3.34 m x 1.78 m |
| Lower Level | 家庭房 | 5.89 m | 3.76 m | 5.89 m x 3.76 m |
| Lower Level | Furnace | 2.21 m | 4.57 m | 2.21 m x 4.57 m |
| Lower Level | 其它 | 1.97 m | 1.65 m | 1.97 m x 1.65 m |
| Lower Level | 其它 | 5.31 m | 1.78 m | 5.31 m x 1.78 m |
| 一楼 | 门厅 | 2.3 m | 2.3 m | 2.3 m x 2.3 m |
| 一楼 | 客厅 | 4.5 m | 6.53 m | 4.5 m x 6.53 m |
| 一楼 | 厨房 | 3.25 m | 4.39 m | 3.25 m x 4.39 m |
| 一楼 | 餐厅 | 3.73 m | 4.39 m | 3.73 m x 4.39 m |
| 一楼 | 浴室 | 1.78 m | 1.44 m | 1.78 m x 1.44 m |
https://www.realtor.ca/real-estate/30452571/369-stoneway-drive-ottawa-7710-barrhaven-east

The trademarks REALTOR®, REALTORS®, and the REALTOR® logo are controlled by The Canadian Real Estate Association (CREA) and identify real estate professionals who are members of CREA. The trademarks MLS®, Multiple Listing Service® and the associated logos are owned by The Canadian Real Estate Association (CREA) and identify the quality of services provided by real estate professionals who are members of CREA. The trademark DDF® is owned by The Canadian Real Estate Association (CREA) and identifies CREA's Data Distribution Facility (DDF®)
Ottawa Real Estate Board
Bennett Property Shop Realty
October 28 2026 04:04:15
