
37 Forester Crescent Ottawa, Ontario K2H 8Y3


$2,495 Monthly
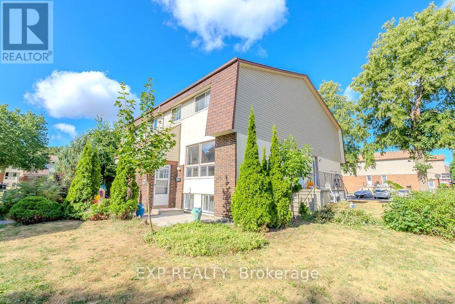
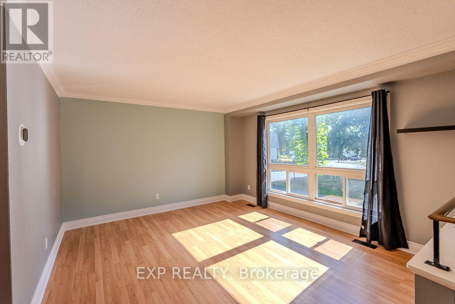
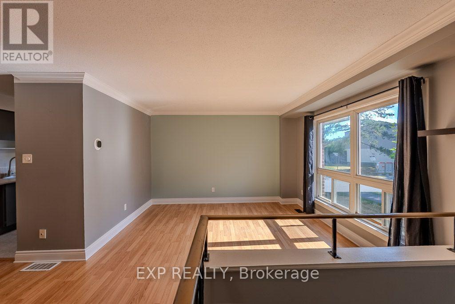
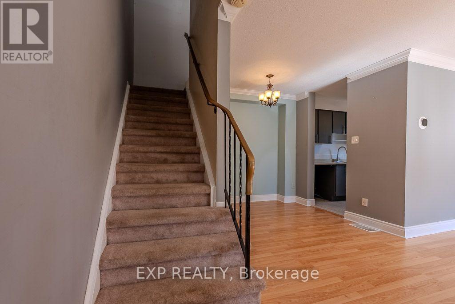
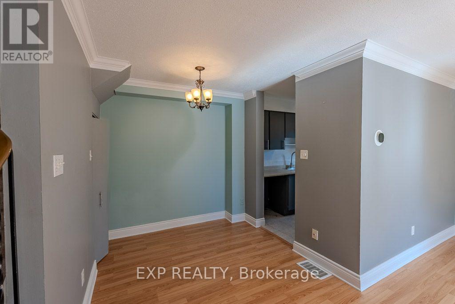
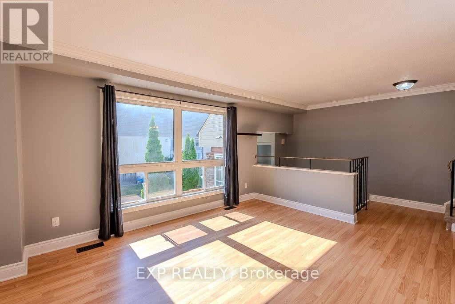
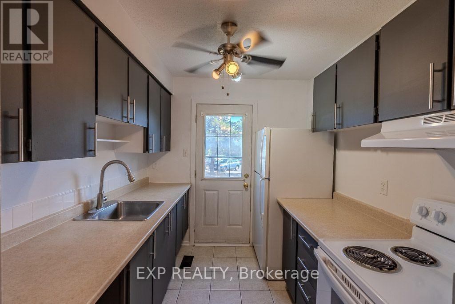
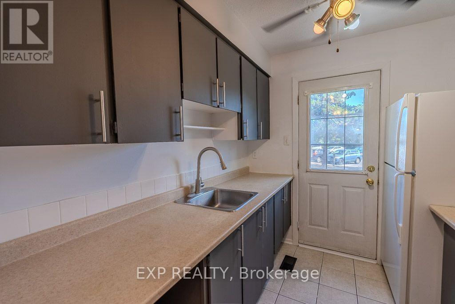
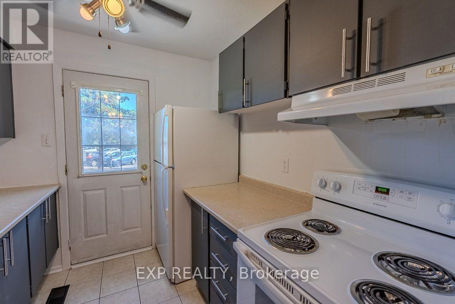
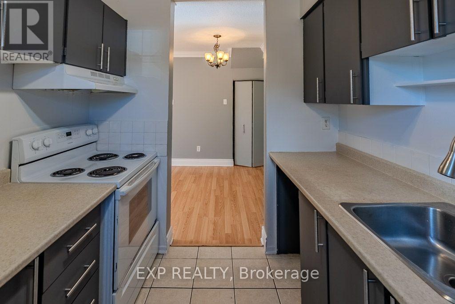
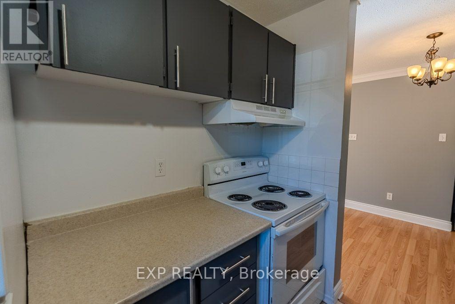
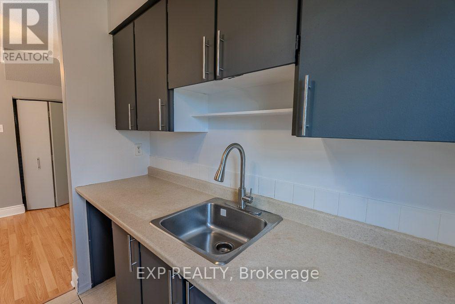
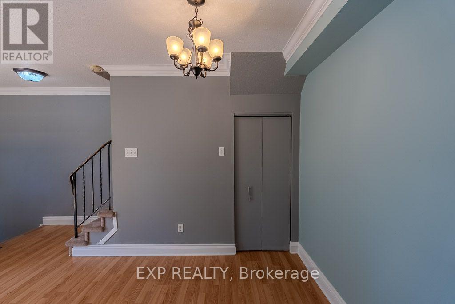
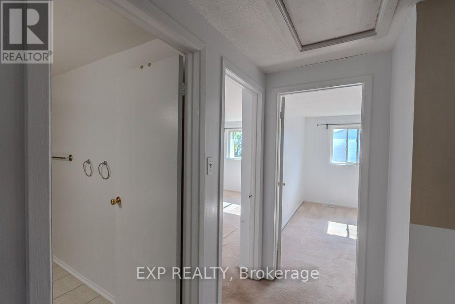
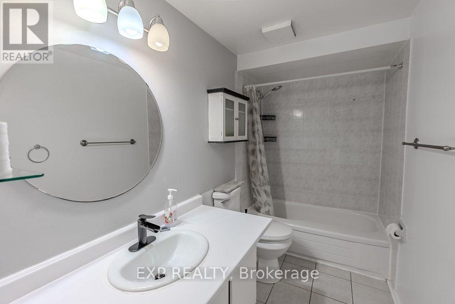
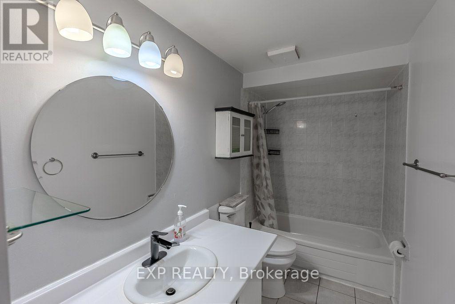
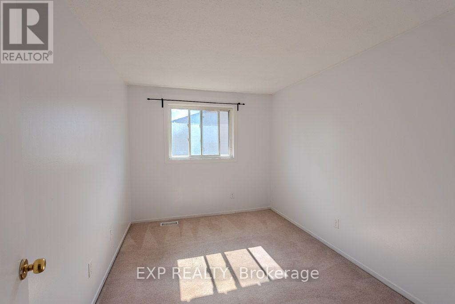
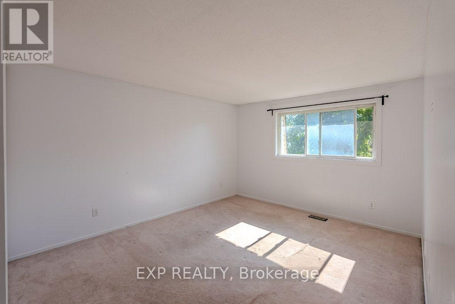
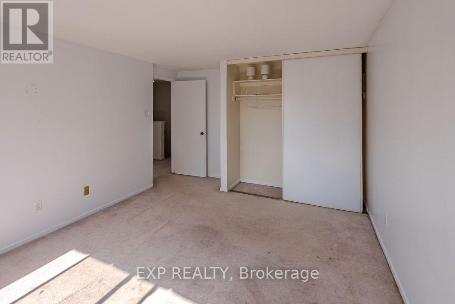
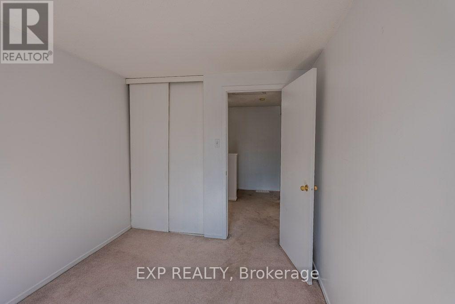
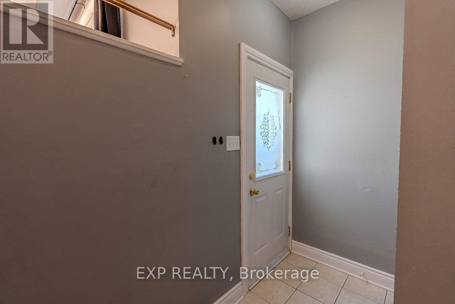
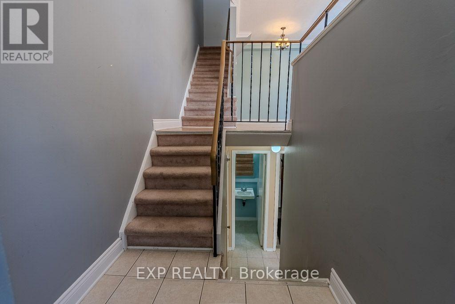
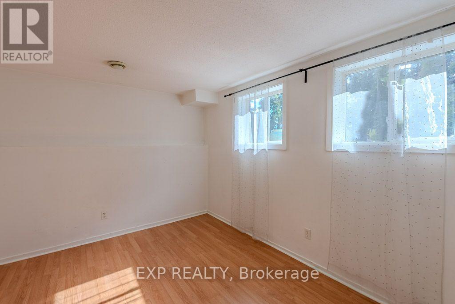
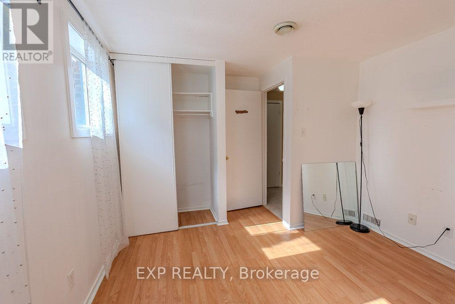
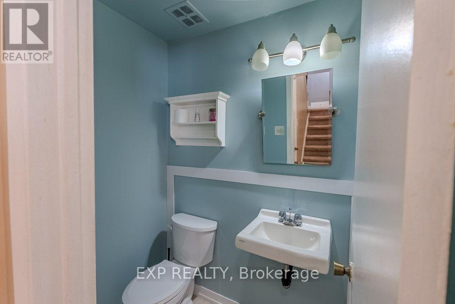
Welcome to this well-maintained 3-bedroom, 2-bathroom home, offering a flexible and functional layout for its next occupants! The home features two bedrooms on the second floor and one legal bedroom in the basement, which can also serve as a home office, guest room, or additional bedroom depending on your needs.Featuring a mix of laminate, carpet, and ceramic flooring, this property offers comfort and functionality throughout. The main level boasts elegant crown (cove) mouldings, custom blinds, and two new screen doors. The upstairs bedrooms provide a warm retreat with cozy carpeting, while both bathrooms and the foyer feature durable ceramic tile. Enjoy a beautifully landscaped exterior that enhances curb appeal. This home combines charm, practicality, and versatility in a great location. (id:44758)
房源概要
| MLS® Number | X13580314 |
| 房源类型 | 民宅 |
| 社区名字 | 7802 - Westcliffe Estates |
| 社区特征 | Pets Not Allowed |
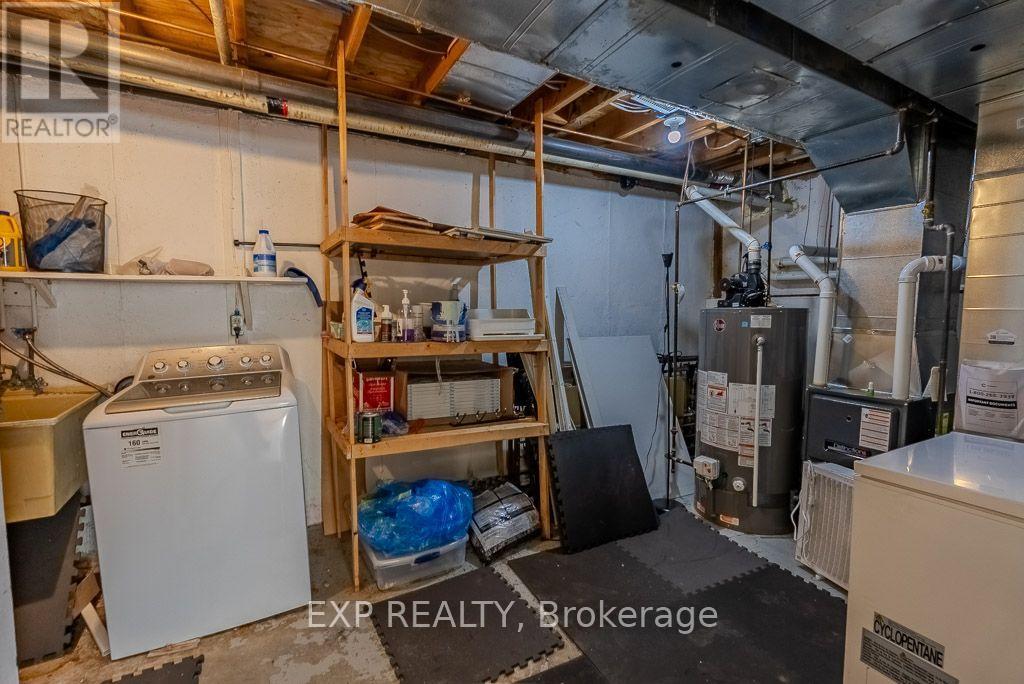
| 特征 | In Suite Laundry |
| 总车位 | 1 |
详 情
| 浴室 | 2 |
| 地上卧房 | 3 |
| 总卧房 | 3 |
| 地下室进展 | 部分完成 |
| 地下室类型 | N/a (partially Finished) |
| 外墙 | 砖 |
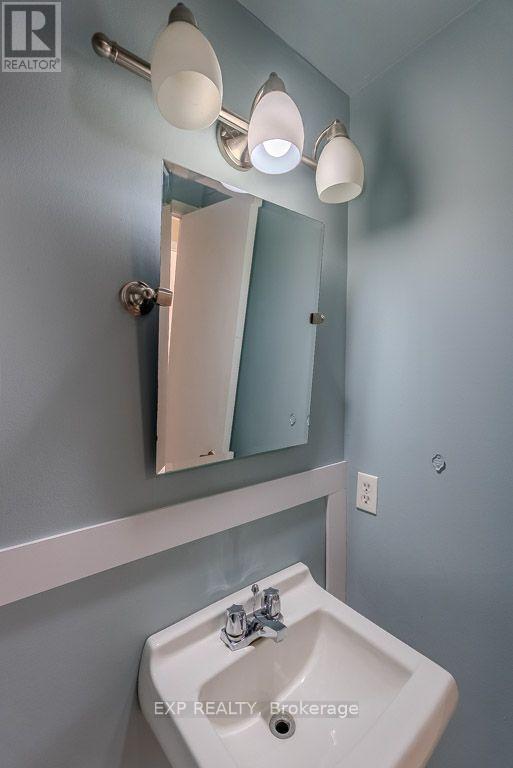
| 客人卫生间(不包含洗浴) | 1 |
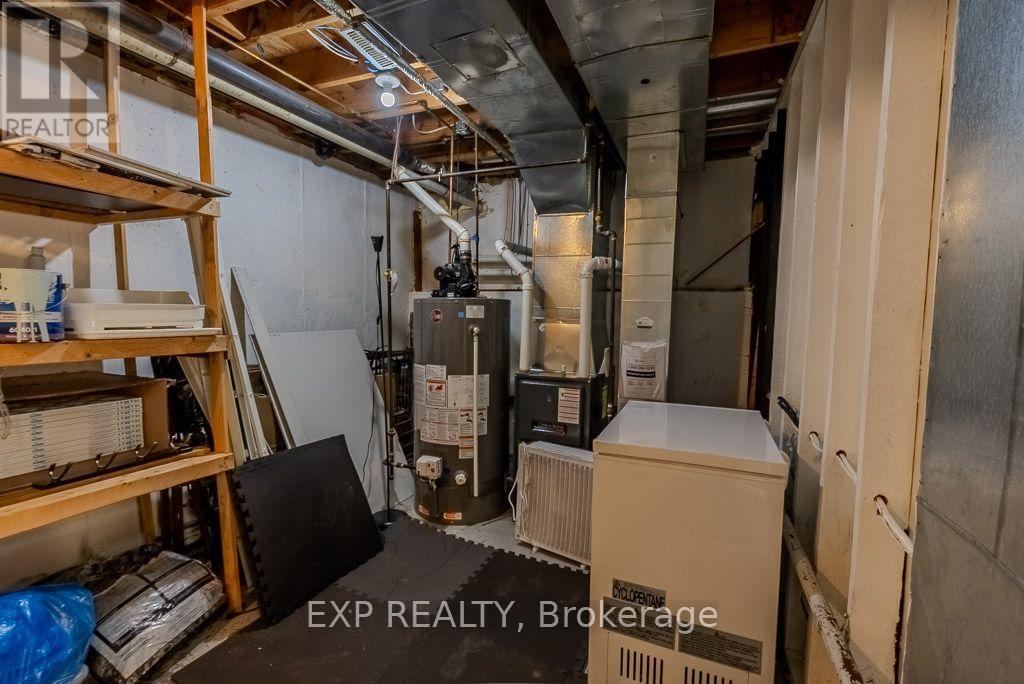
| 供暖方式 | 天然气 |
| 供暖类型 | 压力热风 |
| 储存空间 | 2 |
| 内部尺寸 | 900 - 999 Sqft |
| 类型 | 联排别墅 |
车 位
| Other | |
| Garage |
土地
| 英亩数 | 无 |
房 间
| 楼 层 | 类 型 | 长 度 | 宽 度 | 面 积 |
|---|---|---|---|---|
| Lower Level | 卧室 | 3.47 m | 3.35 m | 3.47 m x 3.35 m |
| Lower Level | 洗衣房 | 3.04 m | 3.04 m | 3.04 m x 3.04 m |
| 一楼 | 餐厅 | 2.51 m | 2.36 m | 2.51 m x 2.36 m |
| 一楼 | 厨房 | 2.31 m | 2.13 m | 2.31 m x 2.13 m |
| 一楼 | 客厅 | 4.19 m | 3.78 m | 4.19 m x 3.78 m |
| Upper Level | 卧室 | 3.96 m | 3.37 m | 3.96 m x 3.37 m |
| Upper Level | 卧室 | 3.53 m | 2.43 m | 3.53 m x 2.43 m |
https://www.realtor.ca/real-estate/30051958/37-forester-crescent-ottawa-7802-westcliffe-estates

The trademarks REALTOR®, REALTORS®, and the REALTOR® logo are controlled by The Canadian Real Estate Association (CREA) and identify real estate professionals who are members of CREA. The trademarks MLS®, Multiple Listing Service® and the associated logos are owned by The Canadian Real Estate Association (CREA) and identify the quality of services provided by real estate professionals who are members of CREA. The trademark DDF® is owned by The Canadian Real Estate Association (CREA) and identifies CREA's Data Distribution Facility (DDF®)
Ottawa Real Estate Board
Exp Realty
July 18 2026 03:32:43
