
37 Galens Way North Grenville, Ontario K0G 1J0


$645,000
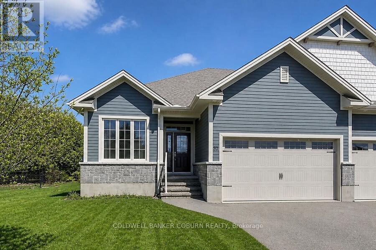
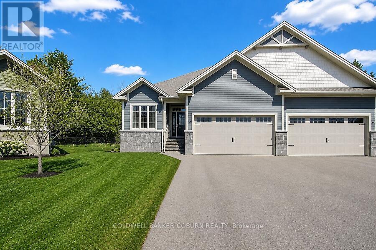
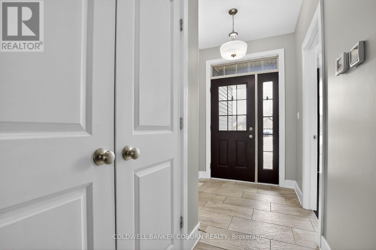
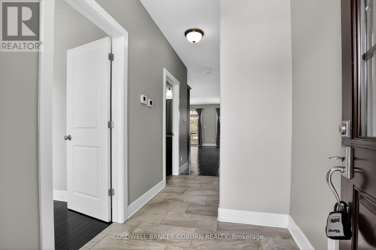
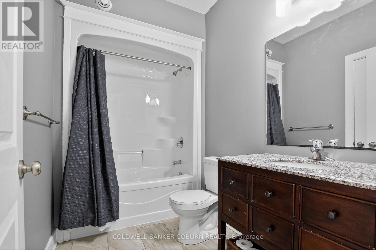
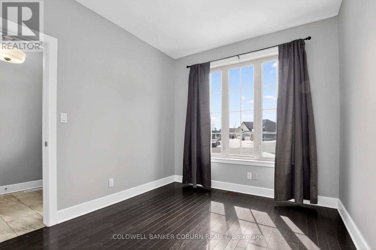
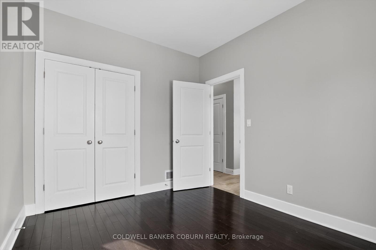
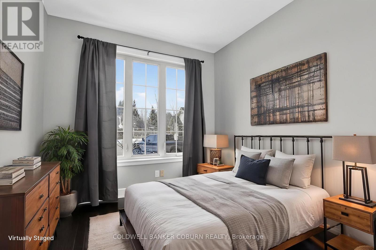
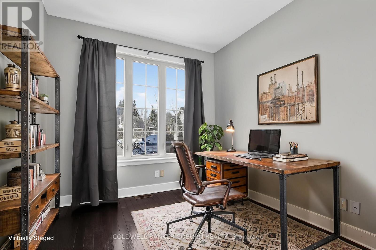
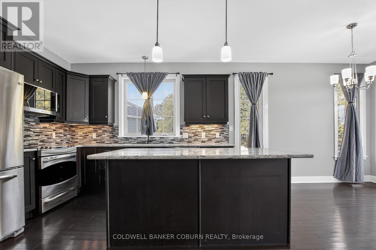
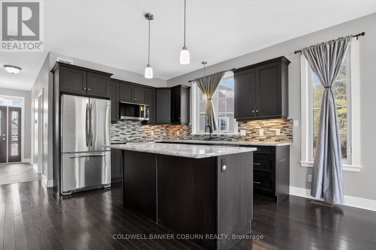
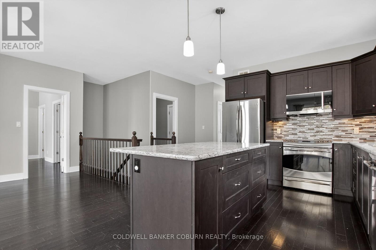
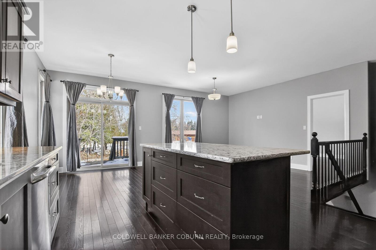
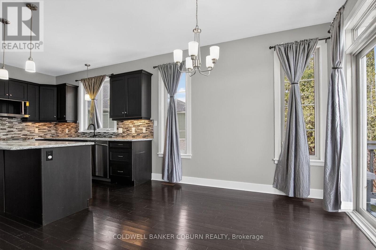
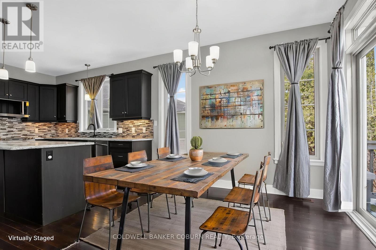
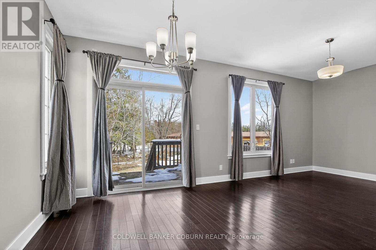
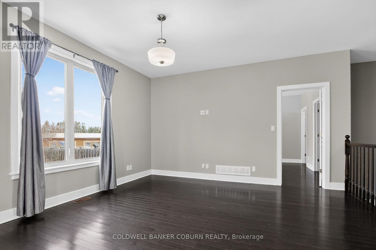
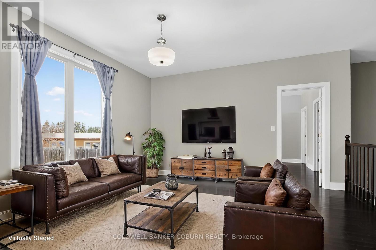
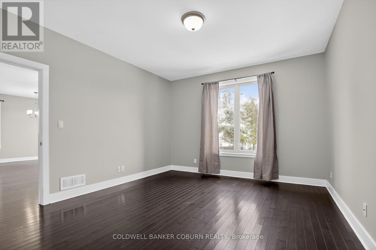
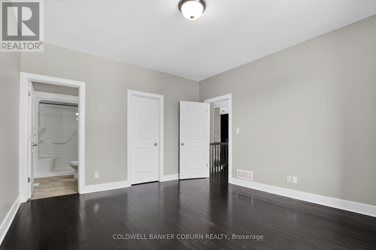
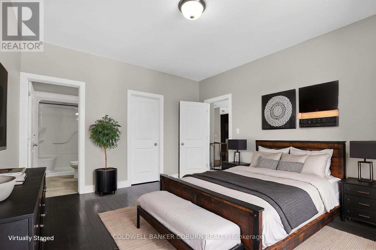
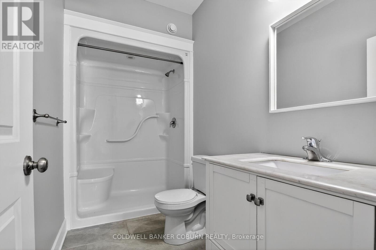
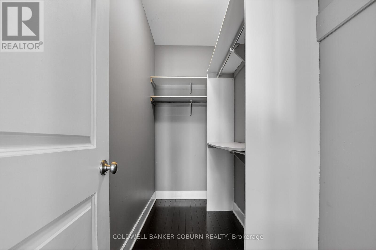
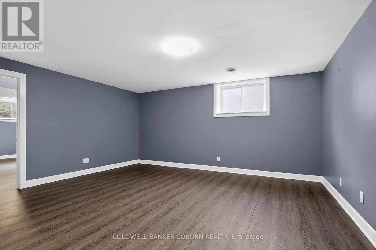
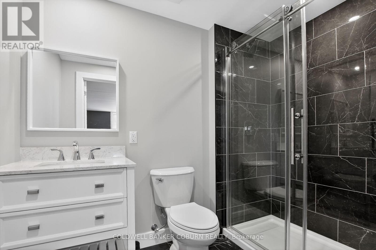
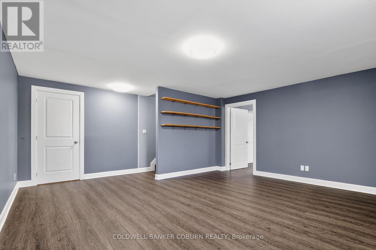
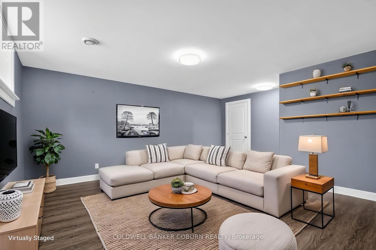
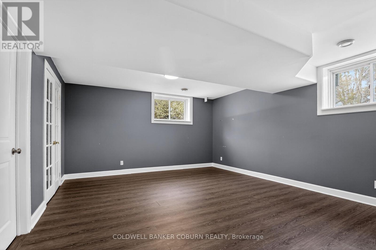
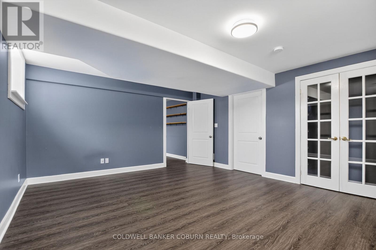
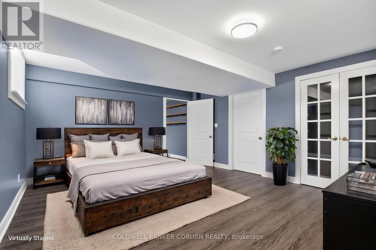
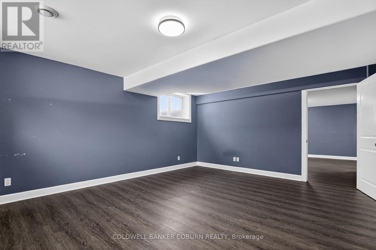
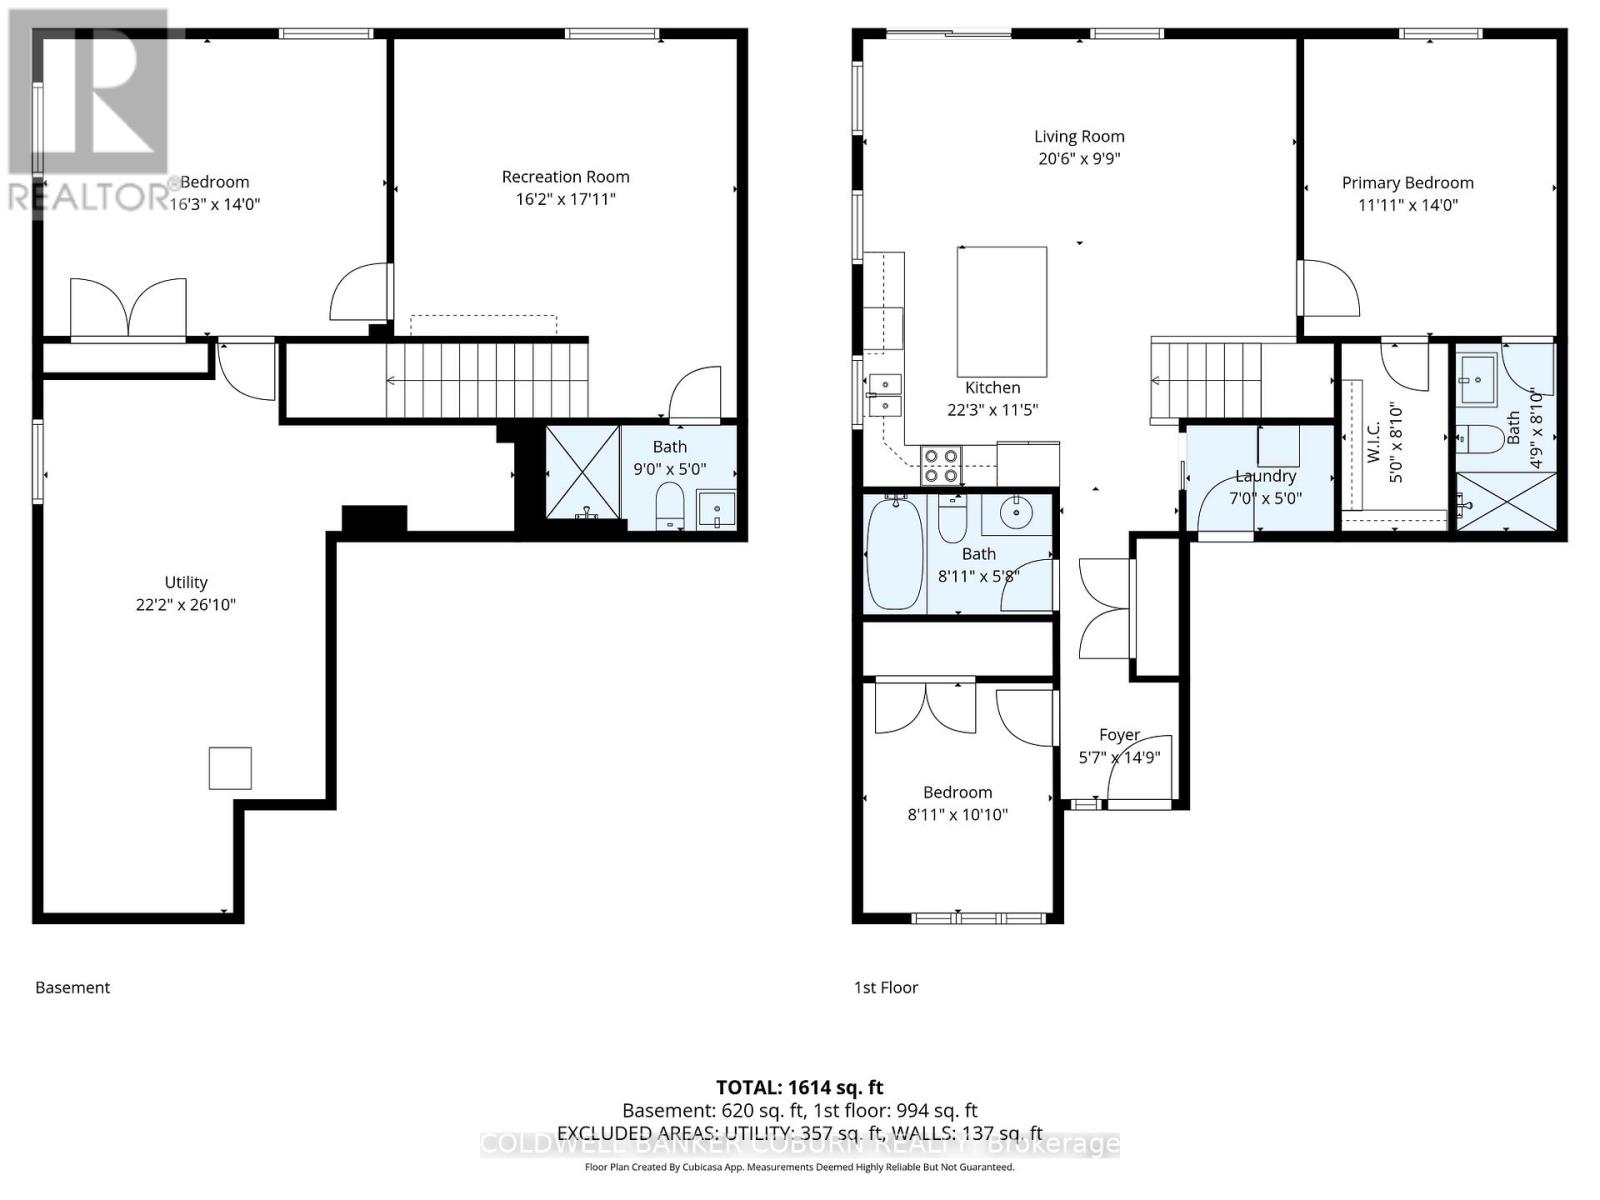
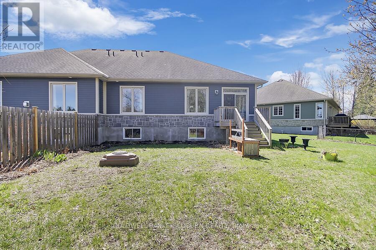
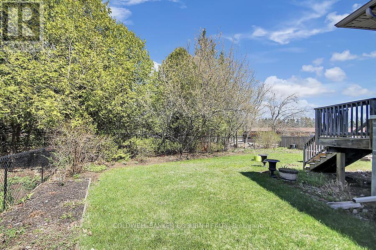
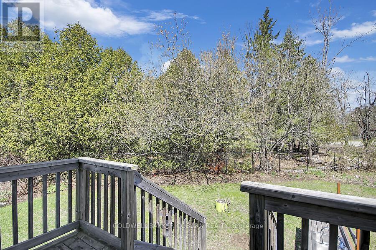
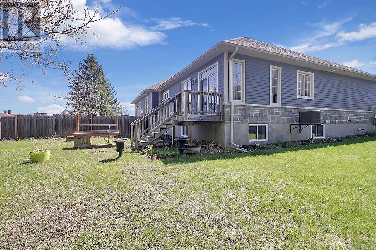
Beautifully Built. Surprisingly Spacious. Ready for Your Next Chapter. Welcome to this exceptional semi-detached home by Lockwood Brothers, one of the area's premier builders, perfectly suited for those looking to downsize or retire in comfort or for young professionals seeking quality, style, and room to grow. Set on an expansive, private pie-shaped lot, this home offers the rare combination of low-maintenance living and generous indoor and outdoor space.Inside, 9' ceilings and large windows create a bright, airy atmosphere, while the thoughtfully designed open-concept main floor effortlessly connects the kitchen, dining, and living areas-ideal for relaxed everyday living or entertaining friends and family. The main level offers two spacious bedrooms, including a generous primary suite with walk-in closet and private ensuite, plus the convenience of main-floor laundry.The finished lower level adds exceptional versatility with a comfortable family room, third bedroom, brand new full bathroom, and a flexible utility room that could easily become a home office, gym, hobby room, or additional storage.The spacious double garage provides plenty of room for vehicles and storage, while shared parking accommodates up to four additional vehicles on your side. Step outside to your expansive, private backyard-a wonderful space for morning coffee, gardening, entertaining, or simply enjoying a little peace and quiet.Whether you're simplifying your lifestyle without sacrificing space, starting your next chapter, or looking for a home that can grow with you, this beautifully crafted Lockwood Brothers home delivers. Quality construction, thoughtful design, privacy, and flexibility-all in one inviting package. (id:44758)
房源概要
| MLS® Number | X13731826 |
| 房源类型 | 民宅 |
| 社区名字 | 801 - Kemptville |
| 附近的便利设施 | 医院, 学校 |
| 特征 | Guest Suite |
| 总车位 | 6 |
详 情
| 浴室 | 3 |
| 地上卧房 | 2 |
| 地下卧室 | 1 |
| 总卧房 | 3 |
| 赠送家电包括 | Garage Door Opener Remote(s), Water Treatment, 洗碗机, Hood 电扇, 微波炉, 炉子, Water Softener, 冰箱 |
| 建筑风格 | 平房 |
| 地下室进展 | 已装修 |
| 地下室类型 | 全完工 |
| 施工种类 | Semi-detached |
| 空调 | 中央空调 |
| 外墙 | 石, 乙烯基壁板 |
| 地基类型 | 混凝土浇筑 |
| 供暖方式 | 天然气 |
| 供暖类型 | 压力热风 |
| 储存空间 | 1 |
| 内部尺寸 | 1100 - 1500 Sqft |
| 类型 | 独立屋 |
| 设备间 | 市政供水 |
车 位
| 附加车库 | |
| Garage |
土地
| 英亩数 | 无 |
| 土地便利设施 | 医院, 学校 |
| 污水道 | Sanitary Sewer |
| 土地深度 | 104 Ft ,9 In |
| 土地宽度 | 28 Ft ,8 In |
| 不规则大小 | 28.7 X 104.8 Ft ; Irregular |
房 间
| 楼 层 | 类 型 | 长 度 | 宽 度 | 面 积 |
|---|---|---|---|---|
| Lower Level | 卧室 | 4.94 m | 4.27 m | 4.94 m x 4.27 m |
| Lower Level | 娱乐,游戏房 | 4.93 m | 5.45 m | 4.93 m x 5.45 m |
| Lower Level | 浴室 | 2.75 m | 1.53 m | 2.75 m x 1.53 m |
| Lower Level | 设备间 | 6.77 m | 8.18 m | 6.77 m x 8.18 m |
| 一楼 | 客厅 | 6.24 m | 2.96 m | 6.24 m x 2.96 m |
| 一楼 | 主卧 | 3.63 m | 4.27 m | 3.63 m x 4.27 m |
| 一楼 | 浴室 | 1.46 m | 2.7 m | 1.46 m x 2.7 m |
| 一楼 | 厨房 | 6.78 m | 3.48 m | 6.78 m x 3.48 m |
| 一楼 | 浴室 | 2.72 m | 1.74 m | 2.72 m x 1.74 m |
| 一楼 | 卧室 | 2.73 m | 3.31 m | 2.73 m x 3.31 m |
https://www.realtor.ca/real-estate/30219663/37-galens-way-north-grenville-801-kemptville

The trademarks REALTOR®, REALTORS®, and the REALTOR® logo are controlled by The Canadian Real Estate Association (CREA) and identify real estate professionals who are members of CREA. The trademarks MLS®, Multiple Listing Service® and the associated logos are owned by The Canadian Real Estate Association (CREA) and identify the quality of services provided by real estate professionals who are members of CREA. The trademark DDF® is owned by The Canadian Real Estate Association (CREA) and identifies CREA's Data Distribution Facility (DDF®)
Ottawa Real Estate Board
Coldwell Banker Coburn Realty
September 14 2026 04:23:23
