
37 Sample Road Ottawa, Ontario K1V 9T9


$599,900
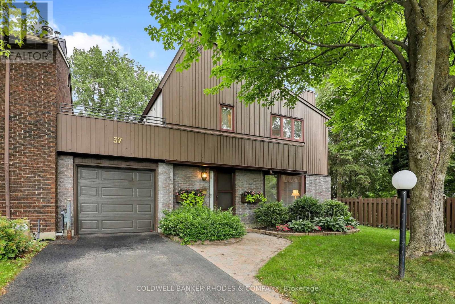
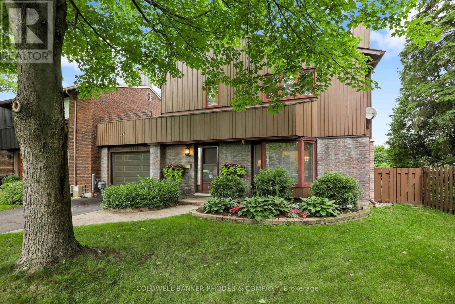
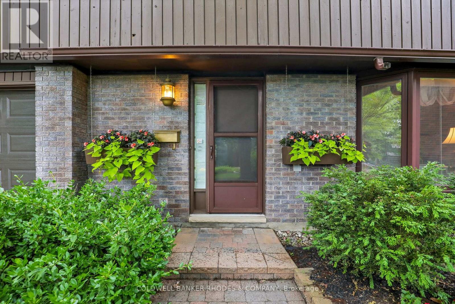
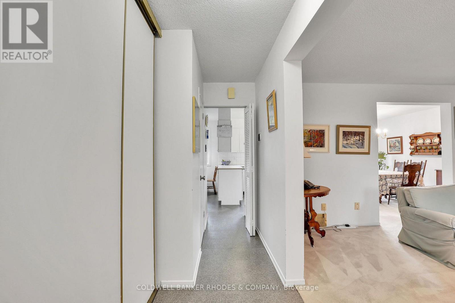
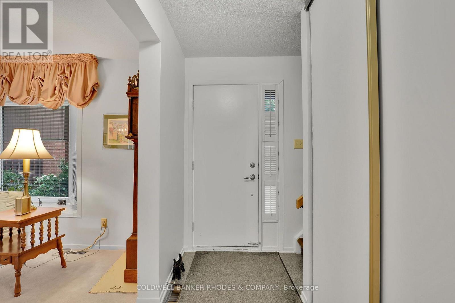
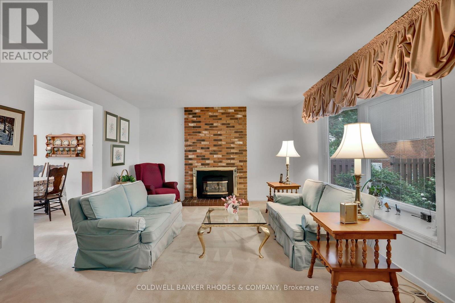
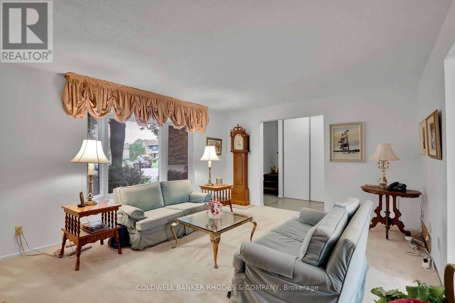
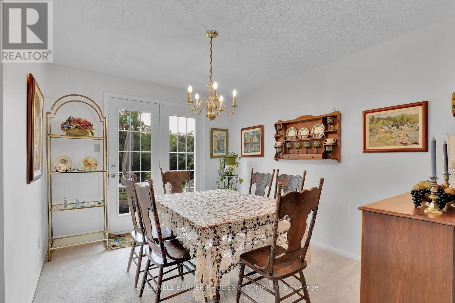
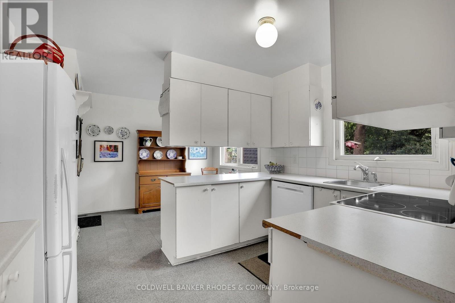
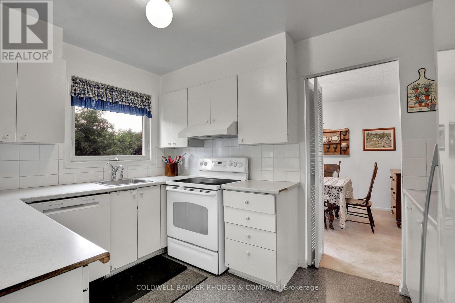
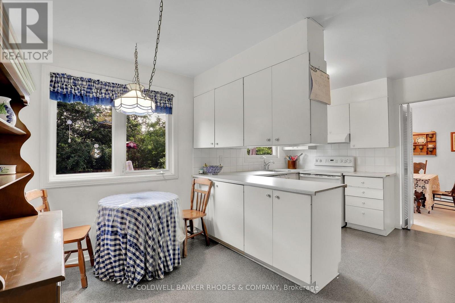
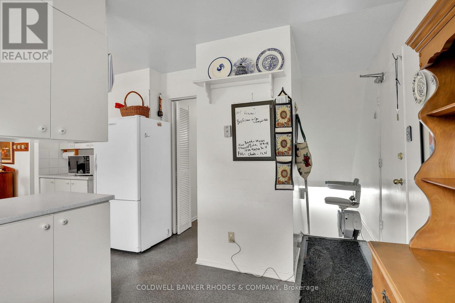
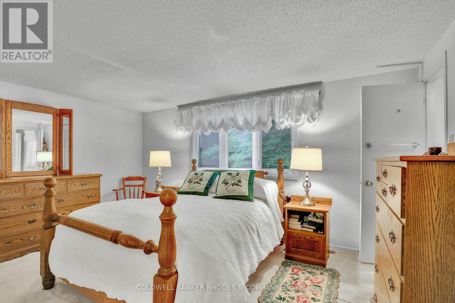
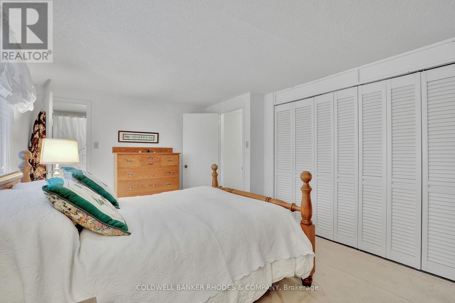
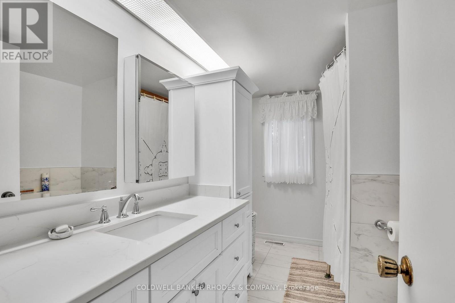
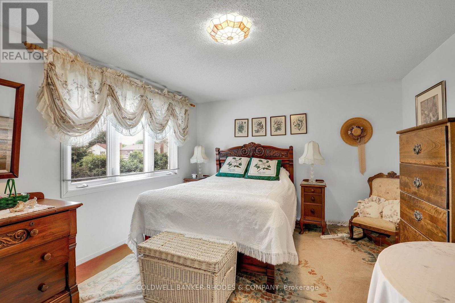
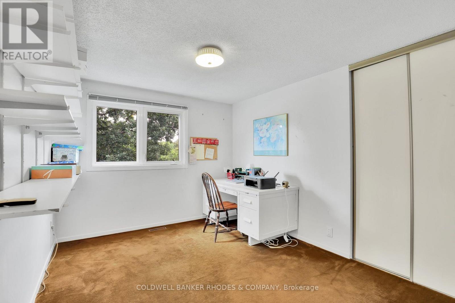
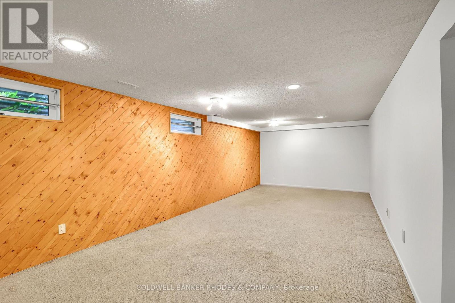
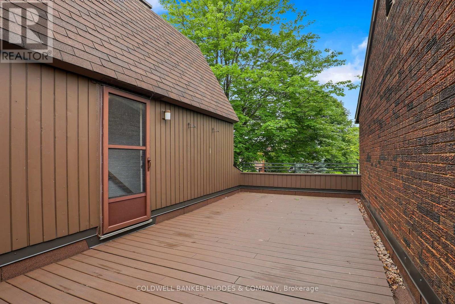
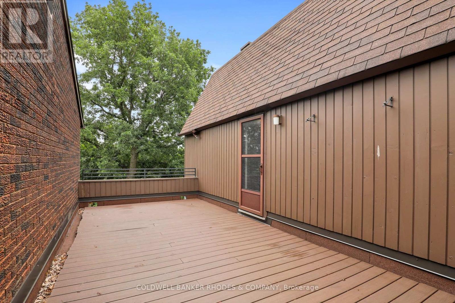
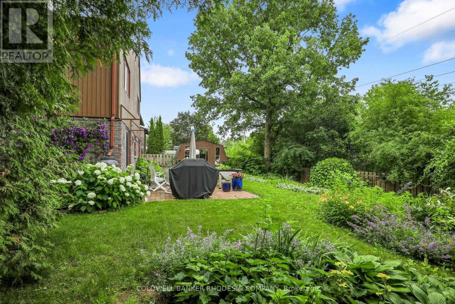
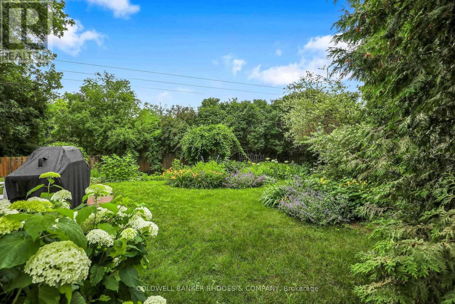
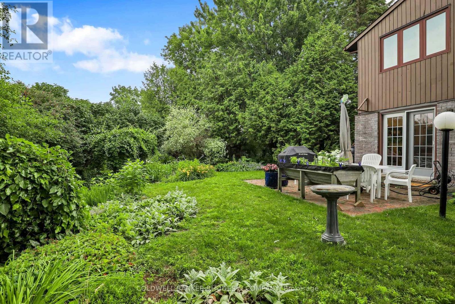
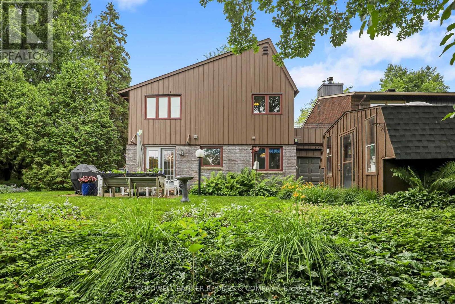
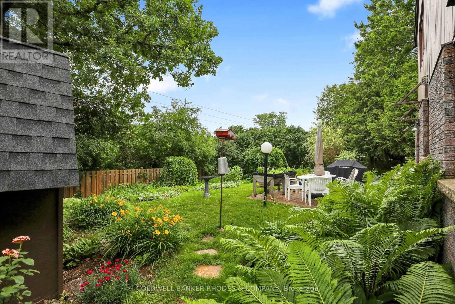
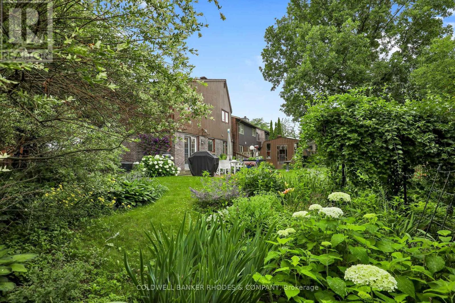
Super value on a very quiet crescent in old Hunt Club. A fabulous link single ( attached only by one garage wall) , with a private driveway and a backyard garden paradise. This property is easy walking distance to groceries, recreation center and public transportation. This Tartan built property has a logical, comfortable layout with a spacious living room with gas fireplace,, dining room with double glass doors to the garden and a cozy kitchen with charming eating area. Upstairs are three generous bedrooms and a spacious updated main bathroom AND the door to a fabulous private terrace. The basement offers a large recreation room and separate laundry plus storage. This house has been well loved and is ready for its next family. Furnace 7 years old and AC is 4 years old. Kitchen and carpets are original. Building inspection available by request after a showing. 24 hours notice for showings please. Showing windows are Tuesday to Saturday 11-7pm. ** This is a linked property.** (id:44758)
房源概要
| MLS® Number | X13552866 |
| 房源类型 | 民宅 |
| 社区名字 | 4804 - Hunt Club |
| 附近的便利设施 | 公共交通 |
| 社区特征 | 社区活动中心, School Bus |
| 设备类型 | 热水器 |
| 总车位 | 2 |
| 租赁设备类型 | 热水器 |
详 情
| 浴室 | 3 |
| 地上卧房 | 3 |
| 总卧房 | 3 |
| Age | 31 To 50 Years |
| 公寓设施 | Fireplace(s) |
| 赠送家电包括 | Central Vacuum, 洗碗机, 烘干机, Freezer, 炉子, 洗衣机, 冰箱 |
| 地下室进展 | 部分完成 |
| 地下室类型 | N/a (partially Finished) |
| 施工种类 | 独立屋 |
| 空调 | 中央空调 |
| 外墙 | 木头 |
| 壁炉 | 有 |
| 地基类型 | 混凝土浇筑 |
| 客人卫生间(不包含洗浴) | 2 |
| 供暖方式 | 天然气 |
| 供暖类型 | 压力热风 |
| 储存空间 | 2 |
| 内部尺寸 | 1100 - 1500 Sqft |
| 类型 | 独立屋 |
| 设备间 | 市政供水 |
车 位
| 附加车库 | |
| Garage |
土地
| 英亩数 | 无 |
| 土地便利设施 | 公共交通 |
| 污水道 | Sanitary Sewer |
| 土地深度 | 128 Ft |
| 土地宽度 | 16 Ft ,1 In |
| 不规则大小 | 16.1 X 128 Ft |
房 间
| 楼 层 | 类 型 | 长 度 | 宽 度 | 面 积 |
|---|---|---|---|---|
| 二楼 | 卧室 | 2.92 m | 3.52 m | 2.92 m x 3.52 m |
| 二楼 | 卧室 | 4.26 m | 3.53 m | 4.26 m x 3.53 m |
| 二楼 | 卧室 | 4.66 m | 3.05 m | 4.66 m x 3.05 m |
| 二楼 | 浴室 | 3.05 m | 2.13 m | 3.05 m x 2.13 m |
| 地下室 | 娱乐,游戏房 | 6.24 m | 3.5 m | 6.24 m x 3.5 m |
| 地下室 | 洗衣房 | 5.51 m | 4.05 m | 5.51 m x 4.05 m |
| 一楼 | 客厅 | 4.51 m | 4.02 m | 4.51 m x 4.02 m |
| 一楼 | 餐厅 | 2.98 m | 3.5 m | 2.98 m x 3.5 m |
| 一楼 | 厨房 | 2.56 m | 3.5 m | 2.56 m x 3.5 m |
| 一楼 | 其它 | 2.13 m | 2.89 m | 2.13 m x 2.89 m |
| 一楼 | Eating Area | 2.13 m | 2.89 m | 2.13 m x 2.89 m |
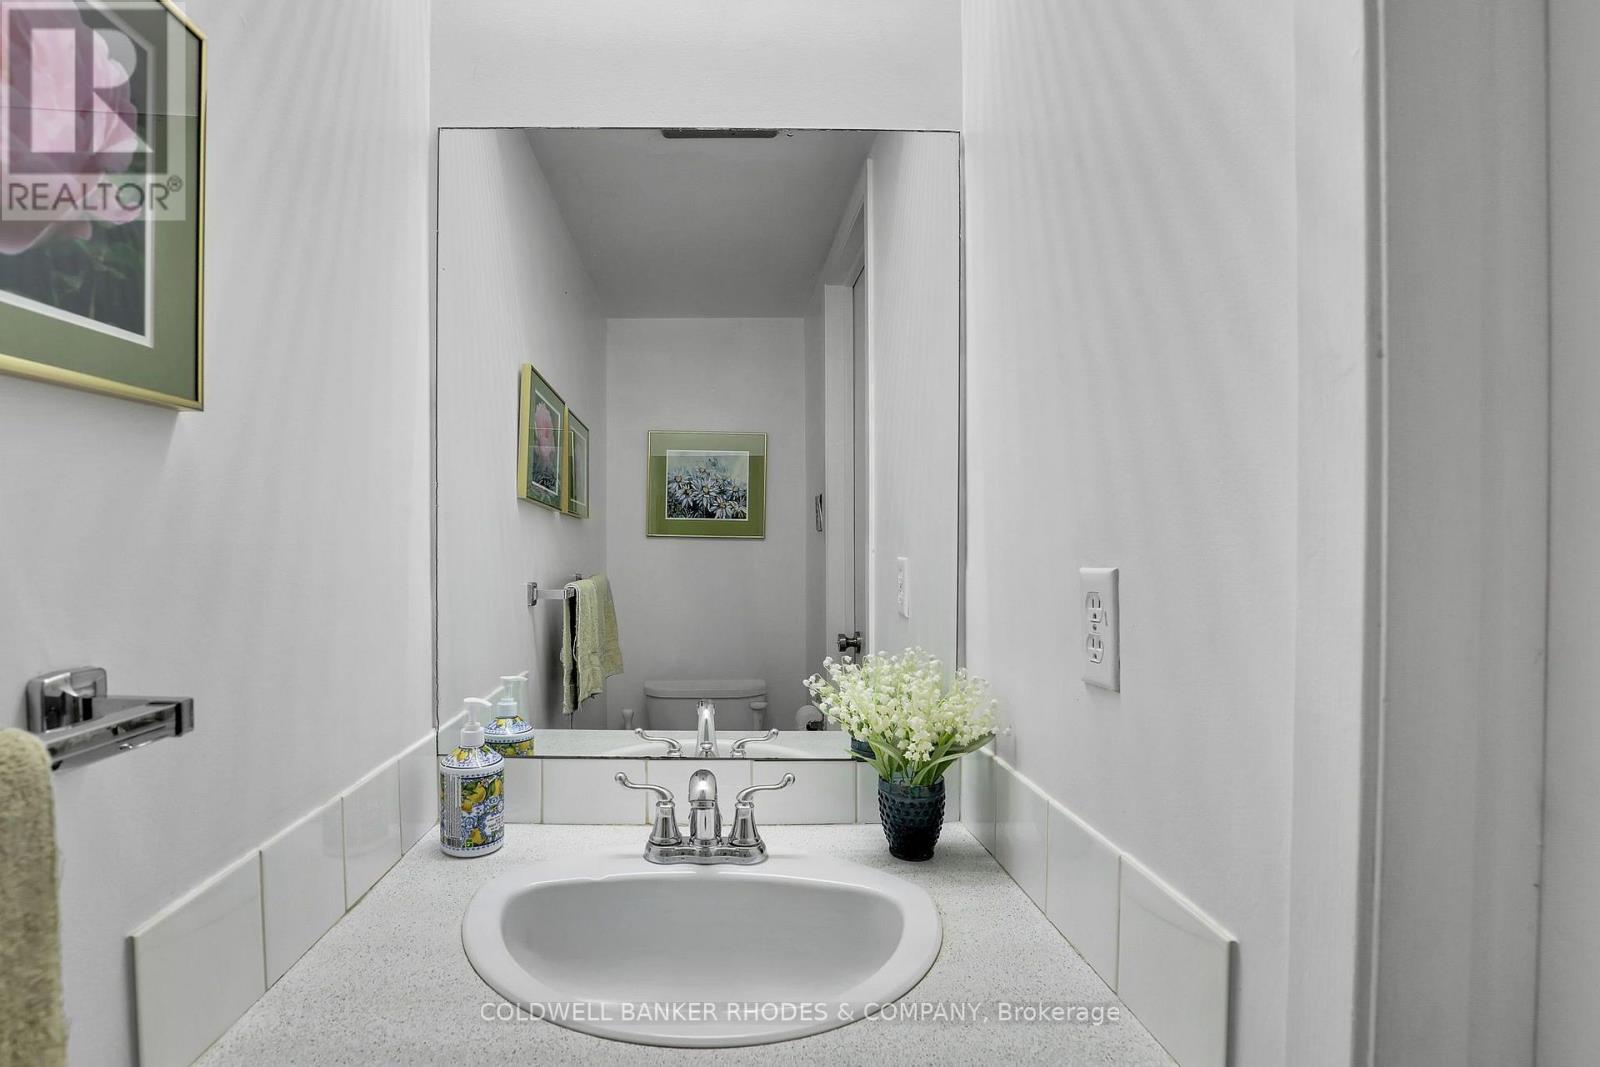
| 一楼 | Partial Bathroom | 1.89 m | 1.05 m | 1.89 m x 1.05 m |
https://www.realtor.ca/real-estate/30021750/37-sample-road-ottawa-4804-hunt-club

The trademarks REALTOR®, REALTORS®, and the REALTOR® logo are controlled by The Canadian Real Estate Association (CREA) and identify real estate professionals who are members of CREA. The trademarks MLS®, Multiple Listing Service® and the associated logos are owned by The Canadian Real Estate Association (CREA) and identify the quality of services provided by real estate professionals who are members of CREA. The trademark DDF® is owned by The Canadian Real Estate Association (CREA) and identifies CREA's Data Distribution Facility (DDF®)
Ottawa Real Estate Board
Coldwell Banker Rhodes & Company
July 11 2026 03:52:40
