
370 Walden Drive Ottawa, Ontario K2K 0M9
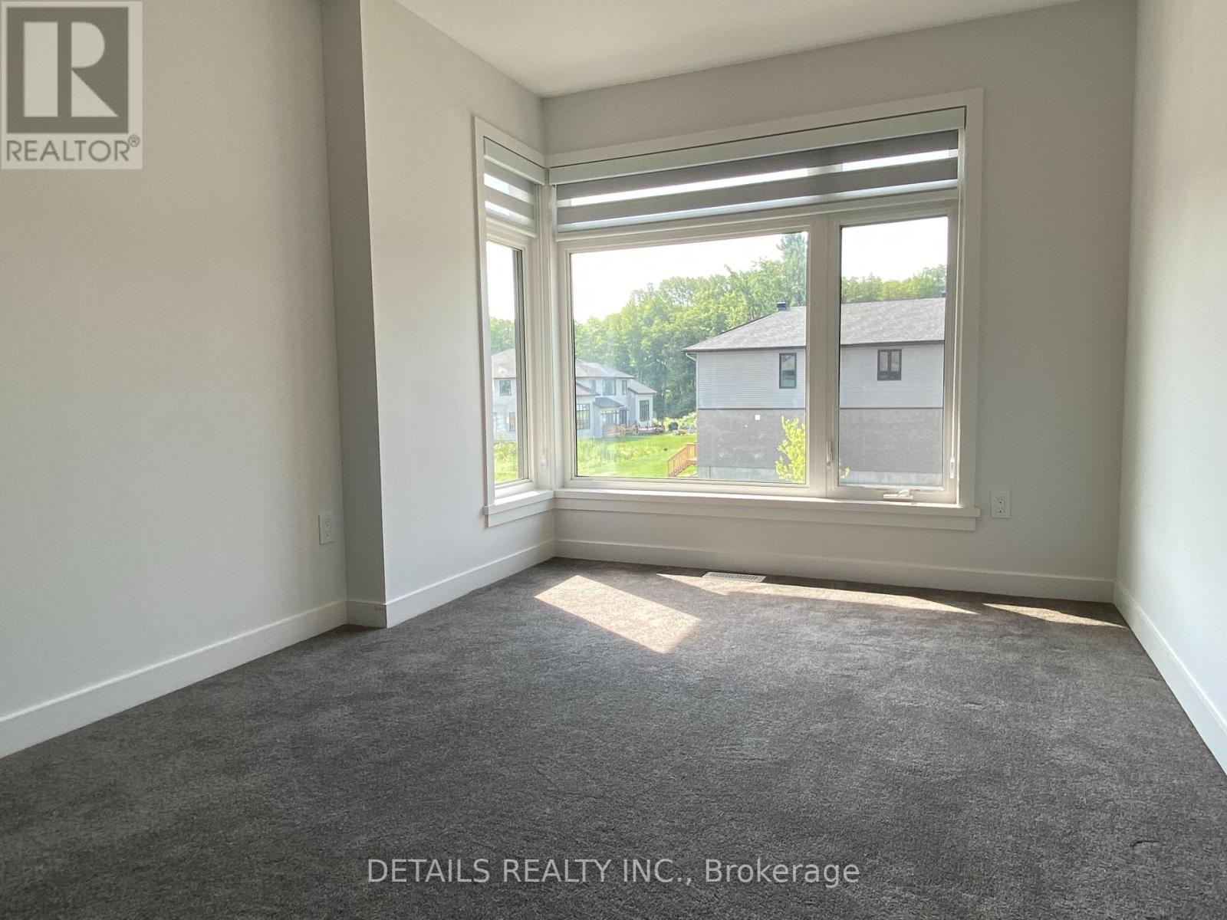
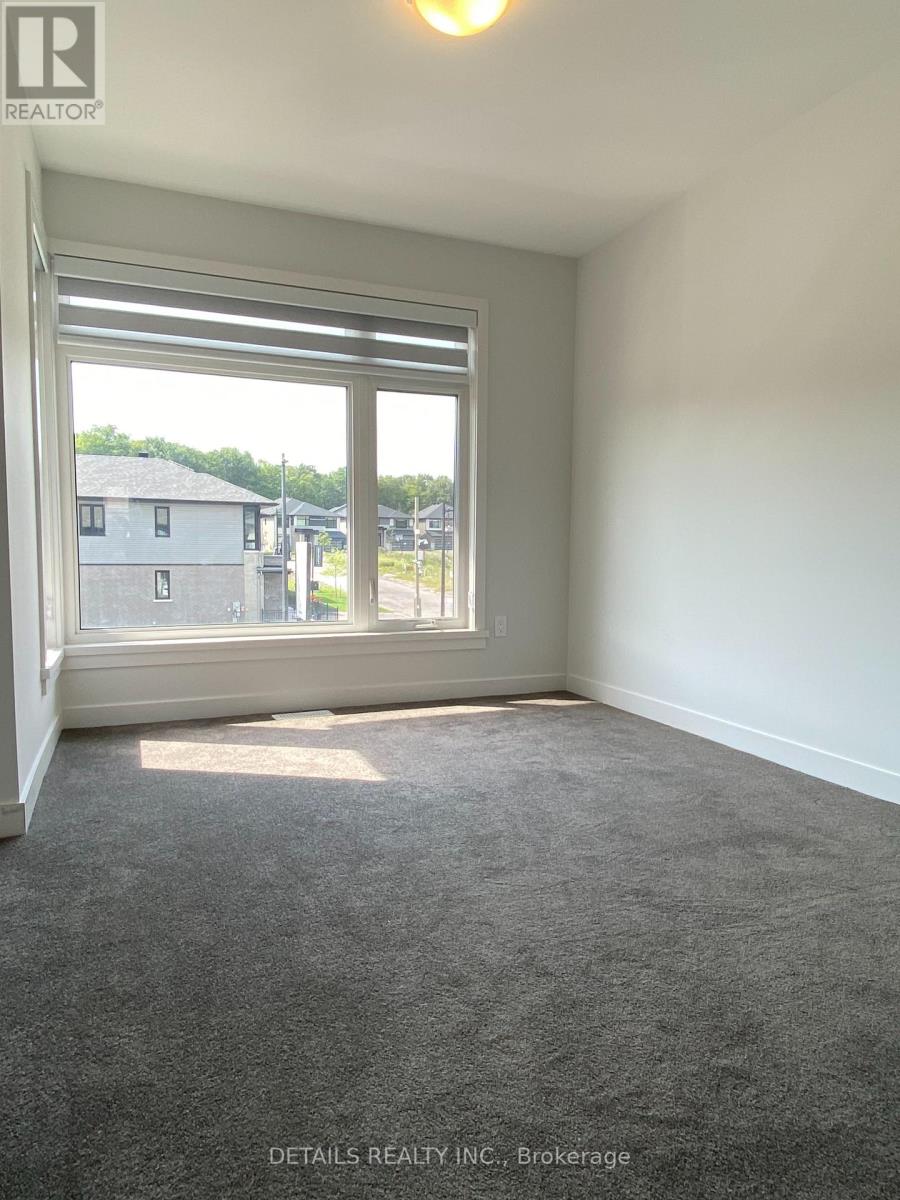
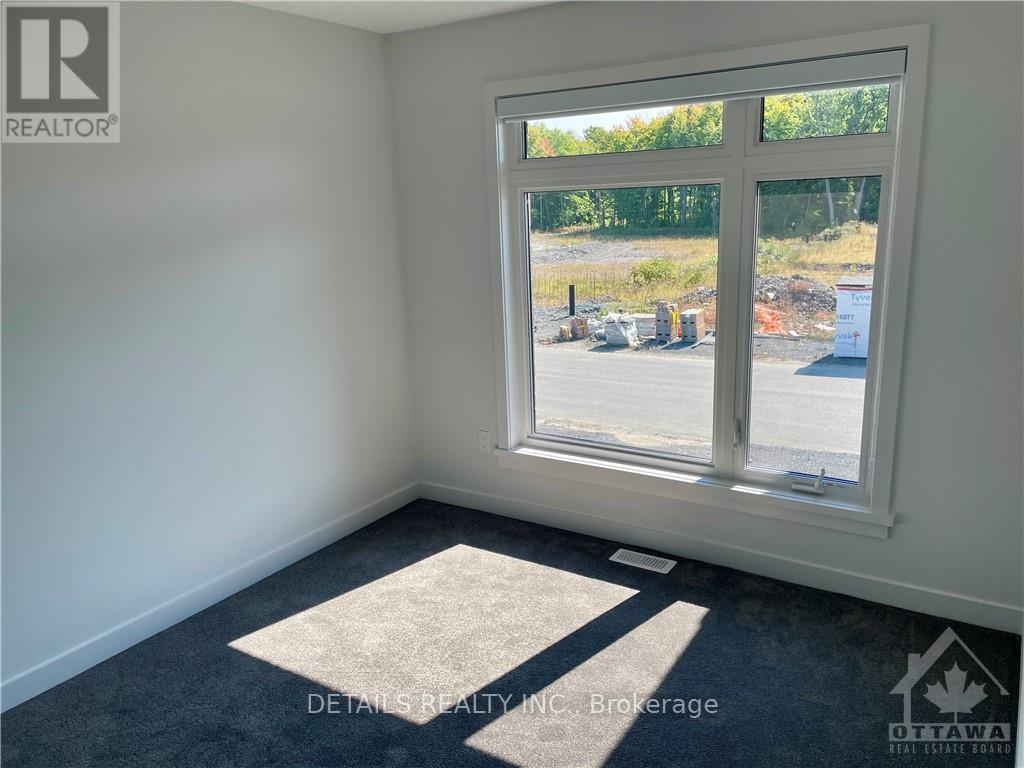
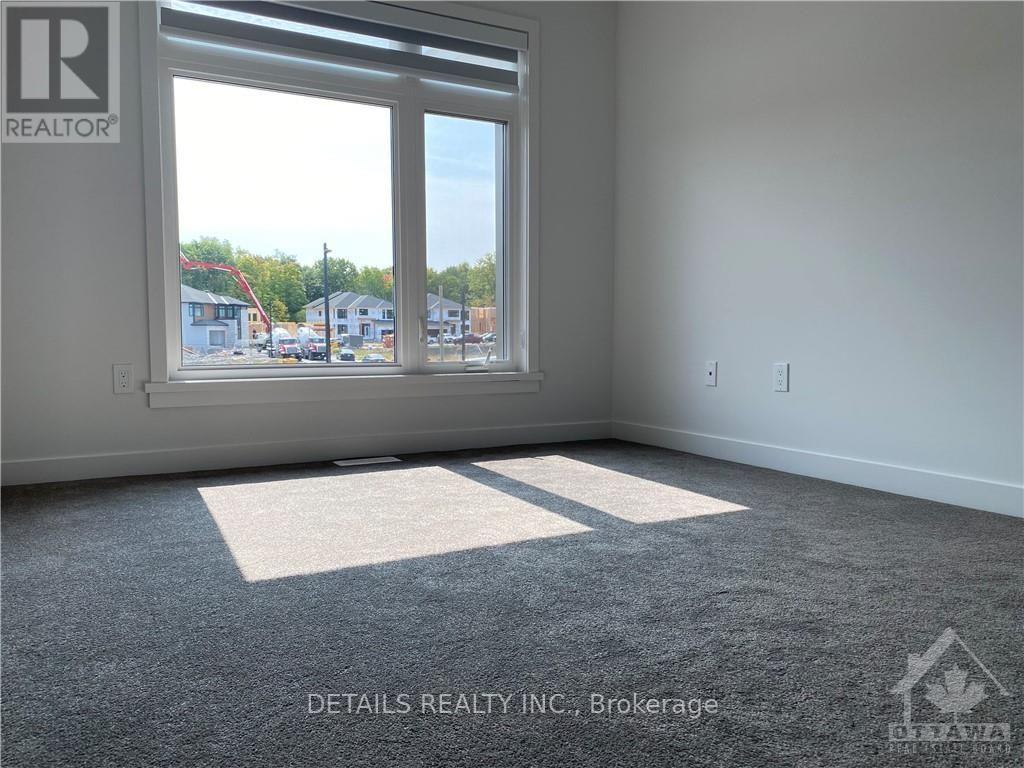


$3,000 Monthly
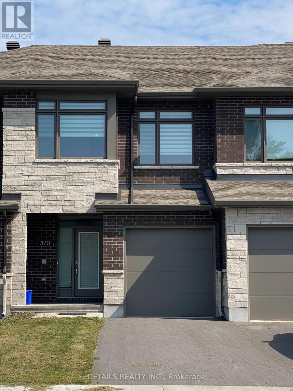
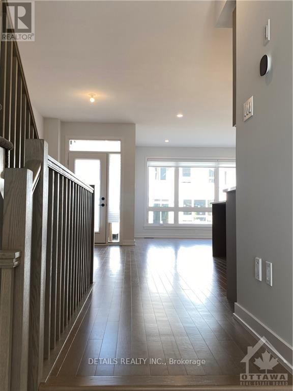
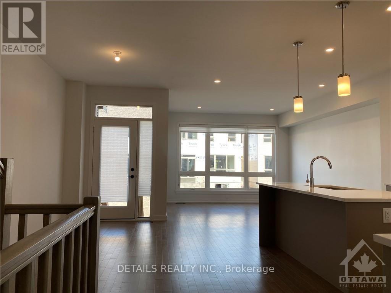
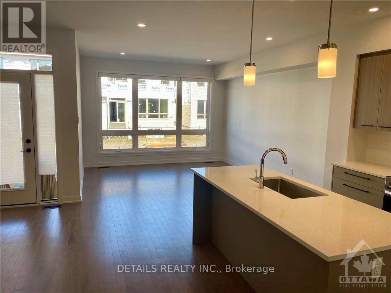
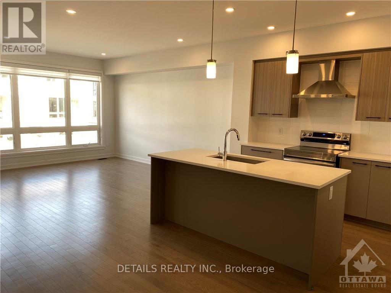
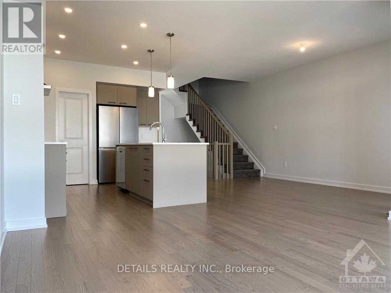
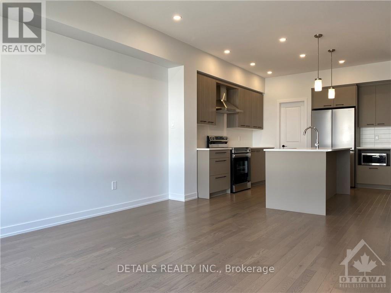
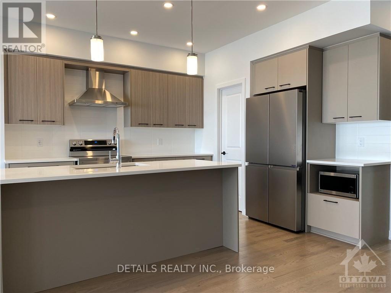
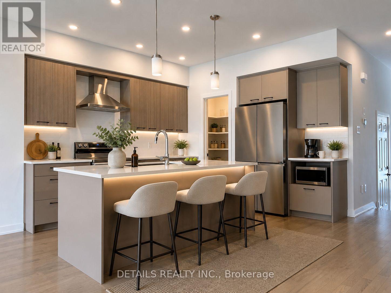
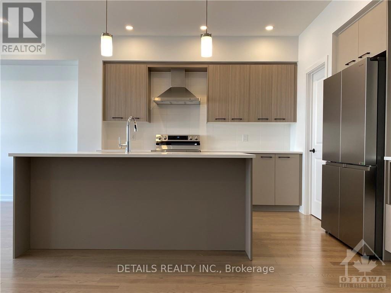
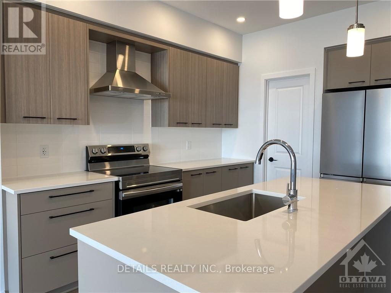
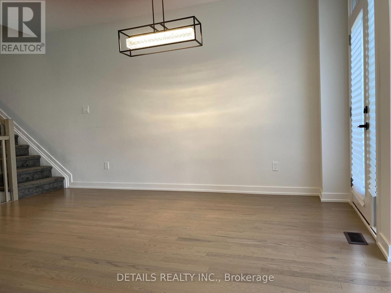
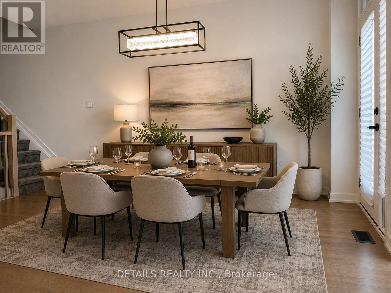
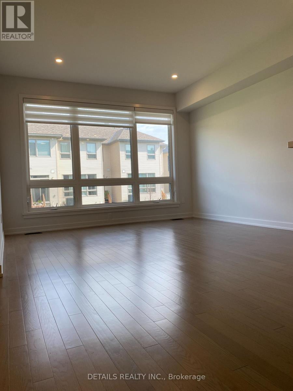
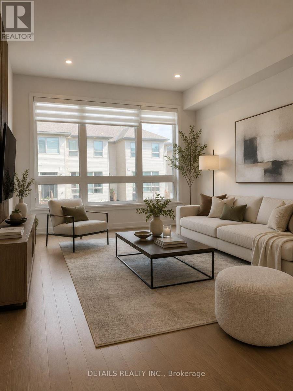
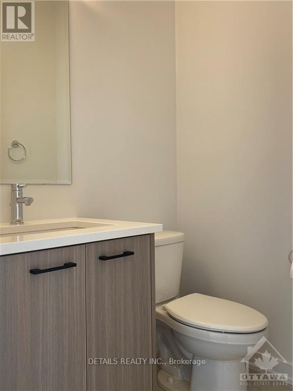
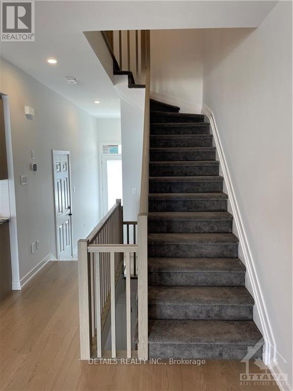
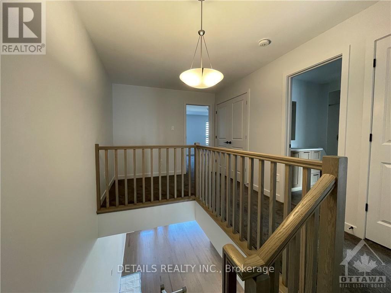
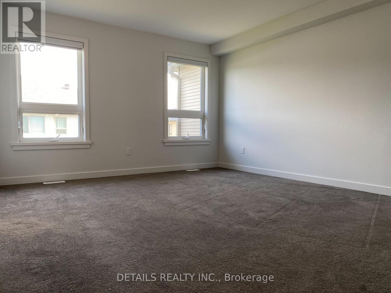
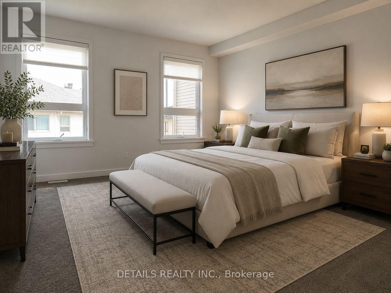
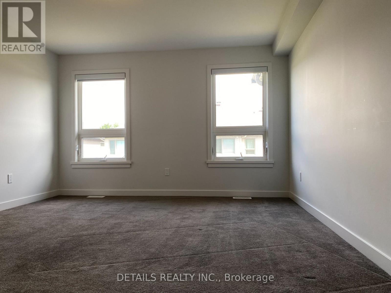
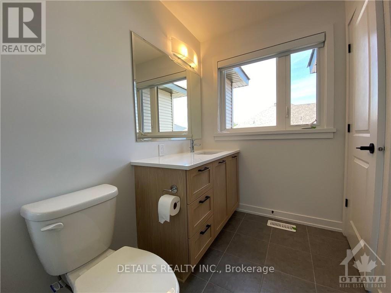
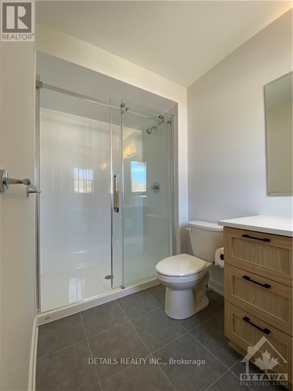
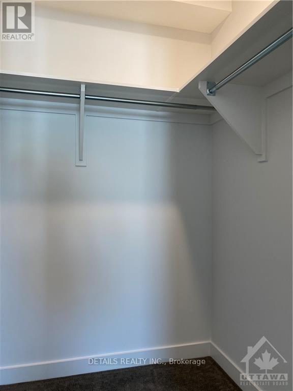
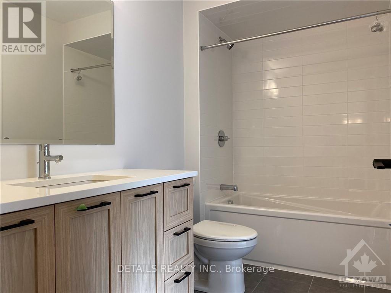
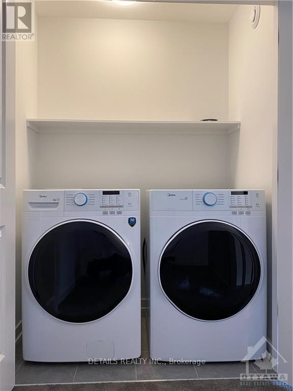
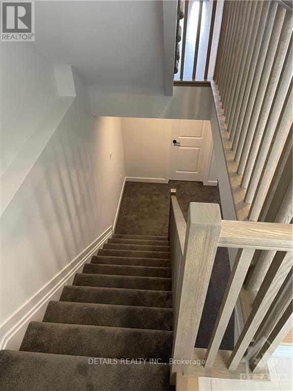
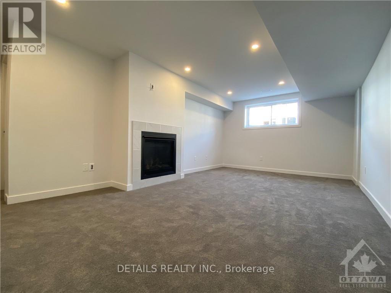
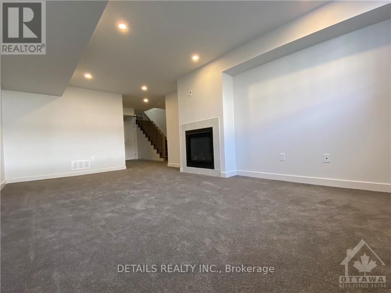
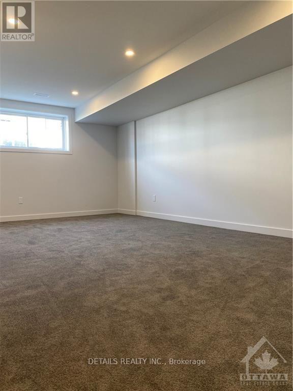
2023 Built beautifully designed modern town home in highly sought-after neighborhood of The Pond, Kanata Lakes! It offers 1945 sqft living space, including the finished Rec Rm of 380 sqft w Fireplace in the lookout bsmt. The main flr is bright and airy, featuring fully opened layout Living/Dining/Kitchen with 9' ceiling, gorgeous hardwood flr, and plenty of pot lights. Chef's kitchen is completed with quartz ctr island w bfst bar, W/I pantry, and S/S appliances. Upstairs the large Primary Retreat has a WIC and 3 pc ensuite w an oversized shower. The other 2 good sized bdrms, laundry rm, main bath and bonus loft compete this level. A prime location within boundary of top schools like Earl of March, W. Erskine Johnston. Close to Beaver Pond Trail. And only 3 minutes drive to Kanata North Tech Park! (id:44758)
房源概要
| MLS® Number | X13564346 |
| 房源类型 | 民宅 |
| 社区名字 | 9007 - Kanata - Kanata Lakes/Heritage Hills |
| 设备类型 | 热水器 |
| 总车位 | 2 |
| 租赁设备类型 | 热水器 |
详 情
| 浴室 | 3 |
| 地上卧房 | 3 |
| 总卧房 | 3 |
| 公寓设施 | Fireplace(s) |
| 赠送家电包括 | Garage Door Opener Remote(s), Water Heater, 洗碗机, 烘干机, Hood 电扇, 炉子, 洗衣机, 冰箱 |
| 地下室进展 | 已装修 |
| 地下室类型 | 全完工 |
| 施工种类 | 附加的 |
| 空调 | Central Air Conditioning, 换气机 |
| 外墙 | 砖, 乙烯基壁板 |
| 壁炉 | 有 |
| Fireplace Total | 1 |
| 地基类型 | 混凝土浇筑 |
| 客人卫生间(不包含洗浴) | 1 |
| 供暖方式 | 天然气 |
| 供暖类型 | 压力热风 |
| 储存空间 | 2 |
| 内部尺寸 | 1500 - 2000 Sqft |
| 类型 | 联排别墅 |
| 设备间 | 市政供水 |
车 位
| 附加车库 | |
| Garage |
土地
| 英亩数 | 无 |
| 污水道 | Sanitary Sewer |
房 间
| 楼 层 | 类 型 | 长 度 | 宽 度 | 面 积 |
|---|---|---|---|---|
| 二楼 | 主卧 | 4.57 m | 4.14 m | 4.57 m x 4.14 m |
| 二楼 | 卧室 | 3.65 m | 2.92 m | 3.65 m x 2.92 m |
| 二楼 | 第二卧房 | 3.5 m | 2.87 m | 3.5 m x 2.87 m |
| 二楼 | Loft | 1.82 m | 1.82 m | 1.82 m x 1.82 m |
| 地下室 | 娱乐,游戏房 | 6.07 m | 3.58 m | 6.07 m x 3.58 m |
| 一楼 | 餐厅 | 4.47 m | 3.3 m | 4.47 m x 3.3 m |
| 一楼 | 大型活动室 | 4.72 m | 3.91 m | 4.72 m x 3.91 m |
| 一楼 | 厨房 | 3.96 m | 2.59 m | 3.96 m x 2.59 m |

The trademarks REALTOR®, REALTORS®, and the REALTOR® logo are controlled by The Canadian Real Estate Association (CREA) and identify real estate professionals who are members of CREA. The trademarks MLS®, Multiple Listing Service® and the associated logos are owned by The Canadian Real Estate Association (CREA) and identify the quality of services provided by real estate professionals who are members of CREA. The trademark DDF® is owned by The Canadian Real Estate Association (CREA) and identifies CREA's Data Distribution Facility (DDF®)
Ottawa Real Estate Board
Details Realty Inc.
July 15 2026 01:22:44
